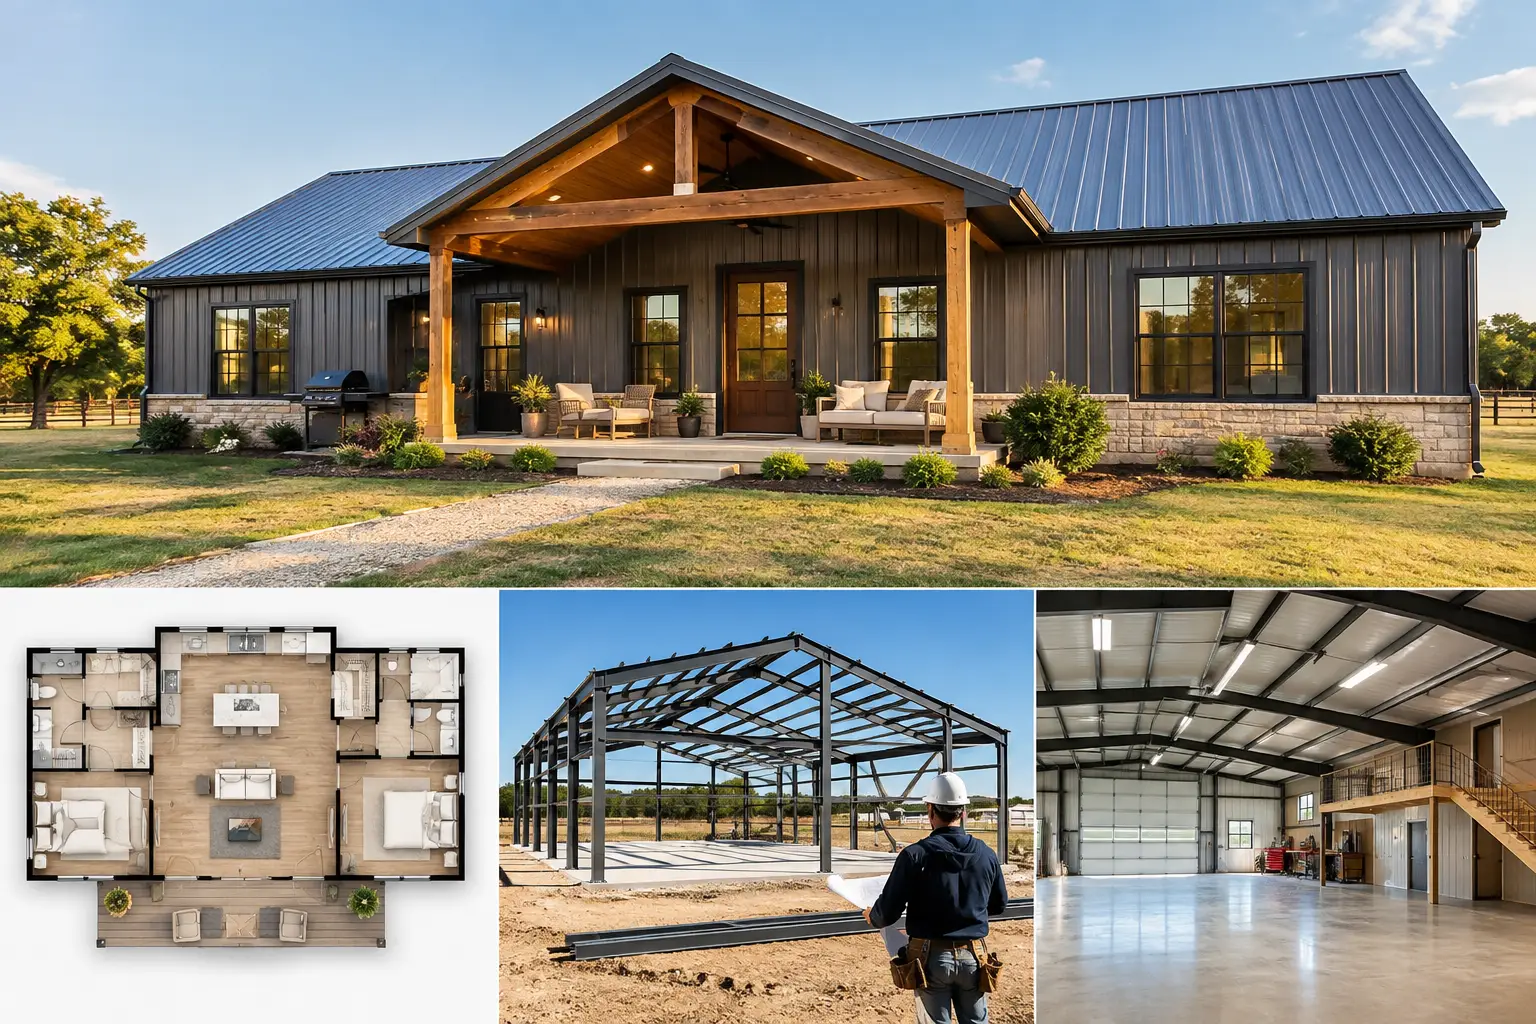
A two-bedroom barndominium can be one of the most efficient ways to build a home that still feels generous. The right 2 bedroom barndominium plans give a couple, small family, or downsizing homeowner room to live comfortably while reserving square footage for a shop, garage, porch, or storage. The hard part is not finding a plan with two bedrooms. It is choosing one that works with your land, daily routine, budget, and local construction requirements.
A good starting point is to decide what the building needs to do beyond provide sleeping space. A home that includes a serious workshop has different priorities than a weekend property with a large covered porch. Getting those priorities clear before requesting construction quotes prevents expensive changes later.
Start With How You Will Use the Space
Most two-bedroom layouts work best when the bedrooms are separated by the main living area. This gives each room more privacy and makes the plan flexible. One bedroom can serve as a guest room, office, hobby room, or future caregiver suite without putting it directly beside the primary bedroom.
For many homeowners, a practical range is roughly 1,200 to 1,800 square feet of conditioned living space. At the lower end, an open kitchen, dining, and living area keeps the home from feeling boxed in. At the upper end, you may have room for a walk-in pantry, larger laundry room, dedicated office, two full baths, or more generous bedroom closets.
Square footage alone does not tell the full story. A 1,400-square-foot plan with a clean rectangular footprint and limited hallway space can live larger than a 1,700-square-foot plan with oversized corridors and awkward corners. Look closely at room dimensions, furniture placement, storage, and the travel path from the garage or shop to the kitchen and laundry.
Choosing 2 Bedroom Barndominium Plans by Layout
One-story plans are often the natural fit for a two-bedroom barndominium. They simplify daily movement, keep construction coordination more straightforward, and make it easier to connect indoor living areas to porches and attached work space. A single-level design can also be a sensible long-term choice for owners who want to avoid stairs.
Two-story plans can make sense when the property has a smaller buildable area or when you want to separate private and social spaces. A common arrangement places the primary suite and main living area on the first floor, with a second bedroom and bath upstairs. The trade-off is that stairs, structural details, and a second-floor layout can add complexity and cost. They are worth considering when the site or lifestyle truly benefits from them, not simply because a second story looks impressive on paper.
Open-concept living remains popular because it puts the kitchen at the center of the home. For a two-bedroom layout, that usually means sightlines from the kitchen island to the dining and living areas. It works especially well for entertaining and can reduce the amount of wall and hallway space needed.
Open does not have to mean exposed. A pantry wall, partial divider, or furniture grouping can give the living room definition. If one resident works from home, consider whether the second bedroom needs enough sound separation to function as a real office. A beautiful open plan can become frustrating if every work call shares space with cooking, television, and laundry.
The primary suite deserves careful placement
A primary bedroom located on the opposite side of the house from the second bedroom is a common and useful arrangement. It adds privacy for guests or children and gives the home a more balanced feel. Check whether the primary bath has the storage you need and whether the closet location creates a practical morning routine.
Some plans place the primary suite near a garage or shop entry. That can be convenient for a homeowner with early work hours, but it may bring more noise into the sleeping area. Others place it toward the rear of the home with porch access. That is appealing on a scenic property, though it can lengthen the walk from vehicles to the bedroom.
Size the Shop, Garage, and Porch for Real Life
The non-living portions of a barndominium often determine whether the project stays useful over time. A two-car garage may be enough for a straightforward residential build, while a homeowner with tools, outdoor equipment, or a side-by-side may need a deeper bay or separate shop area.
Popular building widths and lengths vary by layout, but straightforward footprints such as 40-by-60, 40-by-80, and 50-by-60 can provide a useful starting point. A wider building can make it easier to put the home and shop side by side. A longer footprint may support a front-to-back arrangement with living space in one section and work space in another. Your plan should reflect the lot shape, driveway approach, utility locations, and how the building will sit on the property.
An RV garage requires more than added floor area. Door height, bay depth, turning space, overhead clearance, and structural design all need early attention. Do not assume a standard garage bay can be adjusted later without affecting the building package and construction pricing.
Porches are another feature that should be planned, not added as an afterthought. A covered front porch creates an entry point and curb appeal, while a rear porch may be more valuable if it faces the best view or provides afternoon shade. Wraparound porches look great, but they increase roof area, columns, site work considerations, and overall cost. A smaller porch in the right location may serve the property better.
Affordable Plans and Higher-End Priorities
Affordable two-bedroom plans usually benefit from a simple footprint, aligned plumbing, standard roof shapes, and disciplined square footage. Keeping the kitchen, bathrooms, and laundry near one another can reduce the length and complexity of plumbing runs. It also helps to avoid changing exterior wall lines just to create small bumps or corners that do not add much usable space.
That does not mean a budget-conscious build has to feel plain. A vaulted great room, well-placed windows, a functional island, and a covered outdoor area can have more impact than excess square footage. Spend where it improves daily use.
Luxury-focused plans tend to add features such as larger owner suites, expansive porches, oversized garages, higher ceilings, dedicated offices, and more detailed kitchens. Those can be good choices when they fit your priorities and financing, but every feature should have a purpose. A large shop with insufficient electrical planning or a grand porch that faces harsh weather is not a good value.
Before moving forward, browse available plans with a written list of must-haves, nice-to-haves, and features you will not compromise on. The Barndo Blog can also help you think through layout questions before you narrow your choices.
Bring a Contractor Into the Conversation Early
A floor plan is the foundation for productive contractor conversations, but it is not the entire construction scope. Site grading, driveway access, soil conditions, utility distance, foundation requirements, local code requirements, finishes, and the building system selected can all affect the path to construction.
Once you have a plan that is close to your needs, begin comparing independent contractors in your state or region. Ask whether they have experience with residential barndominiums or metal-home projects similar in scale and scope to yours. Discuss how they handle estimating, scheduling, site preparation coordination, foundation work, framing or metal-building installation, interior build-out, and subcontractor management.
Provide the same information to each contractor. That includes the selected floor plan, approximate site location, building dimensions, shop or garage requirements, porch details, and your target timeline. Comparable information leads to more useful discussions. It also makes it easier to see whether differences in proposed scope explain differences in pricing.
Do not make a decision based on a single number. Ask what is included, what remains an allowance, and what work is outside the proposal. Clarify who is responsible for permits, inspections, utility coordination, and change orders. A contractor who asks detailed questions about the site and plan is usually helping identify decisions that need to be made before construction begins.
Compare fit, communication, and scope
The right contractor relationship is partly technical and partly practical. You need someone who communicates clearly, can explain their process, and is willing to discuss the realities of your build. A contractor may be a strong fit for a simple 40-by-60 home with an attached garage but not for a more complex two-story layout with an RV bay and extensive porches. Match the contractor’s experience to the work you are planning.
Turnkey Floor Plans helps homeowners locate independent contractors through a growing nationwide directory, making it easier to begin that comparison process. Coverage varies by area, so use the directory as a starting point for direct conversations, project qualification, and quote requests.
Contractors who build barndominiums, metal homes, garages, and workshops can also join the directory. Basic listings are free, and listing the states and service areas you cover helps homeowners find businesses that may fit their project.
Your best two-bedroom plan is the one that gives each square foot a job, fits the realities of your land, and gives contractors enough clarity to price and build the project responsibly. Start with the lifestyle you want to support, then let the plan and the construction team follow that direction.
Leave a Reply