Your barndominium starts with the right plan. Browse customizable floor plans, get ideas for your build, and find barndominium contractors serving your state—all through Turnkey Floor Plans.
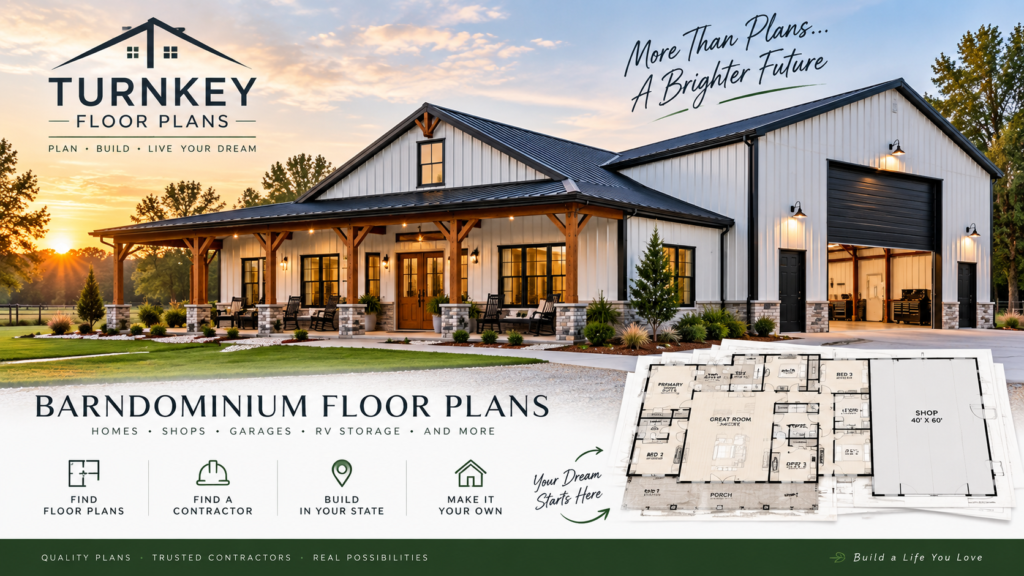
A barndominium is far more than a simple metal shell with rooms inside. It is a precision-engineered, steel-framed residence that combines industrial-grade durability with the high-end finishes you would expect in a luxury custom home.
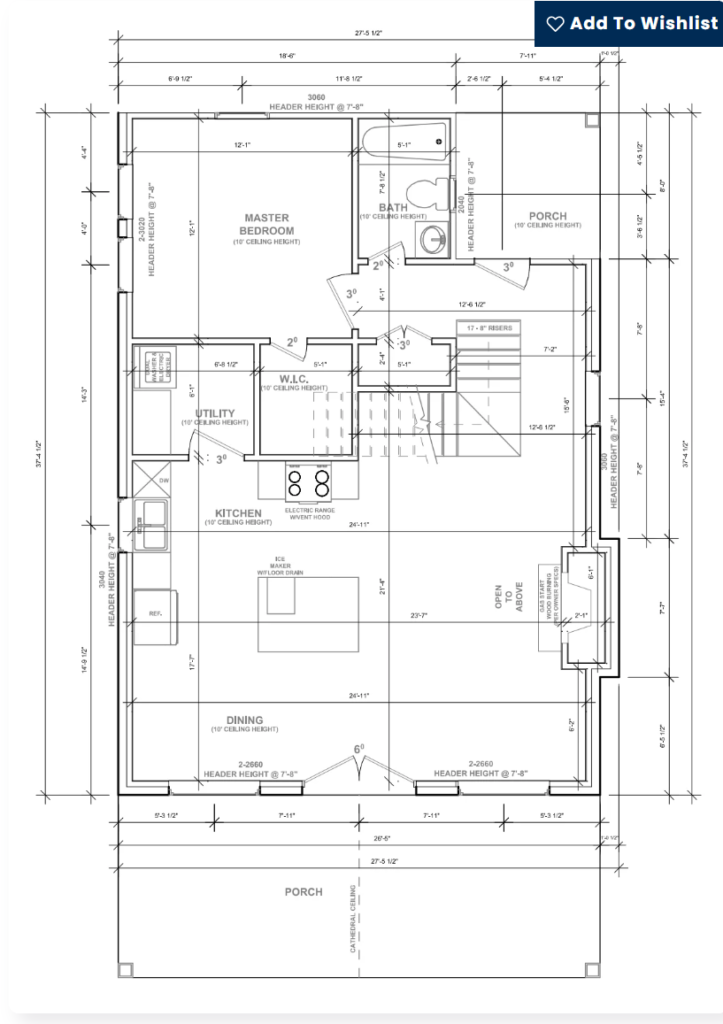
Beaumont Floorplan
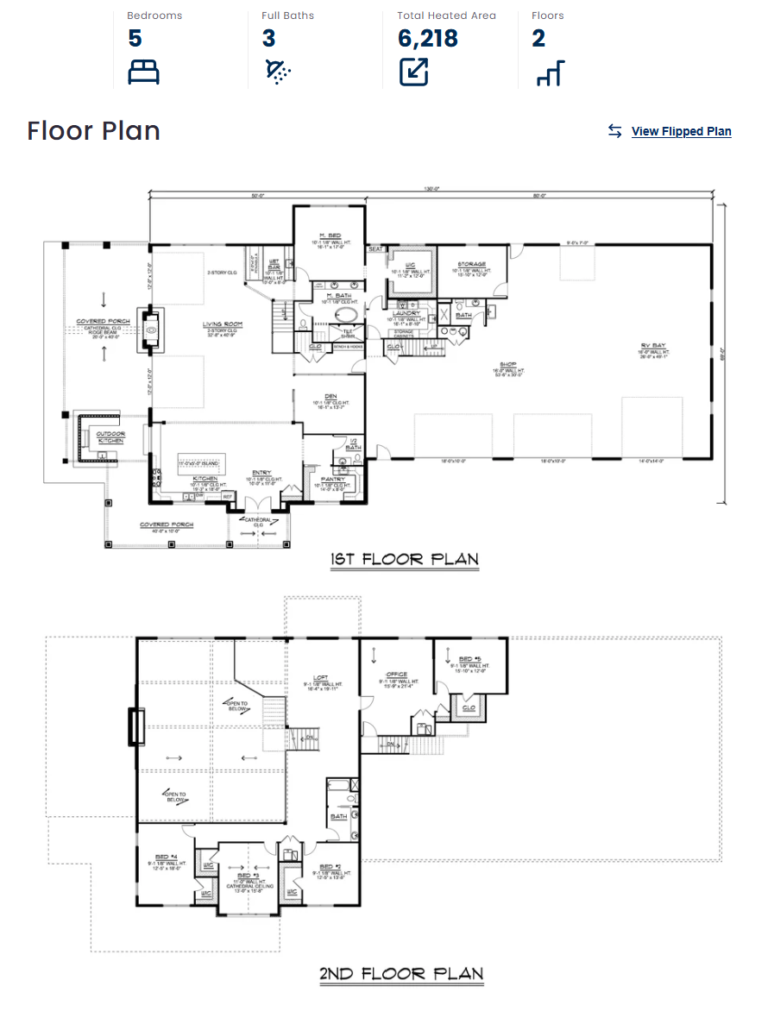
Beckett Floorplan
Are you planning to build a barndominium in 2026? Most builders leave serious money and space on the table by defaulting to a basic rectangle floor plan. In this video below, we break down the E-shape barndominium the ultimate layout for natural zoning, built-in courtyards, and massive curb appeal.
View Customizable Floorplans…
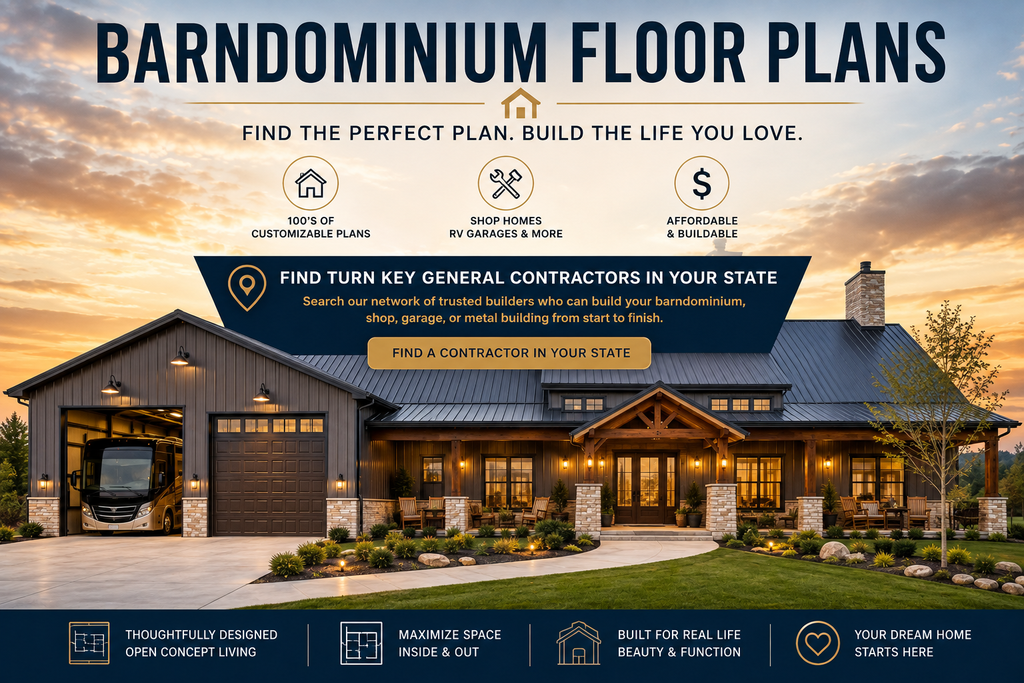
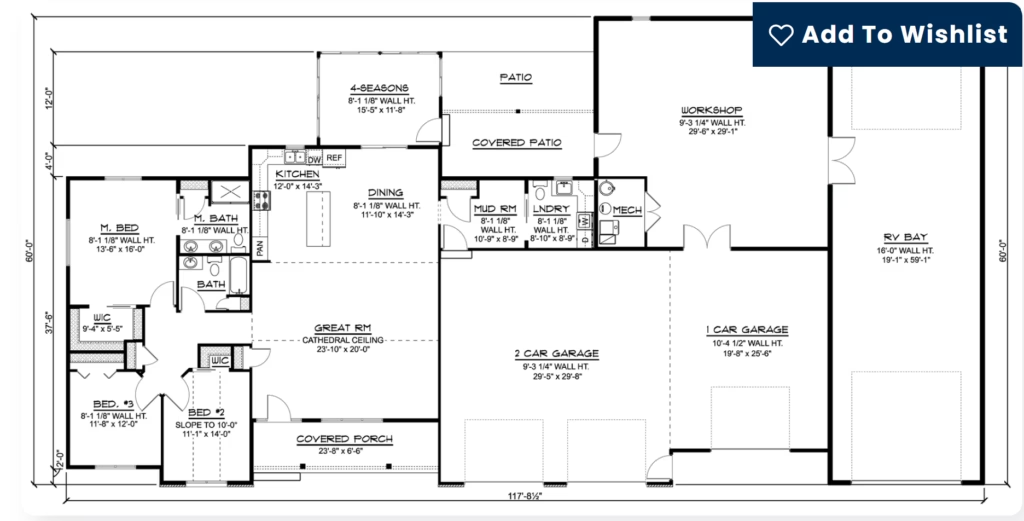
Browse hundreds of professionally designed barndominium floor plans featuring shops, RV garages, open-concept layouts, wraparound porches, mother-in-law suites, and customizable designs. Whether you’re planning your first barndo or building your forever home, you’ll find floor plans that fit your lifestyle, budget, and future goals.
Find a General Contractor…
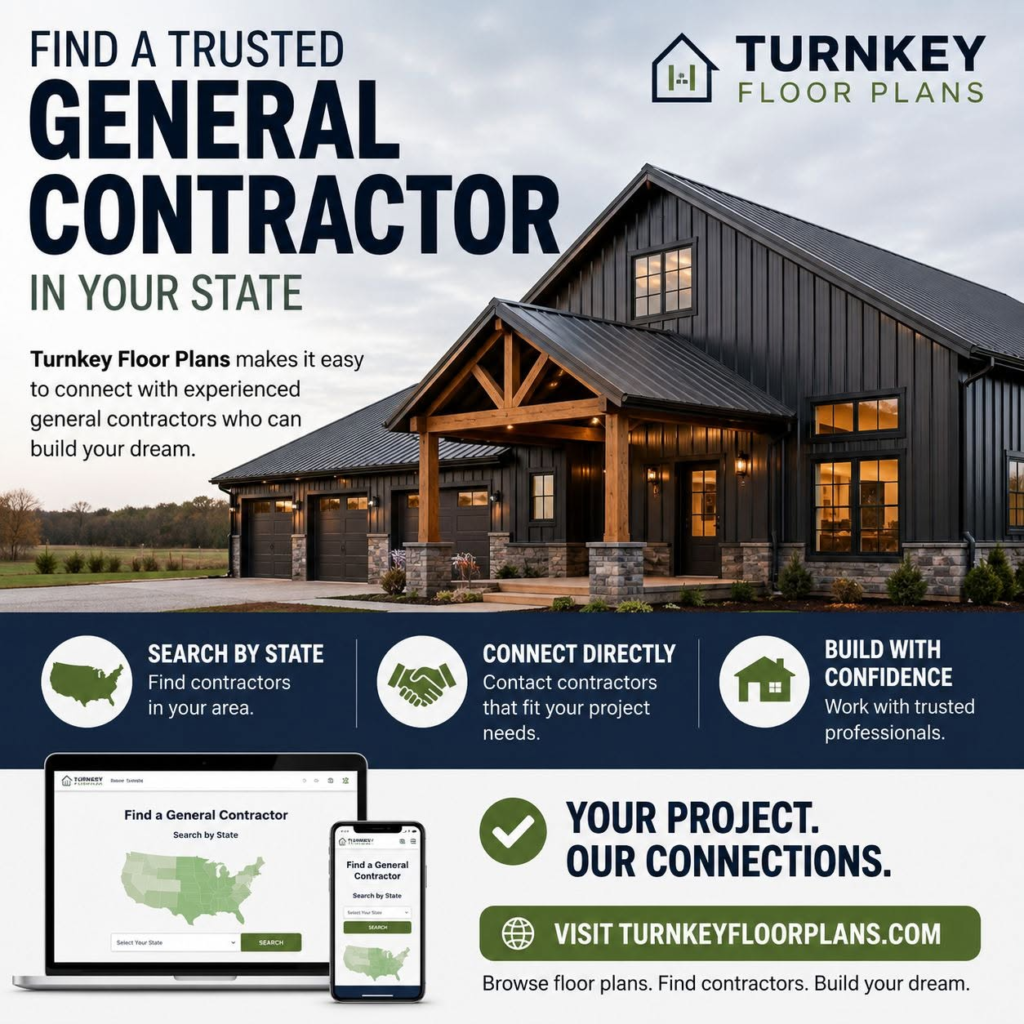
Search our network of general contractors who build metal buildings, barndominiums, shops, garages, and more. Find contractors serving your area.
General Contractors Sign Up Here…
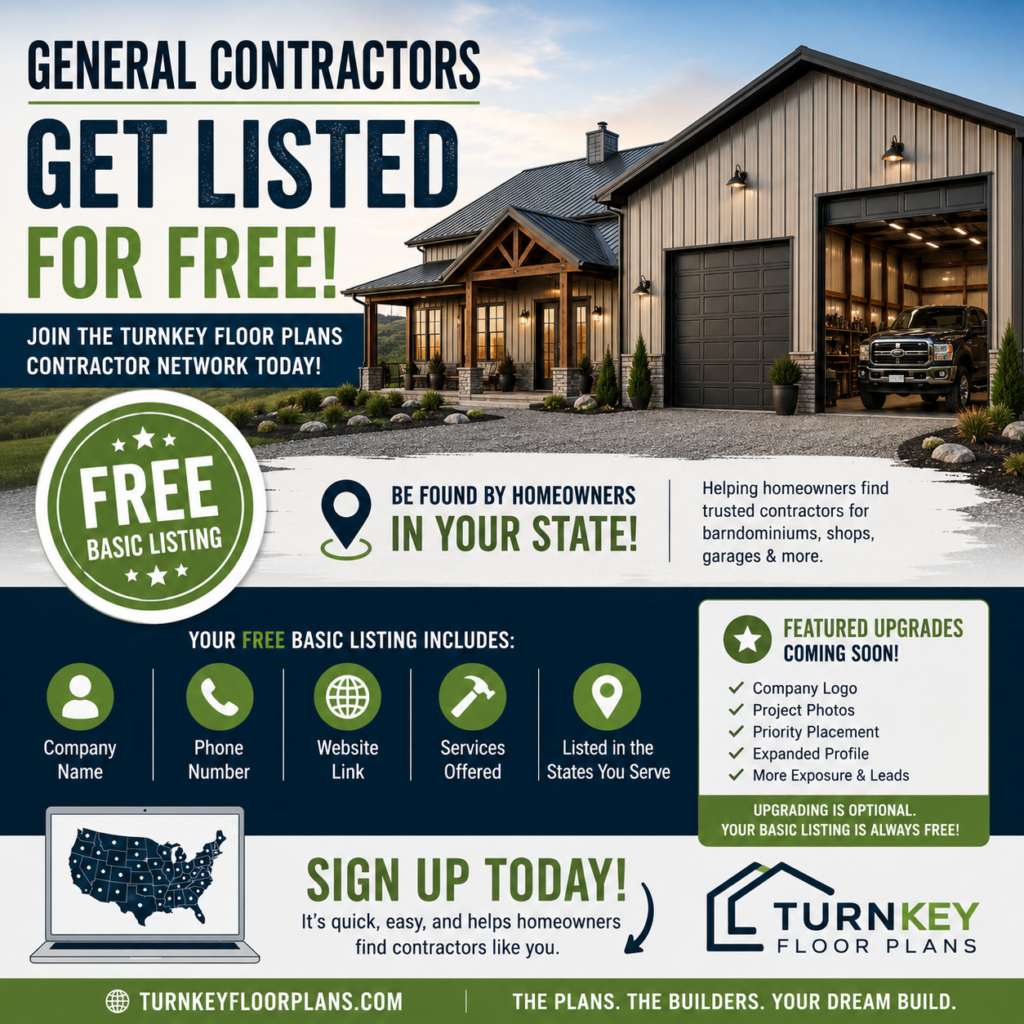
Are you a contractor? Join our network and connect with customers looking for builders in your state.
Barndo Building Tips, Layout Strategies and FAQ’s…
- Barndominiums Under $300K: Build Cost Breakdown
 Barndominiums under 300k: Build a barndominium for under $300K. Learn cost per square foot, financing options, and real budget breakdowns for affordable.
 - Customizable Barndominium Plans With RV Garage: 2026 GuideCompare customizable barndominium plans with RV garage bays. Learn sizes, door heights, costs, timeline, and zoning so you can build right. Explore.
- Finding Reliable Barndominium General Contractors in 2026Finding reliable barndominium general contractors: Learn how to find reliable barndominium general contractors with our vetting guide. Discover key.
- Metal Building Home Construction Process: 2026 GuideLearn the metal building home construction process step by step, from foundation requirements to interior finishing, plus timeline tips and contractor.
- How to Finance a Barndominium Build: 2026 GuideLearn how to finance a barndominium build in 2026, from construction loans and VA eligibility to draw schedules. Get expert tips and start your project.
- BuildMax vs Barnsandbarndos: 2026 Barndominium GuideBuildMax vs Barnsandbarndos comparison 2026: compare plans, pricing, and support to find the best barndominium provider for your custom build.
- Steel Frame vs Wood Frame for Residential BarndominiumsSteel frame vs wood frame for residential barndominiums: compare costs, durability, insulation, and insurance to find the best frame for your build.
- 2 Bedroom Barndominium Plans That Build SmarterCompare 2 bedroom barndominium plans by layout, shop space, porches, and budget, then prepare to choose and compare an independent contractor locally.
- What Affects Metal Building Cost? Key DriversWhat affects metal building cost? Learn how size, floor plans, site conditions, finishes, and contractor scope shape a realistic build budget clearly.
- Barndominium House Plans That Fit Your BuildCompare barndominium house plans by layout, bedrooms, shop space, and budget, then find independent contractors ready to quote your build with confidence.
- Barndominium Floor Plans With Shop: 2026 GuideBarndominium floor plans with shop space: compare layouts, cost per square foot, zoning rules, and design ideas for a home and workshop under one roof.
- Connecticut Barndominium Contractors WantedConnecticut barndominium contractors wanted: learn how homeowners can prepare better bids and how qualified builders can join free listings online today.
- How to Choose Barndominium Builders in ArkansasCompare barndominium builders in Arkansas with a clear plan for quotes, site readiness, scopes, credentials, and a smoother path from land to build well.
- How to Find a Barndominium Builder in ArizonaLearn how to find a barndominium builder in Arizona, compare quotes, check project fit, and prepare your land, plans, and budget before building starts.
- Arkansas Metal Building Contractors WantedArkansas metal building contractors wanted: connect with homeowners planning barndominiums, shops, garages, and workshops across Arkansas this building season.
- Arizona Barndominium Contractors Wanted StatewideArizona barndominium contractors wanted: see how free listings can put qualified builders in front of homeowners planning practical builds statewide today.
- How to Compare Barndominium Contractors WellLearn how to compare barndominium contractors, review scopes and bids, check qualifications, and prepare your plans for a smoother build from day one.
- Barndominium Floor Plans 3000 Sq Ft: The 2026 Guide to Spacious Metal Home LivingWhat if the biggest risk in building a large metal home isn’t the construction cost, but the fear of ending up with 3,000 square feet of wasted space…
- Barndominium Contractors Wanted NationwideBarndominium contractors wanted nationwide: connect with prepared homeowners, explain your services, and join a free contractor network built for growth.
- Barndominium Floor Plans 2500 sq ft: The Ultimate Layout & Design GuideWhat if you could build a home that offers the sprawling luxury of a custom estate without the staggering maintenance costs or wasted hallway space…
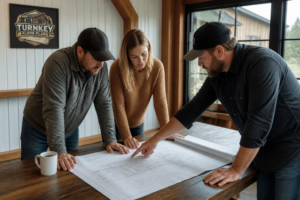
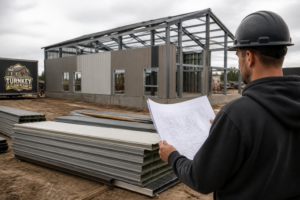
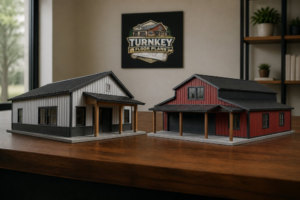
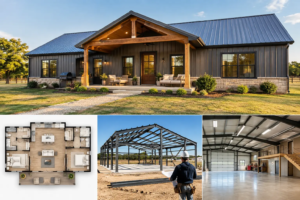
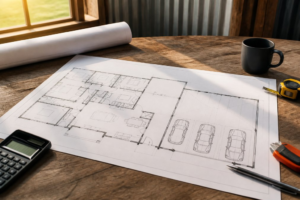
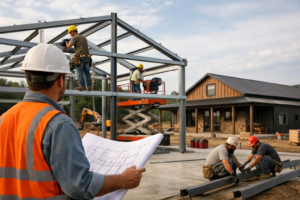
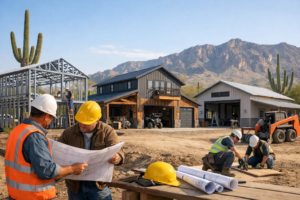
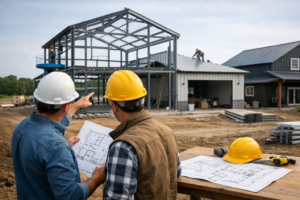
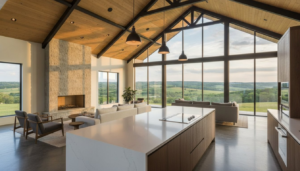
At Turnkey Floor Plans, we’ve organized floor plans by bedrooms, square footage, special features, and lifestyle needs so you can quickly compare designs and find one that works for your family. Whether you’re looking for a cozy starter home, a large family barndominium, or a home with a shop, RV garage, or private in-law suite, you’ll find plenty of inspiration here.
Browse Barndominium Floor Plans by Bedrooms
Explore floor plans based on the number of bedrooms your family needs.
• 2 Bedroom Barndominium Floor Plans
• 3 Bedroom Barndominium Floor Plans
• 4 Bedroom Barndominium Floor Plans
• 5 Bedroom Barndominium Floor Plans
Browse by Popular Features
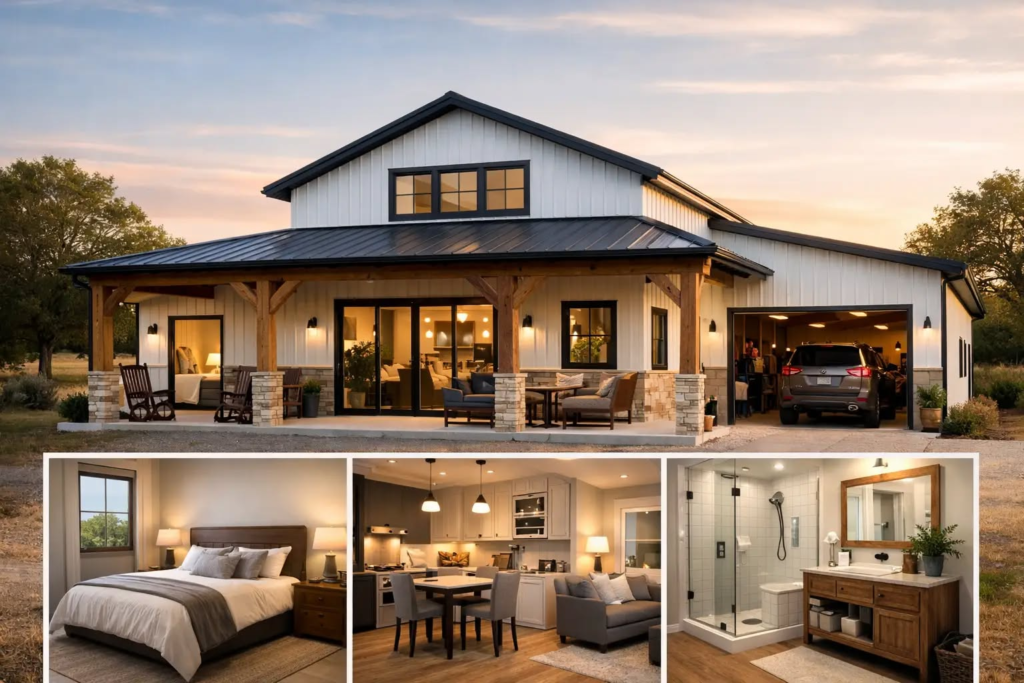
Many homeowners are searching for more than just bedrooms. These specialized layouts continue to grow in popularity.
• Barndominium Floor Plans With Shop
• Barndominium Floor Plans With RV Garage
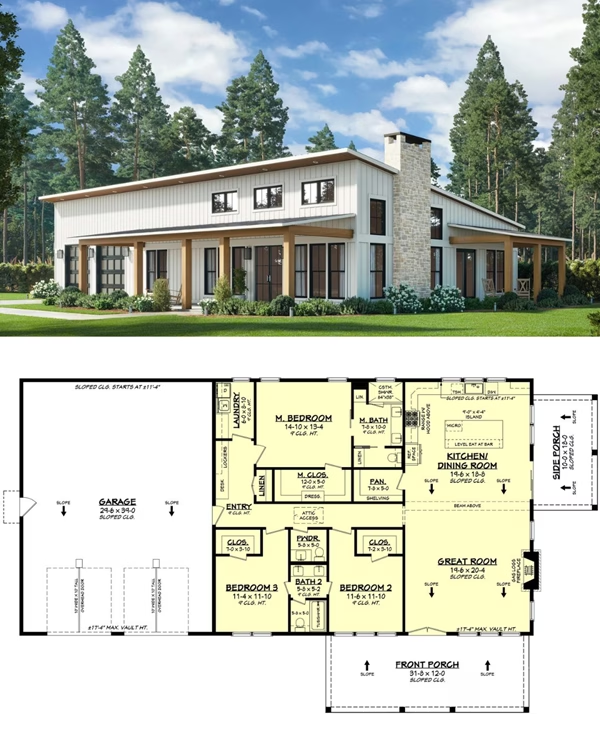
• Open Concept Barndominium Floor Plans
• Mother-in-Law Suite Floor Plans
Browse by Home Size
Finding the right square footage helps balance construction costs with long-term comfort.
Browse floor plans including:
Learn Before You Build
Our Building Tips Blog covers topics like:
- How much does a barndominium cost?
- Best shop sizes
- Concrete slab planning
- Mother-in-law suite ideas
- Open concept layouts
- RV garage planning
Why More Families Are Choosing Barndominiums
Barndominiums continue to grow in popularity because they combine durability, flexible layouts, and efficient use of space. Many homeowners appreciate the ability to customize their floor plan around workshops, garages, home offices, RV storage, or multi-generational living without sacrificing comfort.
Today’s barndominium floor plans often feature:
• Large open-concept kitchens
• Vaulted ceilings
• Walk-in pantries
• Covered porches
• Outdoor living areas
• Attached shops
• RV garages
• Home offices
• Flexible bonus rooms
• Private guest suites
At Turn Key Floor Plans, you can explore customizable barndominium floor plans, shop house plans, RV garage floor plans, and modern farmhouse layouts designed for real families, landowners, and future homeowners.
Whether you need a simple and affordable layout or a larger plan with room for work, storage, hobbies, and family life, our goal is to help you compare options and find a floor plan that fits your future build.
Popular Floor Plan Categories
2 Bedroom Floor Plans
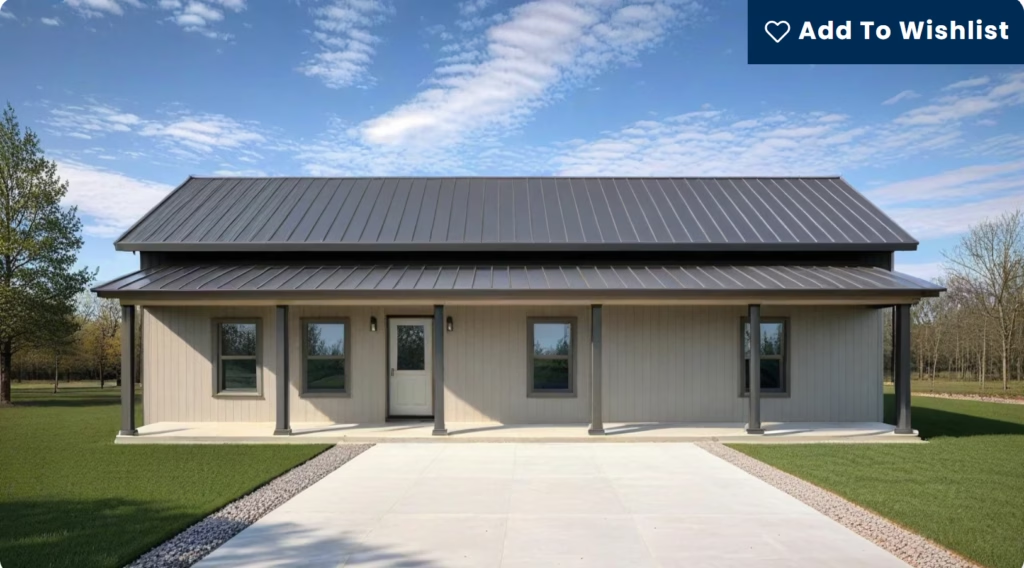
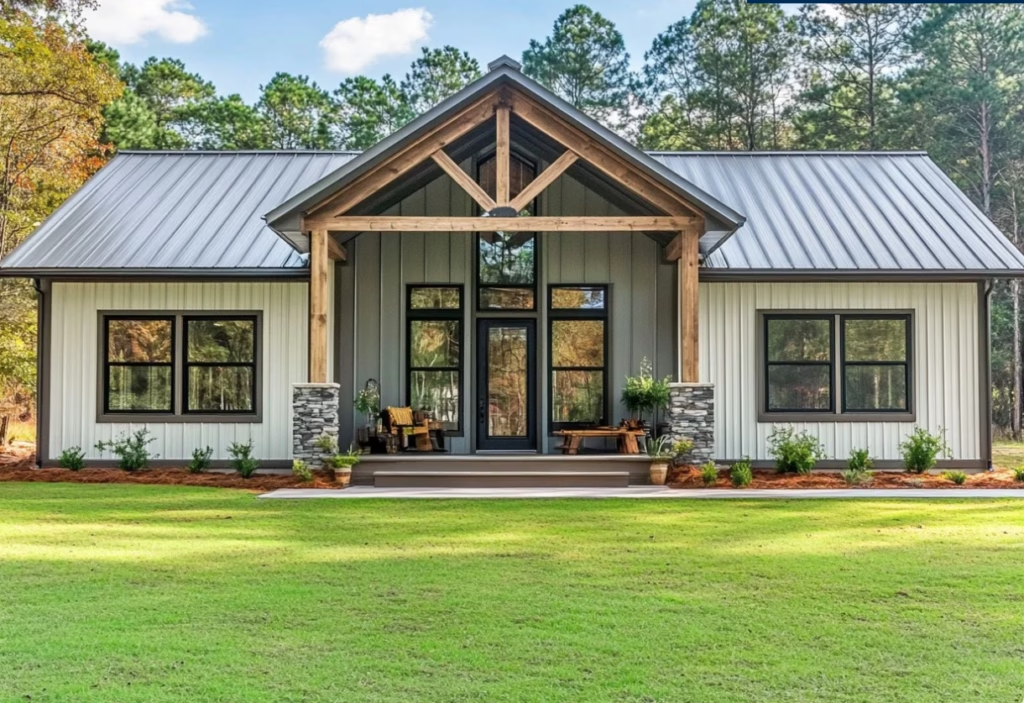
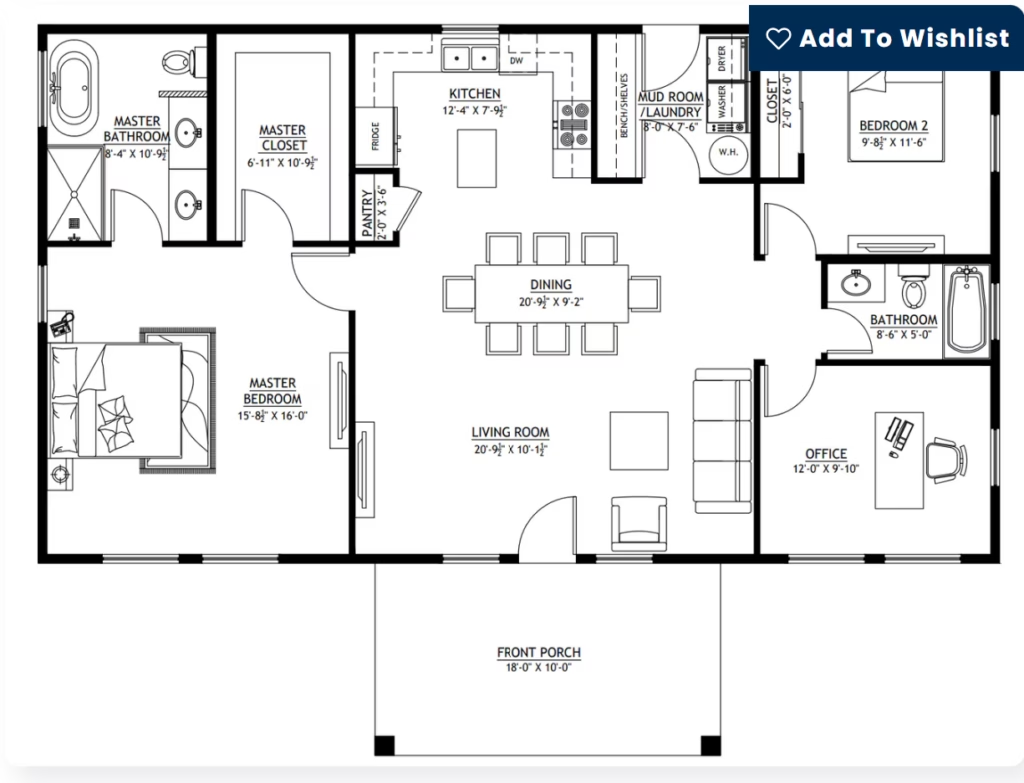
Browse efficient 2 bedroom floor plans ideal for smaller families, guest homes, retirement living, rental properties, or simple country homes.
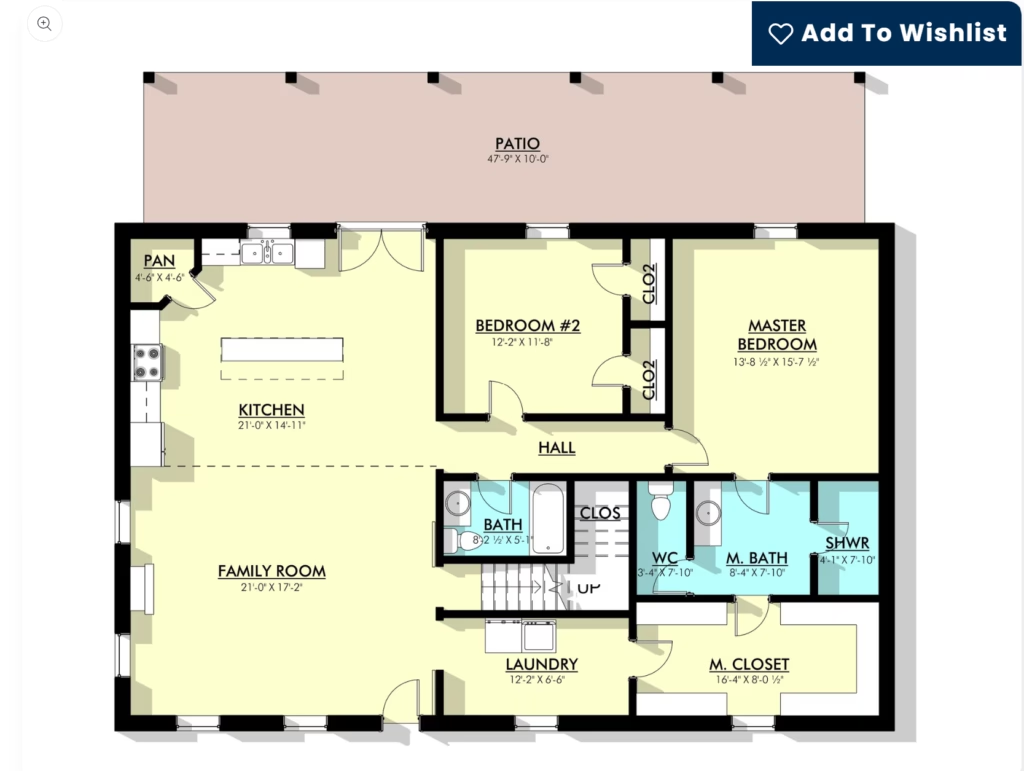
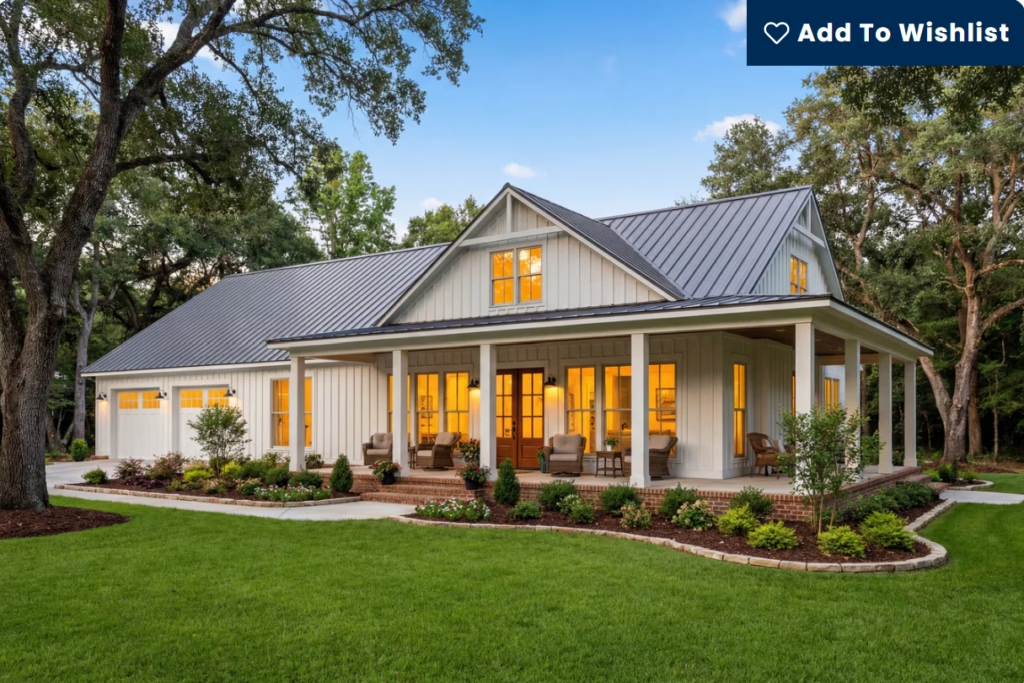
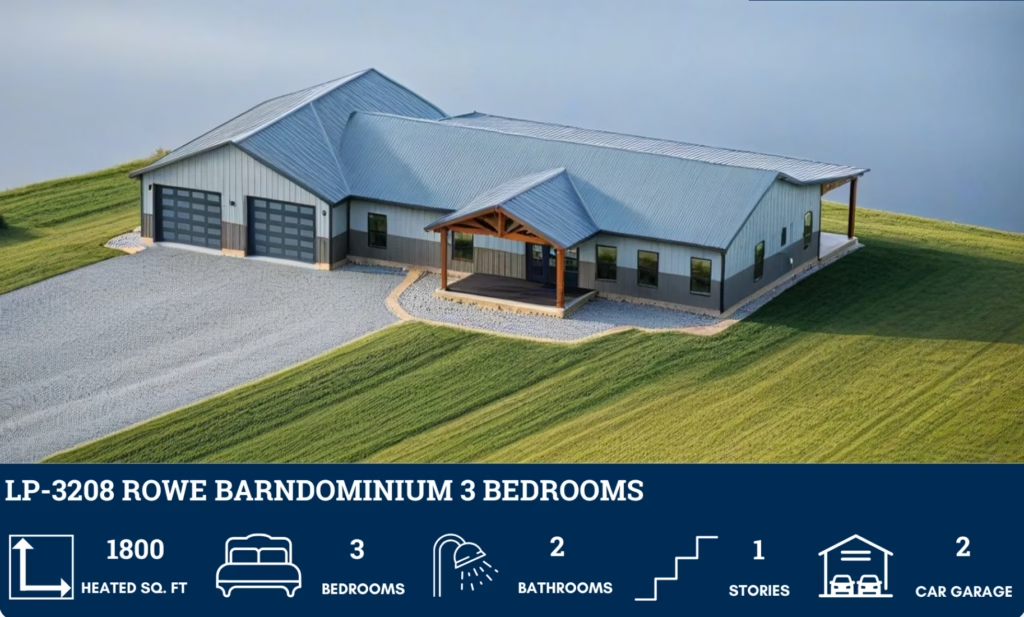
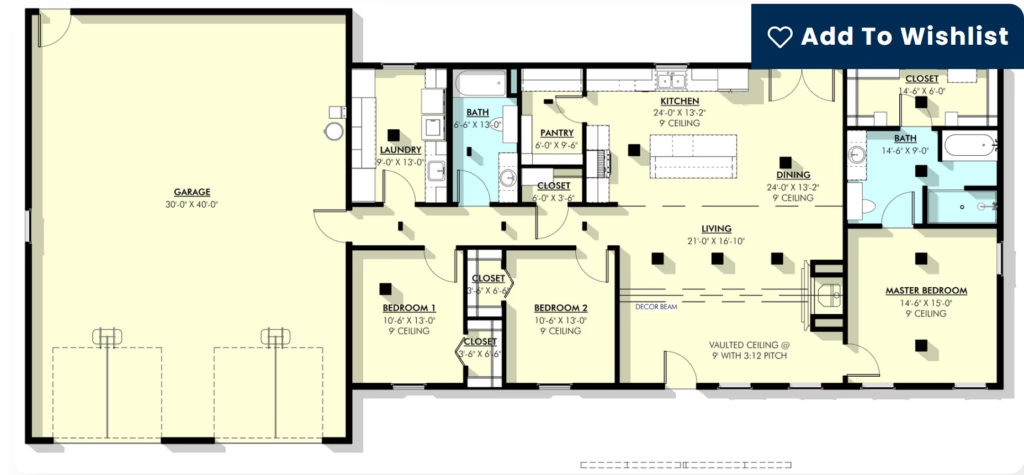
3 Bedroom Floor Plans
Compare 3 bedroom floor plans with practical layouts, open living areas, split-bedroom designs, garage options, and room for growing families.
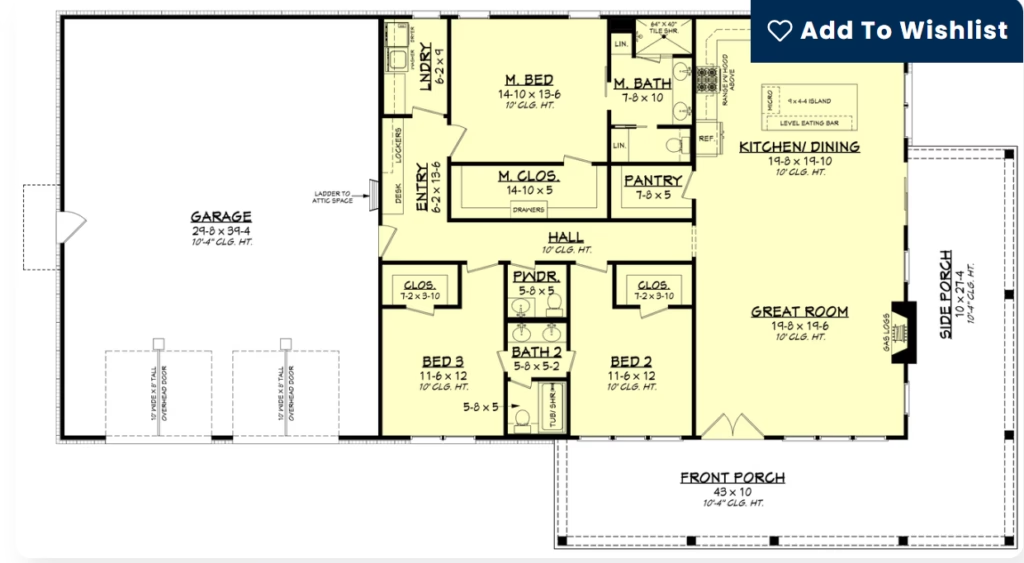
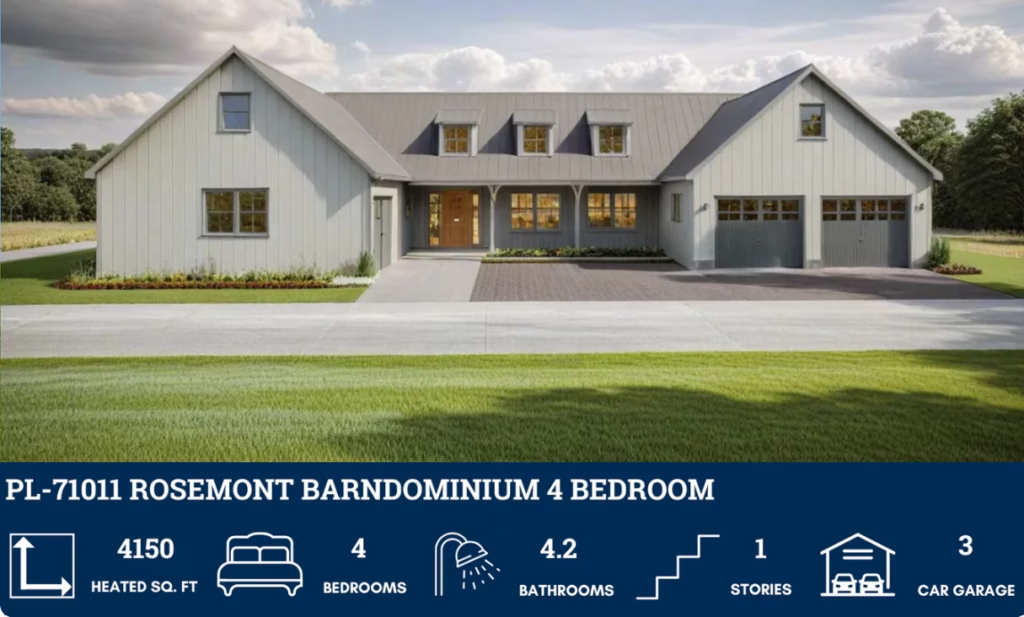
4 Bedroom Floor Plans
Find spacious 4 bedroom floor plans designed for larger families, extra bedrooms, home offices, guest rooms, and flexible living space.
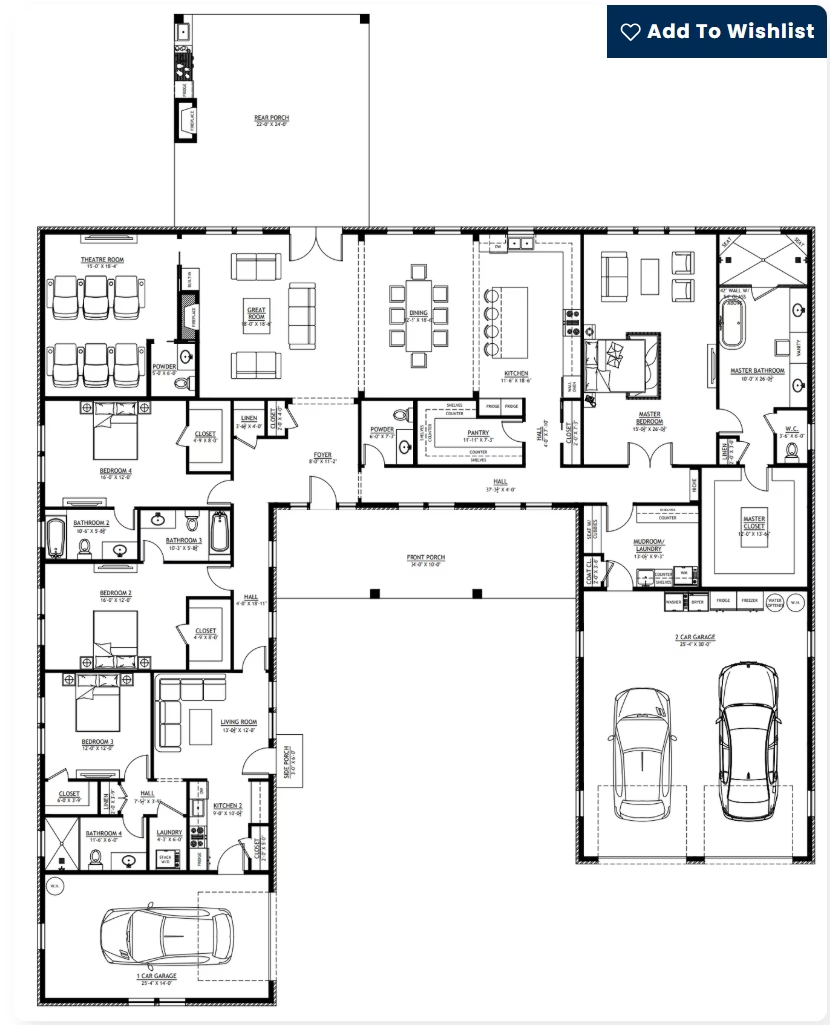
Shop House Plans
View floor plans with attached shop space for tools, equipment, hobbies, storage, business use, or everyday garage needs.
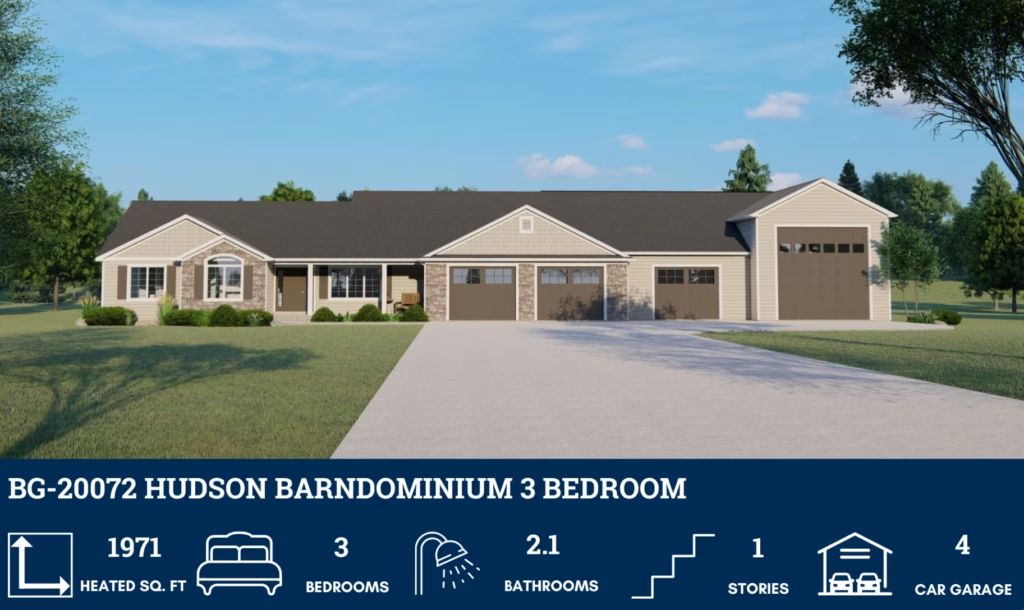
RV Garage Floor Plans
Browse RV garage floor plans designed for motorhomes, trailers, boats, toys, oversized vehicles, and extra storage.
Open Concept Barndominium
Browse our collection of customizable open concept barndominium floor plans to find a design that fits your lifestyle, budget, and property.
Modern Barndominum Floor Plans
Small Barndominium Floor Plans under 2000sqft
Mother in Law Suite Floor Plans
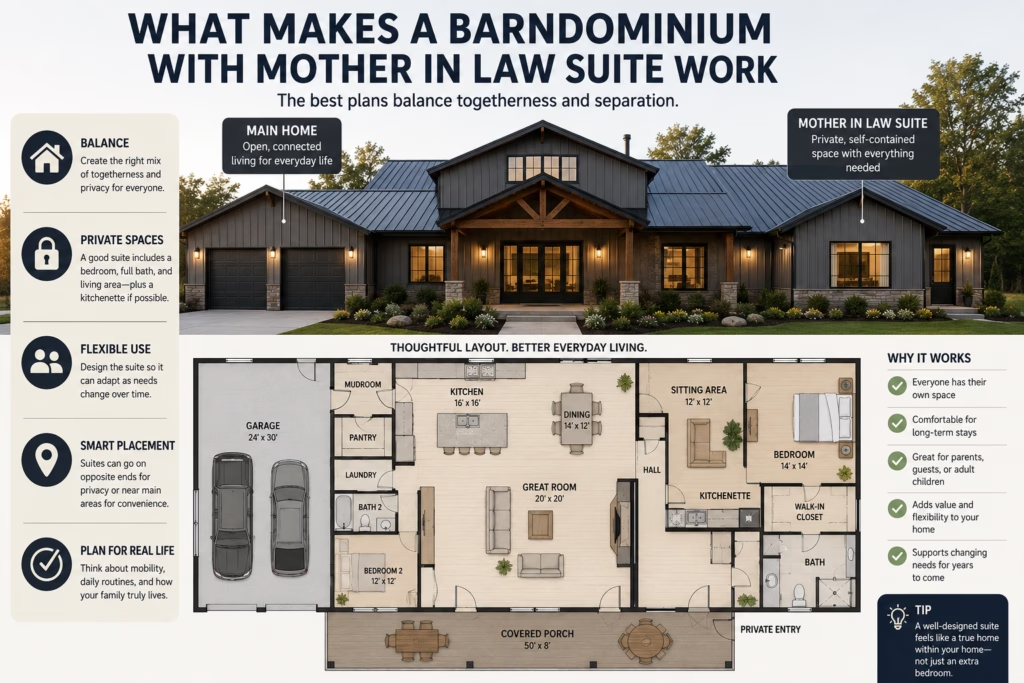
Find Your Perfect Floor Plan
Whether you’re searching for a cozy 2-bedroom floor plan, a spacious 3-bedroom layout, a family-friendly 4-bedroom design, a shop house plan, or an RV garage floor plan, finding the right floor plan is the first step toward building your dream home. Browse our growing collection of customizable barndominium floor plans, modern farmhouse floor plans, shop house plans, and RV garage floor plans to discover a design that fits your lifestyle, property, and budget.
Your floor plan affects everything from daily living and storage space to future resale value. The best floor plans balance functionality, comfort, and style while meeting the needs of your family and property. Whether you’re building a barndominium, shop house, or RV garage home, comparing multiple layouts can help you avoid costly design mistakes and find a home that works for years to come.