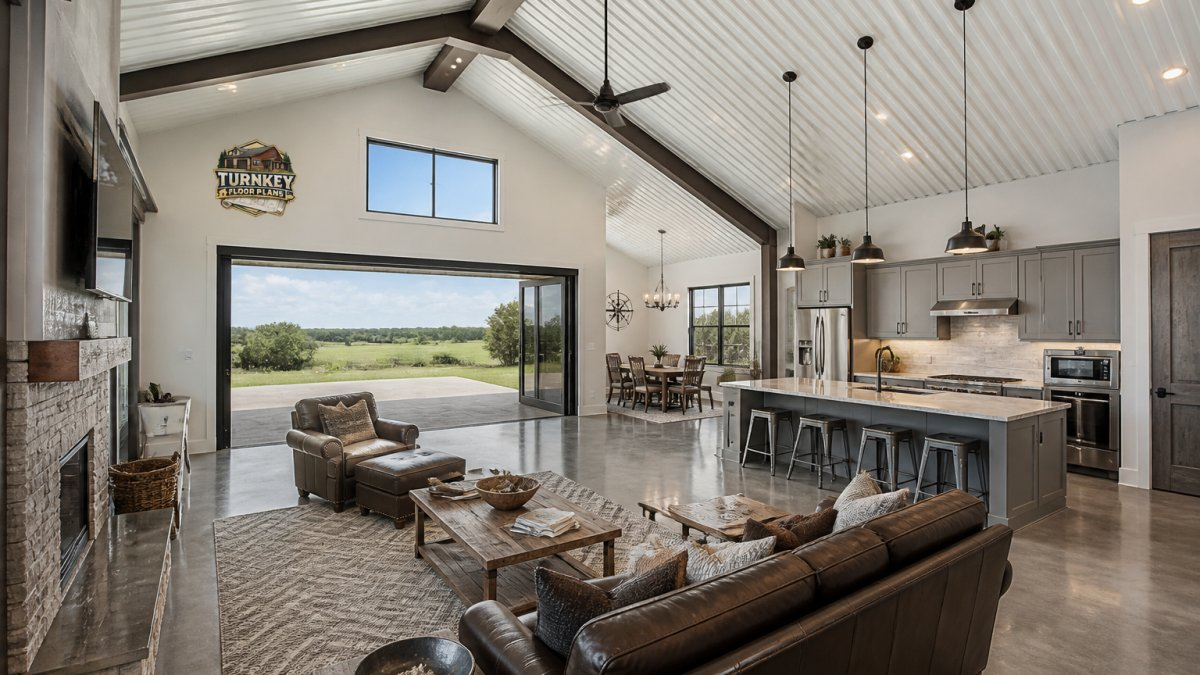
Last Updated: November 4, 2026
Quick Summary
Vaulted ceiling barndominium plans are popular because the height makes a modest footprint feel twice its size, floods the interior with daylight from high windows, and lets warm air rise away from living space. The catch is that height changes your insulation, HVAC sizing, lighting plan, and acoustics, so those must be right during design.
- A clear-span steel frame with a pitched roof creates vaulted volume without complicated framing or a second story.
- Concentrate the ridge over the great room and keep standard ceilings in bedrooms to control heating and cooling.
- The vaulted version of a plan usually costs more in envelope and mechanicals than in the structural frame.
- Heat stratification is the biggest comfort issue, so seal the envelope, size HVAC for volume, and move air deliberately.
- Keep at least one bedroom and a full bath on the main level if the plan may need to serve different seasons of life.
Table of Contents
- Why Vaulted Ceiling Barndominium Plans Keep Winning Buyers
- How Vaulted Ceilings Create Spaciousness in a Barndo Floor Plan
- Natural Light, Air Circulation, and Ventilation Under a Soaring Roof
- The Cost of Vaulted Ceilings in Metal Buildings
- Insulating High Ceilings in Barndominiums: HVAC, Heat Stratification, and Energy Efficiency
- Barndominium Vaulted Ceiling Ideas That Earn Their Height
- Plan-by-Plan: Which Vaulted Barndominium Layout Fits Your Life
- Get a Free Building Quote for Your Vaulted Barndominium
- Frequently Asked Questions
Why Vaulted Ceiling Barndominium Plans Keep Winning Buyers
Walk into a barndominium with a vaulted ceiling and the first thing you notice is the air above your head.
At Turn Key Floorplans, we organize plans by bedroom count, square footage, and special features.
A vaulted ceiling is a ceiling that follows the slope of the roof up to a ridge, rather than running flat across the room.
Three things happen when you raise the ceiling:
- Volume increases without adding floor area. You gain visual space on the same foundation.
- High windows become possible. Gable-end glass and clerestory windows bring in daylight a flat ceiling cannot.
- The structural system gets simpler. A clear-span frame with a pitched roof creates the volume without a second story.
That last point matters more than most buyers realize. In a conventional house, tall ceilings mean complicated framing and dropped soffits.
Vaulted vs. Cathedral vs. Flat: What the Labels Actually Mean
The terms get used loosely, so here is the practical difference.
- Flat ceiling: Level across the room, usually with a defined height. Predictable to heat and cool, easy to light, and the least dramatic.
- Vaulted ceiling: Slopes upward on one or both sides toward a ridge. Often asymmetric in barndominiums because the ridge line follows the roof.
- Cathedral ceiling: A vaulted ceiling where the slope mirrors the roof pitch on both sides and meets at a central ridge, with no flat section at the top.
For planning purposes, the label matters less than the numbers: ridge height, eave height, and roof pitch. For a deeper explainer on how vaulted ceilings affect insulation, HVAC, and floor plan choices, see our Turn Key Floor Plans guide. Those three figures drive insulation, HVAC, and window placement.
The Open-Concept Great Room Effect
Vaulted ceilings and open floor plans are usually sold together, and there is a reason. Height over a closed-off room feels wasted.
That combination is why so many buyers gravitate toward layouts with few or no hallways. If the open layout is what sold you, our article on open concept barndominium layouts shows how the great room, kitchen, and entry sequence fit together.
How Vaulted Ceilings Create Spaciousness in a Barndo Floor Plan
Spaciousness is a perception, and perception follows sightlines. A vaulted ceiling removes the horizontal plane that normally stops your eye at eight or nine feet. Your view runs up the slope and out through the gable glass, and the room reads as larger than its square footage.
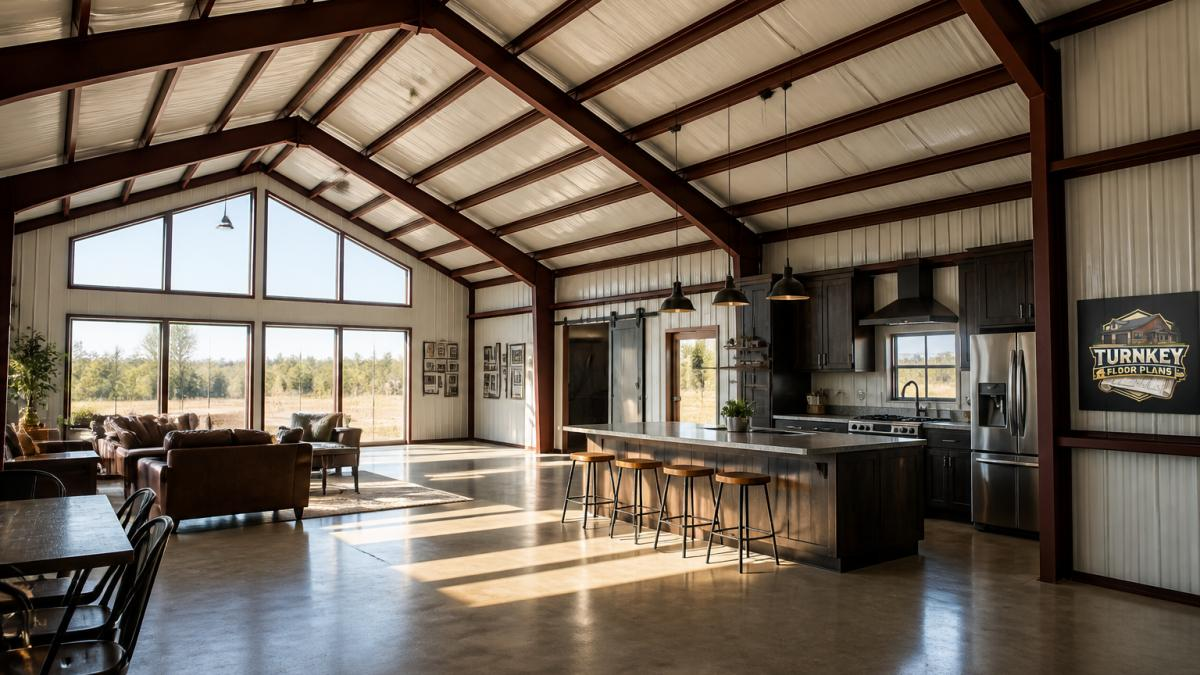
This vertical expansion naturally complements an open concept kitchen design, though homeowners should weigh the functional trade-offs of such an expansive layout before finalizing their floor plan.
Open Sightlines and the Illusion of Square Footage
The practical effect is that a 1,600-square-foot barndominium with a vaulted great room can feel comparable to a larger conventional home.
What you are doing is concentrating the height where you spend the most waking hours.
This is where plan selection gets interesting. Two layouts with identical square footage can feel completely different depending on where the ridge line falls.
Natural Light, Air Circulation, and Ventilation Under a Soaring Roof
The upper third of a vaulted wall is prime real estate for windows that a flat ceiling makes impossible.
Light and air move together here. High windows let daylight in, and operable units near the ridge give warm air a place to escape. For a full set of strategies, see our guide on maximizing natural light in metal building homes.
Two practical notes to keep in mind:
- Plan the glass before the frame. Adding a large gable window after the endwall is erected means reframing. Decide during design.
- Operable high windows need a plan for operation. Crank mechanisms, extended poles, or motorized units. Nobody wants to climb a ladder to open a window.
The Cost of Vaulted Ceilings in Metal Buildings
Here is the honest answer on the cost of vaulted ceilings in metal buildings: the ceiling itself is rarely the expensive part.
The structural frame is largely the same whether the roof pitches steeply or shallowly. A red-iron clear-span frame is sized for the span and the loads, not for whether you finish the underside flat or leave it open to the ridge. What changes is the finish, the envelope, and the systems:
- More wall and roof area to insulate. A taller volume means more surface to cover. If you are spraying foam on the roof deck, that deck’s square footage goes up with the pitch, and so does material and labor.
- Larger HVAC equipment and longer duct runs. More conditioned air volume means the system has to be sized for it. A vaulted great room can push you into a larger unit and a more deliberate duct layout.
- More lighting fixtures and longer runs. Reaching a 20-foot ceiling takes different fixtures, longer drops, and often more of them to light the floor evenly.
A common pattern is that the vaulted version of a plan costs more in the envelope and mechanicals than in the frame.
Because costs vary widely by location, material specs, labor rates, and site conditions, we do not quote figures here. For a detailed breakdown of how height affects your budget, our barndominium cost per square foot guide covers the pricing factors in depth.
Watch out: comparing a vaulted plan’s bid against a flat-ceiling plan’s bid line by line is the only way to see where the premium actually lands.
Insulating High Ceilings in Barndominiums: HVAC, Heat Stratification, and Energy Efficiency
Warm air rises (Heat Flow). In a vaulted barndominium, it rises to the ridge and stays there, which is why heat stratification is the single biggest comfort issue in these homes.
Insulating high ceilings in barndominiums comes down to three moves:
- Seal the building envelope tightly. Spray foam applied to the roof deck and gable ends closes the gaps that let conditioned air escape.
- Size the HVAC for the actual volume. A system sized for floor area alone will run short in a vaulted great room.
- Move the air deliberately. Ceiling fans sized for tall spaces, plus a return-air strategy that pulls from the high zone, keep temperatures even.
A common mistake is treating the vaulted great room like any other room on the HVAC plan. It is not. It has more cubic feet, more glass, and a different heat profile.
Barndominium Vaulted Ceiling Ideas That Earn Their Height
Good vaulted ceiling ideas in a barndominium do one of two things: they use the height for something functional, or they make the structure itself the feature. The part that helps you plan is the trade-off behind each idea, because every feature that earns the height also adds a maintenance, access, or comfort consideration.
- Expose the steel. Painted red-iron beams and purlins become the design. The trade-off is that exposed steel needs the right coating and periodic inspection, and any future wiring change is visible rather than hidden.
- Add a loft or bonus room. The volume over the great room can hold a second-level loft accessed by a staircase along one wall. The trade-off is stair placement eating floor area on the main level, and loft access becoming an accessibility question as households age.
- Hang statement lighting. Pendant clusters and large linear fixtures drop into the volume and anchor the room at night. The trade-off is that changing a bulb 20 feet up means a ladder, scaffolding, or a lift. Group fixtures on long drops and plan an access point during design.
Acoustics deserve a place on this list. An open, vaulted great room carries sound.
Maintenance and access are the other everyday reality. Cleaning high windows, repainting a tall gable wall, and inspecting the ridge all need equipment and a plan.
Future flexibility is worth thinking about too.
Each of these ideas has a cost and a maintenance angle. Exposed steel needs the right coating. Skylights need to be specified for the roof pitch.
Plan-by-Plan: Which Vaulted Barndominium Layout Fits Your Life
Not every vaulted plan suits every household. The table below matches common layouts to the buyer they fit best.
| Layout | Vaulted Zone | Best For | Watch Out For |
|---|---|---|---|
| Open great room, split bedrooms | Great room and kitchen | Couples and small families | Sound travels across the open volume |
| Shop-house plan | Living area; shop often flat | Hobbyists and home-based businesses | Dust and fumes need separation from living space |
| Loft plan | Great room with loft above | Buyers who want a bonus room | Stair placement eats floor area |
| RV garage plan | Living area; garage bay tall | Outdoor enthusiasts | Garage and living zone need a fire separation |
| Mother-in-law suite plan | Shared great room | Multi-generational families | Privacy between suites needs careful wall placement |
Browse our barndominium plans with a shop if a working shop is part of the plan, or our RV garage layouts if you need to store a rig indoors. Both categories use height differently, and both benefit from a vaulted living zone.
Get a Free Building Quote for Your Vaulted Barndominium
Choosing a vaulted plan is the easy part. Getting it built correctly, with the insulation, HVAC, and window package that make the height work, takes a builder who knows metal buildings.
Turn Key Floorplans connects you with independent general contractors who specialize in metal buildings and barndominiums. We do not design or construct anything ourselves.
When you are ready, request a free building quote and tell the contractor your ridge height and ceiling plan. That one detail saves weeks of back-and-forth.
Frequently Asked Questions
What are the primary benefits of vaulted ceilings in a barndominium?
The main benefits are visual and practical. A vaulted ceiling barndominium gains height that makes an open floor plan feel larger than its square footage suggests, and high endwall or clerestory windows pull in daylight that a flat ceiling cannot reach. The extra volume also helps air circulation and gives you room for lofts, exposed beams, and statement lighting. The trade-off is that you pay for that volume in framing, insulation, and HVAC sizing, so the benefit is real but not free.
Do vaulted ceilings increase the cost of building a barndominium?
Yes, usually. A vaulted ceiling changes the structural framing, adds wall and roof area to finish and insulate, and increases the conditioned air volume your HVAC system has to handle. The cost of vaulted ceilings in metal buildings depends on the span, the roof pitch, and how much of the home sits under the vault. Pricing varies by location, materials, labor, and site conditions, so ask your builder for a line-item breakdown rather than a single lump sum.
Are there energy efficiency concerns with high vaulted ceilings?
There can be, mostly from heat stratification, where warm air rises and collects near the ridge while the living space below stays cooler. Insulating high ceilings in barndominiums properly, sealing air leaks, and using ceiling fans to push warm air back down all help. The larger conditioned volume also means your HVAC equipment may need to be sized differently than for a flat-ceiling plan. A Manual J load calculation from your HVAC contractor is the right way to confirm sizing.
What is the difference between a vaulted ceiling and a cathedral ceiling in a barndominium?
A vaulted ceiling is a broad term for any ceiling that rises above the standard flat height, and it can slope up from one or more walls. A cathedral ceiling is a specific type that follows the slope of the roof, meeting at a ridge or peak. In barndominium plans the two terms are often used loosely, so read the plan notes. The distinction matters because a cathedral ceiling is tied to roof pitch and structural framing, while a vaulted ceiling may be framed independently.
The ceiling is the first thing your guests will notice and the last thing you want to redo. Start with a plan that puts the height where you live, size the insulation and HVAC for the volume, and hire a builder who has framed a vaulted steel building before. Get started with Turn Key Floorplans and match your vaulted design to a contractor who builds them.

Leave a Reply