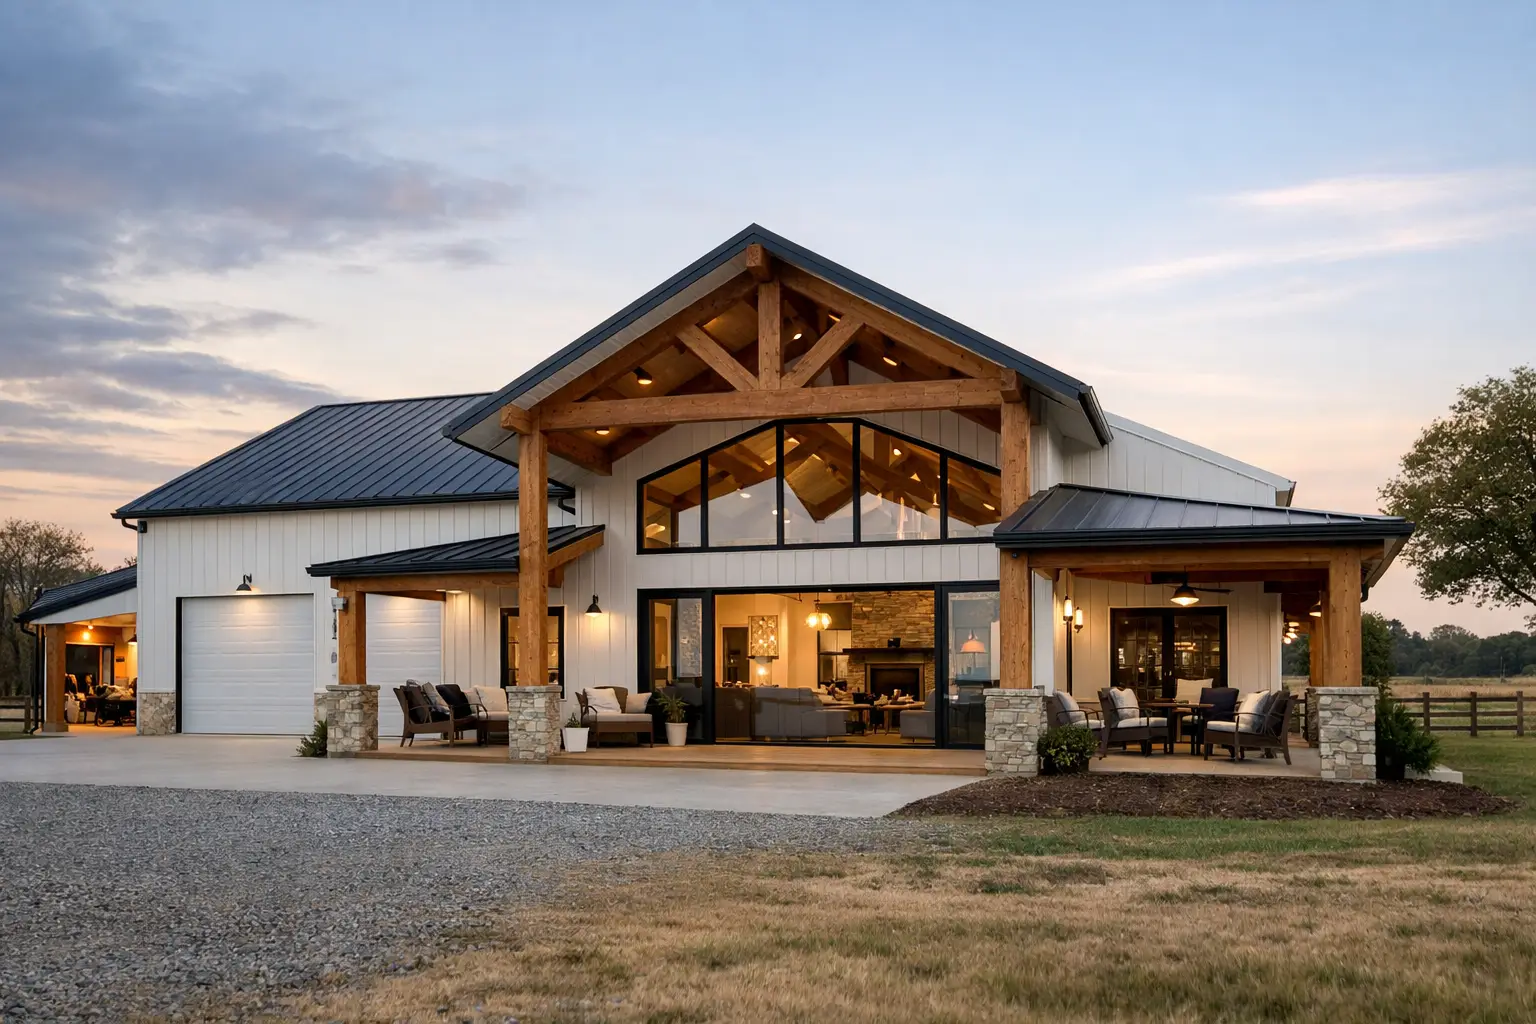
Are barndominium vaulted ceilings worth it? For many homeowners, yes – especially when the ceiling follows the roofline over an open living area and is planned into the home from the start. The payoff is a brighter, more spacious room, but the plan must also account for heating, cooling, insulation, lighting, and structural details.
A vaulted ceiling can make a practical barndo feel like a custom home the moment you walk through the front door. It also changes how the entire layout works. Before choosing Barndominium House Plans with a high ceiling, look beyond the pretty rendering and decide where the volume adds value to daily life.
Why Barndominium Vaulted Ceilings Are So Popular
Barndominiums are naturally well suited to vaulted ceilings because their open structural spans can create large, uncluttered living spaces. Instead of a flat ceiling sitting just above the room, the ceiling rises toward the roof peak. That extra height brings in visual drama without necessarily adding more square footage to the conditioned footprint.
The best place for a vault is usually the great room, kitchen, and dining area in Open Concept House Plans. This creates one memorable central space while keeping bedrooms, bathrooms, closets, and utility areas under standard-height ceilings. The result feels intentional, not oversized.
For families comparing 3 Bedroom House Plans or 4 Bedroom House Plans, this approach often offers the right balance. The shared living area feels generous, while private rooms remain easier and less expensive to heat, cool, furnish, and light.
What a Vaulted Ceiling Changes in Your Floor Plan
A high ceiling is not just an interior finish choice. It affects roof framing, window placement, mechanical planning, and sometimes the usable area above the room. When reviewing floor plans, ask what sits directly over the vaulted section and where the roof transitions occur.
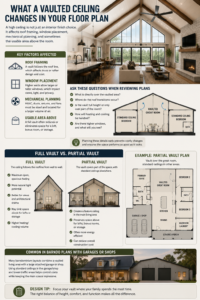
If you want a loft, bonus room, or second-story storage area, a full vault may compete with that space. Some Home Plans solve this with a partial vault over the living room and conventional ceilings elsewhere. This is common in Barndo Plans that combine a comfortable family home with a large attached garage or shop.
Start With the Right Roofline
The roofline drives the look and cost of barndominium vaulted ceilings. A simple gable roof often creates the cleanest cathedral ceiling, with the peak running down the center of the great room. It is a natural fit for Country House Plans, Modern Farmhouse Plans, and many Texas Barndominium House Plans.
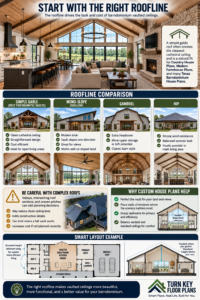
More complex roof designs can still look great, but valleys, intersecting roof sections, and uneven pitches add planning decisions. If your goal is a dramatic vault, do not choose a complicated roof solely for exterior appearance without checking how it affects the interior ceiling.
Custom House Plans are especially helpful when your land, views, or lifestyle calls for a nonstandard layout. For example, a rear wall of windows facing a pasture may make sense under a vaulted great room, while the bedrooms are grouped along one side for privacy and efficiency.
Windows, Views, and Natural Light
Tall walls under a vault create opportunities for large windows, transoms, and clerestory glass. That can turn a plain living room into the focal point of the home. It can also introduce heat gain and glare if the glass faces strong afternoon sun.
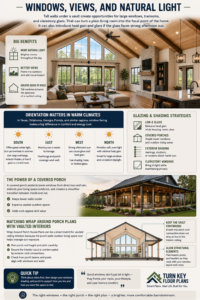
In warm climates such as Texas, Oklahoma, Georgia, and Florida, window orientation matters. Work with your builder and plan provider on the right glazing and shading strategy. A covered porch can protect lower windows, while higher glass may need different solutions.
Wrap Around Porch House Plans can be a smart match for vaulted interiors because the porch adds outdoor living space and helps manage sun exposure. Just make sure the porch roof connection does not interrupt the interior vault in a way you do not expect.
Heating, Cooling, and Insulation Matter More Than Decor
A vaulted ceiling increases the air volume in the room. That does not automatically mean high utility bills, but it does mean HVAC design should not be an afterthought. Warm air rises, and a large open room can develop uncomfortable temperature differences without proper equipment placement and air movement.

Ceiling fans are useful in vaulted spaces, but they need the right downrod length and a properly planned mounting location. Supply vents, return-air paths, and zoning should be considered before construction, not after drywall is up. Ask your HVAC professional to size the system for the actual ceiling volume, window area, climate, and insulation package.
Insulation is equally important. The roof assembly above a cathedral ceiling has less room for insulation than a vented attic in many designs. Your builder should specify an assembly that meets local energy requirements and manages moisture correctly for your climate. This is one area where cutting costs can create comfort problems for years.
Choosing a Layout That Supports Daily Life
The most successful floor plans use vaulted space where people gather. A vaulted great room works well in 2 Bedroom House Plans for retirees who want an open, easy-living layout. It can also anchor 5 Bedroom House Plans where a large family needs one shared area that does not feel crowded.
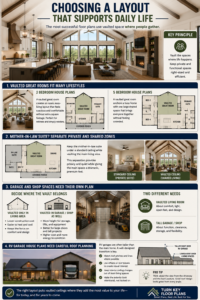
For a Mother-in-Law Suite House Plans design, consider keeping the suite under a standard ceiling while vaulting the main home’s living room. That helps separate private and shared zones while giving the central space a premium feel.
Garage House Plans and Shop House Plans need another layer of thought. Decide whether the vault belongs only in the living area or whether you want higher ceilings in the attached workspace as well. These are different needs. A tall garage can help with storage or vehicle clearance, while a vaulted living room is mostly about comfort, light, and design.
RV Garage House Plans deserve particularly careful roof planning because the garage height may exceed the home roofline. A good plan makes the transition look intentional from the exterior and avoids awkward ceiling changes inside the house.
Common Mistakes to Avoid
Homeowners often fall in love with the look of a vaulted ceiling before checking how it affects the full build. Avoid these costly mistakes:
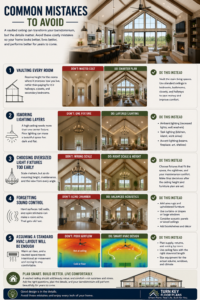
- Vaulting every room. Reserve height for the rooms where it improves how you live, rather than paying for it in hallways, closets, and secondary bedrooms.
- Ignoring lighting layers. A high ceiling needs more than one center fixture. Plan ambient lighting, task lighting over the kitchen, and accent lighting for beams or a fireplace wall.
- Choosing oversized light fixtures too early. Scale matters, but so do mounting height, maintenance, and the view from every angle.
- Forgetting sound control. Hard surfaces, tall walls, and open kitchens can make a room echo. Rugs, upholstered furniture, curtains, and acoustic finishes can help.
- Assuming a standard HVAC layout will be enough. Ask for a room-by-room approach before finalizing your house plans.
Cost Questions to Ask Before You Buy a Plan
Vaulted ceilings usually cost more than flat ceilings because they involve additional framing coordination, insulation details, finish area, wiring, and sometimes taller exterior walls. The amount depends on the roof shape, span, ceiling finish, local labor, and whether the plans require modifications.
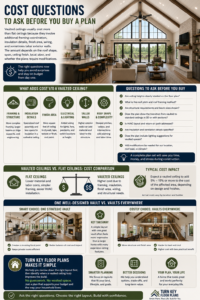
Before purchasing floor plans, ask whether the set clearly identifies ceiling heights, roof pitch, structural requirements, and mechanical space. If you are comparing Luxury House Plans with more basic Small House Plans, remember that a simple layout with one well-designed vault can feel more impressive than a larger home with expensive ceiling features everywhere.
Turn Key Floor Plans can help homeowners narrow down the layout first, then identify where a vaulted ceiling truly improves the build. No guesswork. No wasted space. Just a plan that supports your budget and the way your household lives.
Frequently Asked Questions
Do vaulted ceilings make a barndominium harder to heat and cool?
They can if the HVAC system and insulation are not designed for the added air volume. With a well-planned roof assembly, correctly sized equipment, and ceiling fans, a vaulted great room can be comfortable year-round.
Can I add a vaulted ceiling to an existing plan?
Sometimes. It depends on the roofline, structural layout, and what is above the room. Have the plan reviewed before construction so any needed changes are reflected in the documents rather than handled as a job-site surprise.
Are vaulted ceilings a good choice for a smaller barndominium?
Yes, when used selectively. In smaller house plans, one vaulted shared space can make the home feel noticeably larger without increasing the footprint. Keep the rest of the layout efficient and practical.
A vaulted ceiling should earn its place in your build. Choose it for the room where your family gathers, match it to a roofline that makes sense, and make comfort details part of the plan from day one. The right ceiling can turn a good barndominium layout into a home that feels open, welcoming, and built around the life you want to live.