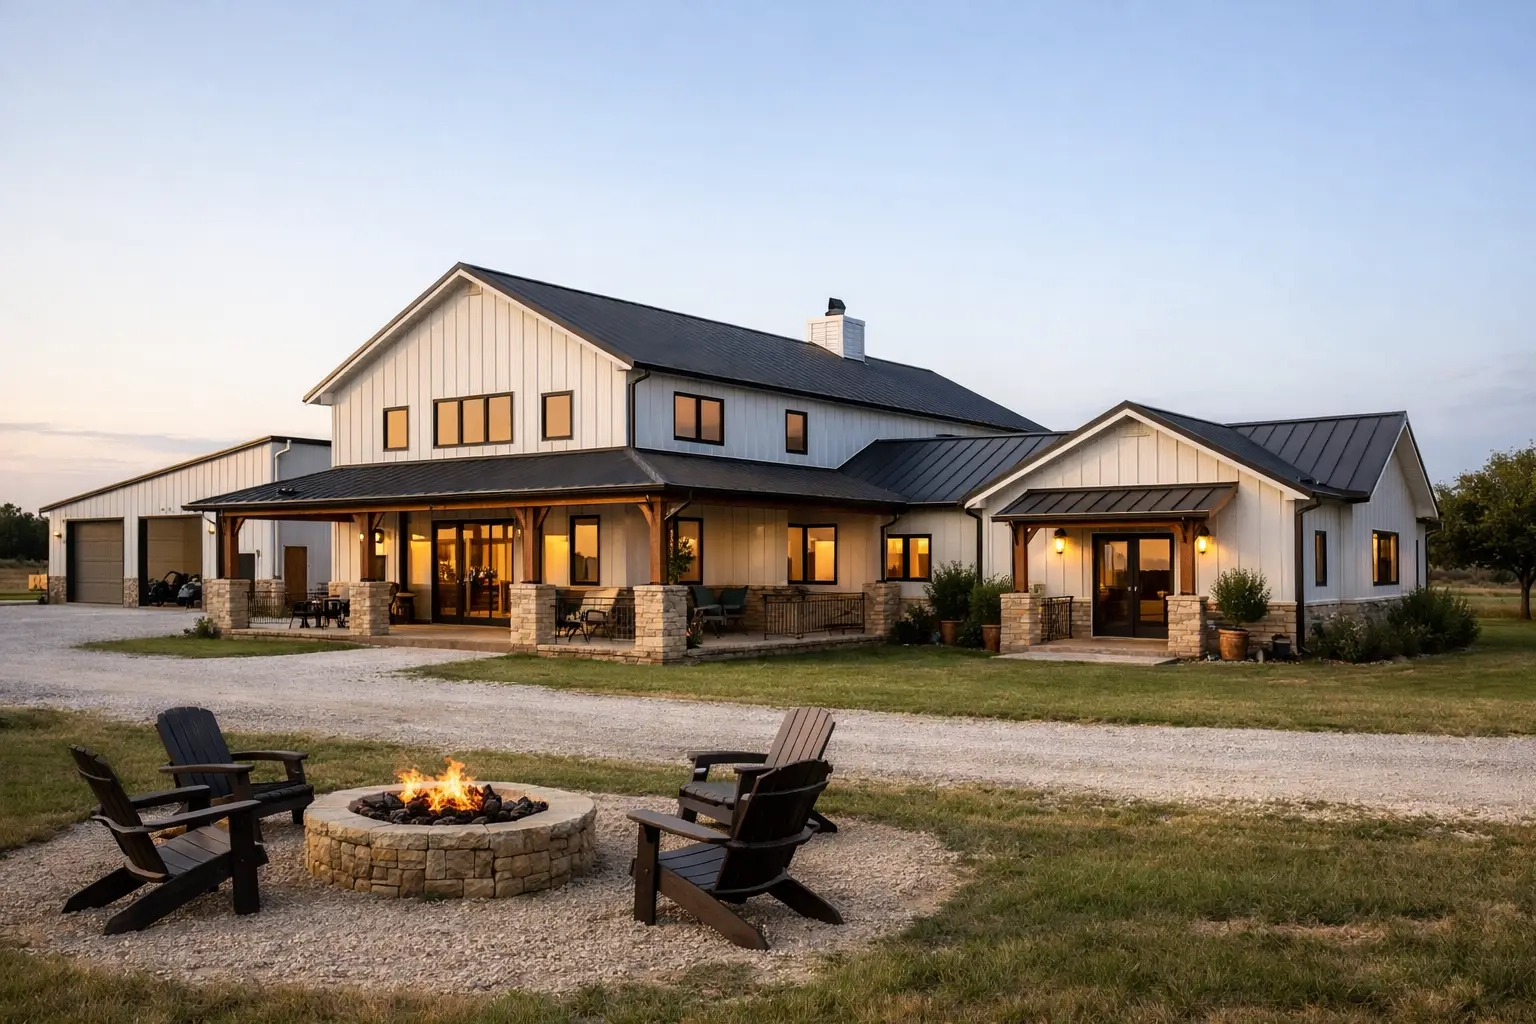
A good multigenerational layout solves one problem without creating three more. That is exactly why a barndominium with mother in law suite keeps showing up on buyers’ shortlists. You get the open living style people want from a barndo, plus a separate space for a parent, guest, or long-term family member without forcing everyone to live on top of each other.
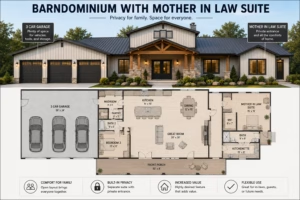
The appeal is obvious, but the right plan is not always obvious on paper. Some layouts feel private until you realize the suite opens straight into the main living room. Others look efficient until you picture daily routines, visiting grandkids, grocery trips, or late-night TV. When you’re choosing a floor plan, the question is not just whether a suite exists. The question is whether the suite actually works.
What makes a barndominium with mother in law suite work
The best plans balance togetherness and separation. That sounds simple, but it affects nearly every room. A suite that shares too much with the main home can feel like an extra bedroom. A suite that is too detached may feel isolated, especially for an aging parent who wants privacy but still wants to be part of daily life.
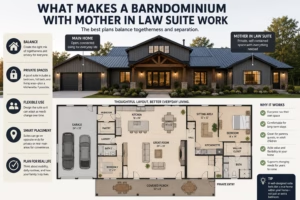
A strong layout usually includes a private bedroom, a full bath, and some form of sitting area or kitchenette. Not every buyer needs all four pieces, but the more independent the occupant needs to be, the more complete the suite should become. If the goal is flexible use over time, that extra sitting area matters more than people expect. It gives the suite a reason to function as a true second living space rather than overflow sleeping quarters.
Placement matters just as much as square footage. A suite on the opposite end of the home often works well for adult children or in-laws who want quiet. A suite near the primary living areas may be better for a parent who needs support or simply wants easier day-to-day interaction. There is no one right answer. The best choice depends on mobility, family habits, and how permanent the arrangement will be.
Floor plan styles that fit multigenerational living
One-story layouts are usually the easiest place to start. They remove stair concerns and tend to create smoother traffic flow between the main home and the suite. In a one-story barndo, the suite can sit in a side wing, behind the garage, or at the far end of the bedroom hall. This keeps everything connected while still carving out a zone that feels separate.
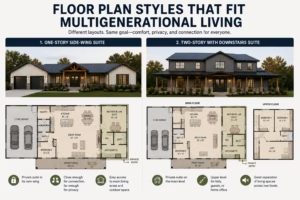
Two-story plans can work too, but they require more thought. If the mother-in-law suite is upstairs, accessibility becomes the obvious issue. If the suite is downstairs and the main family bedrooms are up, you may gain privacy, but you also need to think through noise around the kitchen, entry, and gathering spaces. These plans often work best when the lower level has enough square footage to give the suite a real buffer.
Shop and garage placement can also influence privacy. In a barndominium plan with a shop or oversized garage, that utility space sometimes acts as a sound break between the main home and the suite. That can be useful, especially for families who want close access without shared walls between sleeping areas.
Privacy features worth prioritizing
When buyers compare plans, they often focus on bedroom count first. For this type of home, privacy details deserve equal attention.
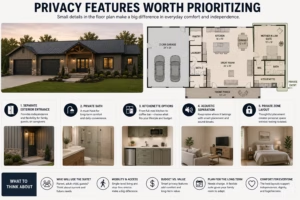
A separate exterior entrance is one of the most useful features you can choose. It gives the suite occupant more independence and helps with guests, caregivers, or flexible future use. It is not mandatory for every family, but it adds options.
A private bath is another feature that should move from nice-to-have to high priority in most cases. Shared bathrooms create friction fast, especially in a home designed for long-term living. If the budget allows, a walk-in shower and wider circulation space can make the suite more comfortable over time.
Kitchenette space is where trade-offs usually show up. Some families want a full mini kitchen, while others prefer to keep cooking centralized in the main kitchen. If the suite occupant values independence, even a compact setup with a sink, undercounter fridge, and microwave cabinet can make a major difference. If not, a coffee bar or storage wall may be enough.
Acoustic separation is easy to overlook when looking at a floor plan drawing. Think about whether the suite shares a wall with the family room, laundry room, or primary bedroom. A plan can look great and still be noisy in all the wrong ways.
How much space should the suite have?
This depends on how the suite will be used. For occasional guests, a private bedroom and bath may be enough. For full-time multigenerational living, most buyers are happier with a more complete suite that includes some kind of lounge area and storage. It does not need to feel like a second house, but it should feel intentional.
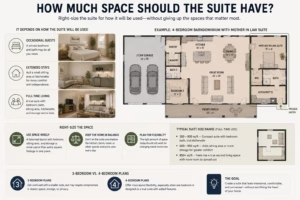
The key is avoiding wasted square footage in the wrong places. A huge bedroom with no sitting area is often less useful than a slightly smaller bedroom paired with a compact living zone. Likewise, an oversized suite at the expense of the main kitchen or family room can make the entire house feel off balance.
If you are comparing 3-bedroom and 4-bedroom barndominium plans, this is where the decision usually gets clearer. In many cases, a 4-bedroom plan gives you more layout freedom, especially if one bedroom is being treated as a true suite with added features. A well-designed 3-bedroom plan can still work, but it may require more compromise in shared space or privacy.
Design choices that make the suite feel integrated
A mother-in-law suite should feel connected to the home, not tacked onto it. That starts with the floor plan, but it also comes down to design consistency. Matching ceiling heights, window style, and exterior lines help the suite feel like part of the original vision.
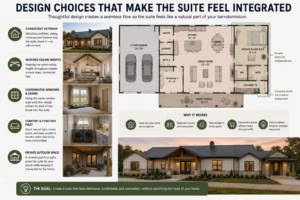
Inside, think about comfort and function first. Good natural light, easy access to the laundry area, and enough closet space all matter more than flashy features. If the occupant will stay long term, place the suite near everyday conveniences without putting it in the middle of household traffic.
Porches can be surprisingly valuable here. In many barndominium layouts, a covered porch or side patio gives the suite occupant a private outdoor space while still keeping them connected to the home. That is especially useful in states where outdoor living is a big part of daily life, including Texas, Oklahoma, and Tennessee.
Common mistakes when choosing a barndominium with mother in law suite
The biggest mistake is choosing a plan based on labels instead of layout. A floor plan may advertise a guest suite or in-law room, but the actual placement may not support long-term living. Always look at the suite in relation to the kitchen, entry, garage, porch, and main bedroom areas.
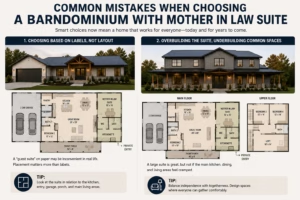
Another common issue is underestimating storage. Multigenerational living works better when everyone has enough room for clothing, linens, pantry items, and everyday essentials. Without that, the suite can start to feel temporary, even when it is meant to be permanent.
Buyers also sometimes overbuild the suite and underbuild the common spaces. If your family expects to spend time together, the main kitchen, dining, and living areas still need to function well. The best plans support both independence and connection.
Finally, think ahead. Even if you are building the suite for a parent today, the same space could later serve as a guest retreat, adult child living area, home office zone, or private bedroom for extended stays. Flexible plans hold value because life changes faster than most floor plans do.
Choosing the right plan for your family
Start with lifestyle, not square footage. Ask how private the suite needs to be, whether the occupant needs single-level living, and how often shared spaces will be used. Then compare plans based on traffic flow, suite completeness, and how naturally the layout handles daily routines.
This is where browsing multiple barndominium floor plans side by side becomes useful. Some buyers need a straightforward one-story home with a tucked-away suite. Others want a larger layout with a shop, garage, or wraparound porch that gives each part of the home more breathing room. No guesswork. No wasted time. Just a plan that fits the way your family actually lives.
If you are narrowing options, focus less on perfect finishes and more on whether the bones of the plan are right. A smart layout is harder to fix later than cabinet color or fixture style. Get the suite placement, privacy, and everyday function right first.
A well-designed barndominium with mother in law suite is not just about adding an extra room. It is about building a home that gives everyone their place without making family life harder, and that is usually what turns a good plan into the right one.