Last Updated: October 30, 2026
Quick Summary
To maximize natural light in metal building homes, plan daylighting before the frame is erected: orient the building for sun exposure, place windows between steel columns and girts, and add engineered skylights or roof monitors for core rooms. Specify high visible transmittance glazing and shade south and west glass to keep the light while losing the heat.
- Walk your lot at 9 a.m., noon, and 4 p.m. before finalizing orientation and window plans.
- Snap window openings to structural bays, since even spacing rarely lines up with steel framing.
- Skylight openings must land between purlins, never through rigid-frame rafters or columns.
- Clerestory windows add daylight without using wall space needed for cabinets or beds.
- Spec high visible transmittance glass on north and east walls, lower SHGC on west.
Table of Contents
- Start With a Daylighting Plan Before You Frame
- Barndominium Window Placement That Works With Steel Framing
- Metal Building Skylights and Roof Monitors for Core Rooms
- Clerestory Windows in Barndominiums: Height Without Wall Space
- Choosing a Barndominium Floor Plan With Large Windows
- Reflective Surfaces, Paint, and Mirrors That Stretch Daylight
- Balance Daylight Against Heat Gain and Energy Efficiency
- Get a Free Building Quote for Your Daylight-Ready Plan
- Frequently Asked Questions
Start With a Daylighting Plan Before You Frame
Natural light is the difference between a metal building home that feels like a warehouse and one that feels like a house.
Daylighting is the practice of designing a building so natural light reaches the spaces people actually use. Strategic placement of windows ensures that these initial investments pay off, just as integrating modern lighting design helps maintain that visual clarity once the sun sets.
Map the Sun Path and Building Orientation
Walk your lot at 9 a.m., noon, and 4 p.m. before you finalize anything. In the Northern Hemisphere, south-facing walls collect the most light all day, east walls get strong morning sun, west walls take harsh afternoon heat, and north walls give soft, steady light with almost no glare.
Orientation is often fixed by your driveway, septic field, or lot shape. If you can’t rotate the building, adjust the window plan instead. Building orientation is the cheapest daylighting tool you have.
Set Your Glazing Budget Early
Glazing means the glass portion of your windows and doors. It’s often a major line item in a daylighting plan, and costs vary widely by frame material, glass type, and size.
Decide early how much of the envelope you want in glass. For a full walkthrough of the design sequence, see our guide on how to design a barndominium for beginners.
Barndominium Window Placement That Works With Steel Framing
Window placement in a steel building follows the frame, not the other way around. Red-iron columns and girts sit at set intervals, and every opening has to land between them or be framed out with extra steel.
Handing a builder a sketch with windows spaced evenly across a wall often causes problems, since even spacing rarely lines up with the structural bays.
South, East, North, West: What Each Wall Delivers
Each direction gives you a different quality of light:
- South: The workhorse. Bright, steady light most of the day. Needs shading in summer.
- East: Gentle morning light. Great for bedrooms and kitchens.
- West: Strong afternoon sun and heat. Use it sparingly or shade it heavily.
For the full construction sequence and how openings get framed, read our metal building construction process guide.
Metal Building Skylights and Roof Monitors for Core Rooms
Metal building skylights and roof monitors bring light into rooms with no exterior wall, bathrooms, closets, hallways, and the back of a deep shop. Skylights are flat glass or polycarbonate units set into the roof plane; roof monitors are raised structures that let light in from the side, cutting glare and shedding water better. Both work on a metal roof, but only when the opening is engineered, framed, and flashed correctly.
Why a Roof Opening Is a Structural Decision, Not a Cosmetic One
On a red-iron or pre-engineered steel building, the roof isn’t just sheathing over joists. The purlins span between rigid frames, and the roof panel is part of a diaphragm that stiffens the whole structure. Cut a hole in the wrong place and you interrupt that load path.
- Openings land between purlins, not through them. A skylight wider than the purlin spacing needs a framed curb with headers that transfer load to the adjacent purlins.
- Never cut a rigid-frame rafter or column flange. Those are the primary structure. Any penetration near a frame member needs an engineer’s review and, usually, a welded or bolted frame around the opening.
- The curb carries the load and the flashing. A site-built curb of tube steel or heavy-gauge framing, sized to the unit, gives the roofer a solid surface to flash against. Skip the curb and you’re relying on sealant alone.
Do not let a subcontractor cut a skylight opening without a stamped detail or the manufacturer’s written instruction. On a steel building, an unengineered hole can void the erector’s warranty and the panel manufacturer’s finish warranty.
Flashing, Condensation, and the Retrofit Problem
Every roof opening needs framing to carry the load and flashing to keep water out.
Condensation is the second failure mode. In cold weather, warm moist interior air rises, hits the cold glass, and condenses (Build Tight, Ventilate Right). For the envelope side, see our article on spray foam insulation for metal homes.
New construction and retrofitting diverge sharply here. In a new build, the engineer can design the opening into the frame from day one, cheaper, cleaner, and stronger.
Skylight vs. Roof Monitor: A Quick Comparison
| Feature | Skylight | Roof Monitor |
|---|---|---|
| Light direction | Straight down | From the side |
| Glare | Higher, especially at midday | Lower, softer |
| Water shedding | Depends entirely on curb and flashing | Better, the monitor sheds water away from the opening |
| Structural demand | Curb framed between purlins | Framed mini-structure with its own uplift check |
| Best for | Bathrooms, closets, hallways | Great rooms, shops, deep interior spaces |
| Retrofit difficulty | Moderate to high | High |
Clerestory Windows in Barndominiums: Height Without Wall Space
Clerestory windows are a row of high windows set above the main roofline or wall. They pull in daylight without taking up wall space you need for cabinets, beds, or workbenches.
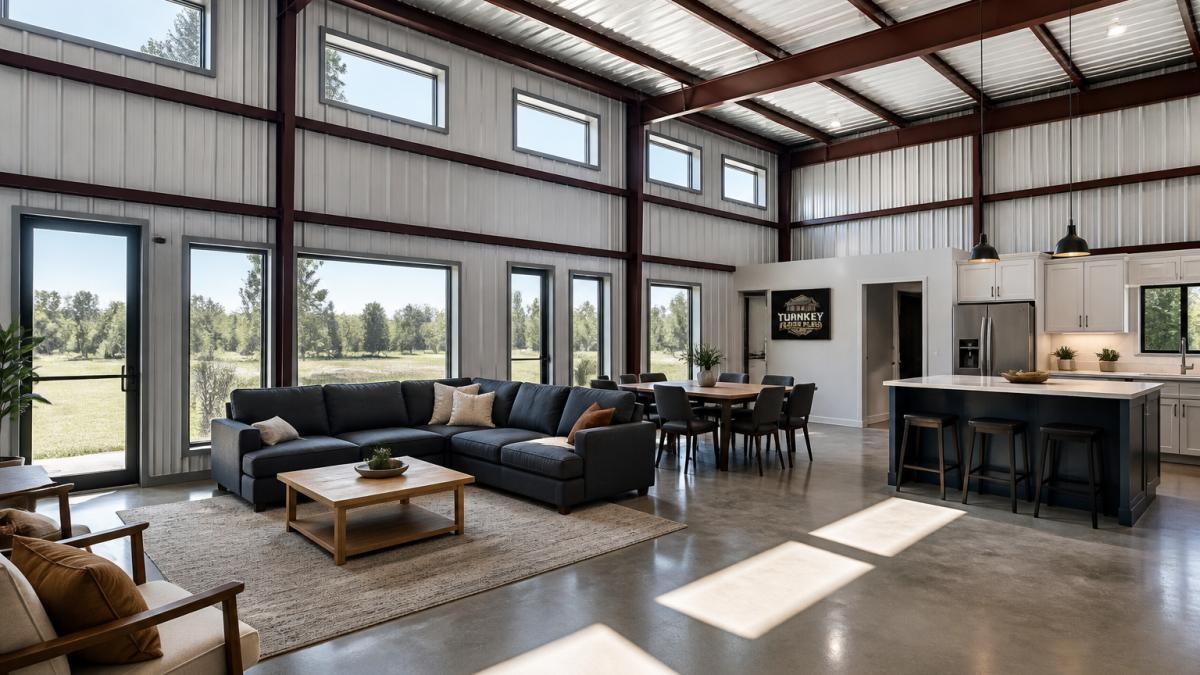
The catch is structural. A high window row means extra framing in the wall and careful flashing at the top. Plan clerestory windows with your engineer, not after the shell is up.
Choosing a Barndominium Floor Plan With Large Windows
The right barndominium floor plan with large windows puts glass where you’ll actually feel it: living rooms, kitchens, and main bedrooms. An open layout helps, because fewer interior walls mean light travels farther.
When you compare plans, look for:
- Long south-facing walls with room for wide openings
- Open-concept living and kitchen areas
- Bedrooms on the east or north side
Our open-concept floor plans show how a big glazed wall can anchor a great room. Browse the full plan library to find layouts with generous glazing, and use code STOCKPLANSLUKE for 10% off eligible stock plans.
Reflective Surfaces, Paint, and Mirrors That Stretch Daylight
Light bounces. A bright room isn’t just about how much glass you install; it’s about how much of that light reaches the back wall.
- Paint: Use light, warm whites or pale grays on walls and ceilings. Dark paint swallows light.
- Floors: Polished concrete and light wood reflect more than dark carpet.
- Mirrors: A large mirror opposite a window doubles the perceived light in a hallway or bedroom.
This is the cheapest part of a daylighting plan. It costs nothing extra at the design stage and can change how a room feels.
Balance Daylight Against Heat Gain and Energy Efficiency
More glass means more heat in summer and more heat loss in winter. On a steel building that trade-off is sharper than on a wood-framed house. Steel conducts heat much faster than wood, so every column, girt, and purlin can act as a thermal bridge. Add a big west-facing window wall and you’ve stacked two heat problems on top of each other.
Thermal Bridging in a Steel Envelope
A thermal bridge is any part of the assembly that conducts heat better than the insulation around it. In a red-iron or pre-engineered building, the steel frame is the obvious one, but the details matter just as much:
- Continuous insulation over the purlins and girts breaks the bridge. Batt insulation pinched between steel and panel loses most of its R-value at the contact point.
- Thermal spacers or standoffs at the panel attachment keep the exterior cladding from conducting straight into the frame.
- A thermal break at window and door frames matters more than homeowners expect, because the frame is where the glass meets the steel.
None of this is exotic. It’s standard practice on well-built metal homes, and it’s the difference between a bright room that’s comfortable and a bright room that bakes in July.
Glazing Specs That Actually Matter
When you’re comparing window quotes, the numbers on the label are the ones to read. Window performance ratings are published by federal energy agencies, and the two ratings that drive most of the decision are U-factor and solar heat gain coefficient (SHGC):
- U-factor measures how fast heat escapes. Lower is better. Double-pane units with low-emissivity coatings beat single-pane by a wide margin.
- SHGC measures how much solar heat passes through. Lower is better on west and south glass in cooling-dominated climates; you can go higher on north glass where you want the warmth.
- Visible transmittance (VT) measures how much daylight comes through. Higher VT means more light per unit of heat gain, which is exactly what a daylighting plan wants.
The trick is to spec different glass on different walls. A high-VT, moderate-SHGC unit on the north and east; a lower-SHGC unit on the west; and shading, deep overhangs, a covered porch, or exterior louvers, on the south and west. That’s how you keep the light and lose the heat.
Ask your glazing supplier for the full performance label, not just the brand name. The U-factor, SHGC, and VT numbers are what your designer and HVAC contractor need to size the system correctly.
Shading, Overhangs, and the Envelope Together
Glass is only half the equation. Deep roof overhangs on the south and west walls block high summer sun while letting low winter sun in.
Insulation keeps the gains you get. Our insulation article covers how the envelope and glazing work together. The short version: a tight, well-insulated envelope with thoughtfully specified glass will outperform a bigger window package on a leaky shell every time.
A Simple Decision Framework
When you’re weighing a bigger window against a smaller one, ask three questions:
- Which wall is it on? South and west glass costs more in cooling; north and east glass is nearly free light.
- Can I shade it? An overhang, porch, or exterior shade changes the math on west and south glass.
- What glass am I putting in it? A high-performance unit on a shaded wall is a different investment than a single-pane unit on a sun-baked one.
Get those three answers right on paper and the daylighting plan pays for itself in comfort.
Get a Free Building Quote for Your Daylight-Ready Plan
A daylighting plan is only as good as the team that builds it. Get your window and skylight layout settled on paper, then bring in a contractor who has erected steel buildings before. Ask how they handle flashing, curb-mounted skylights, and framing around openings.
We connect homeowners with independent contractors who specialize in metal buildings and barndominiums. Get a free building quote with no obligation, and we’ll help you find a builder who understands how to maximize natural light in metal building homes without cutting corners on the envelope.
Frequently Asked Questions
Can you put skylights in a metal building roof?
Yes. Metal building skylights are common, but they need to be planned around the roof purlins and the standing seam or through-fastened panel layout. A curb-mounted skylight with proper flashing protects the building envelope from leaks. On retrofit jobs, the roofer cuts between purlins and frames a curb so the opening keeps its structural load path. Talk to your builder about panel type and pitch before ordering units, because some profiles limit where a skylight can sit.
Are clerestory windows a good choice for a barndominium?
Clerestory windows in barndominiums work well because they pull light deep into open floor plans without taking up wall space you need for furniture, kitchen cabinets, or shop equipment. They sit high on the wall, usually above the eave line, so they also add privacy from ground level. The tradeoff is that they are harder to clean and need careful flashing at the roof-to-wall junction. Plan them during design, not after the steel is up.
How should you position windows to get the most daylight?
Barndominium window placement should follow the sun. Put the largest glass on the south and east walls for steady morning and midday light, and keep west-facing glass smaller or shaded to limit afternoon heat gain. North-facing windows give soft, even light with little glare. Group windows rather than scattering them, and align openings across the room so light passes through from two sides. Your floor plan should show window locations before framing starts.
Do skylights make a metal building home hotter?
They can if you choose poorly. Glass skylights let in solar heat gain, so specify units with a low solar heat gain coefficient and consider tubular skylights for hallways or closets where you only need light, not a view. Roof monitors and light panels can vent hot air as well as admit daylight. Pair any roof opening with insulation and condensation control at the curb, and the added light will not turn your great room into an oven.
The best daylighting plan in the world fails if the crew installing your windows and skylights hasn’t done it on a steel frame before. Turn Key Floorplans connects you with independent contractors who work on metal buildings and barndominiums, and our plan library helps you start with a layout built for light. Get started with Turn Key Floorplans and turn your daylight-ready design into a home you can actually live in.

Leave a Reply