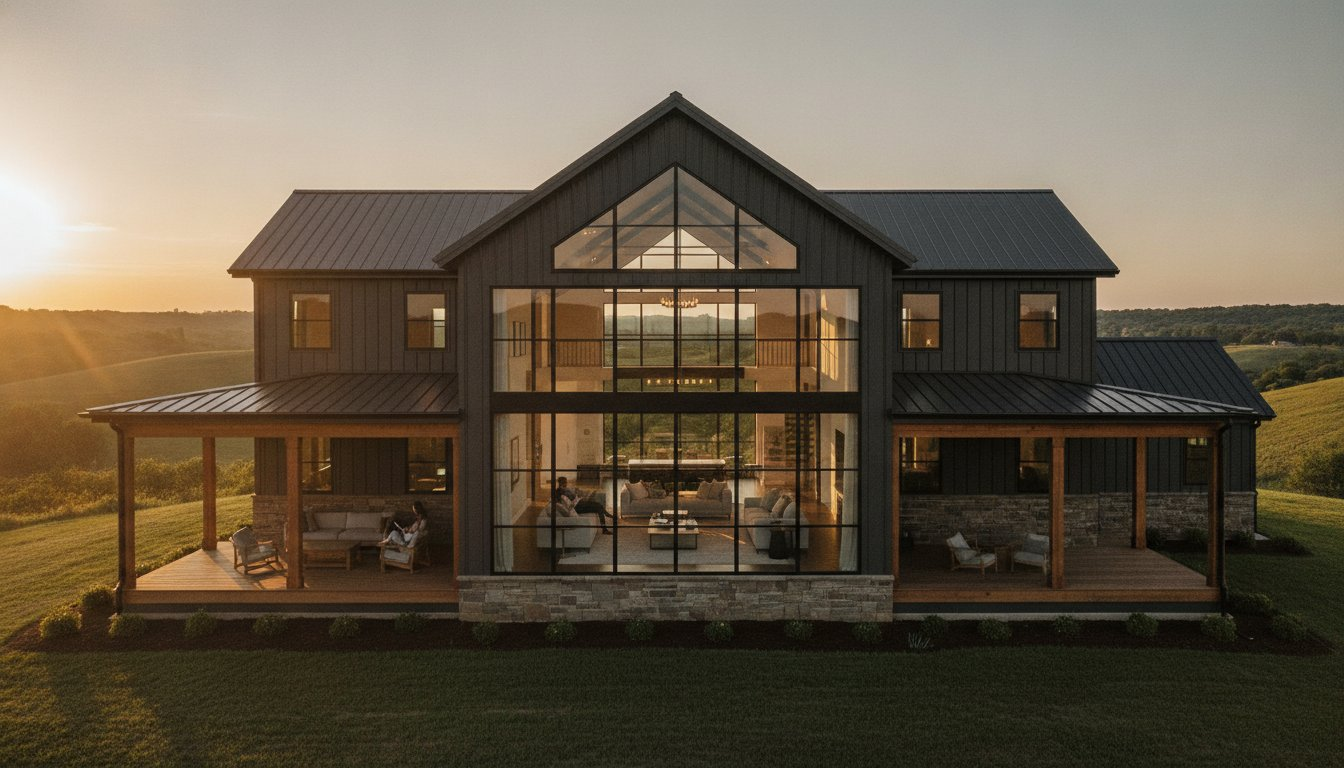
Building the biggest shell on the block doesn’t mean you’ve built the best home for your family. Many people start searching for large barndominium floor plans thinking that more square footage automatically leads to a better lifestyle. However, without a smart layout, a massive metal building can quickly feel like a cold, drafty warehouse rather than a sanctuary. You want the space to breathe, but you don’t want to spend your life walking across a football field just to get from the kitchen to the laundry room.
I’ve spent over two decades helping families turn massive steel structures into functional, livable homes. This guide will show you how to balance impressive scale with the quiet, functional intimacy your family needs for 2026 and beyond. We’ll look at expert-vetted designs that solve the biggest “big house” problems like high utility costs and noise transfer. You’ll learn how to plan for 4-5 bedroom layouts, manage privacy in open spaces, and design seamless shop connections that keep your work life separate from your home life.
Scaling Up: What Defines Large Barndominium Floor Plans?
When we talk about large barndominium floor plans, we’re typically looking at living spaces between 3,000 and 5,000 square feet, often excluding the attached shop or garage. At this scale, the design challenges shift from “how do I fit everything in” to “how do I make this space feel like a home.” If you aren’t careful, a massive footprint can lead to the “Warehouse Trap,” where the interior feels cold, echoey, and uninviting. To avoid this, you have to balance the massive exterior volume with intentional, human-sized zones inside.
Understanding What is a Barndominium? helps clarify why these structures are so unique for large-scale living. Unlike traditional stick-built homes, these buildings rely on a heavy-duty steel skeleton that supports the entire roof load on the exterior columns. This allows you to create vast, uninterrupted spaces that would be impossible or incredibly expensive with standard lumber. It’s about using that industrial strength to support a refined lifestyle.
Square Footage Thresholds and Clear-Span Benefits
The primary advantage of choosing Barndominium Floor Plans for a large build is clear-span construction. Clear-span construction is a structural method that allows for 60-foot or wider open bays without any interior load-bearing pillars. This gives you total creative freedom to place walls wherever you want, or leave the space entirely open for a massive great room without worrying about where the “support” goes.
However, a larger footprint means you need to pay closer attention to your foundation. A 5,000-square-foot slab requires precision engineering, especially if you plan to park heavy equipment or an RV in an integrated shop. You’ll likely need thickened footings and specific rebar patterns to handle the weight of the steel columns and the sheer volume of the concrete itself. Large slabs also require strategic expansion joints to prevent cracking over such a wide surface area.
Architectural Zoning for Large Interiors
In an open-concept design, you don’t need walls to define “rooms.” You can use architectural zoning to guide the eye and create a sense of order. One of the most effective tools is varying your ceiling heights. While you might want 20-foot ceilings in the main living area, using a “dropped” ceiling of 9 or 10 feet in the kitchen or dining area creates a sense of intimacy and warmth. It signals to the brain that you’ve moved from a social space to a focused one.
Flooring transitions are another practical way to manage traffic flow without building physical barriers. Switching from polished concrete in the high-traffic entryway to a warmer wood-look plank in the living area signals a change in the room’s purpose. It helps break up the visual “sea of floor” that often occurs in large barndominium floor plans, making the home feel organized rather than cavernous.
Essential Features for High-Square-Footage Barndos
Designing a home with significant square footage requires more than just adding extra rooms. It’s about managing the flow between those rooms so the house remains easy to navigate. In large barndominium floor plans, we often see a heavy focus on the “Great Room,” but you must also plan for essential buffer zones. Mudrooms and oversized pantries act as transitional spaces that keep the main living area from becoming cluttered. When exploring various barndominium designs and layouts, you will notice that the most successful ones prioritize these utility spaces near entry points from the shop or garage to catch dirt and gear before it enters the home.
Open Concept vs. Privacy Zoned Layouts
While Open Concept Floor Plans are a hallmark of the barndo style, a 4,000-square-foot room can get noisy. I always recommend including a secondary “Away Room” or a den where family members can escape for quiet work or media. Strategic placement of the master suite is also vital for privacy. By tucking the primary bedroom behind a laundry room or a hallway of closets, you create a natural sound barrier from the main living hub. The kitchen should remain the central anchor, ideally with 360-degree traffic access to prevent bottlenecks during large family gatherings.
Wrap Around Porch House Plans for Curb Appeal
A massive metal building can look like a commercial warehouse if the exterior isn’t handled correctly. This is where Wrap Around Porch House Plans shine. A deep porch breaks up the vertical mass of the steel siding and adds a layer of residential charm. Beyond aesthetics, porches provide a practical cooling benefit by shading your windows and exterior walls from direct sunlight. I suggest a porch depth of at least 8 to 10 feet. This ensures you have enough room for actual outdoor dining sets and comfortable seating rather than just a narrow walkway.
Managing the climate in these high-volume spaces is the final piece of the puzzle. You don’t want to heat or cool 5,000 square feet with a single thermostat. Using multi-zone HVAC systems allows you to focus energy on the bedrooms at night and the living areas during the day. This efficiency is critical for keeping long-term utility costs manageable in a metal building. If you’re feeling overwhelmed by these technical details, you can always browse our customizable plans to see how these features work in practice.
Multi-Generational and Large Family Layouts
Large families often choose large barndominium floor plans because they offer the flexibility to house multiple generations under one roof without everyone feeling cramped. As lifestyles shift toward multi-generational living, the “Dual Primary Suite” has become a staple in luxury metal home design. This layout provides two full-sized master bedrooms, usually on opposite ends of the house, allowing aging parents or adult children to maintain their dignity and independence while staying close to the family core. Success in these large-scale designs depends on how well you balance shared social hubs with private retreats.
When you’re deciding between 4 Bedroom House Plans and five-bedroom layouts, consider your long-term guest needs. A four-bedroom plan often serves a standard family well, but that fifth bedroom provides the “flex” space that keeps a home functional as kids grow or hobbies change. In a 4,000-square-foot footprint, that extra room can easily transition from a nursery to a home gym or a dedicated media room without requiring a major renovation later.
4 Bedroom and 5 Bedroom House Plans
The biggest risk with 5 Bedroom House Plans is creating long, dark hallways that feel like a hotel corridor. To avoid this, I recommend using a “hub and spoke” design. Instead of one long hall, group bedrooms around a secondary living area or a “teen loft.” This reduces wasted square footage and creates a sense of belonging. You should also prioritize your bathroom-to-bedroom ratio. Jack and Jill bathrooms are essential for large families; they provide private access for siblings while saving space and plumbing costs compared to individual en-suites.
Barndominium with Mother-in-Law Suite Integration
Integrating a Barndominium with In-Law Suite Floor Plans requires careful attention to acoustic separation. Metal buildings can carry sound, so you’ll want to use staggered stud walls or specialized insulation between the main living area and the suite. Providing a separate exterior entrance is another practical touch that allows for independent schedules. Multi-gen suites increase property resale value by up to 15% in some markets. This makes them a smart financial investment as well as a lifestyle choice. Whether you share a kitchen or provide a small kitchenette in the suite depends on your family’s daily rhythm, but having separate laundry facilities is almost always a win for long-term peace.
Integrating Work and Play: Shop House Plans and RV Garages
Integrating a workspace into your home is the primary reason many builders choose large barndominium floor plans. However, the logistics of Shop House Plans require more than just bolting a garage onto a living room. You have to account for noise, industrial fumes, and strict firewall requirements to ensure the living side remains safe and comfortable. A standard garage size rarely cuts it when you’re building at this scale. You need room for workbenches, tool storage, and enough clearance to move around a vehicle without dinging the doors against a wall.
Site planning is equally critical for these massive structures. Large garage doors need significant turnaround radiuses so you aren’t stuck doing a 12-point turn every morning. I always look at the traffic flow from the shop into the home through a dedicated transition zone. A well-designed mudroom acts as a decontamination area. It catches the grease, oil, and sawdust before it hits your clean kitchen floors, keeping the “work” strictly separated from the “home.”
Strategic Shop Placement for Noise and Traffic
To maximize comfort, I often suggest separating the shop from the living quarters with a breezeway or a utility zone like a large laundry room or pantry. This physical gap significantly reduces noise transfer from power tools or engines. You should also place your bedrooms as far from the shop wall as possible to ensure quiet sleep for family members with different schedules. You can consult with Turnkey Floor Plans to find the perfect shop-to-living-quarter ratio that fits your specific hobbies without sacrificing residential comfort.
House Plans with RV Garage: Dimensions and Access
If your vision includes RV Garage House Plans, dimensions are everything. A Class A motorhome typically needs a 14-foot door height and at least 45 to 50 feet of depth to accommodate the rig and slide-outs. Class C units are smaller but still require more clearance than a standard SUV. I highly recommend pull-through designs if your property allows for it. This eliminates the stress of backing a massive rig into a tight space after a long trip. Don’t forget to integrate 50-amp hookups and dump stations into the initial floor plan. It’s much cheaper to run those lines during the slab pour than to retrofit them later.
Browse Our Shop and RV Garage Floor Plans
From Blueprint to Build: Customizing Your Large Layout
Deciding between Custom Floor Plans and modified stock designs depends heavily on your specific piece of land. For a large build, the site’s topography and climate dictate the final design more than you might realize. You must consider sun orientation to keep cooling costs manageable in a high-volume metal building. Drainage is another critical factor for massive roofs. A 5,000-square-foot roof sheds a staggering amount of water during a storm, so your plan must account for strategic gutter placement and site grading to protect your foundation. Your contractor should be involved in the final plan adjustment phase to ensure the layout aligns with these environmental realities.
Finalizing your large barndominium floor plans also involves meeting local engineering requirements. Every region has different standards for wind resistance and snow loads. While our plans provide the architectural vision, a local engineer will often need to sign off on the structural specifics for your permit. This ensures that your dream home isn’t just beautiful, but safe and built to last for decades.
Choosing Between One Story and Two Story House Plans
A one-story layout is the gold standard for aging-in-place and accessibility, but a massive footprint requires a significantly larger concrete slab. This can drive up your initial foundation costs. In contrast, Two Story House Plans allow you to gain square footage by going up rather than out. This is a smart move for smaller lots or sites with a view you want to capture. However, you’ll need to budget for stairs and second-story framing. Many of my clients find a middle ground by using a loft. In a clear-span metal building, a loft makes a perfect “bonus room” for a home office or media center without the structural complexity of a full second floor.
The Path to a Turnkey Build
People often ask, Are Barndominium Plans Customizable? The answer is always yes. Whether you need to shift a wall for a larger pantry or flip the entire layout to catch a better view, modifications are a standard part of the journey. The final step is finding a Turnkey Barndominium Contractor who has experience with large-scale metal residential builds. They understand the nuances of steel framing and can help you navigate the transition from a paper blueprint to a finished home. Contact Turnkey Floor Plans today to start your modification process or browse our luxury collection to find the perfect foundation for your 2026 build.
Your Path to a Masterful Metal Home
Designing at this scale is an exciting journey, but it requires a disciplined approach to architectural planning. Successful large barndominium floor plans aren’t just about massive square footage; they’re about creating a home that supports your family’s daily rhythm and long-term needs. Whether you’re integrating a high-tech workshop, planning for a multi-generational suite, or simply wanting a wide-open view, the key lies in balancing that industrial volume with intentional, human-sized living zones.
Remember that actual pricing will vary based on your location, chosen contractor, and the specific materials you select. By focusing on smart zoning and site-specific considerations early in the process, you’ll avoid common pitfalls and ensure your metal home is as efficient as it is beautiful. With over 20 years of experience in metal building design, we’re here to help you refine your ideas into a buildable reality through highly customizable blueprints.
Your dream home is a significant life investment. Take the time to get the details right, and you’ll enjoy a space that truly fits your lifestyle for decades to come.
Frequently Asked Questions
What is the most popular size for a large barndominium floor plan?
The most popular sizes for large barndominium floor plans usually range from 3,000 to 5,000 square feet of heated living space. This scale allows for spacious common areas and four or five bedrooms without feeling crowded. Many builders opt for a 40×80 or 60×100 footprint to include an integrated shop. These dimensions provide a perfect balance between impressive curb appeal and functional interior volumes for modern family life.
Is it cheaper to build a large barndominium than a traditional large home?
Building a large barndominium often provides better value per square foot for the structural shell compared to traditional timber framing. However, your total investment depends heavily on your choice of finishes and interior fixtures. Actual pricing varies significantly by location, contractor, labor, and materials. Site conditions and local engineering requirements also play a major role. It is best to consult with local builders once you have your finalized architectural plans.
Can I add a shop to any large barndominium floor plan?
You can absolutely integrate a shop into almost any large floor plan. The clear-span nature of metal buildings makes it easy to add wide bays for workspaces or storage without needing interior support walls. We specialize in Shop House Plans that prioritize firewall safety and noise reduction. Whether you need a small hobby space or a massive commercial-grade garage, the layout can be modified to fit your specific workflow and equipment.
How do I heat and cool a large barndominium efficiently?
Efficiently managing climate in a high-volume space requires a multi-zone HVAC system and superior insulation. Spray foam insulation is highly recommended for metal buildings to create a tight thermal envelope. Using ceiling fans to circulate air in rooms with 20-foot peaks also helps maintain a consistent temperature. These strategic choices protect your comfort and keep long-term utility costs manageable even in the largest 5,000-square-foot designs.
What are the best bedroom layouts for a 4,000 sq ft barndominium?
For a 4,000-square-foot home, a split-bedroom layout is often the most effective choice. This design places the primary suite on one side of the great room and additional bedrooms on the other to maximize privacy. Another popular option for large barndominium floor plans is the hub and spoke model. This groups bedrooms around a secondary living area or loft, which effectively eliminates long, dark hallways and creates a more intimate feel.
Do large barndominiums require special foundations?
Large barndominiums require specific foundation engineering to support the heavy point loads of the steel columns. A standard residential slab might not be sufficient, especially if you plan to park heavy equipment or an RV inside. You will likely need thickened footings and reinforced rebar patterns. Precision is key during the pour to ensure the anchor bolts for the steel frame align perfectly with the architectural blueprints and structural requirements.
Can I customize a large floor plan to include a mother-in-law suite?
Yes, adding a mother-in-law suite is a very common modification for large layouts. At Turnkey Floor Plans, we specialize in creating multi-generational designs that offer independent living quarters with private entrances and kitchenettes. This approach provides acoustic separation and privacy while keeping family members close. These suites are a smart investment that can increase your property’s resale value while supporting your family’s changing needs over time.
How much does a large barndominium floor plan cost to purchase?
The cost to purchase a large barndominium floor plan varies based on the complexity of the design and the specific features included. Pre-designed stock plans are generally more affordable than starting a custom design from scratch. Fees are typically charged per plan set and cover the license to build the design once. You should also factor in the cost of any modifications needed to meet your specific site conditions or local engineering codes.
Important Information
The information provided in this article is intended for general educational and planning purposes only. Floor plans, construction costs, building codes, engineering requirements, energy codes, zoning regulations, permit requirements, and material prices vary by state, county, city, and individual project.
Turnkey Floor Plans does not provide engineering, architectural, legal, financial, or construction advice. Always consult with qualified architects, engineers, builders, and local building officials before purchasing plans or beginning construction.
Some pages on this website may contain affiliate links. If you purchase through one of these links, Turnkey Floor Plans may earn a commission at no additional cost to you. This helps support our website and allows us to continue providing free educational content and floor plan resources.
Every project is unique. Verify all dimensions, specifications, structural requirements, and local code compliance before construction begins.