Last Updated: October 27, 2026
Quick Summary
Barndominium design for beginners starts with three inputs: how you live, what you can spend, and what your land allows. Put your needs, budget, and site facts on paper first, then set square footage, confirm zoning and engineering, and choose a layout before any walls are drawn.
- Write your needs, budget, and site facts on one page and use it to filter every design choice.
- Square footage drives cost more than any finish choice, so decide the number before picking a layout.
- Call your local planning office with your parcel number to confirm zoning, setbacks, and permits first.
- Plan shop space as its own zone with a dedicated overhead door, ventilation, and insulation in the shared wall.
- Ceiling height affects wall height, roof pitch, insulation cost, HVAC load, and whether a mezzanine is possible.
Table of Contents
- Start With a Barndominium Design Checklist
- Set Your Square Footage, Bedrooms, and Budget
- Check Zoning, Permits, and Engineering Before You Draw
- Pick Barndominium Layout Ideas That Fit How You Live
- Planning Barndominium Plans With Shop Space
- Why Barndominium Ceiling Height Drives the Whole Design
- Steel, Wood, or Post-Frame: Match the Structure to the Design
- Bring Your Design to a Builder for a Free Quote
- Frequently Asked Questions
Start With a Barndominium Design Checklist
Barndominium design for beginners starts with three inputs: how you live, what you can spend, and what your land allows. Use our barndominium planning checklist to master your build and avoid costly mistakes. Get those on paper before anyone draws a wall.
A barndominium is a home built inside a steel-framed, metal-sided structure, usually combining living space with a shop or garage under one roof. The design process is not about picking a pretty picture online. It’s about matching structure to lifestyle.
Here’s the beginner sequence we recommend:
- Write down your needs, budget, and site facts
- Set square footage and bedroom count
- Confirm zoning, permits, and engineering
- Choose a layout that fits daily life
- Plan shop or garage space
- Lock ceiling height
- Choose the structural system
- Take the plan to a builder for pricing
Needs, Budget, and Site: The Three Inputs
Every design decision traces back to one of three things. Skip any of them and the plan gets redrawn.
- Needs: bedrooms, bathrooms, workspace, storage, future family changes
- Budget: your total number, including site work and utilities
- Site: slope, soil, access, utility locations, wind exposure
Write each on one page. That page becomes your filter for every choice that follows.
Set Your Square Footage, Bedrooms, and Budget
Square footage drives cost more than any finish choice. Decide the number before you fall in love with a layout.
Start with a simple exercise. List every room you use weekly, then cut anything you used less than once a month in your last home.
A practical way to size the house:
| Household | Bedrooms | Living Space | Shop Space |
|---|---|---|---|
| Couple | 2 | Compact, open plan | Optional |
| Family with kids | 3-4 | Split or open plan | Often included |
| Multi-generational | 3-4 plus suite | Private wing needed | Varies |
If you want to keep the footprint tight, browse barndominium floor plans under 2,000 sq ft to see how much living space actually fits in a smaller shell.
Know What You Are Pricing Before You Compare Numbers
A metal building “kit” price and a finished barndominium cost are two completely different numbers.
- Kit or shell-only: structural steel, siding, roofing, and trim delivered, often without foundation, erection labor, insulation, utilities, or interior finish.
- Labor-only construction: you supply materials and a crew erects them; you coordinate trades and inspections.
- Turnkey: one builder handles site work, foundation, shell, utilities, insulation, and interior finish under one contract.
A kit price is not a finished-home cost. Never budget a barndominium by taking a kit number and adding a guess. Ask every builder which of the three models above their number represents, and what it excludes.
Build a Line-Item Budget, Not a Lump Sum
Plan for these as separate line items so nothing hides inside a single total:
- Land (if not already owned) and closing costs
- Site work, clearing, grading, driveway, utilities brought to the pad
- Foundation, slab, pier, or crawl space, plus engineering
- Shell, steel, siding, roofing, doors, windows
- Insulation and HVAC
- Electrical and plumbing rough-in and finish
- Interior finishes, flooring, cabinets, fixtures, drywall
- Permits, inspections, and engineering fees
- Contingency, a real line item, not an afterthought
Costs vary widely by location, materials, labor, specs, and site conditions, so treat any range you see online as a starting point for conversations with local builders, not a quote.
How Beginners Actually Pay for a Barndominium
A barndominium is not a standard tract home, so the loan path is different.
Set your bedroom count first, then compare layouts by size. Browsing 2-bedroom plans or 3-bedroom plans side by side makes the trade-offs obvious before you commit to a footprint.
Check Zoning, Permits, and Engineering Before You Draw
Zoning and permits come before design, not after. Local rules can limit building size, setbacks, and whether you can live in a shop building at all.
The Zoning Questions to Ask First
Call your local planning office with your parcel number and ask directly:
- Is a metal building home allowed on this parcel, and is it zoned residential, agricultural, or mixed use?
- What setbacks, height limits, and lot coverage rules apply?
- Is a shop or accessory structure allowed, and does it count against lot coverage?
- What permits and inspections are required, and in what order?
- Are there homeowner association or deed restrictions layered on top of zoning?
Get the answers in writing if you can. A verbal “should be fine” is not a permit.
A plan that does not fit your setbacks or height limits may require changes.
Why Soil and Site Conditions Change the Design
A red-iron barndominium is heavy, and the foundation has to carry that load plus wind and snow uplift.
- Soil testing (a geotechnical report) tells you what your soil can bear. Expansive clay, high water tables, and fill dirt all change the foundation design.
- Foundation type follows from the soil and the structure. A slab-on-grade is common for barndominiums, but poor soil may push you to a pier-and-beam or a reinforced slab with deeper footings.
- Slope and drainage affect grading, retaining, and where the pad sits. A flat-looking lot can hide drainage problems that show up after the first heavy rain.
- Wind, snow, and seismic loads vary by location, and your structure must be engineered for your site. A plan drawn for a calm region may not pass review where gusts are higher.
If you want to understand how wind load gets engineered into a steel building, this guide on engineered metal buildings for wind load explains the process.
Engineering Is a Design Input, Not a Rubber Stamp
The structural engineer’s input shapes the plan. Column spacing, clear spans, mezzanine loads, and foundation details all come from the engineering.
Ask your builder or plan provider who stamps the structural drawings for your state, and confirm the plan you buy can be engineered for your local loads. A stock plan is a starting point; the site-specific engineering is what makes it buildable.
Permitting Order of Operations
A practical sequence that keeps you from paying for work twice:
- Confirm zoning and deed restrictions on the parcel.
- Get a geotechnical report or soil test.
- Have the plan engineered for local wind, snow, and seismic loads.
- Submit for permits with the engineered drawings and site plan.
- Schedule inspections as the build progresses, foundation, framing, rough-in, and final.
Do the site and zoning homework first.
Pick Barndominium Layout Ideas That Fit How You Live
The best barndominium layout ideas start with your daily routine, not a photo gallery. Walk through a normal weekday in your head and place each activity.
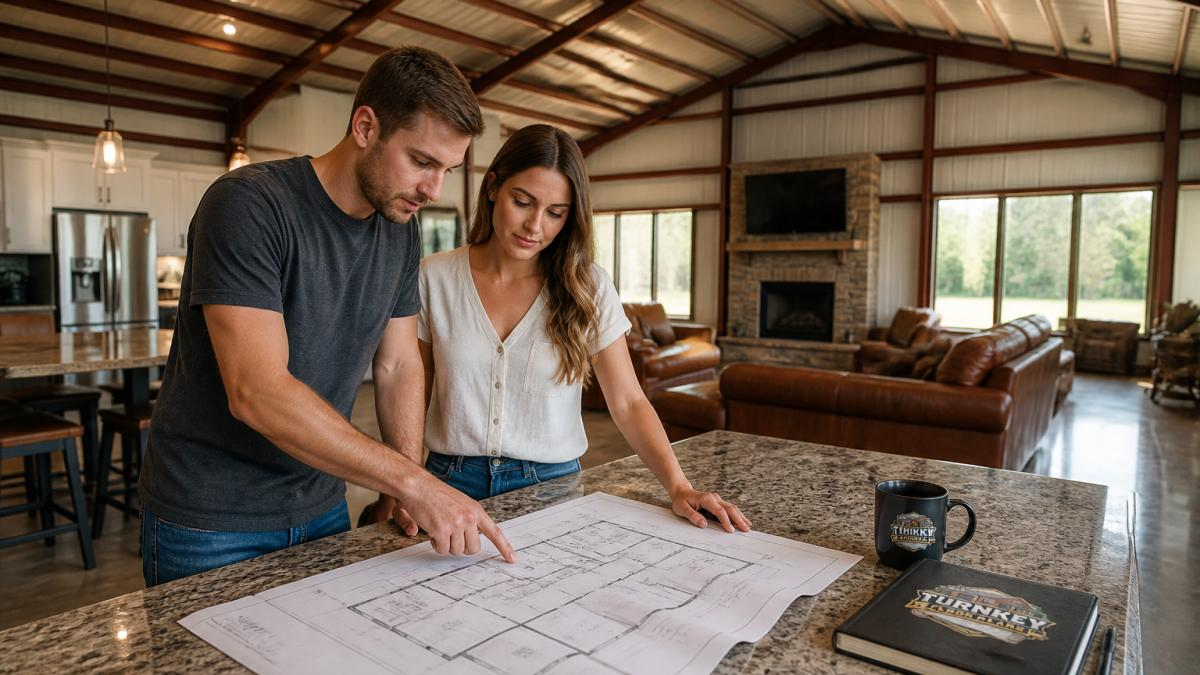
Ask these questions:
- Where does everyone enter with dirty boots?
- Do you need a mudroom between shop and living space?
- Should bedrooms sit away from the shop wall?
- Is an open concept kitchen and living area right for you?
Private layouts suit families who want noise separation. Neither is wrong, but the choice should follow your routine.
For families planning ahead, a mother-in-law suite layout keeps guests close but separate.
Planning Barndominium Plans With Shop Space
Shop space fails when it’s tacked on as leftover square footage. Plan it as its own zone with its own door, power, and ventilation.
Barndominium plans with shop space work best when you separate three things:
- Access: a dedicated overhead door, not a path through the kitchen
- Air: exhaust and ventilation so fumes stay out of living areas
- Sound: insulation in the shared wall cuts noise both ways
Decide your shop depth by your longest tool or vehicle, then add working room around it. A shop that fits the truck but leaves no space to open a door is a shop you’ll resent.
For real-world configurations, these shop house layout ideas show how families separate work and living zones.
Why Barndominium Ceiling Height Drives the Whole Design
Ceiling height is the decision beginners underestimate. It affects wall height, roof pitch, insulation cost, HVAC load, and whether a mezzanine is possible.
Standard homes use flat ceilings around eight to nine feet. Metal buildings often run taller, and that extra height is a design tool, not a default.
- Tall ceilings suit open living areas and allow a mezzanine
- Lower ceilings cost less to heat and cool
- Mixed heights let you keep the great room grand and bedrooms cozy
A mezzanine adds usable floor area without expanding the footprint. Just confirm your structural design carries the extra load.
Steel, Wood, or Post-Frame: Match the Structure to the Design
Framing choice should follow your design goals, not the other way around.
| System | Best For | Watch Out For |
|---|---|---|
| Red-iron steel | Wide open spans, large shops | Needs engineered foundation |
| Wood frame | Traditional interior feel | Limited clear spans |
| Post-frame | Simple shells, budget builds | Fewer design options |
Red-iron structural steel uses columns, beams, girts, and purlins to carry loads.
For a deeper comparison, read steel frame vs wood frame for residential barndominiums.
Bring Your Design to a Builder for a Free Quote
A design is only real when a builder prices it. Bring your checklist, layout, and framing choice to a general contractor who works with metal buildings regularly.
Ask each builder for a line-item breakdown covering site prep, foundation, shell, insulation, utilities, and interior finish. A single lump-sum number hides where costs sit.
Get several so you can compare assumptions, not just totals. You can request free, no-obligation quotes from vetted professionals.
Frequently Asked Questions
How do you start designing a barndominium as a beginner?
Start by writing down what the building has to do: how many bedrooms you need, whether you want shop or RV space, and what you can realistically spend. Then check zoning and permit rules for your lot before you sketch anything. With those three inputs settled, you can compare stock plans or hire a designer.
What is the typical ceiling height for a barndominium?
Barndominium ceiling height is a design decision, not a default. Decide early whether you want an open vaulted ceiling or a flat ceiling with attic space, because it changes framing, insulation, and HVAC layout.
Can you customize a stock barndominium floor plan?
Yes, and most beginners should start from a stock plan rather than a blank page. Stock designs already solve structural basics like load-bearing walls and roof pitch, so you are adjusting room sizes, shop dimensions, or door placement instead of inventing a structure. Customizing a stock plan usually costs less than a fully custom design and gets you to a builder faster. Confirm with your designer which walls can move before you fall in love with a change.
Should the living area and shop share the same building?
Sharing one building is the whole point of barndominium plans with shop space, but the separation matters. A firewall, a separate exterior door, and a sealed entry between shop and living space keep fumes, dust, and noise out of the house. Think about workflow too: if you run a business from the shop, you want a customer entrance that does not walk through your kitchen. Decide this before the plan is drawn, not after.
Designing your first barndominium comes down to discipline: define the inputs, confirm the rules, then choose the structure that fits. Turn Key Floorplans connects you with independent general contractors who specialize in metal buildings and barndominiums, and organizes floor plans by bedroom count, square footage, and features so you can compare designs against your budget. Start with a free building quote and put your checklist in front of a builder who does this work every week.

Leave a Reply