Last Updated: October 25, 2026
Quick Summary
The top shop house layout ideas for families include the side-by-side split, the rear-loaded shop with front living space, the L-shaped footprint, and the two-story design with a loft. Every workable shop house plan separates living space, shop space, and a transition zone like a mudroom or breezeway between them.
- The side-by-side split is the simplest shop house layout and the easiest to build.
- Rear-loading hides the shop behind a house-facing front elevation, ideal for families who host guests.
- An L-shaped footprint creates a courtyard that keeps kids in sight from home and shop.
- A two-story shop house with a loft uses height instead of footprint on tight lots or budgets.
- Insulate the shared wall, use solid-core doors, and keep loud tools on the far wall from bedrooms.
Table of Contents
- What Makes a Shop House Work for a Family
- Layout 1: The Side-by-Side Split (Living Left, Shop Right)
- Layout 2: The Rear-Loaded Shop With Front Living Space
- Layout 3: The L-Shaped Family Shop House
- How 3-Bedroom Barndominium Floor Plans Fit a Working Shop
- Layout 5: Barndominium Plans With an RV Garage Bay
- Why Open-Concept Barndominium Floor Plans Suit Family Life
- Layout 7: The Two-Story Shop House With a Loft
- Matching a Layout to Your Family’s Stage and Shop
- Young Children: Sightlines Beat Square Footage
- Teenagers: Privacy Without Isolation
- Multigenerational Households: The Suite Matters More Than the Count
- Noise, Safety, and Separation: The Rules That Apply to Every Layout
- Accessibility and Aging in Place
- Future Flexibility: Build Rooms That Can Change Jobs
- Frequently Asked Questions
What Makes a Shop House Work for a Family
A shop house is a single building that puts a family’s living space and a working shop or garage under one roof. The layouts that succeed treat those two uses as neighbors with a fence between them, not roommates sharing a hallway.
The appeal is obvious: one foundation, one roof, one utility run. The risk is equally obvious, a shop that opens straight into a kitchen fills the house with dust, fumes, and noise.
The Three Zones Every Family Shop House Needs
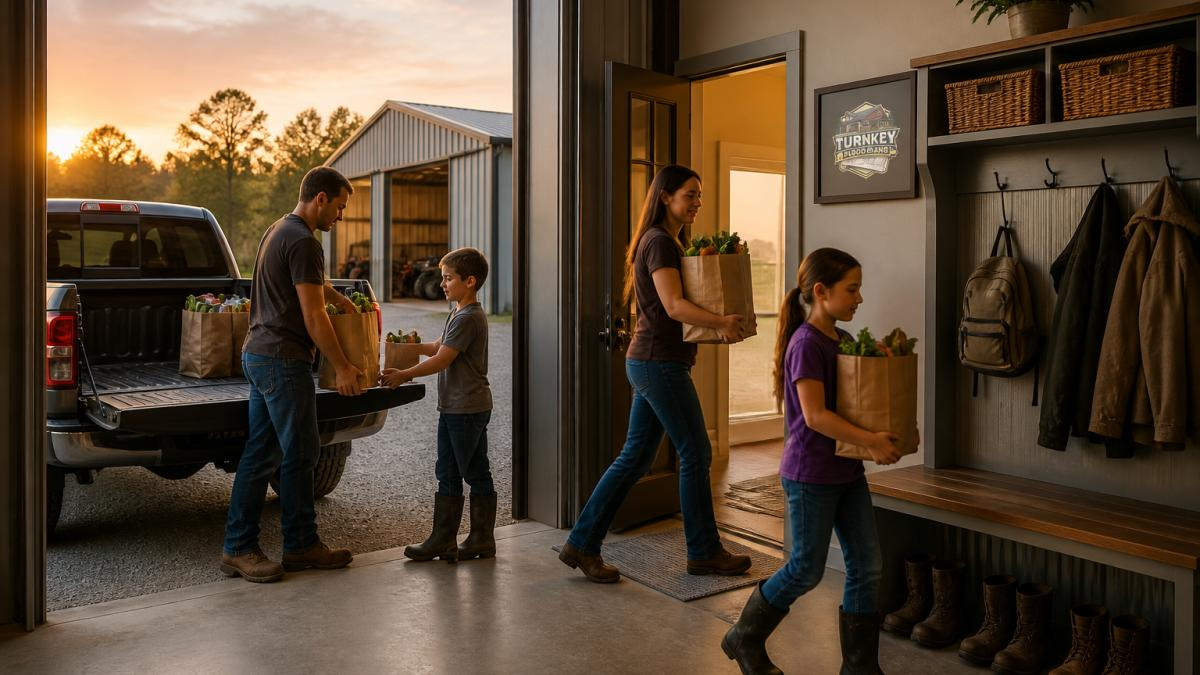
Every workable shop house floor plan separates into three zones: the residential space, the shop space, and a transition zone between them. That transition zone is the piece most families forget, and it decides whether the building feels calm or chaotic. A mudroom, covered breezeway, or short enclosed hall gives you a place to shed boots, drop tools, and shut a door before shop air reaches the living room.
Layout 1: The Side-by-Side Split (Living Left, Shop Right)
The side-by-side split is the simplest family shop house layout and the easiest to build: a single rectangular footprint with a shared interior wall dividing living from shop space.
This layout suits families who want a clean line between work and home.
Where it falls short: the shop gets no natural buffer, so soundproofing that dividing wall matters more here than in any other layout.
Layout 2: The Rear-Loaded Shop With Front Living Space
Rear-loading flips the side-by-side idea front to back: the family lives in the front portion of the building and the shop occupies the rear, usually with its own overhead door on the back or side elevation.
This is the layout we recommend most often to families who host guests. Visitors never walk past a shop full of equipment, and the front porch and living room stay oriented toward the street or the view.
How the Zones Stack Front to Back
A workable rear-loaded plan usually runs in four bands: public living at the front, private bedrooms in the middle, a utility and mudroom band, then the shop at the rear. That order puts the most occupied rooms, kitchen, living, primary bedroom, as far from the overhead door as the footprint allows. A common pattern is a 40-by-80-foot building split roughly 40 feet of living and 40 feet of shop, though the ratio should follow your trade, not a template.
Door, Drive, and Site Mechanics
The shop door is the whole point of this layout, so plan it before you plan the house. Three details decide whether rear-loading feels clean or clumsy:
- Drive approach. The apron needs a straight, level run long enough for a truck and trailer to pull in and back out without clipping the house corner. A curved or short approach turns every delivery into a three-point turn.
- Door orientation. Face the overhead door away from the front elevation and, where possible, away from bedroom windows. A door that faces a neighbor’s kitchen window invites complaints about noise and headlights.
- Customer and delivery traffic. If the shop takes deliveries or walk-in customers, give them a separate gravel or concrete pad and a path that never crosses the family entry. A small sign and a marked parking spot do more for a home business than any interior upgrade.
Keeping Shop Air Out of the House
Rear-loading puts a long shared wall between shop and living space, and that wall is your air barrier. Seal penetrations where conduit and plumbing cross, use a solid-core or exterior-rated door at the utility hall, and add a small shop exhaust fan so fumes and dust move out rather than toward the house. A vestibule, even a six-foot-deep mudroom with two doors, breaks the straight-line path that air, sawdust, and noise like to travel.
When Rear-Loading Is the Wrong Choice
Skip this layout if your lot slopes toward the street and the rear sits lower than the front, because the shop door will fight gravity and drainage every storm.
Layout 3: The L-Shaped Family Shop House
An L-shaped footprint wraps the shop and living space around a corner, creating a natural courtyard or covered patio in the crook of the L.
The L-shape costs more per square foot than a simple rectangle because it has more exterior wall and a more complex roofline.
This layout fits wide or corner lots best. On a narrow lot, the L can crowd the setbacks, so confirm your building envelope first.
How 3-Bedroom Barndominium Floor Plans Fit a Working Shop
Three-bedroom layouts are the sweet spot for most families building a shop house, covering two parents, one or two kids, and a guest room without wasting space. The question is how the third bedroom and the shop share the same footprint.
The answer is usually a split-bedroom arrangement: the primary suite on one end, secondary bedrooms on the other, and the shop pushed to a third corner.
If you’re narrowing down bedroom counts, our guide to 3 bedroom barndominium floor plans with shop walks through how to keep the home quiet and the workshop close.
Layout 5: Barndominium Plans With an RV Garage Bay
An RV bay changes the math on a shop house. A motorhome or large travel trailer needs a tall, deep bay with a wide door, and that bay can double as shop space when the rig is on the road.
The design details matter more than the square footage.
For the full set of design considerations, including door height, slabs, and layout mistakes to avoid, see our guide to barndominium plans with motorhome garage.
Why Open-Concept Barndominium Floor Plans Suit Family Life
Open-concept barndominium floor plans put the kitchen, dining, and living areas in one continuous space, and for families that’s less a style choice than a practical one.
The catch is acoustics. An open living area carries sound, and a shop on the other side of a wall adds to it.
Our guide to open concept barndominium floor plans covers how to blend a workshop with open living space and where soundproofing pays off most.
Layout 7: The Two-Story Shop House With a Loft
A two-story shop house stacks the living space over or beside a taller shop, using the building’s height instead of its footprint.
Going vertical saves on foundation and roof area compared with a single-story building of the same total square footage, which is why families on tighter lots or budgets often start here.
For families weighing vertical living against a wider single-story plan, our guide to 2 story barndominium floor plans breaks down how to maximize space and build smarter rather than bigger.
Matching a Layout to Your Family’s Stage and Shop
The right shop house layout depends less on square footage than on who lives there now and who might live there in ten years. Use the table below as a starting filter, then read the notes under it, the details are where most families get surprised.
| Family situation | Best-fit layout | Why it works |
|---|---|---|
| Young couple, hobby shop | Side-by-side split | Simple footprint, low cost, easy separation |
| Family with young kids | L-shaped | Courtyard keeps kids in sight from home and shop |
| Family that hosts guests | Rear-loaded shop | House-facing front elevation, shop hidden |
| Household with aging parents | 3-bedroom with suite | Split bedrooms, separate suite entry |
| Campers or boat owners | RV garage bay | Tall bay doubles as shop when rig is away |
| Tight lot or budget | Two-story with loft | Height replaces footprint |
Young Children: Sightlines Beat Square Footage
With kids under about ten, the layout question is really a supervision question. An L-shaped courtyard or a rear-loaded plan with a fenced side yard lets an adult in the shop see the back door and the play area at once. A side-by-side split can work, but only if the shared wall has a window or glass door so a parent can check on the house without walking around.
Teenagers: Privacy Without Isolation
Teens want their own space and parents want to know where they are. A split-bedroom plan with secondary bedrooms opposite the primary suite gives teens privacy while keeping them in the same building. A loft over the shop is another option, but check the stair location: a loft reached only through the shop is a poor fit for a teenager’s bedroom because it puts sleeping space on the wrong side of the noise and dust line.
Multigenerational Households: The Suite Matters More Than the Count
When grandparents or adult children share the home, the suite layout does more work than the bedroom count. A mother-in-law suite on the living side with its own bath, sitting area, and private exterior door gives everyone dignity and a way out. Keep the suite away from the shop wall, and put its entry opposite the shop door so two households aren’t sharing a noisy threshold.
Noise, Safety, and Separation: The Rules That Apply to Every Layout
Whatever the family stage, four separation rules hold across all eight layouts:
- Sound. Insulate the shared wall, use solid-core doors, and keep the shop’s loudest tools, table saw, compressor, dust collector, on the far wall from bedrooms. A common pattern is to frame a double wall or add a layer of drywall on the living side for extra mass.
- Fire separation. A wall between a shop and a dwelling is a fire-rated assembly in most residential codes, and the door between them is typically required to be self-closing and rated. Confirm the exact requirement with your local building department before framing, this is one place a plan review pays for itself.
- Ventilation. Shop exhaust should vent outside, not into the house. A shop-side exhaust fan and a sealed door keep fumes, dust, and carbon monoxide out of living space.
Never run a fuel-burning tool or vehicle in a closed shop attached to living space. Carbon monoxide moves through door gaps and shared ductwork. Vent the shop and keep a CO alarm on the living side.
Accessibility and Aging in Place
If anyone in the household has mobility concerns, or might in twenty years, a single-story side-by-side or rear-loaded plan beats a two-story with a loft. Look for a no-step entry, a 36-inch clear path from bedroom to bath, and a curbless shower base. A two-story plan can still work if the primary suite sits on the main floor and upstairs is reserved for guests or storage.
Future Flexibility: Build Rooms That Can Change Jobs
Families change faster than floor plans. A room labeled “nursery” becomes a homework room, then a guest room, then a home office.
Whatever you choose, plan the transition zone first, insulate the shared wall, and keep the shop door facing away from the family entry. Those three decisions do more for daily life than any other part of the plan.
If you’re still choosing between layouts, browsing real plans is the fastest way to see how these ideas translate into dimensions and room counts. You can browse shop house floor plans organized by bedroom count and features, and eligible stock plans are 10% off with code STOCKPLANSLUKE.
Frequently Asked Questions
What is a shop house, and how is it different from a barndominium?
A shop house is a single building that puts a workshop, garage, or studio under the same roof as the living space. A barndominium is the broader term for a metal building home, and many barndominiums include a shop. The difference is emphasis: in a shop house, the shop is a designed part of the plan, not a bay tacked onto the back. That matters for families because shop-to-home access, noise separation, and door placement all get decided on paper instead of during the build.
How do you separate living space from the workshop in a shop house?
The most reliable method is a shared wall with no door between the shop and the living area, or a single fire-rated door with a landing. Putting the shop on the opposite end of the building from the bedrooms adds distance, which cuts noise and fumes. Mechanical separation matters too: keep shop ventilation and any dust collection on its own system so air does not migrate into the home. Plan the separation at the layout stage, because retrofitting a wall later costs far more than drawing it now.
How many bedrooms should a family shop house have?
Three bedrooms covers most families with two children, and it is the most common count in shop house plan collections. Go to four if you have three or more kids, need a dedicated guest room, or want a home office that is not the kitchen table. If you plan to host aging parents later, a layout with a separate suite entrance is worth the extra square footage. Match the bedroom count to the household you expect in ten years, not just the one you have today.
Can a shop house include a garage or RV bay?
Yes. Many shop house layouts combine daily vehicle parking, a work bay, and a taller RV or boat bay in one wing. The RV bay needs a taller opening and a deeper footprint than a standard garage, so it has to be drawn into the structural plan from the start rather than added later. If you tow a fifth wheel or store a boat, tell the designer the exact height and length you need. That single number drives the building height and the door spec.
What should you consider when choosing a shop house floor plan?
Start with how you will actually use the shop: woodworking, vehicle repair, welding, or storage each need different ventilation, floor finish, and power. Next, decide how much separation you want between shop noise and family living, since that sets the wall layout. Then confirm bedroom count, whether the shop needs its own exterior entrance, and how deliveries or equipment will reach the shop door without crossing the living area. Bring those answers to a designer and the plan comparison gets much faster.

Leave a Reply