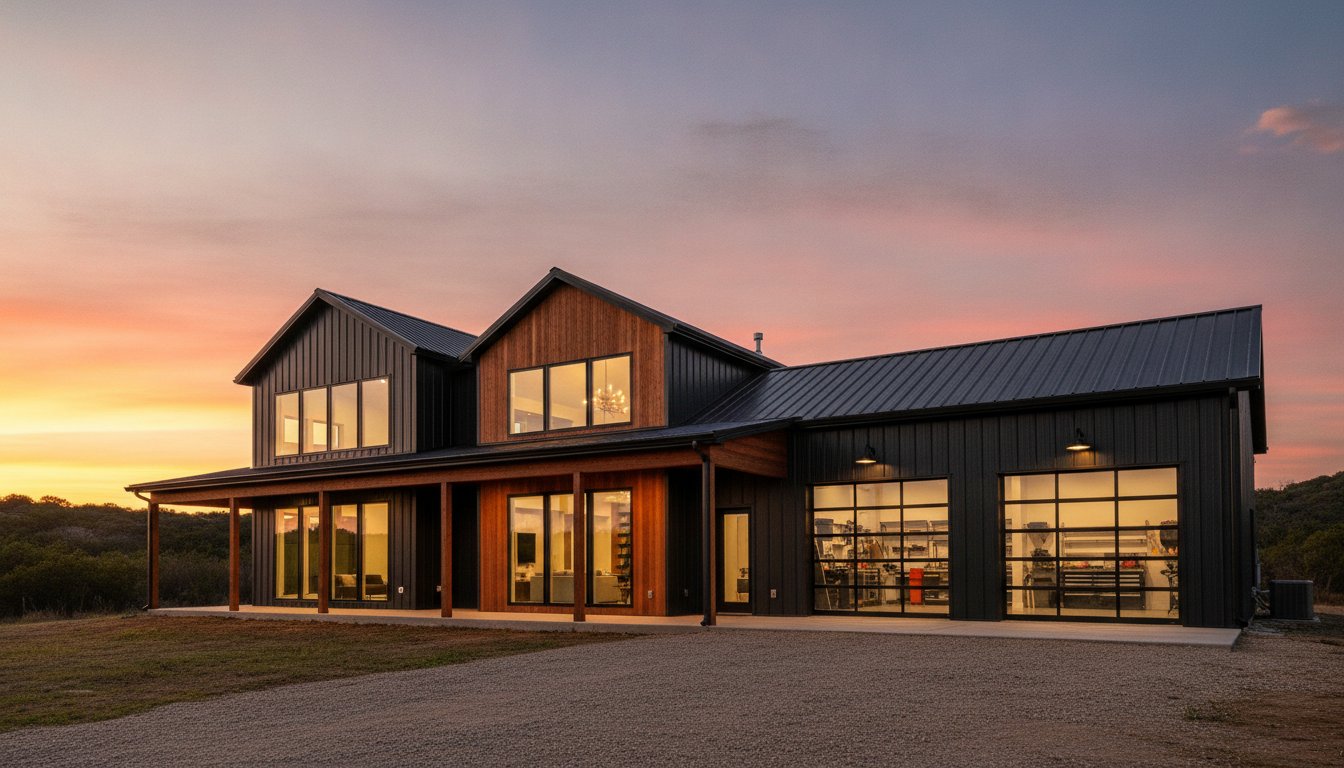
What if your heavy-duty workshop didn’t have to feel like a noisy, oil-scented intruder in your living room? Many homeowners dream of an open concept barndominium with shop, yet they hesitate because they can’t visualize how a rugged metal building transforms into a high-end, cozy sanctuary. You want the convenience of a 1,000-square-foot workspace right next to your kitchen, but you don’t want to hear a table saw while you’re trying to enjoy dinner. It’s a common concern that often stalls the planning process before it even begins.
I understand that the architectural choices can feel overwhelming, especially when you’re trying to balance industrial utility with modern comfort. Whether you’re planning a standard 2,400-square-foot layout or a larger custom build, this 2026 guide is designed to remove that stress. You’ll learn how to masterfully separate “work” from “play” using strategic buffer zones and architectural features that elevate your home’s aesthetic. We’ll explore functional floor plans that manage noise and odors effectively, providing you with a clear roadmap to build a space that feels both professional and personal. From vaulted ceilings to smart spatial transitions, we’re going to dive into everything you need to create a residence that supports your lifestyle without compromise.
Key Takeaways
- Discover why the wide-span capability of metal buildings makes them the ultimate foundation for an expansive, modern “shouse” layout.
- Master the flow of your great room by using cathedral ceilings and strategic kitchen placement to create a high-end residential feel.
- Learn the essential soundproofing and odor mitigation techniques for an open concept barndominium with shop to keep your living space peaceful and fresh.
- Evaluate how your land’s topography and orientation should dictate your floor plan choice to maximize natural light and functional access.
- Gain a clear roadmap for the 2026 building process, from securing financing to navigating the critical permitting phase with professional blueprints.
The Rise of the Open Concept Barndominium with Shop
The modern “shouse” or shop-house has moved far beyond its humble origins as a converted agricultural shed. Today, a barndominium represents a sophisticated blend of high-performance engineering and custom residential design. Homeowners in 2026 are increasingly drawn to the open concept barndominium with shop because it offers a level of versatility that traditional stick-built homes simply can’t match. By combining a massive workspace with a refined living area under one roof, you’re not just building a house; you’re creating a lifestyle hub that adapts to your hobbies, business, and family needs.
As a practical visionary, you look at these structures and see more than just steel and concrete. You see the psychological benefit of high ceilings and unobstructed sightlines that make even a modest footprint feel palatial. These homes are designed for people who value transparency and flow. The ability to look from your kitchen island across a sun-drenched living room creates a sense of freedom and calm. It’s a design philosophy that prioritizes how you actually live, ensuring every square foot serves a purpose without feeling cramped or cluttered.
Merging Industrial Strength with Residential Comfort
Clear-span metal framing is the secret to these expansive interiors. Because the steel shell supports the entire weight of the roof, you don’t need load-bearing interior walls. This structural freedom allows for the dramatic, airy great rooms that define the modern aesthetic. Transitioning from a rugged, industrial exterior to a refined interior is where the magic happens. You can enjoy the durability of red iron barndominium vs tubular framed barndominiums while surrounding yourself with high-end finishes and custom cabinetry. It’s why these structures have become the premier choice for multi-functional living.
Lifestyle Benefits: Why Homeowners are Choosing Shouses
Choosing a shouse is a strategic decision that simplifies your daily life. Eliminating a commute to a separate workshop or studio saves hours every week. Beyond convenience, there’s a practical financial logic to this design. Consolidating your utility connections into a single footprint often streamlines your maintenance and long-term costs. From a social perspective, the open concept barndominium floor plans available today are built for connection. The kitchen, dining, and living areas flow together, ensuring that even in a home with a massive attached shop, the heart of the house remains warm and inviting for entertaining guests.
Designing the Perfect Open-Concept Great Room
Mastering the flow of an open concept barndominium with shop begins with understanding spatial transitions. Your great room should feel like a single, unified environment where the kitchen, dining, and living areas breathe together. A modern barndominium floor plan prioritizes this connectivity. It eliminates the choppy feel of traditional hallways. To add scale and drama, utilize vaulted or cathedral ceilings. These features draw the eye upward and prevent the wide footprint from feeling oppressive. Post-frame construction principles make these soaring heights possible by removing the need for interior load-bearing walls. This structural freedom is exactly why barndos excel at natural light. Position oversized windows or glass garage doors on the south-facing wall to flood the deep interior with sunlight.
Zoning Without Walls: Defining Your Space
Large, open rooms can feel like a gym if you don’t define the zones. You don’t need walls to create distinct rooms. A massive kitchen island serves as a natural boundary between the cooking and living areas. Use area rugs to ground your furniture groupings. A large rug under the sofa defines the living room while leaving the floor open for traffic. Lighting plays a huge role here too. Don’t rely on a single overhead fixture. Layer your lighting with ambient cans, task-oriented pendants over the island, and warm accent lights in the corners. This creates a sense of intimacy within the vastness. If you’re struggling to visualize the layout, browsing customizable floor plans can help you see how these zones interact.
The Heart of the Home: Kitchen and Mudroom Integration
The kitchen is the anchor of your open layout. It’s the central hub where everything happens. Because you don’t have interior walls to hide clutter, storage is king. Use custom cabinetry that reaches the ceiling to maximize every vertical inch. In a shop-house, the transition zone is just as important as the kitchen. Every barndo needs a high-capacity mudroom positioned directly between the shop and the living area. This space acts as a decompression chamber. It’s where you shed work boots and dirty jackets before stepping onto your clean floors. Integrating a half-bath or a laundry station in this mudroom adds another layer of utility that protects your main living space from the industrial grit of the shop.
Strategic Shop Integration: More Than Just a Garage
Designing a successful open concept barndominium with shop requires a careful balance between your industrial needs and your residential comfort. I’ve found that most builders struggle with the ratio of “work” to “play” space. If you’re a serious hobbyist or running a business, you might lean toward a 60/40 split in favor of the shop. However, if the shop is mainly for “toys” and weekend projects, a 40/60 split ensures your living area remains the priority. The key is to treat the shop as a high-performance environment, not just an oversized garage. This means planning for heavy machinery or automotive lifts during the foundation stage, as these features often require a thickened 6-inch reinforced concrete slab to support the concentrated weight.
For those who live for the road, integrating RV garage house plans into your layout is a game changer. You’ll need to account for massive overhead doors-usually 12 to 14 feet in height-to clear your rig and any roof-mounted accessories. Beyond the physical dimensions, you must consider how the shop’s environment affects the rest of the house. Soundproofing and odor mitigation aren’t optional; they’re essential for long-term satisfaction. Without a strategic plan, the smell of diesel or the whine of a table saw will quickly migrate into your kitchen, ruining the “cozy” feel we discussed in the previous sections.
The Buffer Zone: Breezeways and Shared Walls
I always recommend using “dead zones” to create an acoustic and olfactory barrier. Instead of placing a bedroom directly against the shop wall, use a walk-in pantry, a laundry room, or a mudroom as a buffer. This simple shift in the floor plan significantly reduces noise transfer. You also have to decide between an attached or semi-attached layout. Attached shops are more cost-effective and convenient in bad weather, but a semi-attached shop connected by a breezeway offers superior protection against fumes. Regardless of the layout, remember that building codes typically require a fire-rated wall between the shop and the living quarters, often utilizing 5/8-inch Type X drywall to meet safety standards.
Sizing Your Shop for Future Needs
In my experience, a 40×60 footprint has become the “gold standard” for barndominium shops. This size provides ample depth for a vehicle lift while leaving plenty of room for workbenches and tool storage. When you’re planning the build, think about these shop-specific utilities early:
- 220V Outlets: Essential for welders, air compressors, and heavy-duty shop tools.
- Floor Drains: A must-have if you plan on washing vehicles or equipment inside the shop.
- Dedicated HVAC: Don’t rely on the house system; a separate mini-split or radiant heater keeps the shop usable year-round without taxing your home’s climate control.
Planning for these features during the blueprint phase saves you from expensive retrofitting down the road. If you need help visualizing how these utilities fit into a larger layout, you can always explore barndominium floor plans with shop to see how experts handle these technical requirements.
Choosing and Customizing Your Barndominium Floor Plan
Selecting the right open concept barndominium with shop requires more than just liking a specific aesthetic. You have to consider your land’s topography and orientation. If your build site has a significant slope, you’ll need a plan that accommodates a tiered foundation. Orientation is equally important. Placing your shop on the windward side can protect your living area from drafts, while south-facing windows in the great room maximize natural light. Whether you’re looking at 2 bedroom barndominium floor plans or expansive multi-generational layouts, the footprint must work with the terrain. As you evaluate these options, keep in mind that total project costs vary based on location, contractors, materials, finishes, and site conditions.
Tailoring the Layout to Your Family
Families today often need more than a standard layout. Adding a mother-in-law suite house plan provides privacy for aging parents or adult children while maintaining the shared benefits of a shop-house. To truly ground the building in its environment, consider wrap-around porch house plans. These porches extend your living space outdoors and provide essential shading for the metal exterior. Learning to read a floor plan is vital here. Pay attention to the scale of the rooms and the traffic patterns. A bedroom that looks large on a screen might feel small once you account for king-sized furniture and closet access. You can explore our barndominium plans with shop to see how these spatial relationships work in practice.
The Modification Process: Making it Yours
Most pre-designed plans are just a starting point. Unlike competitors who offer “one size fits all” solutions, we believe your home should adapt to you. Common modifications include moving interior walls to expand a pantry or adding extra windows to a dark corner. You might even want to expand the shop area to fit a specific piece of equipment. Before you buy, prepare a “must-have” list. Do you need a dedicated office? Is a double-island kitchen non-negotiable? Working with Turnkey Floor Plans allows you to adjust architectural blueprints so they align perfectly with your vision. This ensures that your open concept barndominium with shop isn’t just a house, but a custom-tailored environment for your specific lifestyle. If you’re ready to start, you can browse our full catalog of customizable designs to find your foundation.
Starting Your Build: From Blueprints to Breakthrough
Moving from the “dream” phase to a physical breakthrough requires a shift in focus from aesthetics to logistics. The success of your open concept barndominium with shop depends entirely on the quality of your initial preparation. A professional floor plan is the most critical tool in your arsenal. It serves as the legal and technical foundation that your lenders, permit offices, and subcontractors require to do their jobs correctly. These blueprints ensure that the structural integrity of the wide-span steel framing is accurately calculated for residential loads, preventing costly structural errors that could arise from using “napkin sketches” or generic shed plans.
Before you break ground, you must navigate the trio of land prep, permitting, and financing. Land preparation often involves more than just clearing trees; you need to ensure proper drainage and soil compaction to support a heavy concrete slab. Permitting for a shop-house can be unique, as some jurisdictions have specific requirements for integrated residential and industrial spaces. Securing financing for a barndo has become more streamlined in 2026, but lenders still demand a complete set of architectural plans before they’ll release funds. Remember that total project costs vary based on location, contractors, materials, finishes, and site conditions.
Finding the Right Construction Partners
Vetting your builder is just as important as choosing your layout. You need a partner who understands the nuances of metal building residential projects, whether they specialize in red iron or tubular steel construction. A contractor experienced in agricultural buildings might not be familiar with the tight tolerances required for high-end residential finishes. You can use our contractor finder to connect with vetted professionals who have a proven track record. Once you hire a team, expect the shell build to move quickly. Metal buildings often go up in a fraction of the time compared to traditional wood framing, allowing you to get “dried in” and start interior work sooner.
Budgeting for Your Open Concept Dream
The “Practical Visionary” knows that the shell is only one part of the financial equation. To avoid mid-build stress, you must account for hidden costs like site utilities, high-performance insulation, and interior finishes. Because an open concept barndominium with shop features such large, unobstructed volumes, investing in superior spray foam insulation is a non-negotiable for energy efficiency. While it might be tempting to cut corners on the blueprints, a high-quality plan actually saves you thousands by preventing material waste and mid-construction change orders. Choosing durable, cost-effective materials like polished concrete floors or metal siding for interior accents can help you achieve a high-end look without overextending your budget.
If you’re ready to transition from browsing to building, our team is here to help. Whether you need to modify an existing design or create something entirely new, you can contact Turnkey Floor Plans to start your custom journey today.
Your Blueprint for a Multi-Functional Future
Building a home that balances industrial utility with modern residential comfort is a significant lifestyle investment. By prioritizing strategic zoning and utilizing the structural freedom of steel framing, you can finally master the open concept barndominium with shop. We’ve explored how professional blueprints serve as your essential roadmap. These plans ensure every vaulted ceiling and transition zone is engineered for long-term satisfaction. This methodical approach reduces the overwhelm of the construction process and turns complex architectural choices into manageable decisions.
With over 20 years of metal building expertise, Turnkey Floor Plans offers the architectural-grade blueprints you need for permit approval and contractor confidence. We provide custom modifications on all plans to ensure your layout fits your family’s needs perfectly. Total project costs vary based on location, contractors, materials, finishes, and site conditions. Smart planning today prevents expensive retrofitting tomorrow. It’s about creating a space that supports your work and your rest with equal efficiency.
Are you ready to take the first step toward your breakthrough? Browse our full catalog of customizable barndominium floor plans with shops today! Your vision for a versatile, high-end home is well within reach.
Frequently Asked Questions
What is an open concept barndominium?
An open concept barndominium is a residential structure built with a metal frame that features a seamless, wall-free layout between the kitchen, dining, and living areas. This design utilizes the clear-span strength of steel to eliminate internal load-bearing walls, creating a spacious and airy environment. By integrating high ceilings and large windows, these homes provide a modern aesthetic while often including a massive attached workshop or garage for maximum utility and convenience.
Is it cheaper to build a barndominium with a shop than a traditional house?
Building a barndominium can offer cost advantages, particularly during the shell construction phase, because metal buildings often go up faster than traditional wood-framed homes. However, your total investment depends heavily on your choice of interior finishes and shop equipment. It’s important to remember that total project costs vary based on location, contractors, materials, finishes, and site conditions. Investing in professional blueprints helps you manage these expenses by preventing material waste and structural errors.
How do I prevent shop smells and noise from entering the living area?
Preventing noise and odors requires strategic planning of “buffer zones” like mudrooms, pantries, or laundry rooms between the shop and living quarters. You should also ensure that the shared wall is properly sealed and utilizes fire-rated Type X drywall to meet safety codes. Installing a dedicated HVAC system for the shop prevents air from circulating into the home. These steps are essential for maintaining the comfort of an open concept barndominium with shop.
Can I customize a pre-designed barndominium floor plan?
Yes, you can absolutely customize any pre-designed plan to fit your specific lifestyle needs. Whether you want to move interior walls, add extra windows, or expand the workshop footprint, most architectural blueprints are flexible starting points. At Turnkey Floor Plans, we specialize in modifying our existing catalog to ensure your home is tailored for your land’s topography. This modification process allows you to achieve a custom feel without the high cost of starting from scratch.
What are the best dimensions for a barndominium shop?
The best dimensions depend on your specific hobbies, but a 40×60 footprint is widely considered the gold standard for versatility. This size provides enough depth for automotive lifts and heavy machinery while leaving room for tool storage. If you plan to store large vehicles or RVs, ensure your overhead doors are at least 12 to 14 feet high. Always account for your future needs during the planning stage to avoid the high cost of expanding a steel structure later.
Do barndominiums need special insulation for the open living areas?
High-performance insulation is critical for open-concept barndominiums because of their massive interior volumes and steel shells. Closed-cell spray foam is the preferred choice for many builders as it provides a superior thermal barrier and adds structural rigidity. This type of insulation prevents condensation on the metal panels and helps maintain a consistent temperature in the great room. While the initial investment is higher, it significantly reduces your long-term heating and cooling costs while improving acoustic comfort.
Are barndominium plans suitable for all climates?
Barndominium plans are highly adaptable and can be engineered to withstand diverse climate conditions, from heavy snow loads in the north to high wind zones in coastal areas. The key is to ensure your blueprints are site-specific and meet local building codes for structural integrity. By adjusting the steel gauge and foundation thickness, these buildings remain durable and efficient. Proper insulation and HVAC planning further ensure that your open concept barndominium with shop remains comfortable regardless of the external environment.
How do I find a contractor who specializes in barndominiums?
Finding a specialized contractor is essential because residential metal buildings require different skills than traditional stick-built homes. You should look for professionals with a proven track record in red iron or tubular steel construction. Using a dedicated contractor finder can help you connect with vetted experts in your area who understand residential requirements. Always ask for references and photos of previous projects to ensure they understand the level of finish required for a high-end barndominium interior.
Important Information
The information provided in this article is intended for general educational and planning purposes only. Floor plans, construction costs, building codes, engineering requirements, energy codes, zoning regulations, permit requirements, and material prices vary by state, county, city, and individual project.
Turnkey Floor Plans does not provide engineering, architectural, legal, financial, or construction advice. Always consult with qualified architects, engineers, builders, and local building officials before purchasing plans or beginning construction.
Some pages on this website may contain affiliate links. If you purchase through one of these links, Turnkey Floor Plans may earn a commission at no additional cost to you. This helps support our website and allows us to continue providing free educational content and floor plan resources.
Every project is unique. Verify all dimensions, specifications, structural requirements, and local code compliance before construction begins.