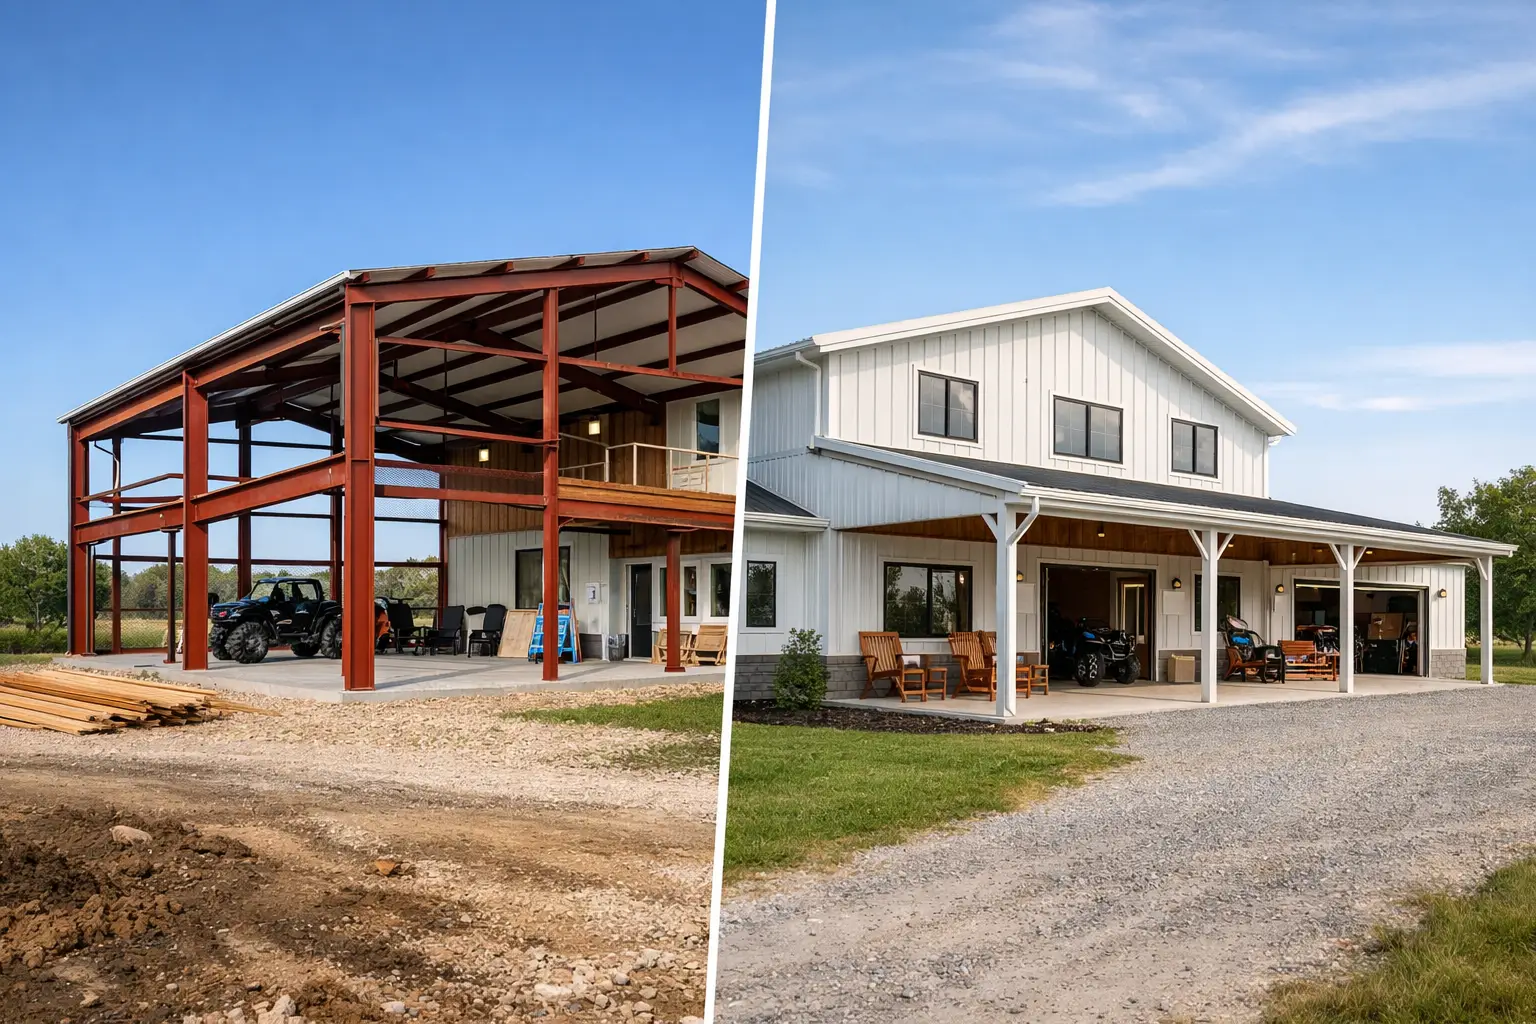
Is a red iron or tubular frame better for a barndominium?
A red iron frame is usually the better fit when you want wide open rooms, large shop bays, or an RV garage with fewer interior support posts. A tubular framed barndominium can be a practical, lower-cost choice for simpler layouts and smaller spans. The right answer depends less on which frame is “best” and more on your floor plan, local engineering requirements, building site, and how you expect to use the home for the next 20 years.
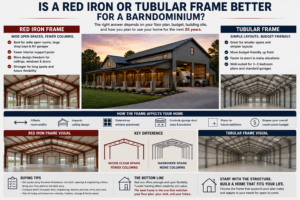
When comparing a red iron barndominium vs tubular framed barndominiums, start with the structure before you fall in love with exterior finishes. The frame affects room widths, ceiling design, window placement, garage doors, future additions, and the construction budget behind your Barndominium House Plans.
Red iron barndominium vs tubular framed barndominiums
Red iron construction uses engineered structural steel members, often including I-beams for the main columns and rafters. It is designed to carry substantial loads across long distances. That makes it a familiar choice for homeowners who want a large open-concept great room, a deep attached shop, or an oversized garage without a line of posts interrupting the space.
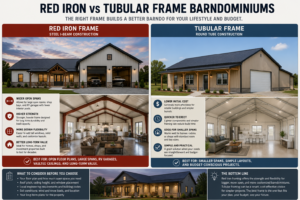
Tubular framing uses square or rectangular steel tubing. The members are generally lighter and the framing system often uses more closely spaced posts and trusses. It can work very well for a straightforward home, especially where room sizes and garage spans are modest. But it requires careful coordination between the building supplier, engineer, and floor plan designer so structural posts do not land in the middle of a kitchen island, hallway, or bedroom wall.
Neither option automatically produces a better home. A poorly planned red iron shell can waste money, while a well-designed tubular structure can deliver a comfortable, attractive barndo that fits the family and the budget.
When red iron makes sense
Red iron is worth a close look when your home plans call for space that is difficult to divide with posts. Think of a 40-foot-wide living room and kitchen, a large shop connected to the house, or RV Garage House Plans with tall doors and generous maneuvering space. Clear-span capability can give you more freedom to arrange furniture, add a vaulted ceiling, or adjust room partitions later.
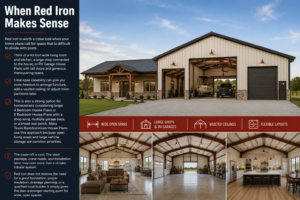
This is also a strong option for homeowners considering larger 4 Bedroom House Plans or 5 Bedroom House Plans with a shop wing, multiple garage bays, or a broad rear porch. Many Texas Barndominium House Plans use this approach because open living areas and large vehicle storage are common priorities.
The trade-off is cost. The steel package, crane needs, and installation labor may cost more than a simpler tubular system. Red iron does not remove the need for a good foundation, proper insulation, drainage planning, or a qualified local builder. It simply gives the plan a stronger starting point for wide, open spaces.
Plan features that benefit from clear spans
Red iron can be especially useful when your Barndo Plans include an open great room, a wide garage door opening, a large workshop, or a combined kitchen and dining area with no structural breaks. It also suits many Wrap Around Porch House Plans, where the interior layout needs to stay open while rooflines and porch connections are coordinated carefully.
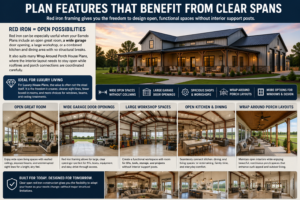
For Luxury House Plans, the value is often not the steel itself. It is the freedom it creates: cleaner sight lines, fewer boxed-in rooms, and more choices for windows, beams, and ceiling treatments.
When tubular framing is the practical choice
Tubular framed barndominiums are often a smart fit for compact, efficient layouts where the rooms naturally align with the structural grid. A simple rectangle with a modest garage, a 2 Bedroom House Plans layout for retirees, or practical 3 Bedroom House Plans for a growing family may not need the long spans that drive the value of red iron.
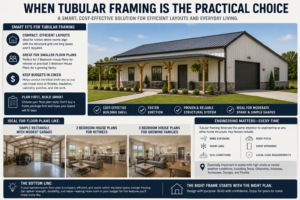
Tubular framing can also help keep the initial shell budget under control. That matters if you would rather direct more money toward finished living space, insulation, cabinetry, a porch, or site work. The key is to choose the floor plan early. Do not buy a frame package first and hope your preferred layout will fit later.
A tubular system deserves the same attention to engineering as any other home structure. Wind exposure, snow load, soil conditions, roof pitch, door openings, and local code requirements all matter. This is especially true in states with high winds or varied weather conditions, including parts of Texas, Oklahoma, Arkansas, Tennessee, Georgia, and Florida.
Match the frame to the floor plan, not just the price
The best barndominium projects begin with a usable plan rather than a square-foot price. Ask how your House Plans will work on a real day: Where do muddy boots enter? Can groceries go from the garage to the pantry without crossing the living room? Is the primary bedroom separated from noisy shop activity? Does the laundry sit near bedrooms and outdoor access?
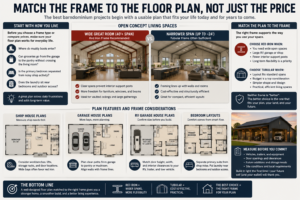
Open Concept House Plans can work with either frame type, but their proportions matter. If the great room is wide, a red iron frame may prevent an unwanted support post. If the room is narrower and walls can align with framing locations, tubular construction may be enough.
The same thinking applies to Shop House Plans and Garage House Plans. Measure vehicles, trailers, workbenches, storage racks, and door clearances before selecting a frame. For RV Garage House Plans, confirm the required clear height and width, then let those dimensions guide the structure. A bargain shell becomes expensive fast if it cannot accommodate the vehicle you own.
Common mistakes to avoid before ordering a shell
The most expensive mistake is treating the frame and floor plan as separate decisions. A few other problems show up often:
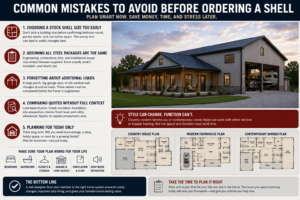
- Choosing a stock shell size before confirming bedroom count, garage needs, and circulation space.
- Assuming all steel frame packages include the same engineering, connections, trim, and installation scope.
- Forgetting that a large porch, garage door, or tall window wall changes structural loads.
- Comparing quotes without checking insulation, foundation, site preparation, interior finish level, and utility allowances.
- Planning for today’s vehicles but ignoring future storage, hobbies, or family needs.
If you are deciding between Country House Plans, Modern Farmhouse Plans, or a more contemporary barndo style, remember that exterior style can usually adapt to either structural system. The harder decision is the interior function. Bedrooms, bathrooms, closets, garage access, and shop separation should work before you focus on siding color or decorative details.
Buying tips for homeowners comparing quotes
Request quotes based on the same dimensions, roof pitch, openings, and engineering criteria. A low number is not useful if one company prices only the steel frame while another includes delivery, erection, trims, and engineered drawings.
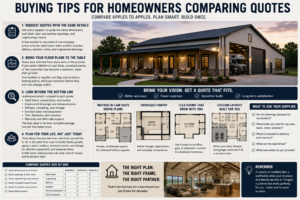
Bring your selected floor plans to the conversation. If you need a Mother-in-Law Suite House Plans layout, an oversized pantry, or a flex room that may become a bedroom, show that early. A builder or building supplier can flag post locations, bearing points, and span concerns before they become change orders.
Custom House Plans are often worthwhile when your land, family needs, or garage requirements do not fit a standard layout. That does not mean every project needs a fully custom design. It means the plan should be adjusted when the structure and lifestyle demand it.
Frequently asked questions
Is red iron stronger than tubular framing?
Red iron is generally better suited to long clear spans and heavier structural demands, but “stronger” is not a complete comparison. A properly engineered tubular frame can be appropriate for many homes. The question is whether the selected system is engineered for your exact location, dimensions, roof loads, and openings.
Is a tubular framed barndominium cheaper?
It can be cheaper at the shell stage, particularly for a simple footprint. Total project cost depends on far more than framing, including concrete, insulation, labor, mechanical systems, finishes, site work, and the complexity of the floor plan.
Can either frame work for a family home?
Yes. Both can support comfortable Small House Plans and larger family layouts. The better choice comes down to room spans, garage needs, local requirements, and whether the structure supports the way your household actually lives.
Choose the frame that supports the life you want
Your barndominium should not force compromises you will feel every day, such as a post in the wrong place, a garage that is too shallow, or a shop that crowds the living area. Start with floor plans that fit your family, vehicles, land, and future goals, then select the red iron or tubular frame that makes that layout work cleanly. No guesswork. No wasted time. Just the right path to a home that fits from the foundation up.