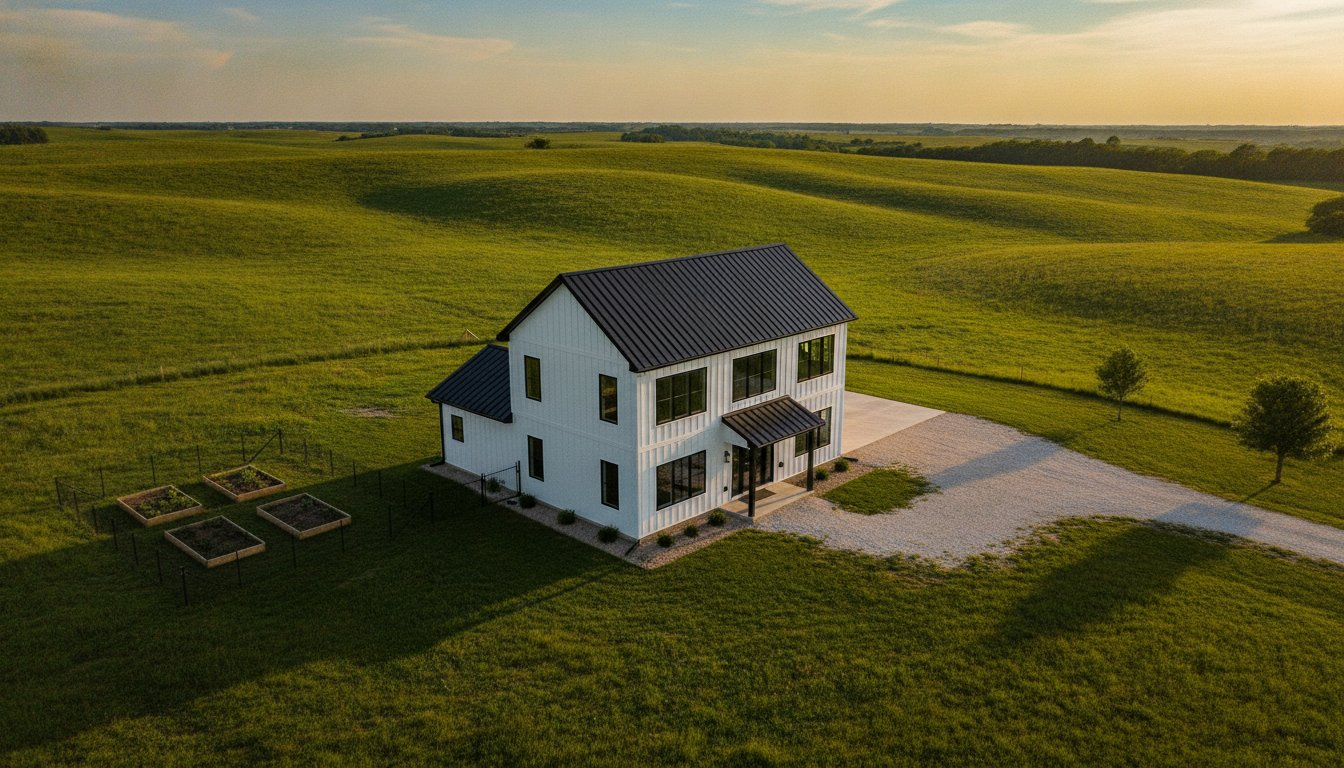
The most effective way to slash your construction budget isn’t by cutting corners on materials; it’s by building up instead of out with 2 story barndominium floor plans. While a sprawling ranch-style home is a classic choice, many builders realize a massive footprint comes with a massive price tag for concrete and roofing. You likely already know the foundation is one of the most expensive parts of any build. It’s frustrating to see your budget disappear into the ground before the walls even go up, especially when you’re working with a smaller lot or trying to preserve your acreage for a shop or garden.
In this guide, we’ll explore why vertical living is the go-to solution for homeowners who want to maximize space without draining their bank accounts. We’ll break down the architectural advantages of these layouts, reveal space-saving secrets for lofts, and tackle the practical side of climate control in a vaulted metal structure. We’ll also discuss cost trade-offs, though remember that final building costs vary based on location, contractors, materials, finishes, and site conditions. By the end, you’ll gain the clarity and confidence needed to decide if a vertical layout fits your lifestyle and your land.
Key Takeaways
- Learn how building up reduces foundation and roofing costs while preserving your land for other uses like gardens or outbuildings.
- Discover why 2 story barndominium floor plans offer superior privacy by separating sleeping quarters from high-traffic living and shop areas.
- Understand the technical stacking secrets that simplify plumbing and HVAC installation to keep your build on schedule and under budget.
- Explore how a multi-level design creates a natural sound and fire barrier between your workshop and your home’s living space.
- Gain the confidence to evaluate clear span capabilities and floor plan flow to ensure your vertical layout matches your family’s long-term needs.
Vertical vs. Horizontal: Why 2 Story Barndominium Floor Plans are Trending
A 2-story barndominium is a multi-level residential metal building designed to maximize square footage while minimizing the physical ground it occupies. This “build up, not out” approach is becoming the standard for modern rural and suburban lots where land prices are climbing or space is at a premium. By choosing 2 story barndominium floor plans, you’re adopting a design philosophy that prioritizes efficiency and aesthetics. These homes often feature the iconic modern farmhouse look, complete with high-pitched rooflines that give the structure a commanding presence. Beyond the exterior, the vertical layout allows for intentional “zoning,” effectively separating high-traffic public areas like the kitchen and living room from the private sanctuary of upstairs bedrooms.
The Footprint Advantage: Saving on Site Prep
One of the most immediate benefits of a vertical layout is the reduced impact on your wallet during the early stages of construction. A smaller foundation footprint means you’ll spend significantly less on excavation, grading, and concrete. Since the foundation is often one of the largest line items in a budget, shrinking its size can free up funds for high-end interior finishes. This design also leaves more of your acreage untouched, preserving space for outdoor living areas, large vegetable gardens, or even a future detached shop. For those dealing with sloped or challenging terrain, building up is often the only way to achieve the desired square footage without massive, expensive retaining walls. It’s vital to remember that total project costs vary based on location, contractors, materials, finishes, and site conditions.
Architectural Grandeur: Vaulted Ceilings and Lofts
Verticality brings a sense of drama that single-story homes struggle to match. When you browse 2 story barndominium floor plans, you’ll immediately see the visual impact of a second-story loft overlooking a massive Great Room. This design choice creates an incredibly airy feel, making even a modest footprint feel expansive. By utilizing open concept barndominium floor plans with a loft, you can incorporate upper-level windows that flood the home with natural light and frame breathtaking views of your property. This vertical space supports several lifestyle benefits:
- Increased natural light through high-placed clerestory windows.
- Enhanced airflow and ventilation in large, vaulted common areas.
- A dedicated “flex” space in the loft for home offices, hobby rooms, or guest quarters.
The Great Debate: One Story vs. Two Story Barndominium Layouts
Choosing between a sprawling ranch and a vertical layout is one of the most significant decisions you’ll make during the planning phase. While single-story plans are often praised for their aging-in-place accessibility, 2 story barndominium floor plans offer a level of privacy zoning that a single level simply can’t provide. By placing the primary living areas on the ground floor and secondary bedrooms above, you create a distinct boundary between social spaces and quiet retreats. This verticality also allows for a grand entryway with double-height ceilings, a feature that makes an immediate, high-impact impression. If you’re concerned about stairs, many modern designs utilize a master-on-main layout. This keeps your daily life on the first floor while reserving the upper level for children, guests, or a home office.
| Feature | Single-Story Barndominium | Two-Story Barndominium |
|---|---|---|
| Foundation Size | Larger (higher excavation cost) | Compact (lower excavation cost) |
| Roof Surface Area | Extensive (more metal panels) | Reduced (fewer metal panels) |
| Privacy Zoning | Horizontal (shared walls) | Vertical (floor separation) |
| Accessibility | Excellent (no stairs) | Requires Master-on-Main design |
| Entryway Impact | Standard ceilings | Double-height/Grand potential |
Cost Comparison: Foundation, Roof, and Framing
From a technical standpoint, a 2,000 sq. ft. two-story home is often more cost-effective to dry-in than a 2,000 sq. ft. ranch. This is because the two-story design cuts the foundation footprint and the roof surface area in half. You’re paying for less concrete and fewer metal roofing panels. While you’ll need to account for the added cost of a floor joist system and the construction of a staircase, the savings on the “big two” (foundation and roof) often outweigh these expenses. It’s essential to understand that actual building costs vary based on location, contractors, materials, finishes, and site conditions. When you compare custom floor plans, look closely at the total surface area of the exterior shell to see where your biggest savings lie.
Lifestyle Match: Who Should Choose Which?
Your family stage plays a huge role in this decision. Young families often prefer the separation of bedrooms on a second floor; it allows parents to entertain downstairs without waking sleeping children. Conversely, empty nesters find that a second story works perfectly for guest quarters or a dedicated hobby loft. If you don’t need four full bedrooms, exploring 3 bedroom barndominium floor plans with a second-story loft can provide the perfect balance of space and efficiency. This setup keeps the home feeling manageable while providing that extra room for when the grandkids visit. If you’re still weighing your options, you can browse our full collection of layouts to see how different levels impact your daily flow.
Structural Secrets: Maximizing Space with Lofts and Mezzanines
Designing efficient 2 story barndominium floor plans requires more than just drawing a set of stairs. One of the most effective ways to simplify your build is by “stacking” your wet walls. By aligning upstairs bathrooms directly above the kitchen or laundry room, you minimize the amount of plumbing pipe needed and reduce the complexity of the installation. This logical approach to utility planning keeps your mechanical costs lower and simplifies the work for your subcontractors. Beyond the pipes, you must consider the structural bones of the home. In a metal building context, a mezzanine is an intermediate floor that is open to the floor below and typically covers a portion of the total ground area rather than the entire footprint.
The Power of the Loft: More Than Just Storage
A loft is often the crown jewel of a vertical layout. It serves as a versatile flex space that can transform from a quiet home office during the day to a vibrant kids’ play zone in the evening. When planning this area, safety and aesthetics go hand in hand. Choosing the right railing system, whether it’s industrial cable rails or classic wrought iron, defines the home’s character while protecting your family. If you’re building a shop house, a loft overlooking the work floor provides a perfect vantage point for supervising projects or relaxing after a long day of labor.
HVAC and Insulation for Vertical Spaces
Temperature regulation is a common concern in tall metal buildings because heat naturally rises. To prevent the upstairs from becoming a sauna while the downstairs stays chilly, you need a smart HVAC strategy. Zoning your system allows you to control the temperature of each floor independently. This is where barndominium insulation becomes your best friend. Closed-cell spray foam is highly recommended because it creates an airtight seal against the metal shell, drastically improving your energy efficiency. Additionally, installing large ceiling fans and strategically placed return air vents helps circulate air, ensuring a consistent climate throughout the entire home.
Acoustics are another vital consideration. Metal buildings can sometimes echo, especially when sound travels through a shared subfloor. To maintain peace and quiet, consider soundproofing barndominium rooms by adding specialized insulation or rubberized underlayments to the second-floor joist system. It’s a small investment that makes a massive difference in how the home feels. Always keep in mind that material and labor costs vary based on location, contractors, materials, finishes, and site conditions.
Functional Zoning: Designing for Shops, Garages, and Multi-Gen Living
Vertical zoning is the secret weapon of the modern “shouse” or shop house. By utilizing 2 story barndominium floor plans, you can place your entire living area above a massive workshop or RV garage. This layout creates a natural fire and sound barrier between the noise of power tools and the quiet of your living room. It’s a practical way to keep grease and sawdust out of your kitchen while maintaining a short commute to your hobby or business space. Designing an effective transition is key. You’ll want a mudroom that serves as a decontamination zone between the shop and the main house, providing a place to drop dirty boots before heading upstairs. Many homeowners find that 2 story barndominium floor plans offer the best of both worlds: a professional-grade shop and a high-end residential feel.
Barndominium Plans with Shop: The Vertical Solution
Building living quarters above a workspace takes advantage of the high clearance required for large equipment. It’s a smart use of vertical space that would otherwise be wasted. However, pay close attention to structural loads. When you browse barndominium plans with shop, ensure the design accounts for the weight of the residential second floor. Steel framing is ideal here because it allows for wide, clear-span areas in the shop without needing support columns that get in the way of your vehicles. Remember that while these designs are highly efficient, final construction costs vary based on location, contractors, materials, finishes, and site conditions.
Multi-Generational and Guest Layouts
A vertical plan also supports multi-generational living without sacrificing anyone’s privacy. The “Master-on-Main” strategy is a brilliant way to future-proof your home. It keeps the primary suite accessible on the ground floor while moving guest rooms or adult children’s quarters to the second level. If you need dedicated space for parents or long-term guests, consider mother-in-law suite house plans that integrate a private zone on the first floor. This creates independent living zones while keeping the family together. You can explore our customizable floor plans to find a design that balances your shop needs with your family’s long-term comfort.
From Blueprint to Build: Choosing and Customizing Your Two-Story Plan
Selecting the right layout starts with an honest look at your family’s daily habits. While we’ve discussed the broad strokes of zoning and shop integration, the success of 2 story barndominium floor plans often depends on the small details, like the distance from the kitchen to the pantry or the placement of the staircase relative to the main entrance. Because metal buildings offer incredible clear span capabilities, you aren’t restricted by the interior load-bearing walls found in traditional timber-frame homes. This gives you the freedom to create a truly open main level today while maintaining the ability to reconfigure the space years from now if your needs change. It’s about finding a design that’s as flexible as the steel it’s built from.
Customizing Your 2-Story Layout
Many homeowners find a plan that’s almost perfect but requires a few tweaks to fit their vision. You might want to extend a balcony from the master suite to capture a specific view or add a wrap around porch to create a seamless transition between the house and the surrounding land. If your property has a unique shape or strict setback requirements, custom floor plans are often the most efficient way to ensure your home sits perfectly on the site. Our team specializes in modifying pre-designed layouts to match specific red iron or tubular steel framing specs, ensuring your blueprints are ready for the manufacturer and the job site.
Next Steps for Future Builders
Once you’ve narrowed down your favorite 2 story barndominium floor plans, it’s time to bring a professional into the conversation. Consulting with a general contractor early in the process helps you identify potential site prep challenges before you commit to a specific design. We recommend you find a turnkey barndominium contractor who understands the nuances of metal residential construction, from specialized fasteners to the unique requirements of steel-framed subfloors. Their early input can prevent expensive change orders later in the build.
Building a home is a major life investment, and we’re here to ensure you have the right tools for the job. It’s important to remember that final building costs vary based on location, contractors, materials, finishes, and site conditions. We invite you to browse our full catalog of 2 story barndominium floor plans to see which layout resonates with your lifestyle. If you need modifications to a pre-designed plan or want to start a custom project from scratch, contact Turnkey Floor Plans for assistance with your design or to find a qualified contractor in your area.
Build Your Future with Vertical Efficiency
Building up instead of out is a strategic way to get more home for your investment. By choosing 2 story barndominium floor plans, you’re prioritizing a smaller, more efficient foundation and roof while gaining superior privacy and architectural drama. We’ve explored how these designs create natural zones for work and rest, especially when integrating massive shops or independent guest suites. With over 20 years of expertise in metal building layouts, we focus on making these complex architectural decisions feel manageable and exciting.
Whether you’re looking for a sleek modern farmhouse or a classic country aesthetic, the right plan is within reach. We offer full customization and modification services to ensure your final blueprint fits your lot and your lifestyle perfectly. Remember that while these plans maximize efficiency, final costs vary based on location, contractors, materials, finishes, and site conditions. Your dream of a spacious, durable, and efficient home is just a few clicks away. We’re here to help you navigate every step of the planning process with confidence.
Browse our customizable 2-story barndominium plans today! and take the first step toward your new build.
Frequently Asked Questions
Is it cheaper to build a 1-story or 2-story barndominium?
A two-story build is often more cost-effective because you’re shrinking the foundation and roof by half. While you’ll pay more for stairs and floor joists, the savings on concrete and metal panels are usually higher. It’s a smart way to maximize your budget. Keep in mind that building costs vary based on location, contractors, materials, finishes, and site conditions.
How do you heat and cool a 2-story barndominium effectively?
Effective climate control requires a multi-zone HVAC system to manage each level independently. Install return air vents at the highest points of your vaulted ceilings to pull warm air back into the system. High-quality spray foam insulation is also vital to keep the metal shell from transferring external temperatures into your living space. This setup ensures your home stays comfortable during both freezing winters and scorching summers.
Can I add a second story to a barndominium later?
Adding a second level later is rarely practical unless the original structure was specifically engineered for that extra weight. You’d likely need to tear up the slab to reinforce the footings under the columns. It’s much smarter to choose 2 story barndominium floor plans now and leave the upper level as an unfinished shell until you’re ready. This approach saves you from massive renovation headaches down the road.
Are 2-story barndominiums louder than traditional homes?
Metal buildings aren’t inherently louder if you use the right materials. Adding mass to the subfloor and using acoustic insulation between the levels prevents sound from traveling through the structure. If you use carpet or thick rugs in the upstairs bedrooms, the noise transfer is often identical to a standard suburban home. Proper planning during the framing stage makes a world of difference for your long-term comfort.
What is the best foundation for a two-story metal building?
A reinforced concrete slab with thickened footings is the most common choice. Because a two-story structure puts more pressure on specific points, an engineer must calculate the load to prevent the slab from cracking. This ensures the foundation can support both the heavy steel frame and the weight of your second floor. The right foundation provides the stability needed for a home that lasts for generations.
Do 2-story barndominiums require special framing like red iron?
Red iron is excellent for 2 story barndominium floor plans because of its incredible clear-span strength. However, cold-formed steel and tubular framing are also viable if they’re properly engineered for vertical loads. The best choice depends on your specific layout and whether you want large, open areas without interior columns. Working with an expert helps you decide which framing style fits your specific goals and budget.
Can I include a shop on the first floor and living quarters on the second?
Living above your shop is a brilliant way to save on land and utility costs. This layout creates a natural separation between your hobby and your home life. You’ll just need to ensure the floor assembly meets local fire codes and includes adequate soundproofing to keep shop noise from disturbing the peace upstairs. It’s a highly functional design that many modern builders are adopting for its sheer efficiency.
What are the most popular 2-story barndominium sizes for 2026?
Footprints like 40×60 and 50×100 are trending for 2026. These dimensions provide enough width for a three-car garage or shop while allowing the second story to house four spacious bedrooms. This vertical approach provides the square footage of a much larger house without requiring a massive lot. It’s the perfect solution for families who want a high-end home and a functional workspace on a smaller piece of land.
Important Information
The information provided in this article is intended for general educational and planning purposes only. Floor plans, construction costs, building codes, engineering requirements, energy codes, zoning regulations, permit requirements, and material prices vary by state, county, city, and individual project.
Turnkey Floor Plans does not provide engineering, architectural, legal, financial, or construction advice. Always consult with qualified architects, engineers, builders, and local building officials before purchasing plans or beginning construction.
Some pages on this website may contain affiliate links. If you purchase through one of these links, Turnkey Floor Plans may earn a commission at no additional cost to you. This helps support our website and allows us to continue providing free educational content and floor plan resources.
Every project is unique. Verify all dimensions, specifications, structural requirements, and local code compliance before construction begins.