Barndominium insulation: what works best?
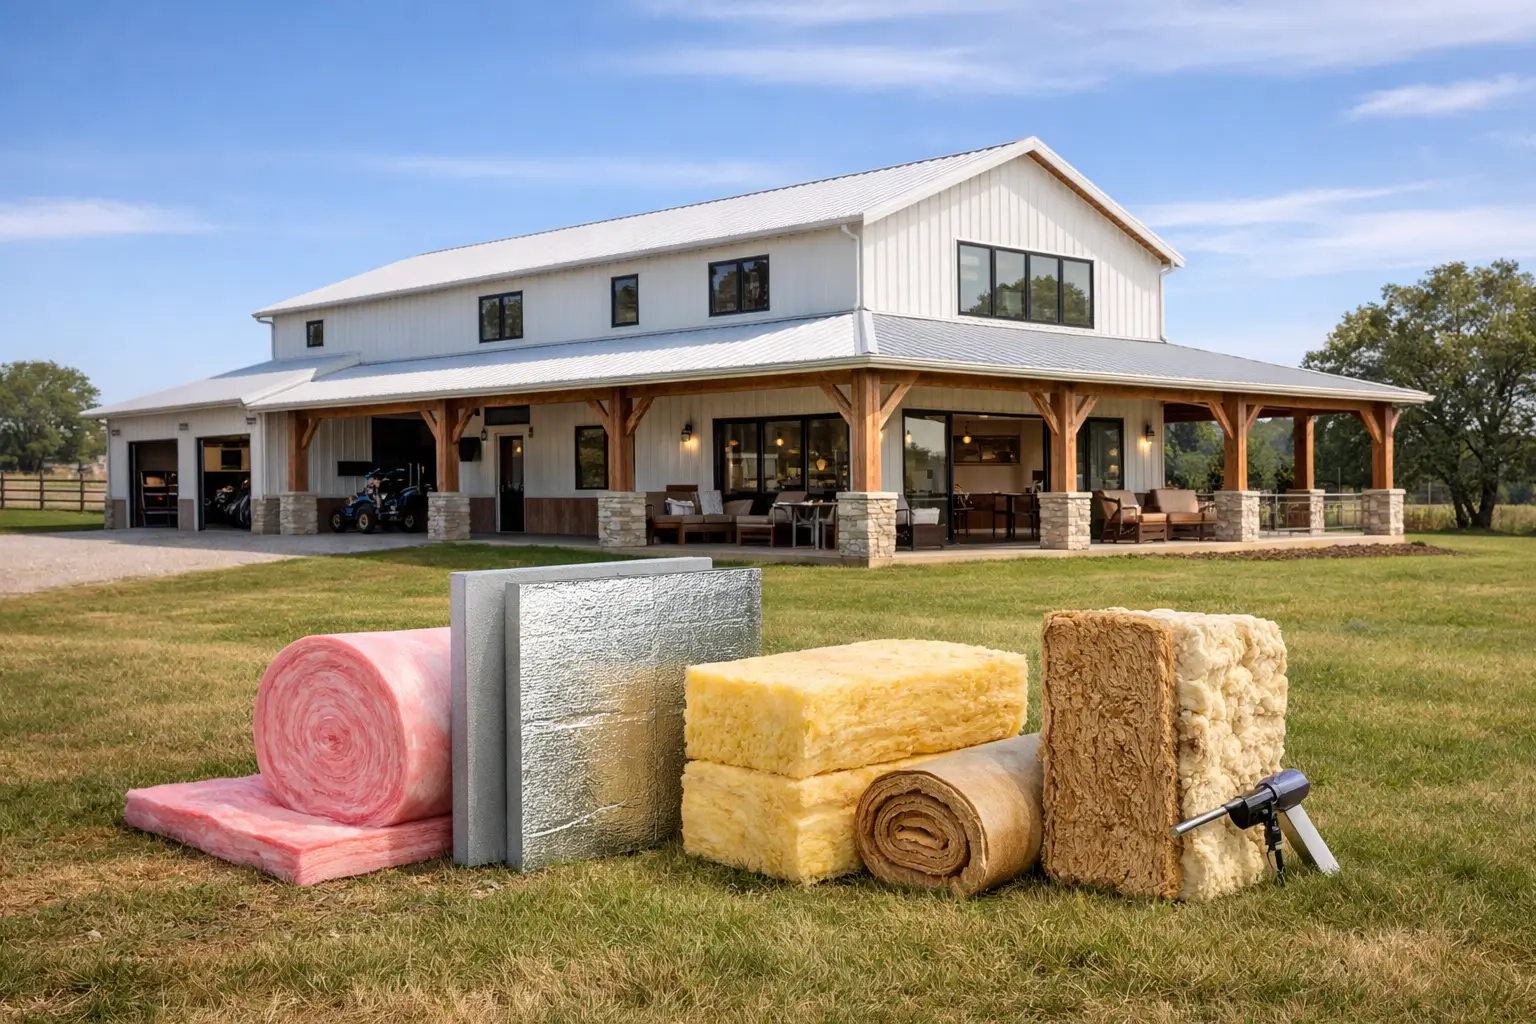
Barndominium insulation: what works best? For most homeowners, the strongest all-around approach is closed-cell spray foam at the roofline, paired with a well-insulated wall system. It controls air leakage, helps prevent condensation under a metal roof, and keeps the building envelope simple. That said, the best insulation package depends on your climate, budget, roof design, and whether your barndo plans include a conditioned shop, garage, or RV bay.
A barndominium can look straightforward from the outside, but insulation decisions affect comfort every day. They influence utility bills, indoor noise, humidity, and whether the upstairs bedroom feels too warm in July. Getting this right before construction is far cheaper than trying to correct cold rooms, sweating metal panels, or high energy bills after move-in.
Why barndominium insulation is different
Many barndominiums use a metal exterior and a wide-open structural layout. Those features create plenty of design freedom, especially for open concept house plans, but they also make air sealing and moisture control more critical. Metal transfers heat quickly, and metal roof panels can develop condensation when warm indoor air meets a cold surface.
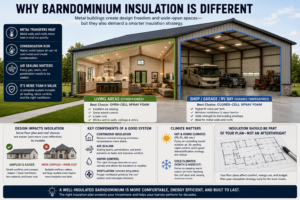
The goal is not simply to add the highest R-value you can afford. A good system needs continuous insulation, tight air sealing, the right vapor-control strategy for your location, and proper ventilation where required. In a hot, humid state such as Texas, Florida, or Georgia, managing humid outdoor air is a major concern. In colder areas, warm indoor air reaching the roof deck can create its own moisture problems.
Your floor plans matter here. A simple rectangular home with a compact roofline is easier and less expensive to insulate than a design with several roof transitions, large vaulted ceilings, and attached garage areas. That does not mean you should avoid the layout you want. It means the insulation plan should be part of choosing house plans, not an afterthought.
Barndominium Insulation: Open Cell vs. Closed Cell Spray Foam
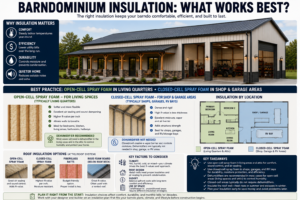
Choosing insulation for a barndominium is about more than R-value. The right insulation affects comfort, humidity, energy bills, noise, condensation, and the long-term durability of the building. For most homeowners in the southern United States, the best solution is not using one product everywhere. It is using open-cell spray foam in the living quarters and closed-cell spray foam in the shop, garage, and RV areas, where each material performs best.
Why Open-Cell Spray Foam Works Well in Living Areas
Open-cell spray foam is the most common choice for conditioned living spaces in many southern climates because it expands aggressively to seal small gaps, provides excellent sound reduction between rooms, and costs less than closed-cell foam. It creates a comfortable, quiet home while allowing the wall or roof assembly to dry more readily if moisture ever enters.

It works especially well in:
- Bedrooms
- Living rooms
- Kitchens
- Bathrooms
- Hallways
- Home offices
- Bonus rooms
For many Barndominium House Plans, this provides the best balance of comfort and value.
Why Closed-Cell Spray Foam Is Better for Shops and Garages
The shop side of a barndominium has different demands.

Large garage doors open throughout the day, humidity changes quickly, and metal walls can experience condensation. Closed-cell spray foam forms a dense, rigid insulation layer that provides a higher R-value per inch, adds stiffness to the structure, and acts as a strong vapor retarder. These characteristics make it an excellent choice for:
- Shops
- Garages
- RV garages
- Equipment storage
- Workshops
If you are comparing Shop House Plans or RV Garage House Plans, closed-cell foam is often worth the additional cost in these spaces.
Don’t Forget About Humidity
One of the biggest mistakes homeowners make is focusing only on insulation while ignoring humidity control.

When a barndominium uses open-cell spray foam at the roofline, the attic becomes part of the conditioned space. In warm, humid climates, many builders recommend adding either:
- a whole-house dehumidifier,
- a dedicated attic dehumidifier,
- or a properly designed HVAC system that actively controls humidity.
Without moisture control, humidity can build inside the conditioned attic even though the home is well insulated. Managing humidity protects comfort, reduces the chance of mold, and helps the HVAC system perform more efficiently. Building science guidance also emphasizes that unvented conditioned attics require an overall moisture-management strategy.
Closed-cell foam installed in shops and garages generally does not require the same level of humidity management because the foam itself is much less vapor permeable, although every building should still be evaluated based on its climate and how the space will be used.
Which Insulation Is Best?
There is no single insulation that is best everywhere.
For many barndominiums across Texas and other southern states, a practical combination is:
Living Quarters
- ✅ Open-cell spray foam
- ✅ Excellent air sealing
- ✅ Great sound reduction
- ✅ Lower cost
- ✅ Pair with a dehumidifier or humidity-control strategy
Shop, Garage & RV Bay
- ✅ Closed-cell spray foam
- ✅ Higher R-value
- ✅ Better moisture resistance
- ✅ Stronger building envelope
- ✅ Excellent for metal structures
Matching the insulation to how each space is used usually delivers better comfort and better long-term value than choosing one product for the entire building.
Fiberglass batts with a proper air barrier: best budget-conscious wall system
Fiberglass batts are widely available and can be an effective wall insulation when installed carefully. They are commonly used between framed wall members, often with exterior sheathing, housewrap, and an interior air barrier designed for the local climate.
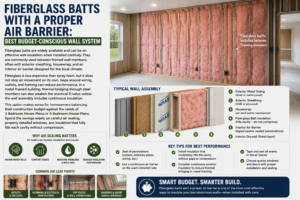
Fiberglass is less expensive than spray foam, but it does not stop air movement on its own. Gaps around wiring, outlets, and framing can reduce performance. In a metal-framed building, thermal bridging through steel members can also weaken the practical R-value unless the wall assembly includes continuous insulation.
This option makes sense for homeowners balancing their construction budget against the needs of 3 Bedroom House Plans or 4 Bedroom House Plans. Spend the savings wisely on careful air sealing, properly detailed windows, and insulation that fully fills each cavity without compression.
Blown-in cellulose: a solid choice for flat ceilings
If your design has a vented attic with a flat ceiling, blown-in cellulose can be a cost-effective option. It fills around ceiling penetrations better than batts and can deliver reliable coverage when installed to the specified depth.
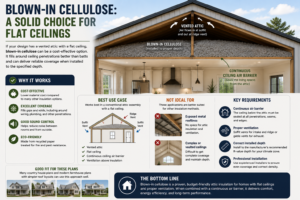
It is not typically the first choice for an exposed metal roofline or a complex vaulted ceiling. It works best in a conventional attic assembly with a continuous ceiling air barrier below it and ventilation above it. Many country house plans and modern farmhouse plans with simpler roof layouts can use this approach well.
Radiant barriers: helpful, but not insulation by themselves
Radiant barriers can reduce radiant heat gain, especially under a sun-baked metal roof. They are most effective when they face an air space. They do not replace insulation, air sealing, or proper ventilation.
Think of a radiant barrier as an add-on for the right roof assembly, not a cure for an under-insulated barndo. If a contractor presents foil alone as the full insulation solution, ask how the plan handles air leakage, winter heat loss, and condensation.
Match the insulation to your floor plan
The right system changes when your home includes more than living space. Shop house plans, garage house plans, and RV garage house plans often combine conditioned and unconditioned areas under one roof. The wall between those zones needs careful insulation and air sealing. Otherwise, heat, fumes, dust, and noise can move into the home.

A detached or unconditioned garage does not need the same insulation package as the living area. But if you plan to heat or cool the shop, use it as a hobby room, or locate a bedroom above it, treat that space as part of the thermal envelope from the beginning.
Large luxury house plans and 5 Bedroom House Plans deserve added attention because more square footage means more opportunities for heat loss and air leakage. On the other hand, small house plans with a simple footprint can often achieve excellent comfort with a straightforward, well-detailed insulation package.
For multigenerational layouts, a mother-in-law suite house plans design may have separate temperature preferences and longer exterior wall runs. Zoned HVAC helps, but insulation and air sealing still do most of the comfort work. The same applies to wrap around porch house plans, where the transition between porch roof framing and insulated living areas must be detailed carefully.
Common insulation mistakes to avoid
- Insulating without air sealing. High R-values cannot make up for large gaps around penetrations, framing joints, and ceiling openings.
- Ignoring metal roof condensation. Moisture control must be planned before roof panels go on, not after water stains appear.
- Using one insulation method everywhere. A roofline, exterior wall, garage separation wall, and flat ceiling may each need a different solution.
- Forgetting thermal bridging. Steel framing can transfer heat through the wall assembly unless continuous insulation or a properly designed thermal break is included.
- Conditioning more space than you need. Heating and cooling a large shop or RV bay adds ongoing cost. Decide early which areas will truly be conditioned.
How much should homeowners budget?
Insulation pricing varies by region, building size, wall height, roof pitch, and access. Spray foam costs more than fiberglass, but it can reduce the need for separate air-sealing steps and can simplify a vaulted roof assembly. The value is often strongest where roofline condensation risk, complex ceilings, or ductwork in attic areas are part of the build.
Ask for proposals that state the insulation type, thickness, intended R-value, installation location, and whether air sealing is included. A quote that only says “foam insulation” leaves too much room for misunderstanding. Also ask whether the price includes insulating the perimeter foundation or slab edge if that is appropriate for your climate and construction method.
When comparing Texas Barndominium House Plans or other regional home plans, confirm your local energy-code requirements before finalizing the package. A builder, insulation contractor, and local code official can help confirm the required assembly. No guesswork. No wasted money on a system that does not fit your location.
FAQs about barndominium insulation
Is spray foam always the best choice?
No. Closed-cell spray foam is often the best roofline solution, but it is not automatically the best use of every dollar. Fiberglass walls with careful air sealing and blown-in cellulose over a flat ceiling can be a smart, efficient combination for the right home.
Should I insulate a barndominium shop?
Insulate it if you plan to heat, cool, or regularly use it in extreme weather. If it will remain unconditioned, focus on separating it well from the living area and insulating the shared wall and ceiling as needed.
Can I use the same insulation for a modern farmhouse-style barndo?
Yes, but the roof shape matters more than the exterior style. Modern farmhouse plans with vaulted ceilings or multiple gables may benefit from roofline spray foam, while a simpler vented attic can work well with blown-in insulation.
The best time to choose insulation is when you are narrowing down custom house plans and floor plans, not when the drywall is about to go up. Choose a layout that fits your life, then make sure the insulation strategy fits the layout, climate, and spaces you plan to condition. That is how a barndominium stays quiet, comfortable, and efficient long after the new-build excitement fades.