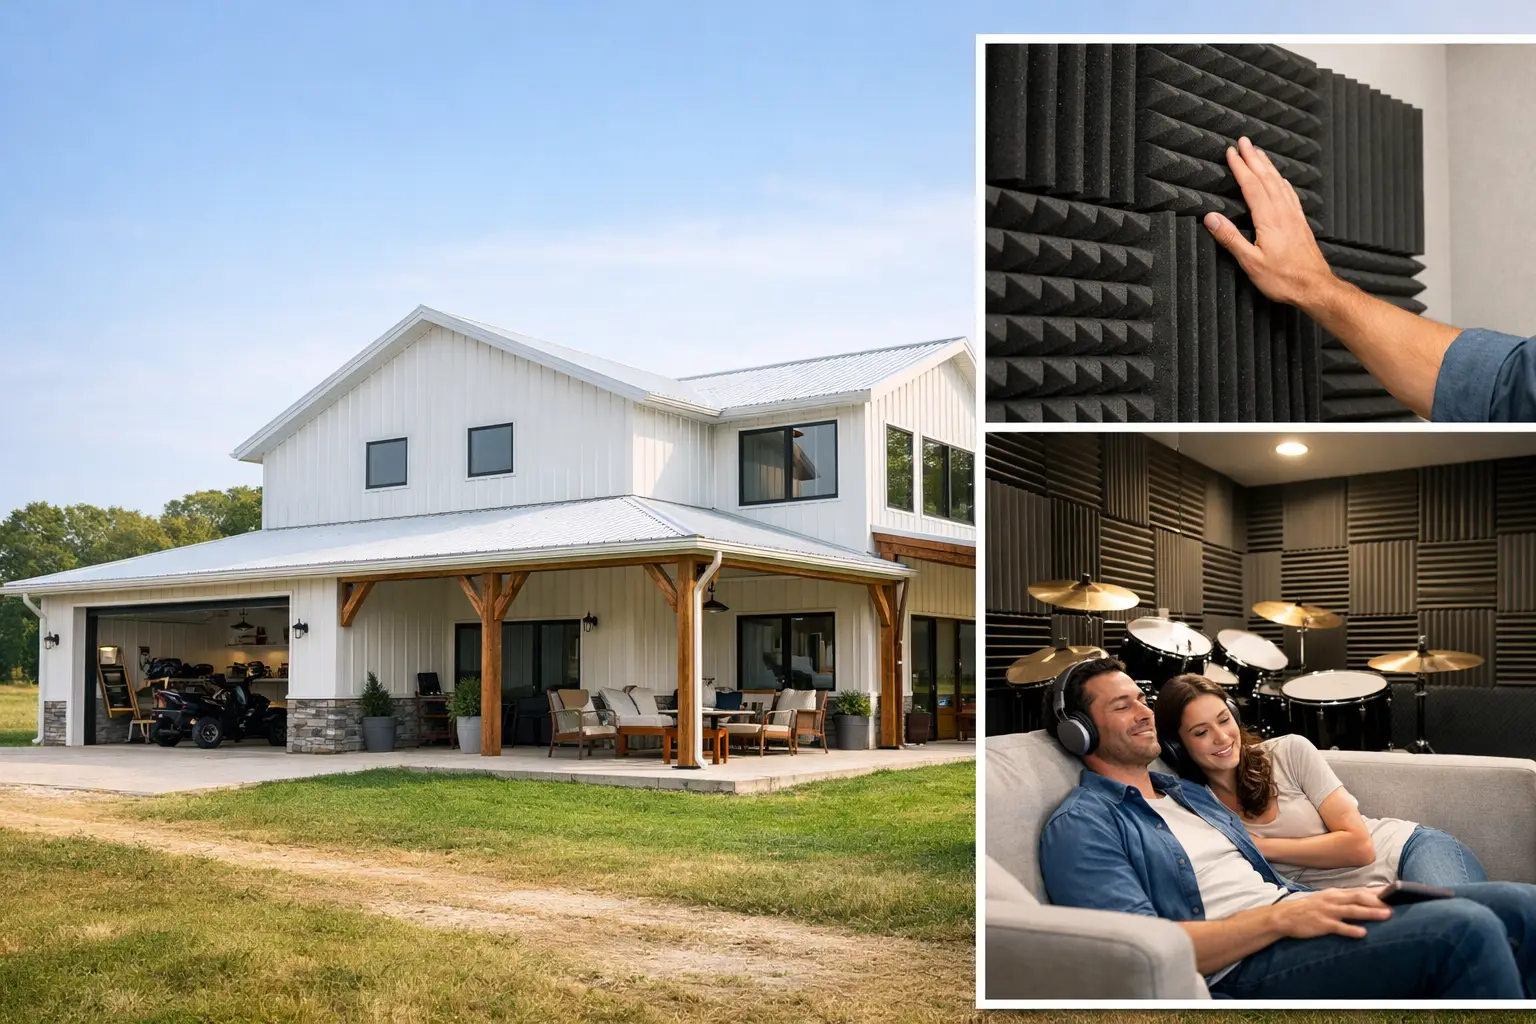
How do you soundproof rooms in a barndominium?
Soundproofing barndominium rooms works best when you plan for quiet before the slab is poured and the walls go up. A metal shell does not automatically make a home loud, but wide-open layouts, hard finishes, and attached shops can let sound travel farther than homeowners expect. The practical fix is a combination of smart floor plans, wall and ceiling assemblies, solid doors, and careful placement of noisy spaces.

A barndo can feel calm and private without giving up the open kitchen, vaulted great room, or shop space that made you love the idea in the first place. No guesswork. Start with the layout, then spend your sound-control budget where it will make a noticeable difference every day.
Start Soundproofing With the Floor Plan
The least expensive soundproofing decision is one you make on paper. In Barndominium House Plans, room placement determines whether bedrooms share a wall with a laundry room, whether a home office sits below a loft, and whether shop noise reaches the main living area.
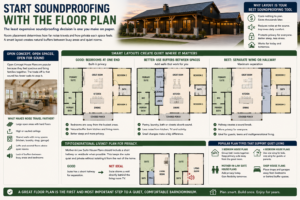
Open Concept House Plans are popular because they make a barndominium feel spacious and bring families together. The trade-off is that conversations, television sound, kitchen appliances, and footsteps have fewer walls to stop them. That does not mean you should avoid an open plan. It means private rooms need a deliberate buffer.
Look for floor plans that place bedrooms at one end or in a separate wing of the home. A hall, closet, pantry, bathroom, or laundry room between a bedroom and a busy area adds useful separation. In 3 Bedroom House Plans and 4 Bedroom House Plans, grouping children’s rooms can work well, while positioning the primary suite away from the great room protects sleep and privacy.
For a multigenerational household, Mother-in-Law Suite House Plans deserve extra attention. Give the suite its own short hallway or vestibule when possible, rather than placing its bedroom wall directly behind the living room television. This creates a more comfortable home for guests, adult children, and aging parents.
Keep the shop and garage on the right side of the plan
Shop House Plans, Garage House Plans, and RV Garage House Plans need a strong separation line between work and home. A mudroom, storage room, mechanical room, or enclosed breezeway can serve as a buffer. Avoid locating a bedroom, nursery, or quiet office directly against the shared wall.

If the garage is attached, use a well-sealed, self-closing door between the garage and living space. This is also a practical safety and energy decision. For Texas Barndominium House Plans, where a large shop and family living area are often combined under one roof, this planning step matters even more.
Choose Materials That Solve the Real Problem
Not every sound issue needs the same solution. Some materials absorb echo inside a room. Others block sound from entering the next room. A good builder can help specify the right wall and ceiling assemblies, but homeowners should understand the basic choices before finalizing Home Plans.
Insulation is a strong first upgrade
Mineral wool or dense fiberglass insulation inside interior bedroom walls can reduce voices and everyday household noise. It is especially worthwhile around bedrooms, bathrooms, laundry rooms, home offices, and the wall between living space and a garage or shop.

Insulation alone is not a magic fix. Sound can still pass through framing and openings. But it is an affordable foundation when walls are already open, which is why it belongs in the early budgeting stage for Custom House Plans.
Use solid-core doors where privacy matters
Hollow interior doors are one of the biggest weak spots in otherwise well-built homes. A solid-core door, installed with proper seals and a threshold where appropriate, makes a noticeable difference at bedrooms, offices, and media rooms.

This upgrade is often more cost-effective than adding specialty wall products everywhere. If the budget is tight, prioritize the primary bedroom, children’s bedrooms, bathrooms near gathering spaces, and any office used for calls.
Improve walls and ceilings selectively
For rooms that need greater privacy, a builder may recommend resilient channels, sound-rated drywall assemblies, additional drywall layers, or decoupled framing. These options can reduce sound transfer substantially, but they add cost and require correct installation.

Use these upgrades strategically. A media room beside a nursery, a bedroom sharing a wall with a shop, or a second-story bedroom over a loud great room may justify them. Installing premium assemblies in every interior wall is rarely necessary for most families.
Do not overlook sealing and ventilation
Small gaps have an outsized effect on sound transfer. Door perimeters, electrical boxes, plumbing penetrations, recessed lighting, and duct openings all need thoughtful sealing. Your builder should also coordinate HVAC design so a shared duct path does not become a hidden highway for sound between rooms.

Never block required ventilation to quiet a room. The goal is to use well-designed ductwork, insulated runs where appropriate, and sensible equipment placement.
Control Echo in Open Living Areas
Even a well-separated bedroom wing will not feel comfortable if the main living area sounds like an empty hall. Concrete floors and tall ceilings are durable, attractive features in Modern Farmhouse Plans, Country House Plans, and many luxury barndos, but they reflect sound.

Bring softness back into the room with area rugs, upholstered furniture, curtains, fabric wall art, and acoustic treatments that suit the design. Large rugs with quality pads can take the sharp edge off footsteps and conversation. Window coverings help, too, especially in a room with lots of glass.
For Wrap Around Porch House Plans, covered outdoor areas can also provide a useful place for gatherings. A porch will not soundproof the interior, but it can move a loud conversation or game day crowd outside without sending everyone through the bedroom hall.
Common Soundproofing Mistakes to Avoid
The most common mistake is waiting until the home is finished. Once drywall, trim, flooring, and cabinetry are installed, effective corrections become more expensive and disruptive.
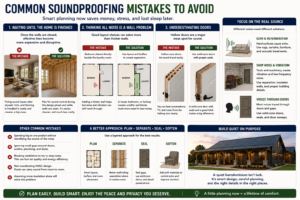
Another mistake is treating all noise as a wall problem. If a bedroom sits beside a laundry room, a thicker wall helps, but moving the laundry room or adding a closet buffer in the floor plan may solve more for less. Homeowners also sometimes choose a beautiful hollow door, then wonder why conversations are still clear from the hallway.
Finally, do not spend heavily on one product without identifying the source of the noise. Echo in a great room needs absorption. Shop vibration needs separation and proper construction details. Voices through a bedroom door need a better door and seals.
Soundproofing Priorities by Household
A couple choosing 2 Bedroom House Plans may put the budget toward a quiet primary suite and a flexible guest room or office. Families comparing 4 Bedroom House Plans or 5 Bedroom House Plans often benefit most from a separated bedroom wing, quieter laundry placement, and solid doors throughout sleeping areas.

With Small House Plans, every wall is closer to daily activity, so layout efficiency matters even more. Use storage, bathrooms, and closets as sound buffers wherever the plan allows. With Luxury House Plans, a dedicated media room, office, or private guest suite may justify more advanced wall and ceiling assemblies.
The best choice depends on how your family lives. A retired couple may care most about a peaceful bedroom near a noisy garage door. A family with young children may prioritize nap-time quiet. A landowner who works in the shop may want the strongest possible separation from the home.
Questions to Ask Before You Finalize Barndo Plans
Before approving your House Plans, ask where people will sleep, work, watch television, do laundry, and enter from the garage. Then ask what sits on the other side of each wall, above each ceiling, and below each floor. These simple questions reveal most avoidable noise problems.
Ask your builder which interior walls will receive insulation, whether bedroom doors are solid-core, and how the garage-to-home wall will be detailed. If your plan includes a loft or second story, ask about footfall control before framing begins. Clear answers now prevent costly changes later.
Build a Quieter Home From the First Line on the Plan
The right barndominium is not just open and attractive. It gives every member of the household a place to rest, focus, and enjoy the home without hearing every appliance, conversation, or garage door. As you compare floor plans, mark the quiet zones and noisy zones first. That small exercise can lead you to a layout that feels right long after the new-home excitement settles in.