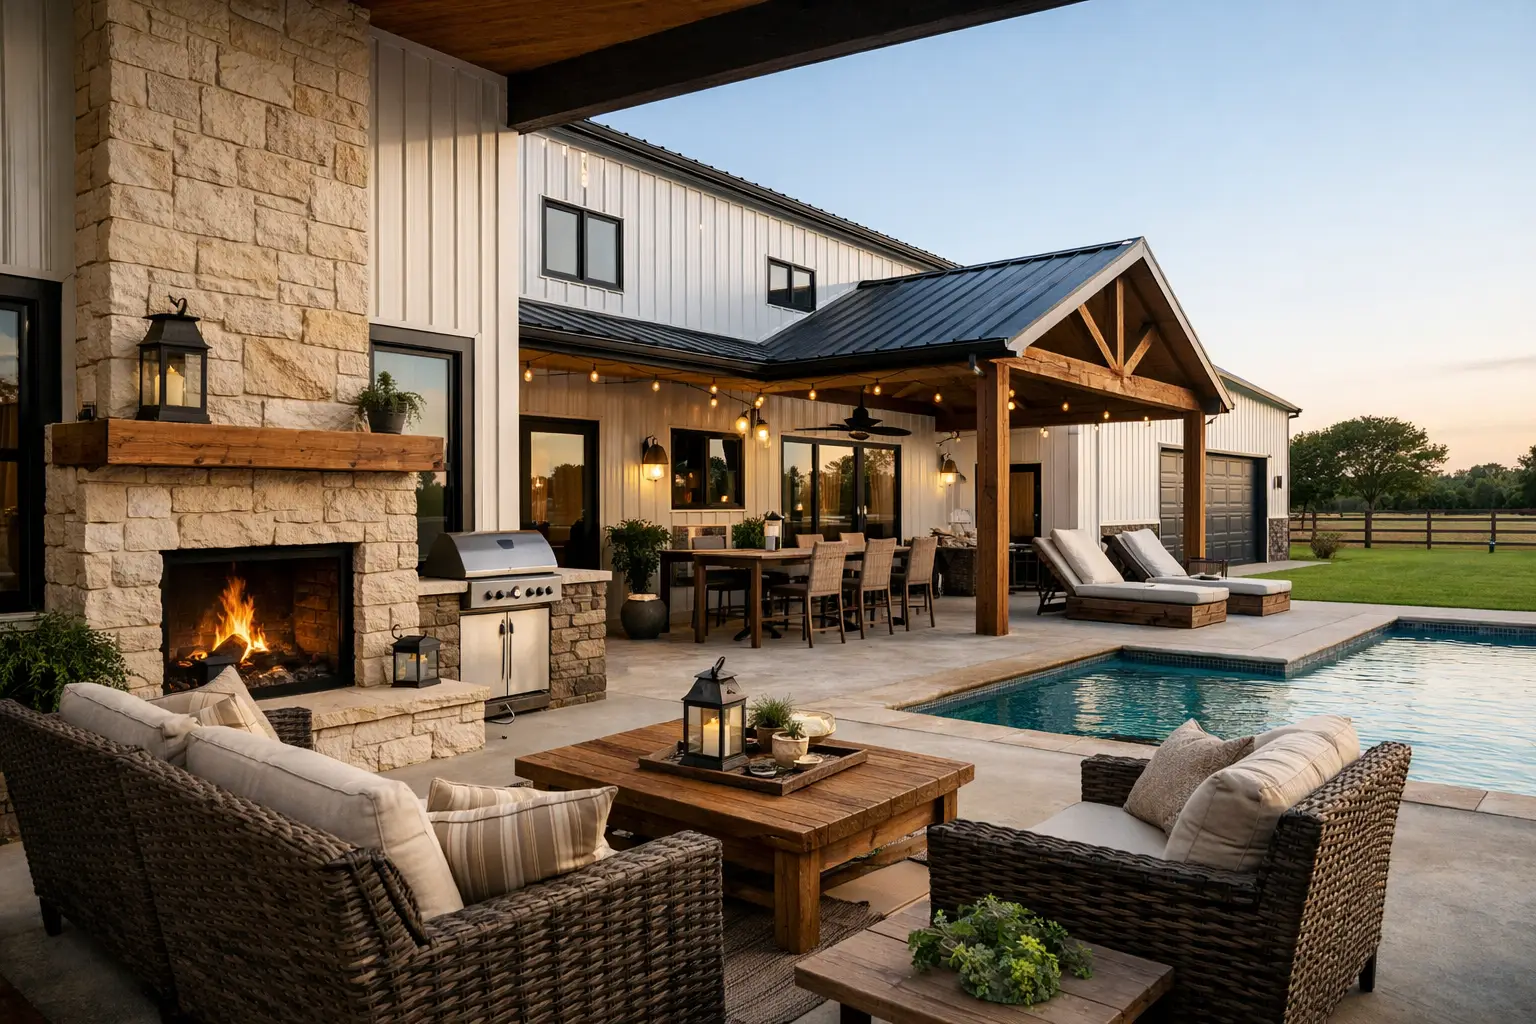
What should barndominium outdoor living areas include?
Barndominium outdoor living areas should feel like a useful extension of the home, not an expensive afterthought. The right porch, patio, deck, or outdoor kitchen depends on your climate, view, daily routine, and the way your barndominium floor plan connects indoor spaces to the outdoors.
A covered front porch may be all one family needs. Another may want a rear patio with room for a grill, dining table, pool access, and a fireplace. The key is deciding how you will use the space before you finalize house plans, because rooflines, exterior doors, plumbing, and traffic flow are much easier to plan early.
Start With How You Actually Live Outside
Before comparing barndominium house plans, picture a regular Saturday at your future home. Do you want a quiet place for morning coffee, a shaded spot where kids can play, or enough room to host family dinners without crowding the kitchen? Your answer should shape the outdoor layout.
For many homeowners, a covered porch connected to the great room is the most practical choice. It keeps guests close to the kitchen and main living area while giving everyone fresh air and a better view of the property. If you entertain often, a rear patio off the dining area can work even better than a front porch because it provides more privacy.
Think about access, too. A beautiful patio that requires walking through bedrooms, a mudroom, or the garage will not get used as much as one with a direct door from the main living space. Good floor plans make outdoor access easy without turning the entire house into a hallway.
Choose the Right Outdoor Space for Your Floor Plan
There is no one perfect outdoor setup. The best option is the one that fits your home plans, your land, and your budget from day one.
Covered Porches Add Everyday Value
A covered porch is one of the easiest ways to make a barndo feel welcoming and useful year-round. It blocks direct sun at exterior doors, gives you a dry place to drop muddy boots, and creates a natural transition from the yard into the home.
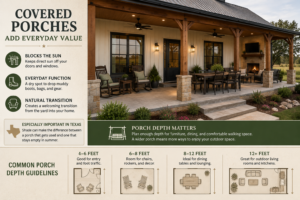
Porch depth matters more than many buyers expect. A narrow porch may look good on the elevation but leave little room for chairs and a table. If you want to dine outdoors, plan enough depth for furniture and comfortable walking space. This is especially important when reviewing Texas barndominium house plans, where shade can make the difference between a porch that gets used and one that stays empty in summer.
Rear Patios Work Best Near the Kitchen
For grilling, outdoor meals, and family gatherings, locate the patio near the kitchen or dining area. A direct path saves steps and makes serving easier. It also lets the person cooking stay part of the conversation instead of disappearing inside.
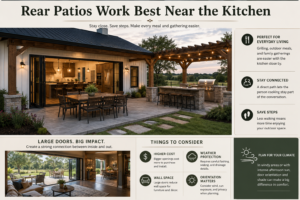
A large sliding or folding door can make the interior and exterior feel connected, but it comes with trade-offs. Bigger openings cost more, need careful weather protection, and can affect wall space for furniture. In windy areas or locations with intense afternoon sun, door orientation deserves extra attention.
Design for Sun, Wind, Rain, and Privacy
Your lot should influence the outdoor design as much as your preferred style. A porch facing a great view may also face the harshest afternoon sun. A patio that looks ideal on a floor plan may collect runoff if the site slopes toward the house. This is why house plans and the property need to be evaluated together.
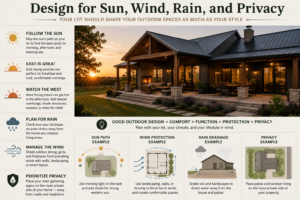
Start by noting the path of the sun. East-facing spaces are usually comfortable for breakfast and early-day use. West-facing patios can be hot late in the day, so they often benefit from deeper roof overhangs, screens, shade structures, or carefully placed trees.
Wind matters, particularly on open acreage. A fireplace, grilling area, or outdoor dining table needs some protection from prevailing winds. Privacy is another consideration. If your home will sit near a road, neighboring property, or a shared driveway, place the primary gathering space on the more protected side of the barndominium.
Match Outdoor Living to Your Barndo Layout
The best barndo plans connect each outdoor area to a purpose inside. Avoid adding a porch simply because it looks good in a rendering. Ask what room it serves and who will use it.
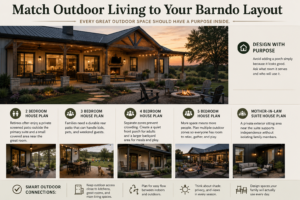
A 2 Bedroom House Plan for retirees may benefit most from a private screened patio outside the primary suite and a small covered area near the great room. A 3 Bedroom House Plan often needs a durable rear patio that can handle kids, pets, and weekend guests. With 4 Bedroom House Plans or 5 Bedroom House Plans, separate zones can prevent crowding – perhaps a quiet front porch for adults and a larger backyard area for meals and play.
For multigenerational households, Mother-in-Law Suite House Plans can include a private exterior sitting area near the suite. That small detail supports independence without isolating family members. It is often more valuable than adding square footage that will not be used daily.
Do Not Forget the Garage and Shop Connection
Shop House Plans, Garage House Plans, and RV Garage House Plans need outdoor spaces that account for work, storage, and vehicle traffic. Keep the main entertaining patio away from overhead doors and active drive areas. Nobody wants to relax beside a space where equipment is moving or where dust and noise are common.
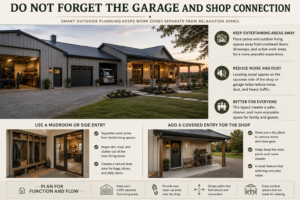
A mudroom or side entry between the garage and the home can help separate work zones from family zones. If the shop will be used regularly, consider a small covered entry for taking off boots or storing outdoor gear. It is a practical feature that keeps the main porch cleaner.
Common Mistakes to Avoid
Homeowners usually regret outdoor decisions that were made too late or based only on appearance. Keep these problems in mind while narrowing down barndominium floor plans:
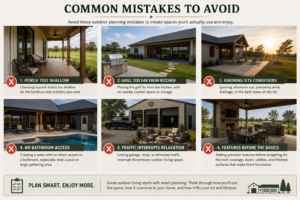
- Choosing a porch that is too shallow for the furniture and activities you want.
- Placing the grill far from the kitchen, with no nearby counter space or storage.
- Ignoring afternoon sun, prevailing wind, drainage, or the best views on the lot.
- Creating a patio with no direct access to a bathroom, especially near a pool or large gathering area.
- Letting garage, shop, or driveway traffic interrupt the primary outdoor living space.
- Adding premium features before budgeting for the roof coverage, doors, utilities, and finished surfaces that make them functional.
Set a Realistic Budget Before Adding Extras
Outdoor living can be scaled over time. The smartest approach is often to build the essentials into the original plan, then finish optional features later. For example, include a covered slab, proper exterior doors, electrical outlets, and planned utility locations now. An outdoor kitchen, fireplace, screens, or upgraded finishes can follow when the budget allows.
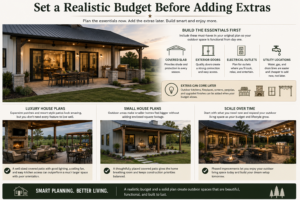
Luxury House Plans may show expansive porches, fireplaces, and resort-style patios, but you do not need every feature to get a comfortable result. A well-sized covered patio with good lighting, a ceiling fan, and easy kitchen access can outperform a much larger space with poor orientation.
For Small House Plans, outdoor areas can also make the home feel larger without adding enclosed square footage. The trick is maintaining proportion. A huge porch can overwhelm a compact layout, while a thoughtfully placed covered patio gives the home breathing room and keeps construction priorities balanced.
When a Custom Plan Makes Sense
Custom House Plans are worth considering when your land has a standout view, unusual slope, specific privacy concerns, or a lifestyle that standard layouts do not address. The same is true when you want a particular combination of living space, shop space, garage bays, and porches.
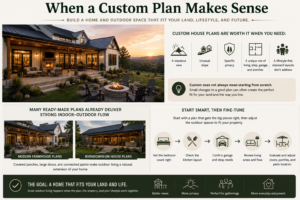
That does not mean every buyer needs to start from scratch. Many Modern Farmhouse Plans and ready-made barndominium house plans already offer strong indoor-outdoor flow. Start with a layout that gets the bedroom count, kitchen, garage, and living areas right. Then evaluate whether moving a door, extending a porch, or changing the patio location would make it fit your property better.
Frequently Asked Questions
How big should a barndominium porch be?
Size it around use, not just curb appeal. A sitting porch needs less space than a dining or entertaining porch. Measure the furniture you expect to use, then allow room to walk around it comfortably.
Is a wraparound porch worth the cost?
It can be, especially for homeowners who want shade, strong curb appeal, and several places to sit throughout the day. However, wraparound porches add roof area, foundation work, and finish costs. A front-and-rear porch combination may deliver more usable space for less money.
Should outdoor living be included in the original floor plan?
Yes, whenever possible. Planning it early helps coordinate rooflines, doors, drainage, utilities, and the placement of indoor rooms. You can always delay decorative upgrades, but the structure and access should be right from the start.
The best outdoor area is not the one with the most features. It is the one that fits the way your family lives, respects the conditions of your land, and works naturally with the floor plan you choose. Get those decisions right early, and your porch or patio will become one of the reasons you love coming home.