Your barndominium kit is just a pile of steel and potential until you have a plan that turns it into a home. While the dream of wide-open spaces is exciting, the reality of managing a construction site can quickly feel paralyzing. You might worry about the sequence of steps or fear that your floor plan won’t actually work with your land’s topography. Following a professional barndominium planning checklist is the most effective way to replace that anxiety with a clear, chronological roadmap for your project.
This 2026 guide is designed to help you master every phase of your build, from initial site preparation to selecting the right metal framing system. We’ll explore how to choose a functional floor plan that maximizes your budget and protects your long-term investment. You’ll learn exactly how to coordinate kit delivery and architectural layouts to avoid common pitfalls. By the end of this article, you’ll have the expert insights needed to move from a vision to a completed structure with total confidence.
What is a Barndominium Planning Checklist? The Pre-Build Phase
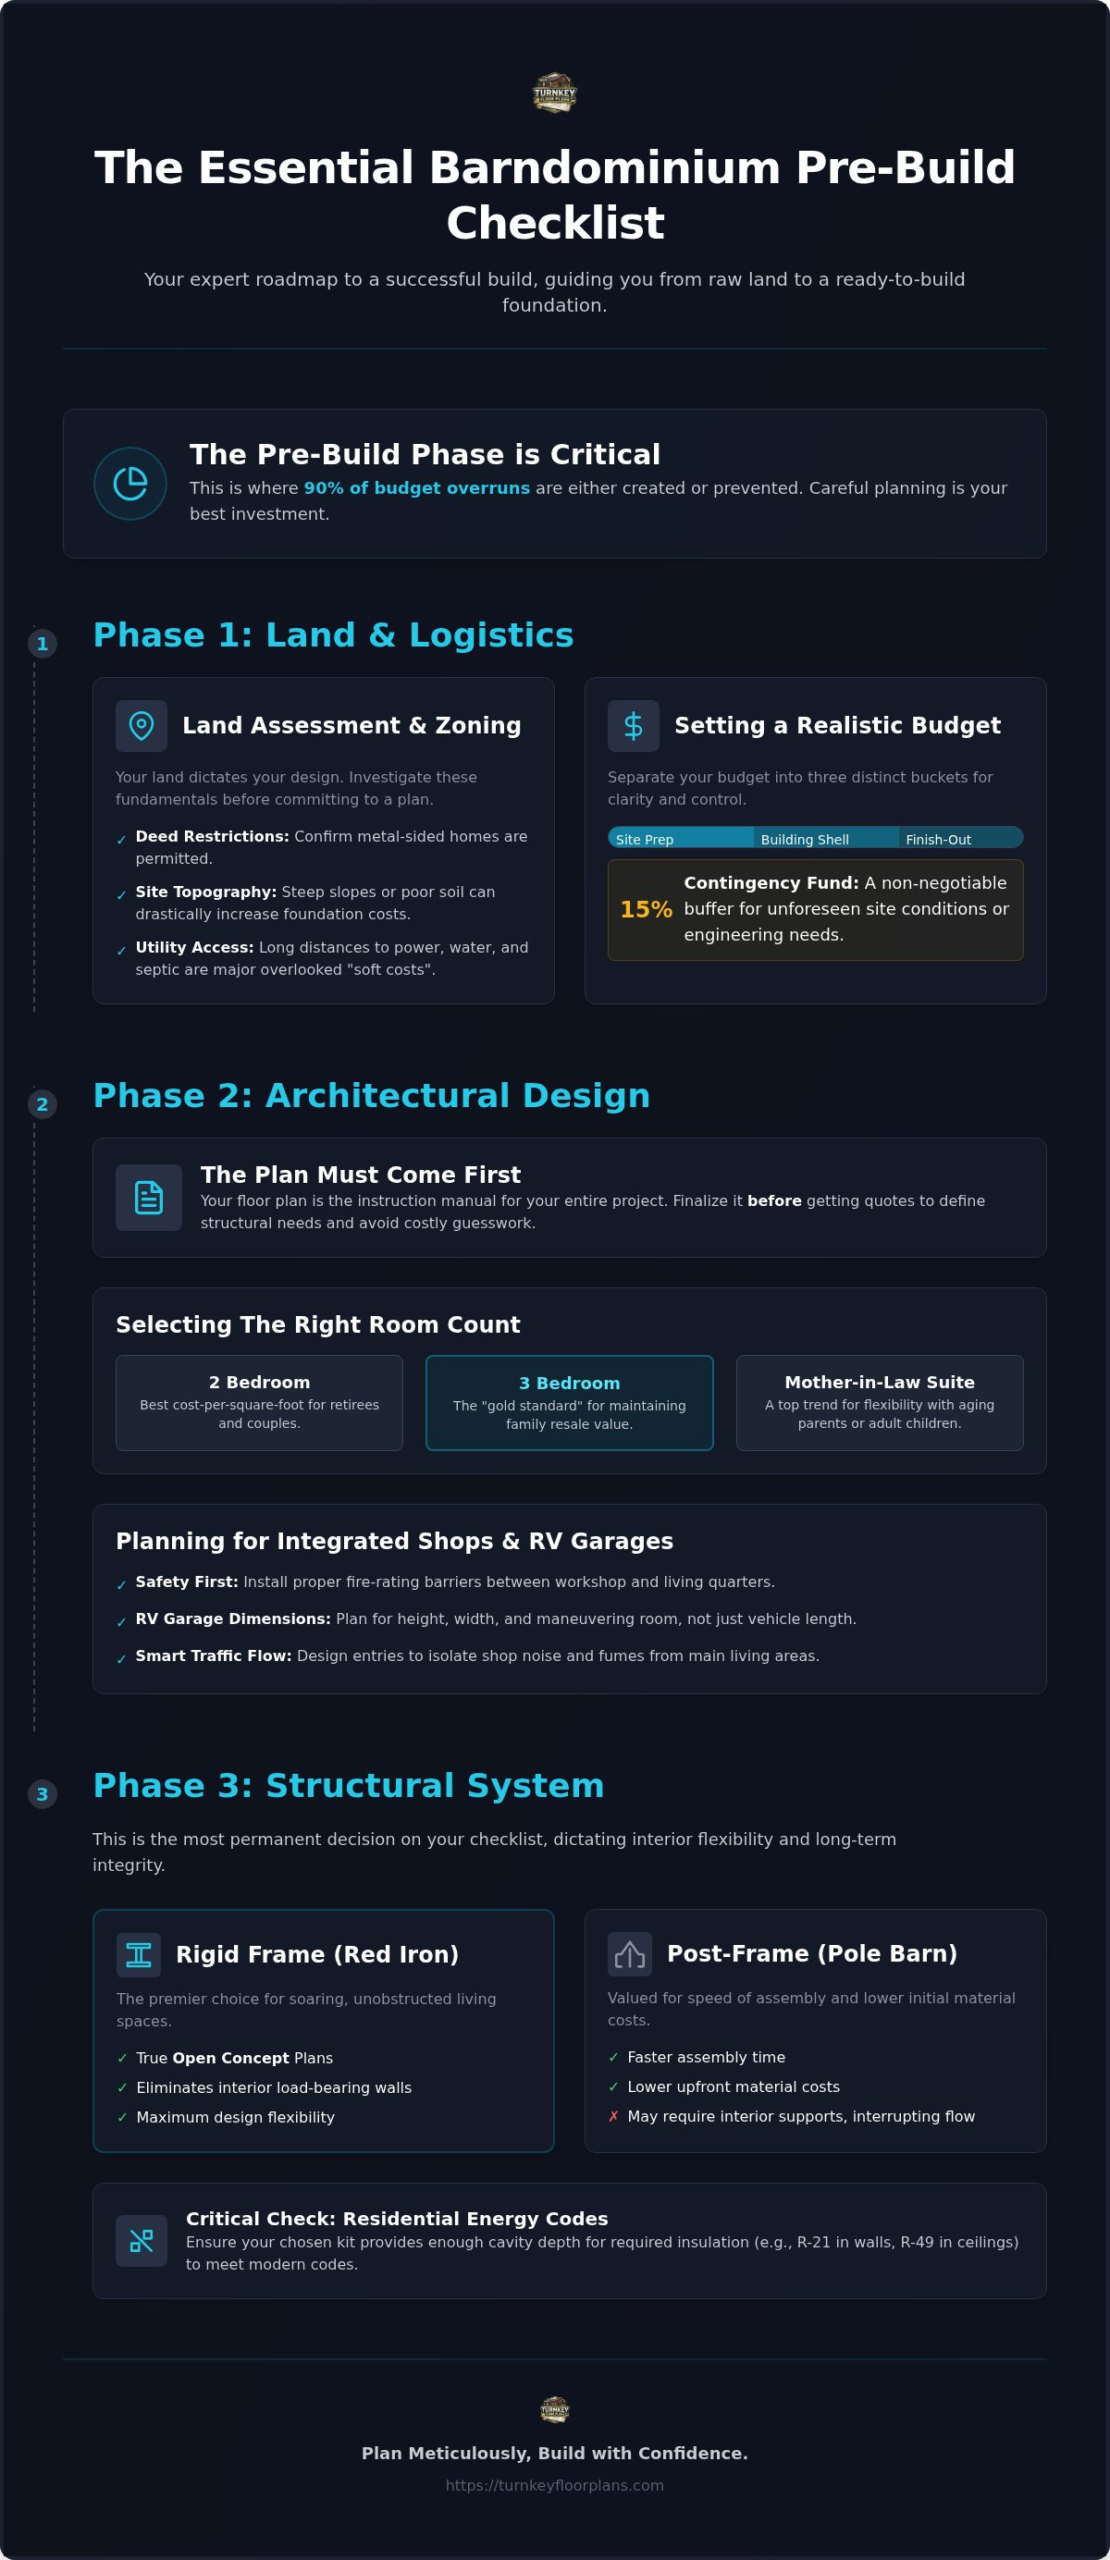
A barndominium planning checklist acts as a chronological roadmap that guides you through land selection, zoning, architectural design, and structural framing. Before you start looking at barndominium floor plans, you must understand that the pre-build phase is where 90% of budget overruns are either created or prevented. This stage requires a careful balance between your “dream list” and the pragmatic realities of metal building engineering. To keep things simple, the planning phase is the period between land acquisition and the first shovel hitting the dirt. Understanding What is a Barndominium? helps clarify why these structures require a different approach than traditional stick-built homes, specifically regarding how the metal shell integrates with the interior layout.
Land Assessment and Zoning Fundamentals
Your land dictates your design. You must verify deed restrictions immediately to ensure your parcel allows for non-traditional residential structures. Some areas have strict rules against metal-sided homes or specific height requirements. Analyzing site topography is equally vital. A steep slope or poor soil quality can drastically increase foundation costs. You don’t want to finalize your barndominium planning checklist without checking utility access. Running a power line several hundred feet can quickly deplete your interior finish-out budget. The distance to power, water, and sewage lines represents a major “soft cost” that many owners overlook until they’ve already purchased the land.
Setting a Realistic 2026 Budget
A comprehensive barndominium planning checklist must account for current economic shifts. Actual pricing varies significantly based on local labor rates and the material finishes you choose. To stay organized, separate your budget into three distinct buckets: site preparation, the building shell (or kit), and the interior finish-out. Preparation of the site includes everything from clearing trees to pouring the slab. The building shell covers the metal framing and roofing. Interior finish-out is where your lifestyle shines, covering everything from kitchen cabinets to flooring. We recommend allocating a 15% contingency fund. This buffer protects you from unforeseen site conditions or specific engineering requirements that may arise during the permitting process. Having this financial safety net ensures that a surprise soil test doesn’t derail your entire project.
Architectural Layout: Why the Plan Must Come First
Your floor plan is far more than a visual representation of your dream. It serves as the primary instruction manual that kit manufacturers and general contractors use to provide accurate quotes. Without a finalized architectural layout, you’re essentially guessing on costs. This step is a non-negotiable part of your barndominium planning checklist because it defines the exact structural requirements of your build. For instance, metal buildings are designed around structural bays, which are the spaces between the main frames. If your interior walls don’t align with these bays, you may face unnecessary engineering challenges or increased material waste.
Selecting the Right Bedroom and Bathroom Count
Choosing the right scale for your home requires balancing current needs with future resale potential. While you might only need two rooms today, 3 Bedroom House Plans remain the gold standard for maintaining family resale value in most markets. For those planning for the long term, Barndominium with Mother in Law Suite options are a top trend for 2026, offering flexibility for aging parents or adult children. Conversely, 2 Bedroom Barndominium Floor Plans provide incredible efficiency and the best cost-per-square-foot for retirees looking to downsize without sacrificing the barndominium aesthetic. You can browse our customizable barndominium floor plans to see how these different configurations impact your overall footprint.
Planning for Integrated Shops and RV Garages
One of the biggest draws of this construction style is the ability to house your hobbies under the same roof as your living room. However, successful Shop House Plans require careful attention to safety and comfort. You must include proper fire-rating barriers between the workshop and living quarters to meet safety standards and protect your family. If you’re building for travel, your RV Garage dimensions must account for more than just the vehicle’s length; don’t forget the height, width, and necessary swing room for maneuvering. Smart traffic flow is essential here. Plan your entries so that shop noise and mechanical fumes stay isolated, ensuring they don’t migrate into your primary kitchen or living areas. This level of detail in your barndominium planning checklist prevents your dream shop from becoming a daily nuisance. If you’re still refining your vision, exploring expertly designed layouts can help you visualize these spatial relationships before you commit to a build.
The framing system you select is the most permanent decision on your barndominium planning checklist. It dictates your interior design flexibility and long-term structural integrity. Rigid Frame systems, commonly known as Red Iron, are the premier choice for achieving true Open Concept House Plans. Because the exterior steel frames carry the entire weight of the roof, you can eliminate interior load-bearing walls entirely. This creates the soaring, unobstructed living spaces that define the barndominium lifestyle.
Post-Frame construction, or pole barn framing, offers a different set of advantages. It’s often praised for its speed of assembly and lower initial material costs. However, you should be aware that these structures may require interior structural supports that can interrupt your floor plan flow. As we move through 2026, a critical factor to consider is residential energy codes. Modern codes often require significant insulation depth, such as R-21 in walls and R-49 in ceilings. Ensure your chosen kit provides enough cavity depth to meet these requirements without sacrificing interior square footage.
Red Iron vs. Tubular Framed Barndominiums
When comparing metal kits, you’ll likely encounter tubular steel options marketed as budget-friendly alternatives. While they seem attractive for their low price point, they often face significant hurdles during the residential permitting process. Red Iron remains the gold standard for permanent residential builds due to its superior structural longevity and engineering backing. You can find a detailed breakdown of these differences in our guide on Red Iron Barndominium vs Tubular Framed Barndominiums. Choosing the right frame now prevents expensive retrofitting or permit rejections later.
Exterior Finishes and Curb Appeal
The “skin” of your building is what transforms a metal shell into a Modern Barndominium. While traditional metal panels are standard, adding wainscoting or stone accents provides a sophisticated residential feel. Your porch design is equally vital. We often recommend Wrap Around Porch House Plans because they provide essential shade for metal walls and give the structure a welcoming character. Finally, consider your roofing choice carefully. Standing seam panels offer a cleaner look and better leak resistance than screw-down panels, making them a smarter investment for a forever home. Adding these structural details to your barndominium planning checklist ensures your kit order is accurate from day one.
The ‘Invisible’ Checklist: Foundations and Utilities
Metal buildings require high-precision anchor bolt placement within the concrete foundation. Unlike wood-framed homes, the steel columns must bolt directly into the slab at exact coordinates to ensure the entire frame aligns. This precision is a critical item on your barndominium planning checklist. Slab-on-grade is the standard for these structures, but you must plan for “thickened” areas in the concrete under heavy shop equipment or RV storage zones. This extra structural support prevents the slab from cracking under the weight of a 30,000-pound motorhome or industrial machinery.
Plumbing and electrical rough-ins are permanent once the slab is poured. Because these lines are encased in concrete, their placement must match your architectural plan perfectly from day one. Moving a drain line in a cured concrete slab can cost thousands of dollars in change orders because it requires jackhammering the foundation and rerouting pipes through structural steel. Accuracy during the pre-pour phase is your best defense against these hidden costs.
Foundation and Anchor Bolt Precision
Close coordination between your floor plan designer and the kit manufacturer is essential to ensure anchor bolt alignment. They should cross-reference the engineering stamps to verify that every bolt matches the structural load points of the frame. While the slab is being planned, consider your long-term comfort. Barndominium heated concrete floors are a top 2026 comfort upgrade that provides consistent, efficient warmth across large open spaces. Don’t forget the vapor barrier. This simple layer of heavy-duty plastic is essential for preventing ground moisture from seeping up and damaging your interior metal framing or flooring.
Mechanical Systems and HVAC Planning
Metal buildings present unique thermal challenges that require specific solutions. Proper Barndominium insulation is critical for energy efficiency and moisture control. You need a strategy that prevents thermal bridging through the steel frame while maintaining a comfortable indoor climate. Plan for your ductwork placement early, especially in complex barndominium floor plans where vertical space for HVAC runs might be restricted. Smart home integration should also be on your barndominium planning checklist. Pre-wiring for security cameras and automation while the steel frame is exposed saves significant time compared to retrofitting later.
- Ventilation: Metal buildings seal tightly, so you’ll need mechanical air exchange for air quality.
- Insulation Depth: Ensure your wall cavities are deep enough to support your target R-value.
- Utility Hubs: Centralize your water heater and electrical panel to reduce long pipe and wire runs.
Explore our collection of high-function barndominium plans
Final Pre-Hire Checklist: Moving from Plan to Build
Completing your barndominium planning checklist requires a shift from conceptual design to professional partnerships. Once you’ve determined your site needs and structural preferences, you must formalize your vision into a set of actionable documents. This final phase of your barndominium planning checklist ensures that your project transitions smoothly from paper to a physical job site without the friction of miscommunication or financial surprises.
The first step is to finalize your Custom Floor Plans. This is the only reliable way to secure the engineering stamps required for residential building permits in most jurisdictions. With a completed plan in hand, you can then solicit at least three “apples-to-apples” quotes from kit providers. This prevents you from comparing mismatched estimates and helps you identify which manufacturer offers the best value for your specific layout. Next, you must vet your general contractor for experience specifically with metal-building residential projects. Finally, secure your financing by presenting these professional blueprints to your lender. Banks prioritize projects with clear, architectural roadmaps, making your approval process significantly faster.
The Power of the Pre-Designed Plan
Choosing a pre-designed plan offers a strategic advantage for budget-conscious builders. These layouts are often optimized for standard metal building dimensions, which reduces material waste during the manufacturing of your steel shell. When you buy a plan first, you gain the leverage to shop for the best kit price across multiple manufacturers rather than being locked into a single provider’s proprietary system. If your land has unique topography or specific setbacks, modifications are always available. You can adjust a pre-designed layout to fit your family’s needs while still benefiting from a structurally proven design.
Vetting Your Barndominium Contractor
Your builder is the most important partner in this process. When interviewing candidates, ask for examples of residential metal builds they’ve completed. You need to see finished living spaces, not just agricultural barns or warehouses. A contractor must understand the nuances of finishing out the interior of a steel shell, including how to properly frame interior walls and manage thermal breaks to prevent condensation. Ask specifically about their experience with high-precision anchor bolt placement, as this was a critical technical step covered earlier in your planning. If you’re ready to move forward, Contact Turnkey Floor Plans to help find the right layout or connect with professional contractors for your build.
Start Your Build with Architectural Clarity
Your path to a successful build is now clear. You’ve learned that a professional architectural layout is the cornerstone of accurate budgeting and structural integrity. From coordinating anchor bolt precision to selecting a framing system that supports your lifestyle, every decision you make today protects your investment. By following this barndominium planning checklist, you’ve replaced construction anxiety with a methodical roadmap.
With 20+ years of metal building design expertise, we specialize in high-function layouts for shops, RVs, and multi-generational living. We offer modifications for every plan to ensure your home fits your specific kit and site constraints perfectly. You don’t have to navigate these complex decisions alone.
Building your dream home is a significant life milestone that deserves a solid foundation. Take the next step with confidence, knowing you have the expert tools to turn your vision into a reality. We’re here to help you every step of the way.
Frequently Asked Questions
Is a barndominium planning checklist different from a traditional home checklist?
Yes, it differs because it prioritizes metal building engineering and foundation precision. While a traditional home focuses on wood framing, your barndominium planning checklist must account for structural bay spacing and specific anchor bolt patterns. You also need to plan for high-function zones like integrated shops or RV garages. These features require unique fire-rating barriers and ventilation strategies that aren’t typical in standard residential construction checklists.
How much does a barndominium floor plan typically cost in 2026?
The cost of a floor plan in 2026 depends on whether you choose a pre-designed layout or a fully custom architectural service. Pre-designed plans offer a cost-effective way to secure professional blueprints without the high fees of a traditional architect. Fees are typically charged per plan set and increase with design complexity. Having a finalized plan is essential because it allows you to get accurate material quotes from multiple kit manufacturers.
Can I use a standard house plan for a metal barndominium kit?
You shouldn’t use a standard house plan because it doesn’t account for the structural requirements of a metal building. Barndominiums use heavy steel columns that must align with specific foundation points. Standard house plans are designed for wood studs spaced every 16 inches, which doesn’t translate to the large structural bays of a metal kit. Using a specialized plan ensures your interior walls don’t conflict with the primary steel frames.
What is the biggest mistake people make when planning a barndominium?
The most common error is purchasing a metal building kit before finalizing your interior floor plan. This often leads to anchor bolts being placed in the wrong locations, which is expensive to fix once the concrete slab is poured. If your kit and plan aren’t perfectly synchronized, you might find that a structural column is blocking a doorway or a window. Always secure your architectural layout first to guide the kit’s engineering.
Do I need an architect or can I buy a pre-designed barndominium plan?
You don’t necessarily need a local architect; a professional pre-designed plan is often the smarter choice for metal buildings. Firms like Turnkey Floor Plans offer layouts specifically engineered for the nuances of steel construction. These plans are optimized for standard building dimensions, which helps reduce material waste and simplifies the assembly process. Buying a proven design gives you a reliable roadmap while saving you the time and expense of starting from scratch.
How do I know if my land is suitable for a barndominium build?
You can determine land suitability by checking local deed restrictions and performing a soil quality test. Some areas have zoning laws that prohibit metal-sided residential structures or require specific aesthetic finishes like stone wainscoting. Additionally, because barndominiums often feature heavy shop equipment or RV storage, your soil must be stable enough to support a thickened concrete slab. Check utility access early to avoid high costs for running power and water lines.
What is the average lead time for a custom barndominium plan?
Lead times for plans vary based on the level of customization required for your project. While pre-designed plans are available almost immediately as digital files, modifications to fit specific site constraints can take a few weeks. It’s important to coordinate this with your kit provider’s schedule. In 2026, steel kit delivery times can range from several weeks to months, so having your finalized barndominium planning checklist ready early is vital for staying on schedule.
Does the planning checklist change if I am building a 2-story barndominium?
Yes, building vertically introduces new complexities to your barndominium planning checklist. You’ll need to account for stair placement, floor joist engineering, and vertical HVAC ducting within the steel frame. Two-story designs also require careful planning for plumbing stacks and soundproofing between levels. Because heat rises, your insulation strategy must be more robust to maintain energy efficiency on both floors. Ensuring your plan handles these structural loads correctly is essential for long-term safety and comfort.
Important Information
The information provided in this article is intended for general educational and planning purposes only. Floor plans, construction costs, building codes, engineering requirements, energy codes, zoning regulations, permit requirements, and material prices vary by state, county, city, and individual project.
Turnkey Floor Plans does not provide engineering, architectural, legal, financial, or construction advice. Always consult with qualified architects, engineers, builders, and local building officials before purchasing plans or beginning construction.
Some pages on this website may contain affiliate links. If you purchase through one of these links, Turnkey Floor Plans may earn a commission at no additional cost to you. This helps support our website and allows us to continue providing free educational content and floor plan resources.
Every project is unique. Verify all dimensions, specifications, structural requirements, and local code compliance before construction begins.