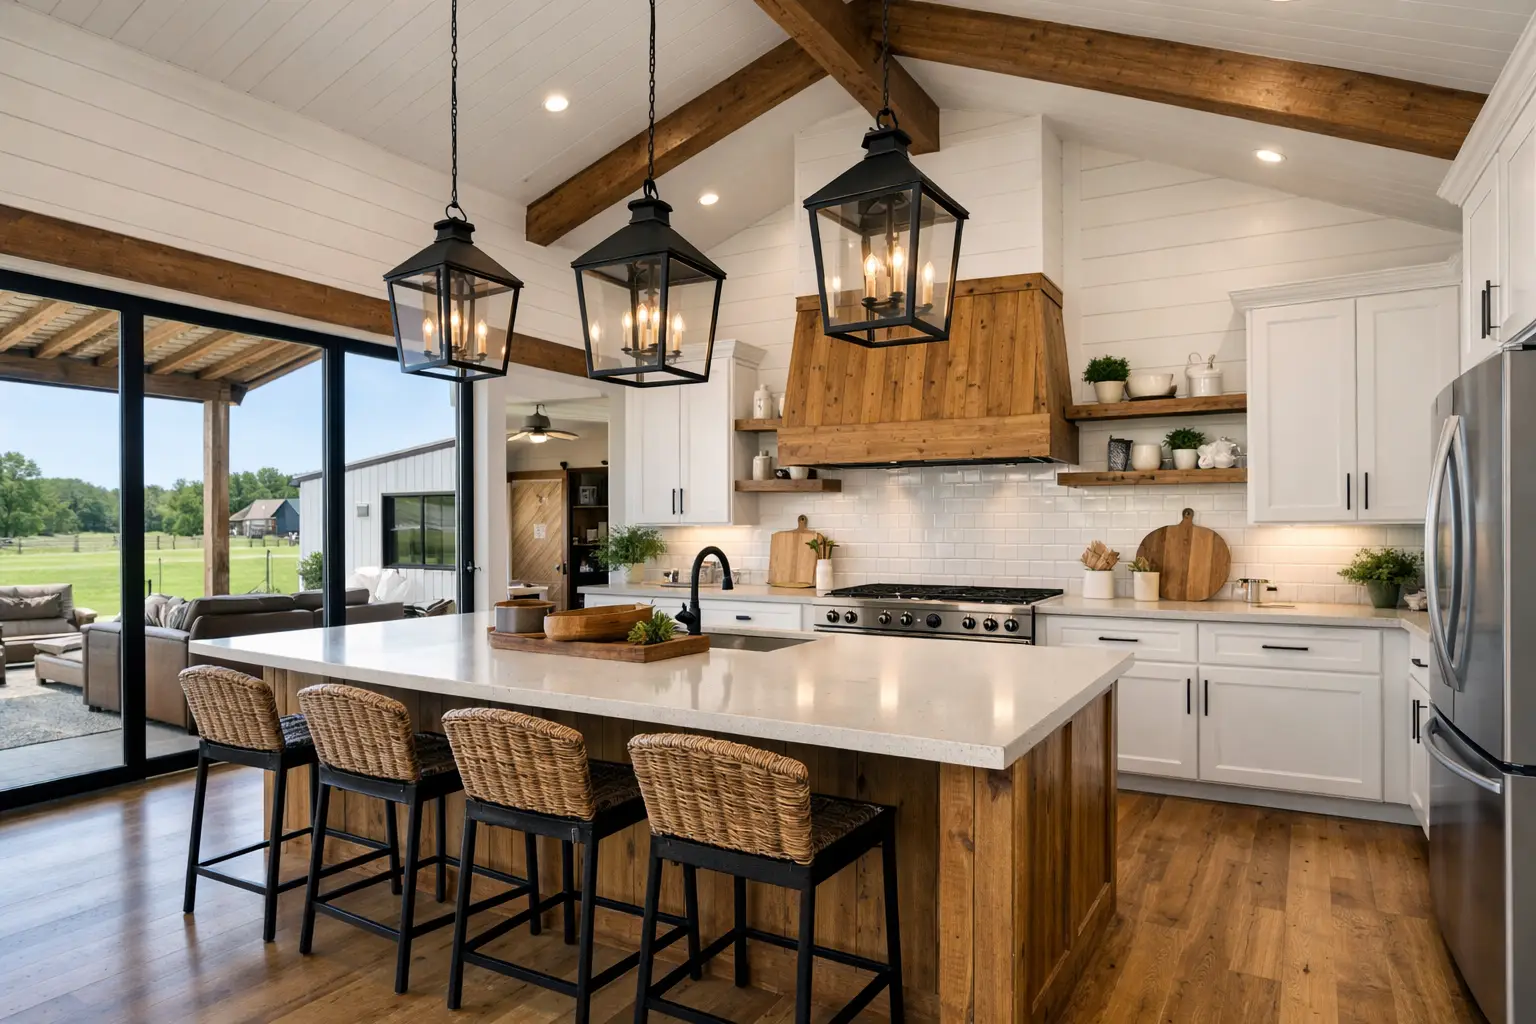
What barndominium kitchen ideas work best before you choose a floor plan?
The best barndominium kitchen ideas start with the way your household actually lives: where groceries enter, how many people cook, and whether the kitchen needs to serve guests, kids, or a backyard patio. A large island and an open layout can be great, but only when the traffic paths, pantry space, and appliance locations support them. Get the kitchen right on paper first, and the rest of the home tends to function better.
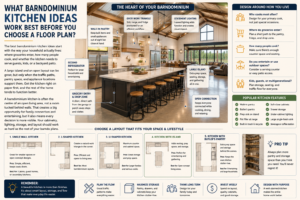
A barndominium kitchen is often the center of an open living area, not a room tucked behind walls. That creates a big opportunity for family connection and entertaining, but it also means every decision is more visible. Your cabinetry, lighting, storage, and layout should work as hard as the rest of your barndo plans.
1. Start With the Kitchen Work Zones
Forget the old idea that every kitchen must follow one rigid triangle. In a busy barndominium, it is more useful to plan clear zones for food storage, prep, cooking, cleanup, and serving. A refrigerator near the garage entry makes unloading groceries easier. A prep sink beside the island can keep two cooks from competing for one workspace.
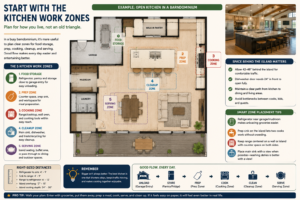
When reviewing barndominium floor plans, look at the space behind the island as carefully as the island itself. You need enough room to open the dishwasher, pass behind someone cooking, and move from the kitchen to the dining or living area without creating a bottleneck. Bigger is not always better if the cook must walk too far between the refrigerator, sink, and range.
2. Make the Island Earn Its Footprint
An oversized island is one of the most requested features in barndominium house plans, and for good reason. It can provide prep space, seating, storage, and a natural gathering spot. The trade-off is that it can consume valuable circulation space, especially in smaller layouts.
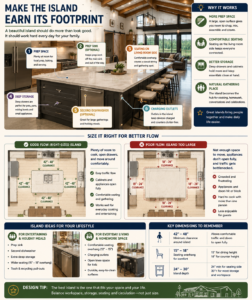
A practical island usually works best with seating on the living-room side and storage or drawers on the kitchen side. Deep drawers are especially useful for pots, pans, mixing bowls, and small appliances. If your household often hosts holiday meals, consider an island with a prep sink or a second dishwasher. If you mainly want casual meals and homework space, prioritize a comfortable seating overhang and outlets for charging devices.
3. Put the Pantry Where It Helps Most
A walk-in pantry is not automatically the right answer. It depends on the footprint of the home and the path from the garage. In garage house plans, shop house plans, or RV garage house plans, a pantry near the connection between the garage and kitchen can make unloading cases of water and groceries much simpler.
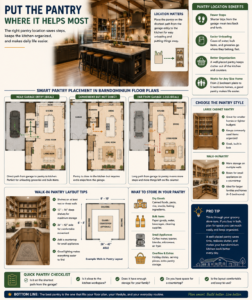
For a more streamlined look, a large cabinet pantry may be enough. But families considering 4 bedroom house plans or 5 bedroom house plans usually benefit from a walk-in pantry with shelves on more than one wall. Leave room for a countertop if you want to keep a coffee maker, toaster, or microwave out of sight.
Pantry details that prevent daily frustration
Plan for adjustable shelves, space for tall bulk items, and at least one lower area for heavier goods. Avoid making the pantry so narrow that only one person can access it at a time. A pantry door that swings into a busy kitchen aisle can also become a small but constant annoyance.
4. Use an Open Layout With Intent
Open concept house plans are a natural fit for barndominiums because wide spans and open interiors make it easier to connect the kitchen, dining room, and great room. The benefit is clear sightlines and a more social home. The downside is that kitchen clutter, cooking noise, and odors are part of the shared space.
Create gentle separation without closing the room off. A change in ceiling treatment, a furniture arrangement, or a large island can define the kitchen zone. Good ventilation matters more in an open plan than many homeowners expect, particularly if the kitchen opens directly into a large great room.
For 2 bedroom house plans, an open kitchen can make the main living area feel generous without adding unnecessary square footage. For 3 bedroom house plans and larger family layouts, keep the main traffic route outside the cook zone so people can reach bedrooms, porches, or the garage without crossing between the range and island.
5. Choose Finishes for Real Life, Not Just Photos
Barndominium interiors often mix warm wood, painted cabinetry, black metal accents, and durable flooring. That look can feel modern, rustic, or somewhere in between. The right finish package should also match your cleaning habits and budget.
Quartz counters are low-maintenance and consistent in appearance, while natural stone offers more variation but may need more care. Matte cabinet finishes can hide fingerprints better than high-gloss finishes. A large apron-front sink looks right at home in many country house plans and modern farmhouse plans, but make sure the cabinet and countertop design support its size and weight.
If your home will include a wrap around porch, consider how outdoor traffic will enter the kitchen. Durable flooring and an easy-to-clean drop zone near the porch door can save a lot of maintenance later.
6. Plan Lighting in Layers
One central ceiling fixture will not do enough in a large kitchen. Use ambient lighting for the room, task lighting for counters and the island, and decorative lighting over seating or the dining table. Under-cabinet lighting is a small upgrade that improves both food prep and nighttime use.
Before finalizing house plans, think about where windows will fall. Natural light is valuable, but a wall full of windows can limit upper cabinets. In Texas barndominium house plans, sunlight and heat exposure also affect where you may want large glass areas. Balance the view with the storage your family needs.
7. Connect the Kitchen to the Right Outdoor Space
A kitchen that opens toward a covered porch is useful for grilling, entertaining, and everyday family meals. This is particularly appealing in country house plans and homes built on larger properties. Keep the outdoor door close enough for convenience, but avoid placing it directly in the main cooking lane.
For luxury house plans, an outdoor serving counter, beverage station, or separate scullery can be worth considering. Those features are not necessary for every budget, but they can make a high-traffic kitchen easier to keep clean when guests are over.
Common Barndominium Kitchen Planning Mistakes
The most expensive kitchen mistakes often begin with a floor plan that looks good but misses daily routines. Watch for these issues before you commit to a design:
- Choosing an island that blocks cabinet, appliance, or walkway clearance.
- Placing the refrigerator far from the garage or pantry.
- Giving all the wall space to windows and leaving too little storage.
- Forgetting landing space beside the range, refrigerator, and sink.
- Putting kitchen traffic on the same path as people heading to bedrooms, bathrooms, or the porch.
A mother-in-law suite house plan adds another consideration. If the suite has its own small kitchenette or sits near the main kitchen, plan for privacy while keeping plumbing runs sensible. The same applies to custom house plans with a dedicated baking area, coffee bar, or family command center.
Choosing the Right Kitchen Layout for Your Plan
The best option depends on the overall floor plan, not a single inspiration photo. A kitchen that works beautifully in a wide 3 bedroom plan may feel cramped when copied into a narrower design. Compare room dimensions, door locations, and garage access before falling in love with a cabinet layout.
Questions to Ask Before Buying a Plan
Before purchasing home plans, ask whether the kitchen has enough storage for your household, whether the island allows comfortable circulation, and whether the layout supports your preferred appliance sizes. Also consider the future. Retirees may want fewer steps and wider paths, while growing families may need more seating and a larger pantry.
Turn Key Floor Plans can help homeowners compare ready-made layouts and custom house plans with the kitchen needs in mind. No guesswork. No wasted time. Just a layout that supports the way you plan to live.
Frequently Asked Questions
What is the most popular barndominium kitchen layout?
An L-shaped kitchen with a large island is one of the most popular choices because it keeps the room open while providing generous prep space and seating. It works especially well in open concept house plans, provided the walkways remain clear.
Should a barndominium kitchen have a walk-in pantry?
A walk-in pantry is a strong choice for larger households, frequent entertainers, and homes with a garage entry near the kitchen. For a simpler layout, a well-designed cabinet pantry can deliver excellent storage without taking up as much floor area.
Can a barndominium kitchen look modern instead of rustic?
Absolutely. Clean-lined cabinets, warm wood accents, simple lighting, and a restrained color palette can create a modern look without losing the relaxed feel people want from a barndominium. The structure does not dictate the interior style.
The right kitchen should make everyday life easier, from bringing in groceries to serving a crowded Sunday dinner. Choose a plan that gives your kitchen enough room to work, then make the finish choices that feel like home.