Table of Contents
- Steel Frame vs Wood Frame Barndominiums: Side-by-Side Comparison
- Post-Frame vs Red Iron Steel Barndominium: Understanding the Options
- Strength, Durability, and Structural Performance
- Barndominium Construction Costs Per Square Foot
- Barndominium Insulation and Energy Efficiency
- Foundation Requirements and Site Preparation
- Maintenance, Long-Term Upkeep, and Insurance Premiums
- Regional Climate Suitability and Permitting
- DIY vs. Professional Assembly: Which Fits Your Build?
- Frequently Asked Questions
Last Updated: September 18, 2026
Steel Frame vs Wood Frame Barndominiums: Side-by-Side Comparison
The steel frame vs wood frame decision is the single biggest structural choice you’ll make on a barndominium build, and it shapes everything downstream: foundation design, insulation strategy, insurance rates, and how much maintenance you’ll do in year ten. This guide from Turn Key Floorplans breaks down both paths with honest trade-offs, so you can pick the frame that fits your climate, budget, and skill level. Most buyers assume steel wins outright. The reality is more nuanced, and the wrong choice for your site can cost you for decades.
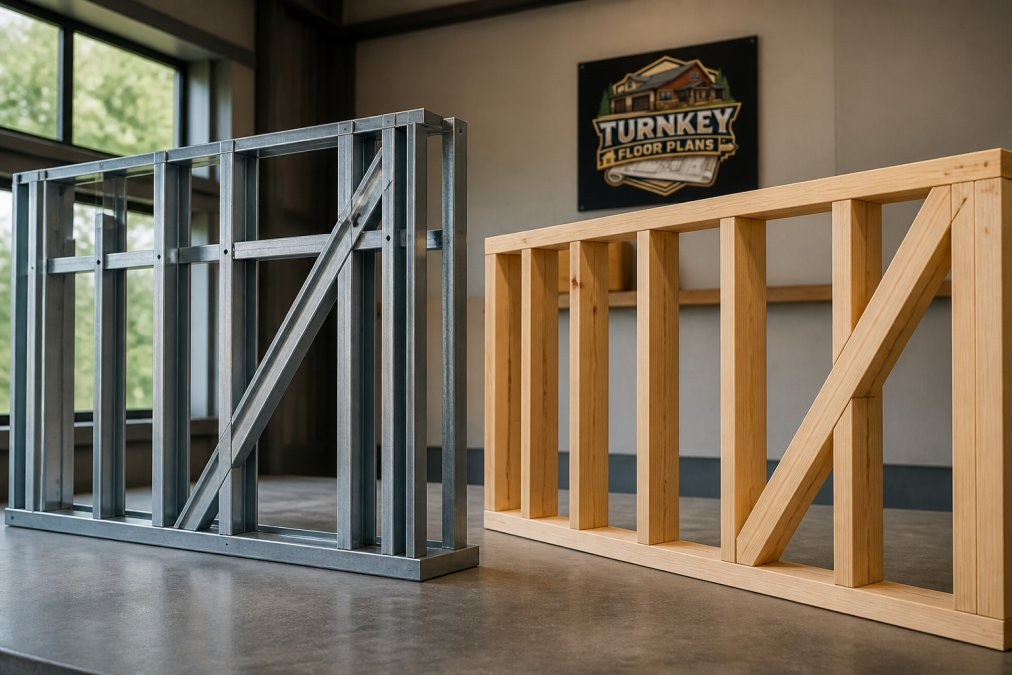
Here’s the quick version. Steel framing delivers superior strength-to-weight ratio, pest resistance, and fire resistance, but demands specialized labor and careful thermal detailing. Wood framing is easier to modify on site and uses a labor force that’s available almost everywhere, but it needs more upkeep and offers less protection against termites and rot.
| Factor | Steel Frame | Wood Frame |
|---|---|---|
| Strength-to-weight | Higher | Moderate |
| Fire resistance | Non-combustible | Combustible |
| Pest and rot risk | None | High |
| On-site modification | Difficult | Easy |
| Labor availability | Specialized | Widespread |
| Maintenance | Low | Moderate to high |
| Best for | Open spans, harsh climates | Tight budgets, custom layouts |
That table is the honest summary. Everything below explains why each row matters and where the conventional wisdom breaks down.
Post-Frame vs Red Iron Steel Barndominium: Understanding the Options
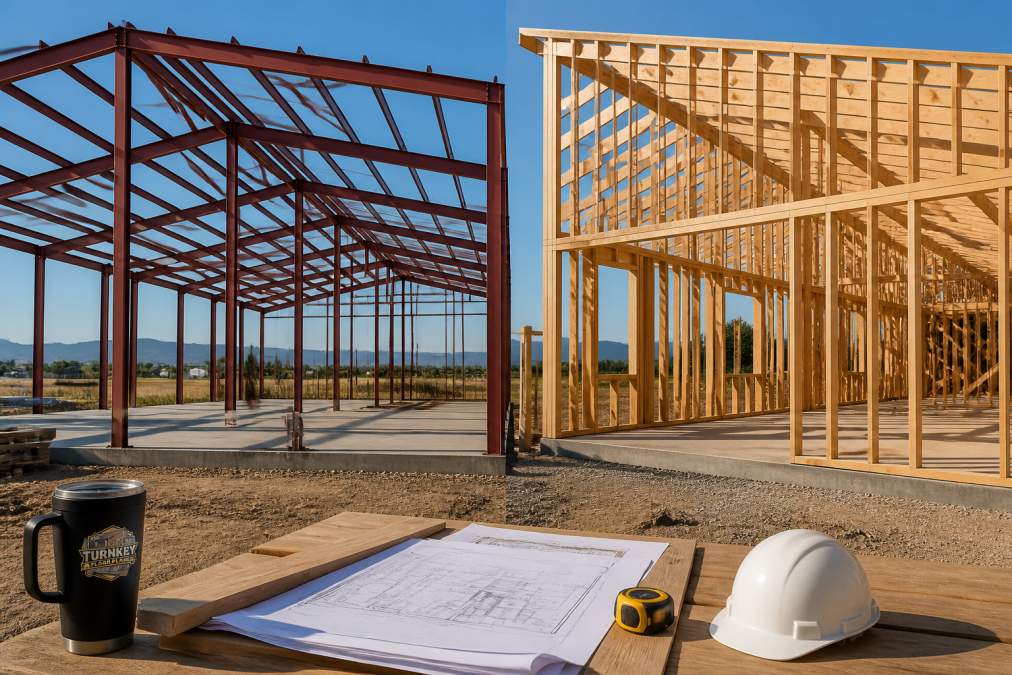
Post-frame and red iron are two different steel systems, and confusing them is a common mistake. Post-frame construction uses large timber or laminated posts set in the ground or on piers, spaced several feet apart, with metal siding and roofing attached to girts and purlins. Red iron steel uses prefabricated structural steel columns and rafters bolted together into a rigid frame, creating a clear span with no interior load-bearing walls.
The distinction matters because “steel barndominium” gets used loosely. A post-frame building with steel skin is not the same as a red iron structure. Red iron offers greater structural integrity and larger clear spans, which is why it suits open-concept living areas and shop combinations. Post-frame typically costs less and goes up faster, but it limits how wide you can build without interior supports.
If your plan calls for a wide-open great room with a shop on one end, red iron is the more natural fit. If you want a simpler rectangular footprint and want to save on the shell, post-frame is worth pricing.
Strength, Durability, and Structural Performance
Steel wins on raw structural performance, but the gap narrows once you account for proper engineering on both sides. A red iron frame handles long clear spans that wood cannot match without engineered beams or trusses. Steel also resists warping, shrinking, and settling, so doors and windows stay square over time.
Wood framing, when properly engineered and sheathed, performs well in most residential applications. The catch is that wood is a living material. It expands and contracts with moisture, and framing lumber can twist or bow if it isn’t dried and stored correctly before installation.
Fire Resistance and Pest Protection
Steel is non-combustible, which means it won’t feed a fire the way framing lumber does. That doesn’t make a steel building fireproof, since interior finishes, furniture, and insulation still burn, but the structure itself won’t contribute fuel. Many insurers view that favorably.
Pest protection is where steel pulls further ahead. Termites, carpenter ants, and rodents don’t eat steel. Wood framing is vulnerable to termite damage, and treating for it is an ongoing cost in many regions.
Steel framing doesn’t eliminate pest problems entirely. Rodents still nest in wall cavities and insulation. Seal penetrations and use metal flashing at the base plate to close the gap.
Wind, Snow, and Seismic Load Capacity
Wind uplift and snow load capacity depend more on engineering and anchoring than on the framing material alone. Both steel and wood frames can be designed to meet local load requirements. Steel’s advantage is that it holds its shape under repeated stress and doesn’t develop the hidden cracks that can weaken wood over time.
In high-wind zones, steel’s continuous load path and bolted connections make wind uplift resistance easier to achieve. In seismic areas, steel’s strength-to-weight ratio helps, since lighter structures generate less seismic force. Wood performs adequately in both cases when properly braced and anchored, but it requires more attention to connection detailing.
Barndominium Construction Costs Per Square Foot
Barndominium construction costs per square foot vary widely based on region, finish level, and whether you’re pricing the shell alone or a turnkey build. Material and labor costs are the two levers that move the number most, and they behave differently for steel and wood.
As a working range, most practitioners find that a completed barndominium lands somewhere between $95 and $180 per square foot depending on finish level, with shell-only packages often falling in the $30 to $60 per square foot range before foundation, utilities, and interior work. Those are planning ranges, not quotes. Your actual number depends on your site, your region, and how much of the work you self-perform.
Steel kit pricing is often quoted for materials only, with erection, foundation, and interior finishing billed separately. That’s a common source of budget shock. Wood framing quotes tend to bundle more labor because the trades are more widely available.
Material and Labor Cost Breakdown
Material volatility hits both systems, but differently. Lumber prices swing with supply chain conditions, tariffs, and mill output, while steel prices track global demand, scrap markets, and mill lead times. Neither is reliably cheaper year over year, and a quote that’s competitive in one quarter can invert the next.
Labor is the bigger divide. Steel erection requires specialized crews, and in rural areas those crews may need to travel, which adds mobilization cost. Wood framing can be handled by a much broader pool of carpenters, which usually means more competitive bids and shorter scheduling windows.
| Cost Component | Steel Frame | Wood Frame |
|---|---|---|
| Structural materials | Kit-priced, tied to mill and scrap markets | Lumber, tied to mill output and tariffs |
| Erection labor | Specialized crews, travel may be billed | Widespread carpenters, competitive bids |
| Foundation | Often slab-on-grade with thickened column footings | Slab or crawlspace with continuous wall |
| Interior finishing | Similar | Similar |
| Long-term upkeep | Lower | Higher |
Quotes for steel building kits frequently exclude erection, foundation, and interior work. A kit price that looks lower than a wood framing bid can end up costing more once those line items are added. Always compare full-scope numbers, and ask each bidder to list what is excluded.
Where the Budget Actually Breaks
Three line items cause most overruns on barndominium builds, regardless of frame type. First, foundation surprises: soil that won’t bear the design load forces over-excavation, engineered fill, or pier systems that weren’t in the original bid. Second, utility runs: rural sites often need well, septic, and long power trenching that can add tens of thousands before a single wall goes up. Third, finish creep: the shell is the cheap part, and the interior is where budgets quietly double.
A practical approach is to price the shell, the foundation, and the interior as three separate scopes, then add a contingency of 10 to 15 percent on top of the total. That buffer absorbs the material swings and site surprises that hit nearly every rural build.
Financing and Appraisal Considerations
Construction loan terms can differ by frame type. Lenders who are unfamiliar with steel kits may require more documentation, including stamped engineering drawings and a contractor’s certification of completion milestones. Wood framing is more familiar to appraisers and underwriters, which can smooth the draw schedule. If you’re using a construction-to-permanent loan, confirm with your lender early that they’ll fund a steel-framed build and what documentation they’ll require.
Barndominium Insulation and Energy Efficiency
Barndominium insulation and energy efficiency come down to how well you manage thermal bridging. Steel conducts heat far more readily than wood, so a steel frame can bleed heat through every stud unless you break that path with continuous insulation or thermal breaks.
Wood framing has a natural advantage here because wood resists heat transfer better. That said, a steel building with a properly designed building envelope, including rigid foam or spray foam applied over the framing, can match or beat wood on insulation efficiency.
Spray foam is the common choice for steel because it seals gaps and creates a continuous barrier. Batt insulation alone in a steel frame leaves thermal bridging unaddressed, and you’ll feel it in your utility bills.
Foundation Requirements and Site Preparation
Foundation requirements differ because steel and wood frames distribute weight differently. Red iron steel frames concentrate loads at column points, which usually calls for a reinforced foundation slab with thickened footings at each column location. Post-frame buildings often use embedded posts or piers.
Wood-framed barndominiums typically sit on a slab-on-grade or a crawlspace with a continuous foundation wall, spreading the load along the perimeter and interior bearing lines.
Site preparation matters for both. You need a level, well-compacted pad, proper drainage away from the structure, and soil testing to confirm bearing capacity. Skipping soil testing is one of the most expensive mistakes in rural builds, because correcting a foundation after the fact costs far more than doing it right the first time.
General Contractors – Sign Up Here →
Maintenance, Long-Term Upkeep, and Insurance Premiums
Maintenance-free is a marketing phrase, not a reality, but steel comes closer than wood. Steel won’t rot, warp, or feed insects, so upkeep focuses on inspecting for corrosion, checking fasteners, and touching up finishes where galvanized steel or paint has been scratched.
Wood framing needs periodic inspection for moisture intrusion, termite damage, and rot, especially around foundation lines and roof penetrations. Left unchecked, these issues compromise structural performance.
Insurance premiums often favor steel because non-combustible construction reduces fire risk, and some carriers price accordingly. The difference varies by region and carrier, so it’s worth getting quotes for both framing types before you commit.
Insurance savings on a steel frame can offset part of the higher upfront cost, but the gap depends on your carrier and location. Get real quotes rather than assuming steel always wins on premiums.
Resale Value Impact
Resale value impact is one of the least discussed angles in the steel versus wood debate, and it cuts both ways. Steel-framed barndominiums appeal to buyers who value durability, low maintenance, and open floor plans. In rural markets where barndominiums are common, that’s a selling point.
Wood-framed barndominiums can appeal to buyers who want a more traditional look or who plan to remodel. The catch is that buyers in some markets perceive wood as higher maintenance, which can affect how quickly a property sells. Neither framing type guarantees a higher appraisal, and local market norms matter more than the material itself.
Regional Climate Suitability and Permitting
Regional climate suitability should drive your framing decision more than general advice does, and most guides skip this entirely. Here’s how the two frames actually perform across the climate zones you’re likely building in.
Humid Coastal and Gulf Markets
In humid coastal areas, steel’s resistance to rot and termites is a real advantage. Wood framing in these markets faces constant pressure from subterranean termites, moisture-driven rot, and mold in wall cavities. Steel sidesteps all three, but it introduces a different problem: salt-laden air accelerates corrosion on fasteners and any uncoated steel. If you build steel near the coast, specify hot-dip galvanized or stainless fasteners and pay attention to coating systems on exposed members.
Hot-Dry Desert Markets
In desert climates, wood’s natural resistance to thermal transfer is less of an issue because the daily temperature swing is the bigger driver of energy performance. Steel’s thermal bridging is more punishing here in summer, so continuous rigid insulation over the framing is close to mandatory. Wood also holds up well in low-humidity environments where rot and termite pressure are minimal, which makes it a cost-effective choice in many desert markets.
Cold and Snow-Load Markets
In cold climates, steel demands careful thermal detailing to prevent condensation inside wall assemblies. Warm interior air migrating into a cold steel cavity can condense on the steel and drip into insulation, degrading performance over time. A continuous air barrier and exterior rigid insulation are the standard fixes. Wood framing is more forgiving here because wood’s lower conductivity reduces the condensation risk, though a proper vapor profile still matters.
Wildfire-Prone Zones
In wildfire-prone areas, steel’s non-combustibility becomes a meaningful advantage, particularly for the structural frame and roof assembly. Wood framing can still meet wildfire code requirements when it’s sheathed and detailed correctly, but the frame itself contributes fuel. If you’re building in a wildland-urban interface zone, check your local fire code before you commit to a frame type.
High-Wind and Seismic Zones
In high-wind zones, steel’s continuous load path and bolted connections make wind uplift resistance easier to achieve. In seismic areas, steel’s strength-to-weight ratio helps because lighter structures generate less seismic force. Wood performs adequately in both cases when properly braced and anchored, but it requires more attention to connection detailing, especially at the roof-to-wall and wall-to-foundation interfaces.
Permitting and Code Compliance
Permitting and code compliance do not apply equally to both frames, and this is where the choice can cost you time. Building codes govern structural design, egress, energy performance, and fire separation regardless of framing material, but how those codes are applied varies by jurisdiction.
Most jurisdictions adopt a model code such as the International Residential Code (IRC) or the International Building Code (IBC), often with state and local amendments. Barndominiums sit in an awkward spot because they blend residential and agricultural or commercial occupancy, and some jurisdictions classify them under the IRC while others push them to the IBC. That classification affects which structural, egress, and energy provisions apply.
Steel-framed builds typically require stamped engineering drawings from a licensed structural engineer, and some jurisdictions require additional documentation on connection details and load paths. Wood-framed builds can often use prescriptive code paths for common configurations, which can shorten plan review. That said, a wood barndominium with large clear spans or unusual geometry will still need engineered design.
A few practical steps will keep the approval process moving:
- Call your local building department before you buy plans and ask how they classify barndominiums and whether they have specific requirements for steel frames.
- Confirm whether your jurisdiction requires a licensed structural engineer’s seal for the frame type you’re considering.
- Ask about energy code requirements, since steel frames often need additional insulation to meet the same performance target as wood.
- Check whether your area has wildfire, wind, or seismic amendments that change the design criteria.
Working with a designer and contractor who understand local code requirements keeps the approval process moving, and it’s worth paying for that local knowledge before you commit to a frame type.
DIY vs. Professional Assembly: Which Fits Your Build?
DIY versus professional assembly is where wood framing has a clear edge. Wood is forgiving, familiar, and can be cut and adjusted on site by anyone with carpentry experience. Many owner-builders handle portions of wood framing themselves to control costs.
Steel erection is a different animal. Red iron frames require bolting heavy members into precise alignment, often with equipment and crews trained for it. Mistakes in steel erection are harder and costlier to correct. Most steel barndominium builds are best left to specialized crews.
That doesn’t mean you can’t be involved. You can manage the project, coordinate trades, and handle interior finishing. But the structural shell is not a good place to learn on the job.
If you’re weighing which path fits your skills and budget, Turn Key Floorplans organizes customizable barndominium designs by bedroom count, square footage, and features like mother-in-law suites and RV garages, and connects you with general contractors who specialize in metal buildings in your state. Having the right plan and the right builder lined up before you break ground is what keeps a build on schedule.
Choosing between steel and wood framing is really a question of what you value most: steel’s durability, pest resistance, and low upkeep, or wood’s flexibility, familiar labor pool, and easier on-site changes.
Frequently Asked Questions
Why aren’t homes built with steel frames more often?
Steel framing is less common in residential construction because many local builders are more familiar with wood, and steel often requires specialized labor. However, steel-framed barndominiums are growing in popularity due to their durability, fire resistance, and lower maintenance. For rural or high-wind areas, steel can be a better long-term choice. The main barrier is often finding contractors experienced with steel erection, but networks like Turn Key Floorplans connect you with metal building specialists in your state.
Are steel-framed barndominiums actually cheaper than wood-framed ones?
It depends on material costs and labor. Steel kits are often priced for materials only, with erection and finishing adding significantly. Wood framing may have lower upfront labor costs because more contractors are familiar with it. However, steel can save on long-term maintenance, insurance, and pest control. For a complete cost picture, factor in foundation, insulation, and interior finishes, which are similar for both. Request quotes from multiple suppliers to compare.
Does a steel frame affect the resale value of a barndominium?
A steel frame can positively impact resale value in regions prone to termites, high winds, or wildfires, where buyers prioritize durability and low maintenance. However, in areas where wood-framed homes are the norm, some buyers may be unfamiliar with steel and perceive it as unconventional. Overall, a well-built barndominium with quality finishes tends to hold value regardless of frame type. Location, layout, and energy efficiency often matter more to appraisers than the framing material alone.
How does insulation differ between steel and wood framing?
Steel framing conducts heat more readily than wood, creating thermal bridging that can reduce insulation efficiency. To compensate, steel-framed barndominiums often require continuous insulation or thermal breaks, such as rigid foam boards, to meet energy codes. Wood framing naturally insulates better, but still needs proper cavity insulation. In both cases, spray foam or rigid foam can improve performance. The key is to work with a builder who understands your climate zone and can specify the right insulation strategy for your barndominium.
What are the disadvantages of steel frame houses?
Steel frame houses can be more expensive to erect because specialized labor is needed, and some regions have fewer contractors trained in steel construction. Steel also conducts heat, so extra insulation may be required. Modifying a steel frame on-site is harder than cutting wood, which can limit design changes during construction. Finally, steel can rust if not properly coated or protected from moisture. However, these drawbacks are manageable with proper planning and a qualified builder familiar with metal building systems.