Last Updated: November 3, 2026
Quick Summary
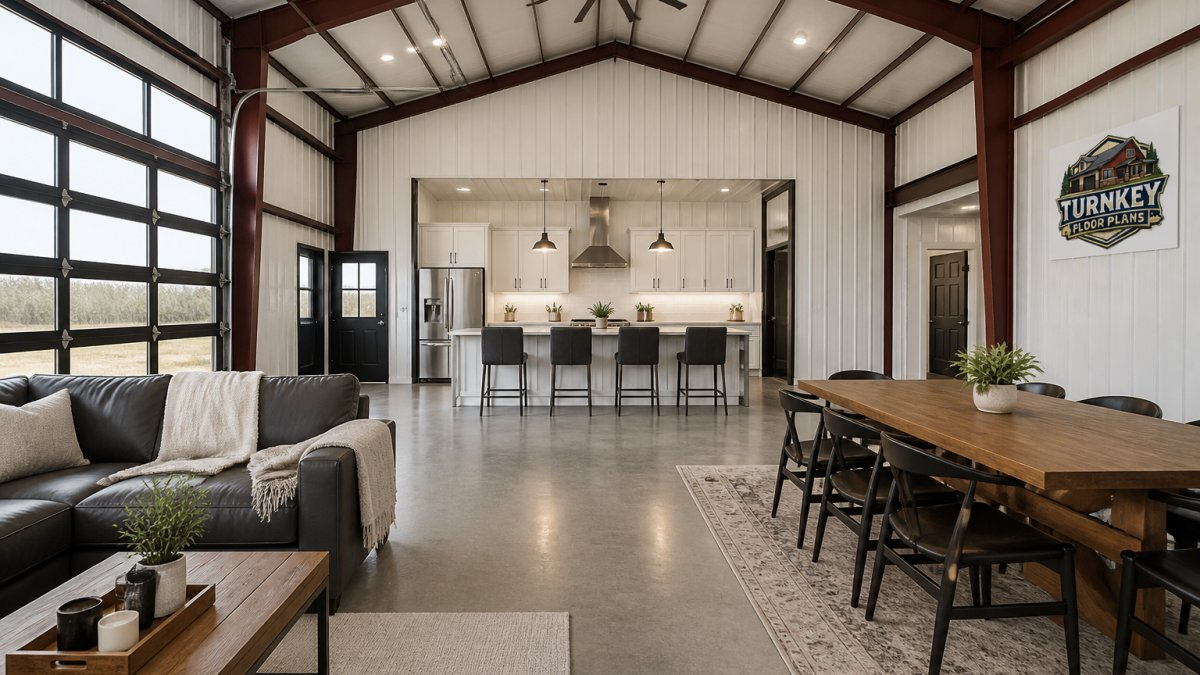
An open concept barndominium is a floor plan where the kitchen, dining area, and living room share one continuous space with few or no interior walls between them. The benefit is simple: you get more usable room, better sightlines, and a home that feels larger than its square footage.
- Open layouts favor social households and smaller footprints, while defined layouts favor privacy and quiet.
- With no interior walls blocking the path, windows on one side push daylight deep into the kitchen and dining area.
- An open-concept barndominium with loft adds usable space above, typically over the bedrooms or garage.
- A range hood ducted to the exterior is the single most effective control for cooking smells in an open plan.
- Split the home into at least two HVAC zones so you are not conditioning sleeping rooms all day.
Table of Contents
- What an Open Concept Barndominium Layout Actually Gives You
- Open Concept vs. Defined Spaces: A Side-by-Side Look
- Light, Airflow, and the Sense of Space in an Open Floor Plan
- How Open-Concept Barndominium Floor Plans With Pictures Help You Decide
- Adding an Open-Concept Barndominium With Loft for Vertical Space
- When Closed-Concept Barndominium Plans Make More Sense
- Solving the Real Trade-Offs: Noise, Odor, HVAC, and Privacy
- Start With a Floor Plan That Matches How You Live
- Frequently Asked Questions
What an Open Concept Barndominium Layout Actually Gives You
An open concept barndominium is a floor plan where the kitchen, dining area, and living room share one continuous space with few or no interior walls between them.
That matters because barndominiums are usually built on a wide, rectangular steel frame.
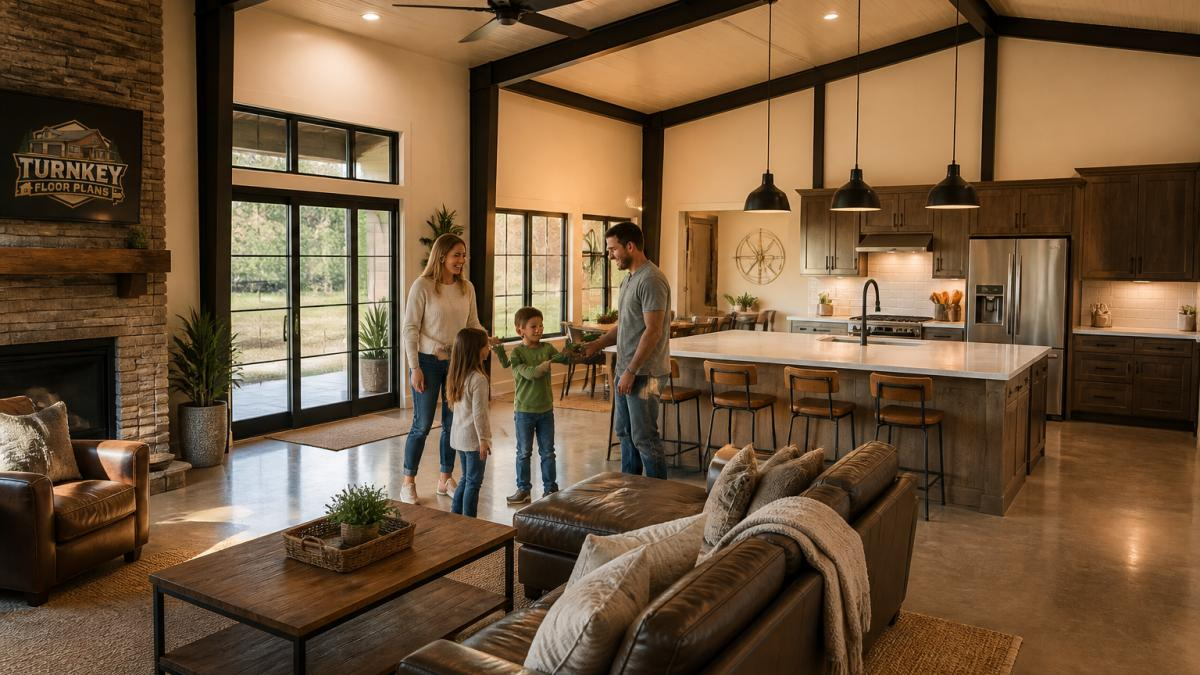
Families often want a kitchen island facing the living area, and hobbyists often want a clear line of sight from the great room to the shop door.
Open Concept vs. Defined Spaces: A Side-by-Side Look
Neither layout wins outright. The right choice depends on how many people live in the home and how you use each room.
Here is how the two approaches compare on the things that matter most:
| Feature | Open Concept | Defined Spaces |
|---|---|---|
| Sense of space | Feels larger, even in a small footprint | Feels compartmentalized |
| Natural light | Spreads deep into the home | Stops at interior walls |
| Entertaining | Easy flow for gatherings | Guests split into rooms |
| Noise control | Sound travels freely | Walls block sound |
| Heating and cooling | One zone, simpler system | Zoned comfort, more control |
| Privacy | Limited without design work | Built in |
| Remodel flexibility | Hard to add walls later | Easier to open up |
| Construction cost | Often lower, fewer walls | Higher finish and labor cost |
The practical takeaway: open layouts favor social households and smaller footprints. Defined layouts favor privacy, quiet, and multi-generational living.
Light, Airflow, and the Sense of Space in an Open Floor Plan
Walk into an open barndominium and the first thing you notice is light. With no interior walls blocking the path, windows on one side push daylight deep into the kitchen and dining area, making even a modest footprint feel generous.
The sense of space is not just cosmetic. An open layout lets you arrange furniture in flexible zones instead of fixed rooms. A sectional defines the living area. A kitchen island anchors the cooking zone.
How Open-Concept Barndominium Floor Plans With Pictures Help You Decide
Reading a list of room dimensions tells you almost nothing about how a home will feel. Pictures do.
Open-concept barndominium floor plans with pictures let you see how the kitchen island lines up with the living area, where the natural light lands, and whether the dining table has a clear path to the porch, catching problems a floor plan drawing hides.
A few things to look for in the photos:
- Sightlines from the kitchen. Can the cook see the living area and the back door?
- Furniture fit. Does the great room have a real wall for a TV or fireplace?
- Traffic paths. Is there a clear route from the mudroom to the kitchen without crossing the seating area?
If you want to see how these layouts look in practice, you can browse barndominium floor plans with pictures organized by bedroom count and features.
Adding an Open-Concept Barndominium With Loft for Vertical Space
This is where the steel frame earns its keep. A clear structural span means the loft can float above the great room without a forest of posts holding it up.
Lofts can also add flexibility because they create a home office, guest space, or playroom without a full second story. For a deeper look, see our barndominium plans with loft guide.
When Closed-Concept Barndominium Plans Make More Sense
Closed-concept barndominium plans win when privacy outranks openness. That is not a knock on open layouts, some households simply need doors.
Choose defined spaces if you answer yes to any of these:
- You are building a multi-generational home with an in-law suite.
- Someone in the home works night shifts and sleeps during the day.
- You want a dedicated home office or studio that stays quiet.
The good news: you do not have to pick one extreme. If privacy for extended family is your priority, our guide to an open concept barndominium with in-law suite shows how to keep the main space open while giving everyone their own retreat.
Solving the Real Trade-Offs: Noise, Odor, HVAC, and Privacy
Every open layout comes with trade-offs. The difference between a plan that works and one you regret is whether you design for them before the slab is poured. Here is how each one actually behaves in a steel-framed barndominium, and what to specify. Planning these trade-offs early means deciding how much separation the kitchen needs from the rest of the living space, a choice that becomes clearer through an open concept design guide.
Noise: how sound actually travels across an open plan
In an open great room, sound has no walls to stop it. Hard surfaces, polished concrete, tile, steel columns, and drywall, reflect sound back into the room, so a normal conversation in the kitchen carries to the far end of the living area. Managing it usually takes a combination of approaches.
- Absorb it. Area rugs with thick pads, upholstered furniture, fabric window treatments, and acoustic ceiling panels reduce reflected sound. In a vaulted great room, ceiling treatment matters more than floor treatment because the ceiling is the largest uninterrupted surface.
- Block it. A tall bookcase, a partial wall, or a cabinet run between the kitchen and living zone interrupts the direct path between the two noisiest areas.
- Separate the loud rooms. Place the laundry, mechanical room, and any media room away from the sleeping wing, and put a door on each. Interior partition walls in a steel building are non-load-bearing, so adding them later is straightforward, but doing it in the plan stage is cheaper.
Odor: the range hood decision you cannot undo cheaply
Cooking smells spread through the same open volume that makes the plan feel large. The single most effective control is a range hood ducted to the exterior.
- Duct it out, not up into the attic. The duct should terminate outdoors through a wall or roof cap, with a smooth, short run and as few elbows as possible.
- Size the hood to the cooktop. A hood that is undersized for a high-output gas range will not capture smoke at the edges. Match the hood’s capture width to the cooking surface.
- Add a kitchen exhaust fan. A separate ceiling or wall exhaust fan in the kitchen zone gives you a second line of defense for high-heat cooking and can run on a timer.
Watch out: skipping a vented range hood to save on the build can lead to lingering cooking odors in an open plan. Retrofitting a vent later means cutting through the roof or wall.
HVAC: conditioning one big room instead of several small ones
An open great room is easy to heat and harder to keep even. Warm air stratifies under a vaulted ceiling, so the space near the ridge can run several degrees warmer than the floor. In summer, the same volume takes longer to cool after the doors have been open.
- Zoning. Split the home into at least two HVAC zones, the main living zone and the bedroom wing, so you are not conditioning sleeping rooms all day. A loft or second-story space should be its own zone.
- Return air placement. A return near the ceiling pulls the hot stratified air back to the system instead of letting it sit under the ridge. High returns are especially important in vaulted great rooms.
- Ceiling fans and destratification. Large-diameter ceiling fans move warm air down in winter and create a breeze in summer, which lets you set the thermostat higher without discomfort.
Privacy: define zones without building rooms
You can add privacy without closing the whole plan. The goal is separation on demand, not permanent walls.
- Sliding barn doors and pocket doors close off a home office, guest room, or primary suite while keeping the main space open the rest of the time.
- Half-walls and cabinet runs create a visual break at seated height without blocking light or sightlines.
- Furniture as architecture. A sofa back, a tall shelving unit, or a console behind a sectional can define the living zone without a permit or a framer.
For help laying out work zones, storage, and seating so the kitchen functions well inside the open space, see our guide to open-concept barndominium kitchens.
Start With a Floor Plan That Matches How You Live
The best open concept barndominium layout is the one that fits your daily routine, not a showroom photo. Most buyers start by scrolling plan photos, which is backwards. Start with how your household moves through a day, then find the plan that supports it.
Step 1: Map a normal weekday, hour by hour
Write down where each person is at 6 a.m., noon, 6 p.m., and 10 p.m. Note the overlaps, the times when two or more people need the same space. Those overlaps are what the plan has to solve.
Common patterns to look for:
- Two people cooking and doing homework at the same counter at the same time.
- A night-shift sleeper whose bedroom needs to be far from the kitchen and laundry.
- A dog or kids coming in from outside with wet feet, which argues for a mudroom between the exterior door and the kitchen.
Step 2: Draw the circulation paths
On a candidate plan, trace the route from the main entry to the kitchen, from the kitchen to the primary suite, and from the living area to the shop or garage door. Then check three things:
Step 3: Place your actual furniture
Measure the furniture you own, sofa, dining table, bed, dressers, TV, and sketch it into the plan at scale. This catches problems that room dimensions hide:
If you are buying a stock plan, this step tells you whether the plan can be modified or whether you need a different one.
Step 4: Inventory storage before you fall in love with a layout
Open plans trade walls for openness, and walls are where closets and cabinets often live. Count what you actually store:
Then confirm the plan has a home for each category. A beautiful open great room with no coat closet near the mudroom door will be a daily frustration.
Step 5: Plan for the next ten years, not just this year
Ask what changes are coming: aging parents moving in, kids leaving, a home business, a future shop expansion. An open plan is flexible, but some needs are easier to design in than to retrofit:
- Accessibility. Wider doorways, a step-free route from the entry to the primary suite, and a bathroom with room to maneuver are far cheaper to plan now than to remodel later.
- A future in-law or guest suite. If extended family may move in, choose a plan with a bedroom and bath that can be closed off from the main space.
- Shop or RV access. If you may add equipment later, confirm the door height and bay depth now.
Step 6: Compare two or three plans side by side
With your routine map, furniture sketch, storage list, and future-needs list in hand, walk through two or three candidate plans and score each one against your notes. The plan that wins is rarely the one with the prettiest photo, it is the one where the traffic paths, storage, and furniture all fit without compromise.
Once you know your must-haves, you can browse stock barndominium floor plans and save 10% with code STOCKPLANSLUKE on eligible designs, we may earn a commission if you buy through this link. If you would rather hand the whole project to one team, you can also find a turn key general contractor in your area who handles everything from slab to finish.
Frequently Asked Questions
What are the main benefits of an open concept barndominium layout?
An open concept barndominium layout combines the kitchen, dining, and living areas into one continuous space. The main benefits are a stronger sense of space, better natural light distribution, easier social interaction while cooking or entertaining, and flexible furniture arrangement. Because barndominiums often use clear-span steel framing, you can keep large areas free of interior load-bearing walls, which makes an open layout easier to achieve than in a stick-framed house.
How do you create privacy in an open concept barndominium?
Keep bedrooms, bathrooms, and a primary suite behind defined walls while leaving the shared living zone open. You can also use partial walls, built-in shelving, room dividers, or a mudroom buffer between the garage or shop and the living area. An open-concept barndominium with loft adds a second level that can hold a guest room or office away from the main gathering space, giving you separation without closing off the great room.
Is an open layout or closed-concept barndominium plan better for families?
It depends on how your household uses the space. Open layouts work well for families who want to supervise young children or host gatherings, since the kitchen, dining, and living areas stay connected. Closed-concept barndominium plans suit households that need quiet rooms for remote work, separate media spaces, or more acoustic separation. Many families choose a hybrid: an open great room with closed bedrooms and a dedicated office or den.
How can you reduce noise and control temperature in an open floor plan?
Hard surfaces like concrete floors and metal walls reflect sound, so add area rugs, upholstered furniture, and acoustic ceiling treatments to absorb it. For heating and cooling, an open great room with a high ceiling benefits from ceiling fans and a properly sized HVAC system designed for the volume, not just the square footage. Zoned systems let you condition bedrooms separately from the main living area, which improves comfort and energy performance.

Leave a Reply