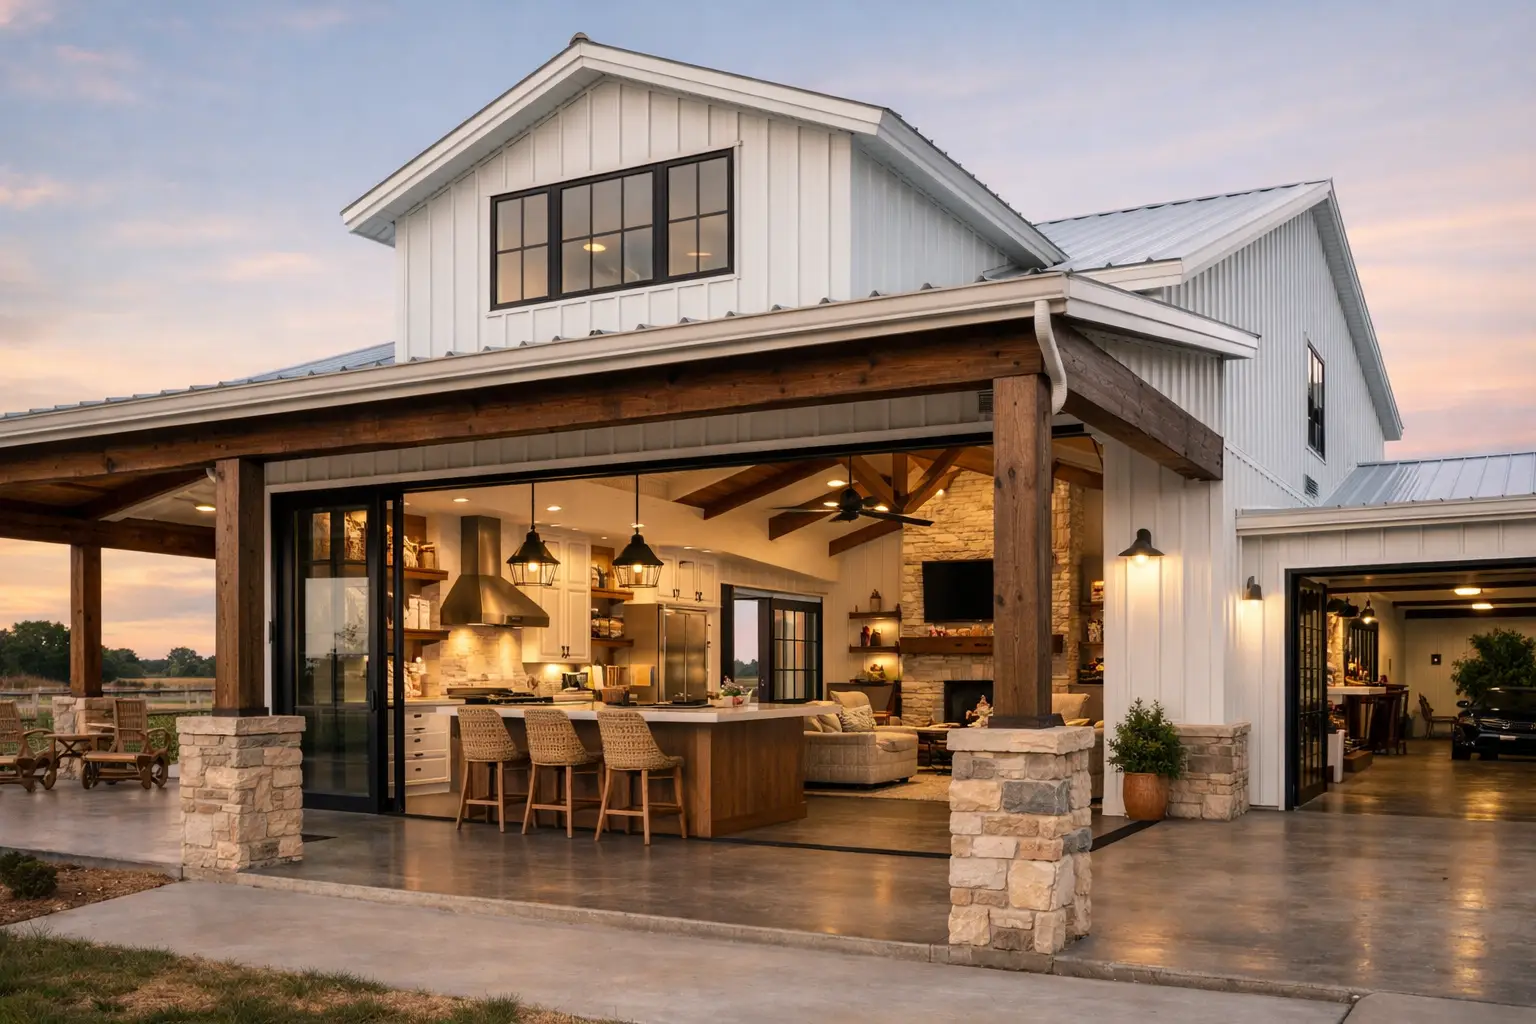
Are barndominium large open-concept kitchens a good fit for everyday family life? Yes, when the floor plan gives the kitchen enough room to work without turning it into a wide-open space with long walks, weak storage, and nowhere to hide the mess. The best layouts place the kitchen at the center of the home while protecting clear paths to the pantry, dining area, living room, bedrooms, and garage.
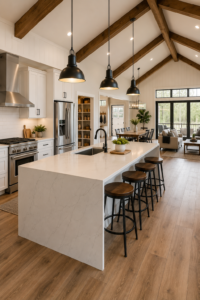
A large kitchen is one of the biggest reasons homeowners choose barndominium house plans. It brings people together, makes entertaining easier, and can make a practical metal-home layout feel warm and personal. But square footage alone does not create a great kitchen. The right barndominium floor plans use that space with intention.
What Makes an Open-Concept Barndo Kitchen Work?
Open concept house plans remove unnecessary walls between the kitchen, dining area, and great room. In a barndo, that often means high ceilings, exposed beams, and broad views across the main living area. It can feel impressive from the front door, but it also means the kitchen is always visible.
That visibility changes how you should evaluate house plans and floor plans. A kitchen needs attractive finishes, of course, but it also needs a realistic place for dishes, groceries, trash, small appliances, and the daily traffic of a busy household.
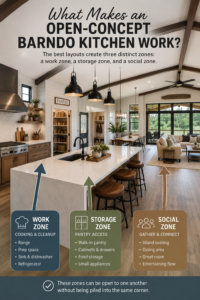
The most functional layouts create three distinct zones: a work zone for cooking and cleanup, a storage zone with pantry access, and a social zone around an island or dining table. These zones can be open to one another without being piled into the same corner.
Start With the Kitchen Work Triangle
The traditional work triangle connects the refrigerator, sink, and range. It still matters, although many larger barndo plans function better with work zones than a strict triangle. The refrigerator should be convenient for someone grabbing a drink without forcing them through the cooking area. The sink, dishwasher, and dish storage should stay close together. Keep the range away from a major walkway whenever possible.
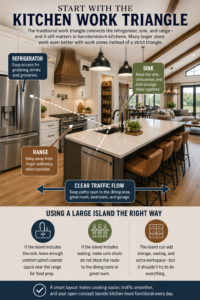
A large island often becomes the anchor. It can hold the sink, dishwasher, seating, and extra cabinets, but it should not try to do everything. If the island includes the sink, leave enough uninterrupted counter space near the range for food prep. If it includes seating, make sure stools do not block the route to the dining room or great room.
Kitchen Layout Choices to Compare
Different home plans call for different kitchen shapes. The table below can help you compare the common options before falling in love with a rendering.
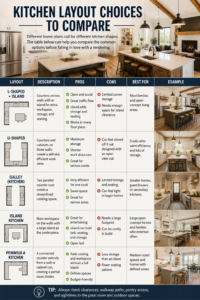
For many families, an L-shaped kitchen with a large island is the safest choice. It gives the cook a defined workspace while allowing guests to sit nearby without standing in the way. A U-shaped layout can be excellent for serious cooks, especially when the opening faces the great room and keeps sightlines open.
Put the Kitchen Where Life Happens
In the best barndominium large open-concept kitchens, the room does more than connect to the living area. It connects to the way your family actually arrives home, eats, works, relaxes, and entertains.
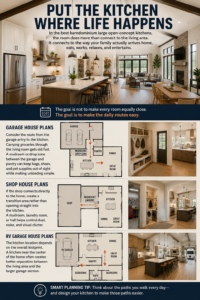
If you are looking at garage house plans, consider the route from the garage entry to the kitchen. Carrying groceries through the living room gets old fast. A mudroom or drop zone between the garage and pantry can keep bags, shoes, and pet supplies out of sight while making unloading simple.
Shop house plans deserve the same attention. If the shop connects directly to the home, create a transition area rather than opening straight into the kitchen. A mudroom, laundry room, or hall helps control dust, noise, and visual clutter.
For RV garage house plans, the kitchen location depends on the overall footprint. A kitchen near the center of the home often creates better separation between the living area and the larger garage section. The goal is not to make every room equally close. The goal is to make the daily routes easy.
Plan for the View From the Sofa
An open kitchen is part of the great room’s visual landscape. From the sofa, you may see the island, range wall, pantry door, and countertop appliances. That does not mean the kitchen needs to look staged at all times. It means the floor plan should provide places for real life.
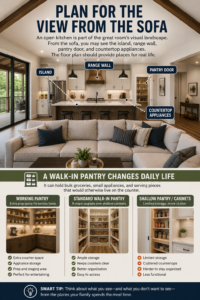
A walk-in pantry is one of the most valuable features in larger barndo plans. It can hold bulk groceries, small appliances, and serving pieces that would otherwise live on the counter. If the budget allows, a working pantry with extra prep space can be useful for frequent hosts. If not, a well-designed standard pantry is still a major upgrade over shallow cabinets.
Match Kitchen Size to Your Household
Bigger is not always better. A kitchen that is too spread out can make cooking frustrating, while an oversized island can turn the room into an obstacle course. Choose the kitchen based on household size, cooking habits, and how often people gather in your home.
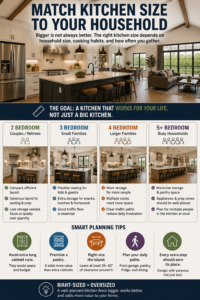
A 2 bedroom house plan for retirees or a couple may benefit from a generous island and a compact, efficient perimeter. A 3 bedroom house plan often needs flexible seating for kids, guests, and homework. In 4 bedroom house plans and 5 bedroom house plans, storage and traffic flow become even more important because several people may use the kitchen at once.
Small house plans can still include open living areas, but they need disciplined choices. Use fewer cabinet runs, prioritize a pantry, and avoid filling every available foot with an island. Larger country house plans and Texas barndominium house plans may have room for a bigger kitchen, but the same rule applies: every extra step should earn its place.
Common Mistakes Homeowners Make
The most expensive kitchen problems usually begin on paper, not during construction. Before selecting a plan, watch for these issues:
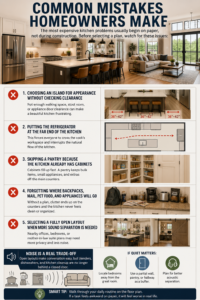
- Choosing an island for appearance without checking walking clearance, stool space, and appliance doors.
- Putting the refrigerator at the far end of the kitchen, forcing everyone to cross the cook’s workspace.
- Skipping a pantry because the kitchen already has many cabinets.
- Forgetting where backpacks, mail, pet food, and countertop appliances will go.
- Selecting a fully open layout when a nearby office, bedroom hall, or mother-in-law suite house plan needs more sound separation.
Noise is a real trade-off. Open layouts make conversation easy, but blenders, dishwashers, and kitchen cleanup are no longer behind a closed door. If quiet matters, locate bedrooms away from the great room and consider a partial wall, pantry, or hallway as a buffer.
Features Worth Paying For First
When comparing barndominium house plans, spend money first on the parts of the kitchen that are difficult to change later. Good circulation, pantry placement, natural light, and enough electrical locations matter more than decorative details that can be upgraded over time.
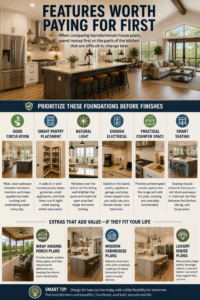
Prioritize a clear path from the garage or entry to food storage, practical counter space near the range, and seating that does not block movement. Windows over the sink or along the dining wall can make the open area feel brighter, while a wrap around porch house plan can provide useful shade that reduces harsh afternoon sun.
Modern farmhouse plans often pair especially well with an open kitchen because they balance clean lines with warm materials. Luxury house plans may add a larger pantry, beverage station, or second island. Those features can be worthwhile, but only if they support how you live rather than simply adding square footage.
When a Custom Layout Makes Sense
Standard floor plans solve many needs, but custom house plans can be the right choice when your land, family setup, or garage needs are unusual. A multigenerational household may need the kitchen close to a mother-in-law suite without putting that suite directly off the noisy great room. A family that hosts holidays may want a larger dining zone instead of more island seating.
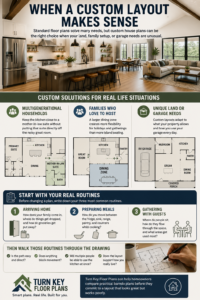
Before changing a plan, write down your three most common routines: arriving home, preparing meals, and gathering with guests. Then walk those routines through the drawing. Turn Key Floor Plans can help homeowners compare practical barndo plans before they commit to a layout that looks great but works poorly.
Frequently Asked Questions
How big should an island be in a barndominium kitchen?
It depends on the room and how the island will be used. A larger island can provide seating and prep space, but it needs comfortable clearance on all sides. Start with the walkways and appliance openings, then size the island to the remaining usable space.
Should the kitchen face the living room or the dining area?
Ideally, it relates to both. The range and prep area can face a wall or window, while the island faces the living room so the cook can stay part of the conversation. Keep the dining table close enough for serving without placing it in the main traffic path.
Are open kitchens good for resale?
They are popular with many buyers because they create a connected, flexible main living area. Still, resale value depends on the entire design. A practical kitchen with storage, natural light, and good circulation will age better than an oversized but awkward layout.
The right kitchen should make a busy Tuesday evening feel easier, not just make a first impression. Choose floor plans that support your routines, leave room for people to gather, and give everyday clutter a place to go. No guesswork. No wasted space. Just a kitchen that earns its spot at the center of your build.