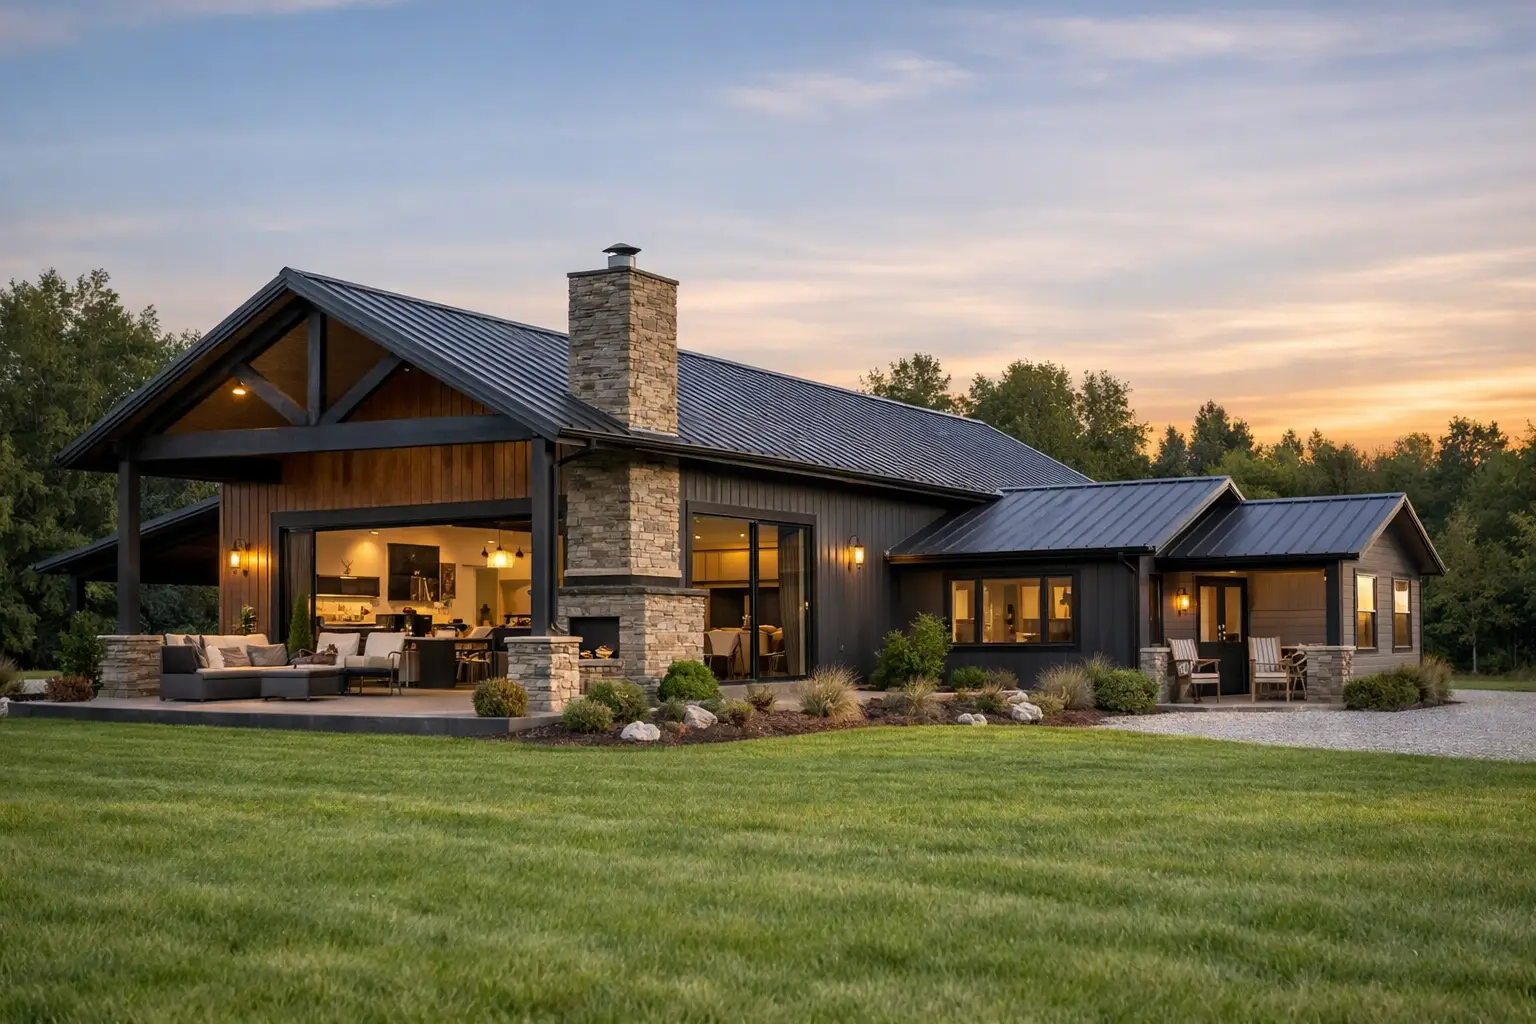
Can an open concept barndominium with in-law suite feel connected without putting everyone on top of each other? Yes, but the floor plan has to create two things at once: a welcoming shared center for everyday life and a private retreat that does not feel like an afterthought. The best layouts use distance, sound control, and smart circulation instead of simply adding a bedroom and calling it a suite.
What should an in-law suite include?
A true in-law suite is more than a guest bedroom with a nearby bath. It should allow an older parent, adult child, long-term guest, or caregiver to live comfortably with a reasonable amount of independence.
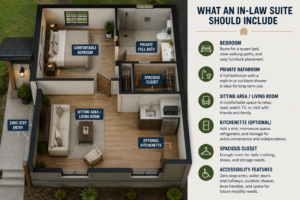
At minimum, plan for a bedroom large enough for a queen bed and clear walking paths, a private full bathroom, and a closet that works for real daily use. A sitting area or compact living room is especially valuable when the suite will be occupied year-round. It gives the resident a place to read, watch television, or visit with friends without taking over the main great room.
Whether to include a kitchenette depends on the family and local requirements. A small counter with a sink, microwave space, refrigerator, and storage can make daily life easier. However, a full second kitchen may increase construction cost, complicate plumbing, and in some areas affect how the home is classified or permitted. Ask your local building department and designer early rather than assuming every suite needs one.
Accessibility deserves attention from the beginning. A zero-step exterior entrance, wider hallways and doorways, a curbless shower, lever-style handles, and room for a future shower seat can make the suite useful through changing mobility needs. These choices are far less expensive to incorporate into a plan than to retrofit after construction.
How do you keep an open layout private?
Open-concept living works because the kitchen, dining space, and great room share light, views, and conversation. The trade-off is that noise, cooking activity, and visitors travel farther than they do in a more divided house. Your in-law suite should be close enough for family connection but separated enough that everyone can keep their own schedule.
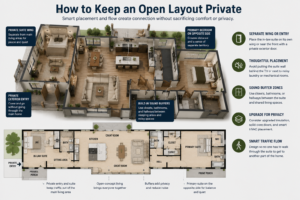
The most successful plans place the suite on a separate wing, often beyond a short hall off the main living area. Another strong option is locating it near the front porch with its own exterior door, while the primary bedroom sits on the opposite side of the house. This arrangement feels intentional and gives both households a clear sense of territory.
Avoid putting the suite wall directly behind the great-room television or beside a noisy laundry room. A closet, linen storage, bathroom, or hallway between sleeping areas and shared rooms provides a useful sound buffer. If the budget allows, ask your builder about upgraded insulation around the suite, solid-core interior doors, and thoughtful placement of heating and cooling equipment.
Privacy also depends on traffic flow. Family members should not need to walk through the resident’s sitting area to reach a bedroom, pantry, garage, or porch. Likewise, the person using the suite should be able to reach the kitchen and a porch without crossing the main gathering area every time. These small circulation decisions make a plan feel calm after move-in.
Where should the suite sit in the floor plan?
There is no single right location, because the best choice depends on who will use the space and how often. Think first about the likely long-term use, not just the first visitor who may stay there.
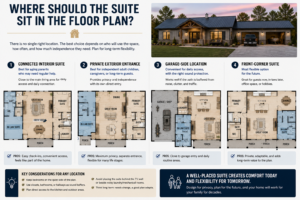
A suite connected to the main home is usually best for an aging parent who may need regular help. It makes check-ins easy and keeps the resident part of daily family life. A suite with a private exterior entrance often suits an independent adult child, a caregiver, or guests who value more separation.
A garage-side location can work well when the garage is part of a family entry zone, but only if the path is protected from noise and clutter. In a barndominium, it is tempting to place the suite near a large shop or garage simply because the footprint is available. That can create problems if vehicle activity, tools, or overhead doors interrupt rest. Bedrooms deserve the quiet side of the plan.
For many families, a front-corner suite with porch access is the most flexible answer. It can function as a private guest suite now, an in-law suite later, or a comfortable home office and hobby room if living arrangements change. A flexible room protects the value of the plan because family needs rarely stay fixed for decades.
What size works without wasting square footage?
For a long-term resident, a suite of roughly 450 to 700 square feet often provides a comfortable balance of privacy and cost. That range can accommodate a bedroom, bathroom, closet, sitting space, and possibly a compact kitchenette. A larger suite can be appropriate, but it should earn its square footage through a clear purpose.
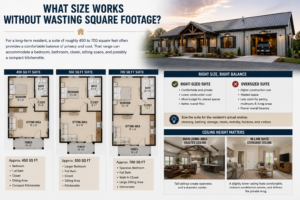
The biggest mistake is overbuilding the suite while shorting the spaces the entire household uses. An oversized private living room may sound appealing, but it can leave the pantry too small, the mudroom cramped, or the primary living area poorly proportioned. Start with the resident’s actual routine: sleeping, bathing, clothing storage, meals, mobility, hobbies, and visitors.
Ceiling height matters too. Barndominiums often use tall ceilings in the main great room, which creates an airy, dramatic center. The suite does not always need the same height. A slightly lower ceiling can feel more comfortable, reduce conditioned volume, and help the private wing feel distinct without making it feel lesser.
How can the kitchen serve multiple generations?
The kitchen is usually the working heart of an open concept plan. It needs enough room for everyday cooking, shared meals, and occasional crowding without becoming a hallway between the garage, suite, and living room.
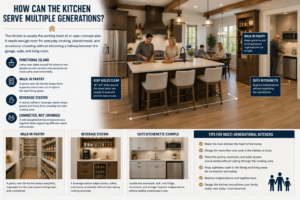
An island is useful, but do not choose its size by appearance alone. Leave clear aisles around it so two people can work at once and someone using a walker can pass comfortably. A walk-in pantry near the kitchen reduces visual clutter in an open room, while a nearby beverage station can keep guests and family members from crowding the main cooking zone.
If the suite includes a kitchenette, keep the main kitchen as the home’s primary gathering space. The smaller kitchenette should support independence, not duplicate every appliance and cabinet. This approach controls cost and encourages family connection when it is wanted.
What planning mistakes cause trouble later?
Most problems with multi-generational barndominium plans are predictable. They happen when a floor plan is selected for appearance before it is tested against real routines.
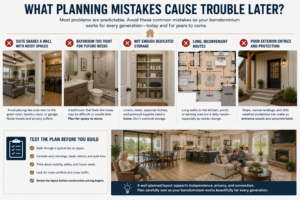
Watch for these common issues:
- A suite that shares a wall with the great room, laundry room, or noisy garage.
- A bathroom that is technically private but too tight for future mobility needs.
- No dedicated storage for linens, medications, seasonal clothing, or personal supplies.
- A long route from the suite to the kitchen, porch, or parking area.
- Exterior entrances with steps, narrow landings, or poor weather protection.
Before finalizing plans, walk through a typical day on paper. Consider early morning coffee, grocery unloading, grandchildren visiting, someone resting while others watch a game, and a family member returning home after dark. If those routines create repeated cross-traffic or noise conflicts, revise the layout before construction pricing begins.
How should you budget for this type of plan?
An in-law suite adds cost because it adds plumbing, cabinetry, electrical work, heating and cooling load, and finished living area. The total impact varies widely by square footage, location, finish level, site conditions, and whether the suite has a kitchenette or separate entrance.
Do not focus only on the cost per square foot of the overall home. A bathroom and kitchenette cost more per square foot than a bedroom or open living area because they require more materials and labor. Keeping the suite’s bathroom close to other plumbing areas can reduce pipe runs and simplify construction, but do not sacrifice privacy solely to save a small amount on plumbing.
When comparing barndominium house plans, ask what is included in the drawing set and what your builder needs before pricing. A good plan should clearly show room dimensions, door and window placement, plumbing areas, and the relationship between the suite, garage, porches, and main living spaces. No guesswork. No wasted time. Just a plan that gives builders enough information to price the home accurately.
Is a separate entrance always worth adding?
A separate entrance is valuable when independence and flexible future use matter most. It gives an in-law suite a sense of dignity and makes hosting extended guests easier. It can also make the space more practical for a caregiver or adult child with a different schedule.
Still, it is not automatically necessary. A separate entrance adds doors, exterior lighting, a protected walkway, and sometimes additional porch area. If the suite is intended for a parent who needs close family support, an interior connection with zero-step access may be more useful than a second exterior door.
The best choice comes down to the household’s likely needs five or ten years from now. Design for the life you expect, but preserve flexibility for the life you cannot fully predict.
Frequently asked questions about an open concept barndominium with an in-law suite
Can an in-law suite share the same heating and cooling system?
Yes, but comfort improves when the suite has its own thermostat zone. Older adults often prefer different temperatures than the rest of the household. Zoning can also reduce the need for everyone to compromise over one thermostat.
Does the suite need a door to the outside?
Not always. It is most useful for independent residents, frequent guests, or future flexibility. If mobility and close family connection are the priority, a well-planned interior route may matter more.
Should the suite have a full kitchen?
Usually, no. A compact kitchenette often provides enough independence at a lower cost and with fewer permitting questions. A full kitchen makes sense only when the household truly expects separate daily meal preparation.
A well-designed multi-generational home does not force people to choose between togetherness and privacy. Choose a floor plan that lets family gather naturally in the open living area, then gives every resident a quiet place that still feels fully their own.