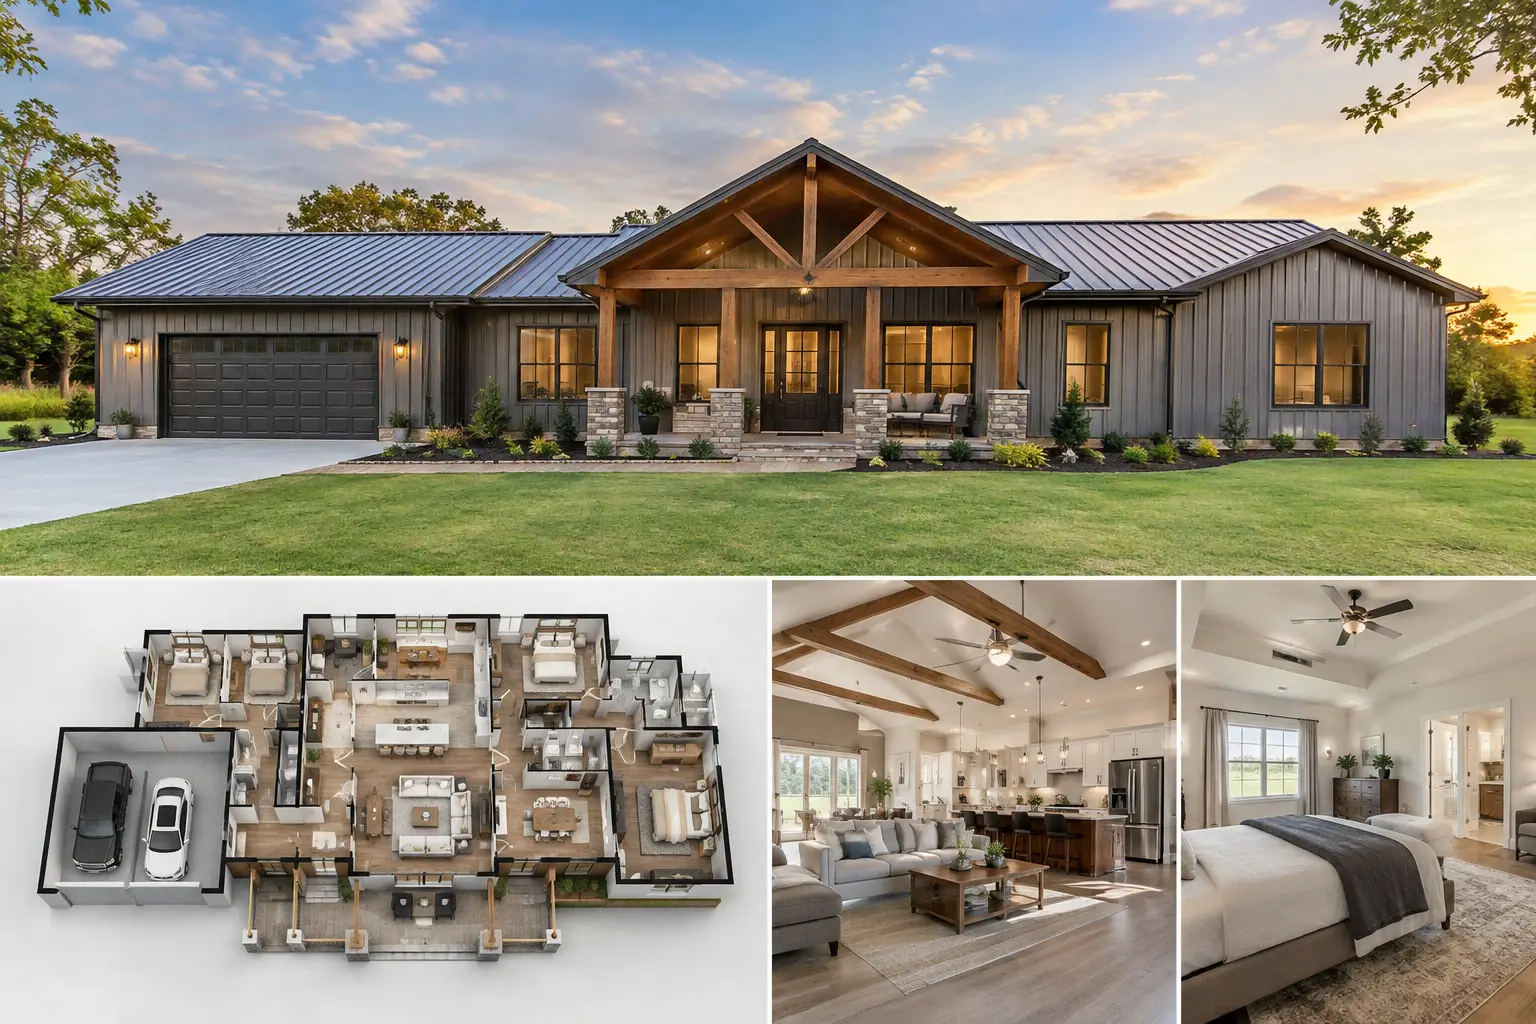
A 3 bed 2 bath with mother in law suite is not simply a house with an extra bedroom. It is a home that needs to work for two households under one roof, often with different schedules, privacy expectations, and accessibility needs. When it is planned well inside a red-iron structural steel home or barndominium, the result can be practical for aging parents, adult children, long-term guests, or a property owner who wants flexible living space without building a separate structure.
The key is deciding what “suite” means for your family before choosing the building size, foundation layout, and utility plan. A private bedroom at the end of a hallway is one option. A more independent living area with its own exterior entrance, bath access, sitting space, and kitchenette is another. Those choices affect far more than the floor plan.
Start With How the Suite Will Be Used
A mother-in-law suite should solve a real living need, not just fill square footage. If an older family member will live there full time, a ground-level layout, wider doors, low-threshold shower, and a short path to parking may matter more than a larger bedroom. If the space is mainly for visiting relatives, it may be better to keep it close to the main kitchen and laundry.
Privacy is usually the first design decision. Many owners place the suite at one end of the home, with the primary suite at the other end and the remaining bedrooms near the center. This creates separation without making the home feel disconnected. Another workable approach places the suite behind the garage or shop-house living area, particularly when a separate exterior entrance is desired.
Think through daily routines. Will the resident share the main kitchen? Need room for a small refrigerator and microwave? Receive home health visits? Want a quiet outdoor patio? Answers to those questions determine whether the suite needs only a bedroom and bath or a more self-contained arrangement.
3 Bed 2 Bath With Mother in Law Suite Layout Choices
With only two bathrooms, the bath assignments deserve careful thought. In many 3 bed 2 bath with mother in law suite designs, one bath serves the primary bedroom while the second bath serves the suite and may also be accessible from the hall. That arrangement can work, but it means the other two bedrooms may share the same bathroom used by guests.
For families who expect frequent visitors or plan for long-term multigenerational living, adding a third bathroom can make daily life easier. It adds plumbing, fixtures, and construction cost, but it can prevent the suite from becoming a pass-through space for the rest of the household. There is no universal right answer. It depends on how many people will live in the home and how independently the suite needs to function.
A compact layout may fit comfortably in a straightforward rectangular building footprint. A larger home can provide a sitting room, small kitchenette, private entry, and storage near the suite. Red-iron, pre-engineered steel building systems can accommodate broad, open spans, which gives homeowners useful flexibility when separating living zones. Still, exterior openings, roof lines, interior partitions, and local engineering requirements need to be coordinated early.
Avoid designing the suite as an afterthought. Moving bathrooms, drains, and exterior doors after the slab is poured is expensive and disruptive. It is far more efficient to finalize the room layout and plumbing locations before foundation work begins.
Plan the Building Around the Foundation and Utilities
For a metal building home, the slab is more than a floor. It is the base for the structure and the point where plumbing, drainage, and sleeve locations must be correct. The building supplier, foundation professional, and local builder need to work from coordinated plans so the anchor bolts, columns, plumbing penetrations, and finished floor elevations line up.
Keeping kitchens, bathrooms, and laundry areas relatively close together can reduce the length and complexity of water and drain runs. That does not mean every wet area must be in one cluster. A private suite bath at the far end of the home may be worth the added utility work when privacy is the priority. Just account for it in the budget from the beginning.
Site conditions matter as much as the plan. A sloped lot, poor soil, a long utility run, or a rural septic requirement can change the foundation and site-prep scope. On land without municipal sewer service, confirm that the septic system can support the intended bedroom count before finalizing the home design. A three-bedroom permit classification may be different from a design that includes an office, guest room, or suite with separate living features.
Insulation and climate control also deserve attention. A steel building shell needs a complete insulation strategy suited to the local climate, not simply insulation added wherever it fits. The suite may be occupied when the rest of the house is less active, so zoning the heating and cooling system can improve comfort. Your HVAC professional can help determine whether separate controls make sense for the building layout.
Budget Beyond the Steel Building Package
It helps to separate the project into clear cost categories. The pre-engineered steel building package is one piece of the budget. Foundation work, site preparation, erection, windows and doors, insulation, plumbing, electrical, HVAC, interior finishes, permit fees, and utility connections are separate parts of the project.
A mother-in-law suite can increase costs because it often adds plumbing fixtures, exterior access, electrical circuits, cabinetry, and accessibility features. On the other hand, building one well-planned home may be more practical than trying to add living space later. The value is in planning the right amount of independence from the start, not in overbuilding features the household will not use.
Prices vary widely by location, building dimensions, wind and snow requirements, site conditions, finish level, and local labor costs. Be cautious with any single online price presented as a complete-project number. A building shell price does not tell you what the finished residence will cost on your land.
When requesting pricing, provide enough detail for building professionals to understand the scope. At a minimum, include:
- Overall building dimensions and the approximate living area
- Your project location and whether the site is level, sloped, or undeveloped
- The intended use of the suite and any separate-entry or accessibility needs
- Whether you need a shell package, a finished home, or help evaluating both paths
Clear information produces a more useful early quote and reduces guesswork later.
Check Permits Before You Commit to the Plan
A suite may be treated differently from a standard bedroom by local zoning or building departments, especially if it includes cooking facilities, a private entrance, or separate utility metering. Some areas limit accessory dwelling arrangements, while others allow them with specific setbacks, parking, septic, or occupancy rules.
Contact the local building department early and ask how the proposed use will be classified. You should also confirm design loads, energy-code requirements, fire separation rules where applicable, and whether stamped plans are required. A pre-engineered metal building system is commonly engineered for its project location, but the residential layout, foundation, and local permit documents still need proper coordination.
Do not assume a plan that works in one county will be approved unchanged in another. Local requirements can affect roof design, insulation levels, drainage, entrances, and the final placement of the building on the property.
Choose a Plan That Can Adapt
A good multigenerational home plan leaves room for life to change. The suite might house a parent now, an adult child later, or become a home office, guest wing, or private retreat in the future. Flexible rooms and sensible access points help the home remain useful without requiring a major remodel.
Turn Key Floor Plans offers hundreds of customizable floor plans for metal building homes and barndominiums. If a stock plan is close but not exact, consider adjusting the suite location, bath access, closets, doors, or shared living areas before the project moves into pricing and construction planning. Eligible stock plans may qualify for 10% off with code STOCKPLANSLUKE.
Bring your household needs and site details together before asking for numbers. Visit TurnkeyFloorPlans.com, click “Get a Free Building Quote,” and submit your dimensions, location, intended use, and project details. The quote is free and no-obligation, and a clear project description is the best first step toward a home that gives everyone enough room to live comfortably.
Leave a Reply