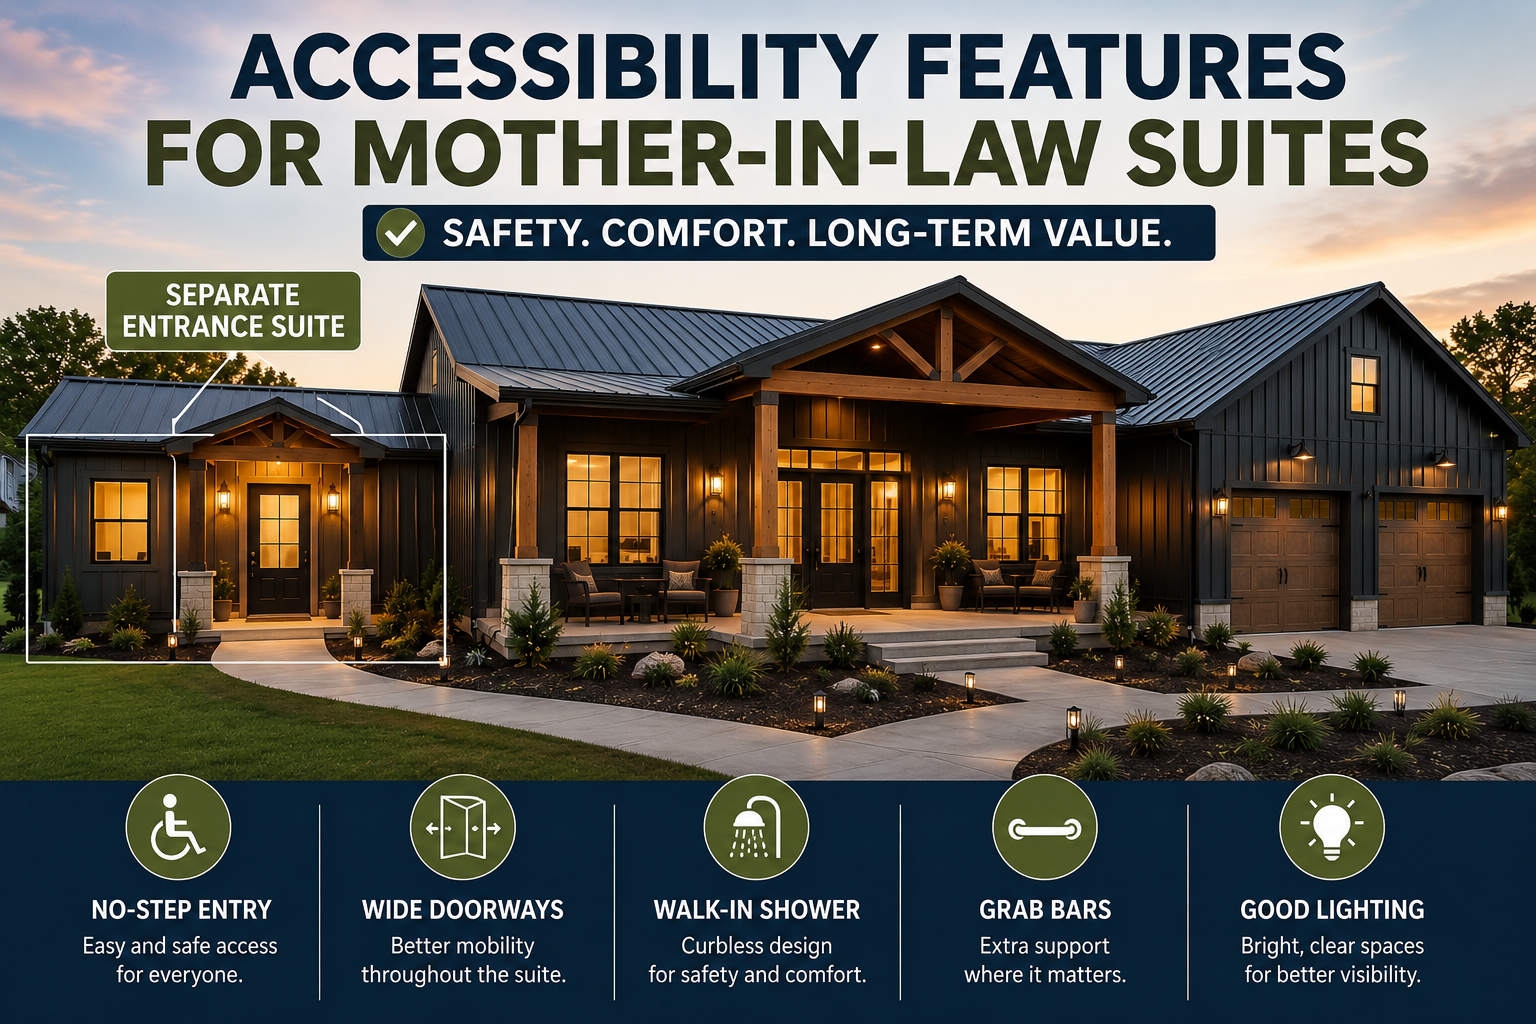
A mother-in-law suite works best when it gives someone real independence, not just a private room at the end of the house. That is why accessibility features for mother-in-law suites matter so much during the floor plan stage. If a parent, grandparent, or long-term guest is going to live there comfortably, the layout has to support daily life without adding obstacles.
This comes up often with barndominium floor plans because these homes are usually designed around big open spaces, attached shops, wide porches, and practical living. That can be a major advantage for accessibility if you plan it early. If you wait until after construction, changes get more expensive fast.
Why accessibility should start with the floor plan
The biggest mistake is treating accessibility like a few add-on products. A grab bar and a handheld shower head can help, but they do not fix a suite that has tight hallways, awkward door swings, or a bathroom that cannot handle a walker.
Good design starts with movement. Can someone get from the bedroom to the bathroom in the dark without sharp turns? Can they carry laundry, sit down to put on shoes, or enter from the garage or porch without stepping over a high threshold? Those are the questions that shape a suite that still works five, ten, or fifteen years from now.
For many families, the goal is not full medical-grade accessibility. It is a safer, easier space that supports aging in place and reduces the chance of a future remodel. That middle ground is usually where the smartest decisions happen.
The most important accessibility features for mother-in-law suites
If you are choosing a plan or modifying one, focus first on the features that affect everyday use.
Step-free entry matters more than most people think
A private suite is only truly useful if the person living there can get in and out without help. One no-step entrance is often the first thing to prioritize. That entry might come from the main house, the garage, or a side porch depending on the layout.
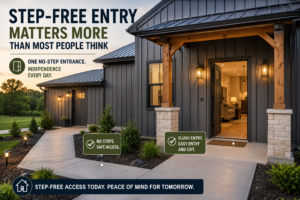
In barndominium designs, slab foundations can make this easier than in some traditional homes, but porch heights, exterior grade, and thresholds still need attention. Even a small lip at the doorway can become a tripping hazard or a problem for a walker.
Wider doorways and clear hall space make daily movement easier
Standard doors can feel tight quickly. A wider bedroom door, bathroom door, and main passage route create a much more usable space. This does not only help wheelchairs. It also helps with walkers, canes, balance issues, and simply moving furniture in or out.
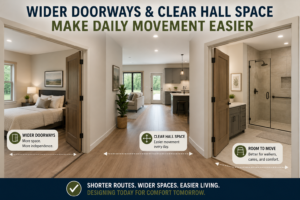
Hallways should feel straightforward, not cramped. In a mother-in-law suite, the shortest route between sleeping, bathing, and kitchen or sitting space is usually the best route.
A walk-in shower usually beats a tub-shower combo
Bathrooms are where most accessibility problems show up first. A walk-in shower with low or no threshold is often one of the best upgrades you can make. It is easier to enter, easier to clean, and much easier to adapt later with grab bars or a shower bench.
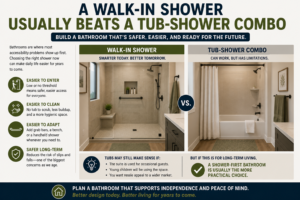
A tub may still make sense in some homes, especially if the suite is occasionally used for other guests. But if this space is meant for long-term living, a shower-first bathroom is usually the more practical choice.
An accessible bathroom layout is bigger than fixtures
Toilets, vanities, and showers all need usable clearance around them. This is where some otherwise attractive floor plans fall short. The room may technically fit everything, but the layout forces tight turns or leaves no room for support rails later.
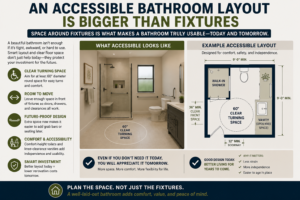
A comfort-height toilet can help. So can a vanity with knee clearance if wheelchair use is a concern. But even if full wheelchair access is not required today, leaving extra maneuvering room is one of the smartest ways to future-proof the suite.
Kitchenette and living area choices that support independence
Many mother-in-law suites include a small kitchen or kitchenette. If that is part of the plan, think beyond cabinet style and countertop finish.
Appliances should be easy to reach and easy to use. A microwave placed too high becomes frustrating fast. A cooktop with front controls can be safer than one that requires reaching over hot burners. Drawer storage often works better than deep lower cabinets because it reduces bending.
Open living areas also help. One of the strengths of many barndominium floor plans is that they naturally avoid tight compartmentalized rooms. That can create better sight lines, fewer tripping hazards, and easier movement between the sitting area, dining space, and kitchen.
Still, open concept is not always perfect. If the suite feels too exposed or lacks wall space for furniture placement, daily living can become awkward. The best layout balances openness with enough structure to make the room comfortable and functional.
Bedroom design is about more than square footage
A larger bedroom sounds nice, but usable space matters more than raw dimensions. The bed needs clear access on at least one side, and ideally both, depending on the person’s needs. There should also be room for a chair, dresser, or mobility aid without forcing narrow walking paths.
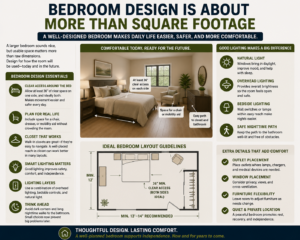
Closets deserve attention too. A walk-in closet can be helpful, but only if it is easy to navigate. In some cases, a simple reach-in closet with better door access works better than a deeper space with poor circulation.
Lighting is another detail people underestimate. Good overhead lighting, bedside switching, and natural light all make the suite safer and more comfortable. Dark corners and long nighttime walks to the bathroom are never ideal.
Smart accessibility features for mother-in-law suites in barndominiums
Barndominiums give you some advantages here, especially if you are starting from scratch. Wide footprints, simple rooflines, and flexible interior framing often make it easier to create one-story accessible living.
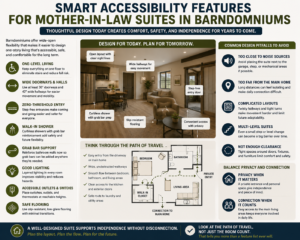
That said, you still have to watch for common design issues. Some plans put the suite near a garage, shop, or utility area, which can be convenient for privacy but not ideal for noise. Others place the suite too far from the main living area, which can feel isolating for an older family member.
A good setup usually gives the suite privacy without disconnecting it from the household. Separate entrance options can be helpful, but so can a nearby shared living space. It depends on whether the person living there wants independence, daily family interaction, or both.
If you are comparing floor plans, look at the path of travel through the entire suite, not just the room count. That tells you more than a feature list ever will.
What to add now versus what can wait
Not every family needs a fully accessible suite on day one. Sometimes the right approach is building in the structural basics now and adding specialty features later.
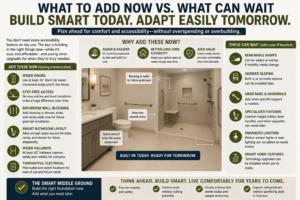
For example, wider doors, step-free access, blocking in bathroom walls for future grab bars, and a sensible bathroom layout are worth doing during construction. Those upgrades are far easier and cheaper to handle before drywall and finish work are complete.
On the other hand, some items can wait until there is a clear need. That might include removable ramps, shower seating, handrails in specific locations, or specialized fixtures. This approach can help control cost without boxing you into a poor layout.
How to choose the right floor plan for your family
The best floor plan depends on who will use the suite and how long they are expected to stay. A parent moving in full time has different needs than a guest who visits a few times a year. Someone who is active today may still want a layout that supports aging in place later.
Ask practical questions before choosing a plan. Will the suite need its own entrance? Should it include a full kitchen or just a kitchenette? Is the bathroom large enough to function well if mobility changes? Can the person living there move through the space without relying on help for basic routines?
Those answers usually narrow your options quickly. They also help you avoid paying for square footage that looks good on paper but does not improve day-to-day living.
If you are reviewing barndominium layouts, this is where an experienced floor plan resource can save time. Turn Key Floor Plans focuses on practical layouts, and that matters when you are trying to balance privacy, comfort, budget, and long-term usability.
A well-designed mother-in-law suite should feel like a normal, comfortable home base – not a backup room with a few safety upgrades. When the layout is right from the beginning, the space works better for everyone and stays useful much longer.