Last Updated: November 2, 2026
Quick Summary
A shop house is only legal where local zoning permits a mix of living space and a working shop, garage, or equipment bay on your lot. Check the zoning district’s use table and development standards before buying land or choosing a floor plan.
- Buying land before confirming zoning is the most common and most expensive mistake.
- A shop house typically touches residential occupancy and storage or utility occupancy.
- The wall between shop and living space is commonly rated one hour.
- Confirm septic layout with the health department before finalizing the building footprint.
- A kit price covers materials only, not a finished-home cost.
Table of Contents
- The Short Answer: A Shop House Is Allowed Only Where Zoning Says So
- Shop House Zoning Requirements That Decide Your Lot
- Shop House Building Permits and Inspections You Will Need
- Shop House Site Preparation: What the Ground Has to Support
- Shop House Utility Requirements Before You Pour Concrete
- Designing the Shop and Living Space Under One Roof
- Get a Free Building Quote Before You Commit to a Lot
- Frequently Asked Questions
The Short Answer: A Shop House Is Allowed Only Where Zoning Says So
No, a shop house (one building combining living space with a working shop, garage, or equipment bay) is only legal where local zoning permits that mix on your lot.
A shop house is mixed-use, so it needs a zoning district that permits it.
The good news: the rules are readable, and a quick call to your local planning office can save you months of wasted work.
What Counts as a Shop House Under Most Codes
A shop house is a residential building with a large attached or built-in shop, usually steel or post-frame.
That distinction matters. A shop for personal projects, storage, or hobbies is generally an accessory use. A shop with employees and customers often triggers a different review.
Some terms you will see on a zoning application:
- Accessory use: a shop that supports the home, not a separate business
- Home occupation: a business run from the home, often with limits on traffic and signage
- Mixed-use building: one structure with more than one use, which is how many codes classify a shop house
If you want to see how a commercial flex space kit gets defined and planned, learn how a commercial flex space building kit works before you pick a district.
Shop House Zoning Requirements That Decide Your Lot
Zoning is the first gate and usually the hardest. Your district sets lot size, setbacks, height, and allowed uses, get these wrong and no permit will fix it.
- Is a residence allowed here?
- Is a workshop or shop allowed as part of that residence?
- Are there limits on the size of the shop relative to the home?
Watch out: buying land before confirming zoning is the most common and most expensive mistake here. A lot that looks perfect can be zoned agriculture-only or single-family with no shop allowed.
Reading the Zoning Code for Mixed-Use Buildings
Zoning codes are long, but you only need a few sections: the use table (allowed uses by district) and the development standards (setbacks, height, lot coverage).
A few terms will come up again and again:
- Setbacks: the distance your building must sit from the property line
- Lot coverage: the share of your lot the building can cover
- Floor area ratio: the ratio of building size to lot size
If the code is dense, take it one section at a time. For a deeper walkthrough, see how to understand shop house building codes.
Shop House Building Permits and Inspections You Will Need
Building permits are the second gate. Even where zoning allows a shop house, plan review checks structure, safety, and energy rules. Projects sail through or stall based largely on how the building is classified.
The Occupancy Classification That Drives Everything
Every permit application asks for an occupancy classification, and that choice shapes the review. Many jurisdictions base their building codes on model codes, which separate uses into groups. A shop house typically touches two:
- Residential occupancy (Group R): the living portion, sleeping rooms, kitchen, bathrooms
- Storage or utility occupancy (Group S or U): the shop, garage, or equipment bay, when it is used for personal storage or private work
If the shop serves a business with customers or employees, classification can shift toward a commercial group and review gets stricter, which is why the same plan can be simple on one lot and complicated on another.
A common pattern: the home is classified as a single-family dwelling and the shop as an accessory, which many jurisdictions accept when the shop is clearly subordinate, no customer traffic, employees, or retail sales.
Fire Separation Between Shop and Living Space
When a shop and home share one structure, the wall between them is usually a fire separation, a fire-resistance-rated assembly, commonly rated one hour between a private garage or shop and the living space.
What that means in practice:
- The wall is framed and sheathed with specific materials matching a listed design
- Doors between shop and home are typically self-closing and rated
- Penetrations (wiring, plumbing, ductwork) must be protected so they don’t defeat the rating
This is one of the most common plan-review comments on shop house drawings; getting it right on paper saves a correction later.
Egress, Sleeping Rooms, and Life Safety
The residential side has to meet the same egress rules as any home:
- Sleeping rooms need an emergency escape opening, typically a window with a clear opening that meets the code minimums for width, height, and sill height
- Smoke alarms are required in sleeping areas and on each story, and carbon monoxide alarms are required where fuel-burning appliances or attached garages exist
- Stairs to a loft or second floor must meet rise, run, and handrail rules
On the shop side, the rules depend on use. A private shop with no employees has lighter requirements than a shop where people work for pay.
Energy Code and Insulation
Many jurisdictions adopt an energy code for residential construction, and the residential portion is typically reviewed against it, affecting insulation levels in the steel shell, window performance, and thermal separation from the shop.
A steel shell alone rarely meets residential energy requirements. The living portion usually needs a framed interior cavity with batt or spray foam insulation plus a thermal break between steel and interior finish.
The Permit Package Most Jurisdictions Expect
A typical submittal for a shop house includes:
- Site plan showing setbacks, driveway, septic or sewer, well or water service, and drainage
- Foundation plan stamped by an engineer where required
- Structural drawings for the steel frame, columns, beams, girts, purlins, bracing, and connections
Many rural jurisdictions accept engineered steel building drawings from the manufacturer paired with a local engineer’s foundation design. Confirm the exact list with your building department before paying for drawings, submittal requirements vary widely. Navigating these regional discrepancies becomes significantly more complex in states like California where specific structural engineering requirements dictate the necessary documentation for residential permit approval.
Inspections You Should Expect
A typical shop house build is inspected in stages, each passing before the next begins:
| Stage | What the Inspector Checks |
|---|---|
| Foundation | Footings, rebar, anchor bolts, slab prep |
| Framing and steel erection | Columns, beams, bracing, connections, sheathing |
| Rough-in | Electrical, plumbing, mechanical before cover |
| Insulation and energy | Insulation levels, air sealing, window ratings |
| Fire separation | Rated wall assembly and rated doors |
| Final | Egress, alarms, fixtures, and completed systems |
Do not cover any rough-in work before it is inspected. Inspectors can require you to open walls, and that is an expensive correction on a finished steel building.
When the Shop Is a Business
If you plan to run a business from the shop, expect a second layer of review. Home occupation rules often cap the number of employees, limit customer visits, restrict signage, and prohibit outdoor storage of materials.
If you want to see how a commercial flex space kit gets defined and planned, learn how a commercial flex space building kit works before you pick a district.
Shop House Site Preparation: What the Ground Has to Support
Site work is where budgets quietly grow. A shop house is a heavy building, and the ground has to carry it.
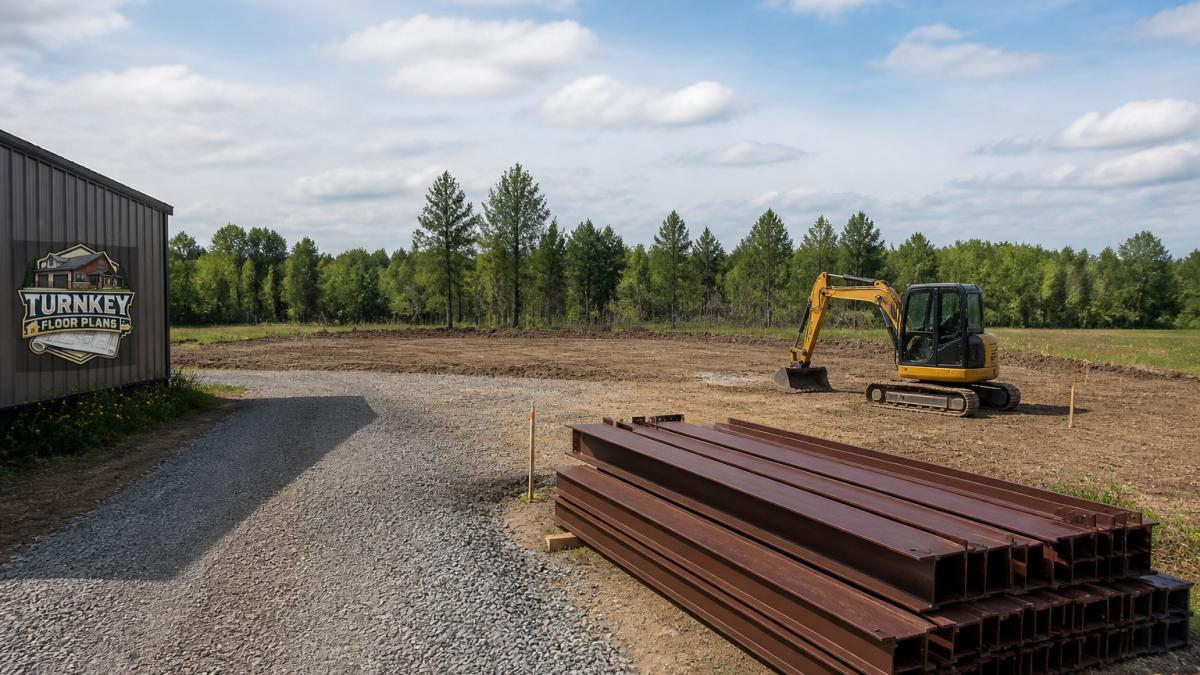
Start with a soil test. A geotechnical report tells you what is under the surface and what foundation type will work.
Then plan the pad.
A common mistake is skipping the soil test to save time. It usually costs more later.
Shop House Utility Requirements Before You Pour Concrete
Utilities are the third gate, and they are easy to forget until the concrete is already poured. Power, water, sewer, and internet all need a plan before the slab goes down, and each one has a capacity question that decides whether the parcel can support both a home and a working shop.
Electric Service: Size for the Shop, Not Just the Home
A shop house usually needs more electrical capacity than a comparable home, because shop equipment draws far more power than household loads. Welders, lifts, compressors, dust collection, and large air-conditioning loads can push a service well past what a standard home requires.
What to line up before you pour:
- Service size: confirm with the utility what amperage it can deliver to your parcel, and whether a transformer upgrade is needed
- Meter configuration: some owners prefer a separate meter for the shop so business use is tracked separately, confirm the utility allows it
- Panel location: plan the main panel and subpanels so shop circuits do not run through the living space
A common pattern is for the utility to require a load calculation before it will size the service. Bring your equipment list to that conversation.
Water: Public Supply or a Drilled Well
If public water is available at the street, the question is capacity and tap fees. If it is not, you need a drilled well, and the key question is yield, how many gallons per minute the well produces.
A well that is adequate for a household may not keep up with a shop that uses water for washing equipment, filling a lift, or running a pressure washer.
Sewer: Public, Septic, or Neither
Sewer is often the single biggest constraint on a rural shop house lot. If public sewer is available, connect. If not, you need a permitted septic system, and that system has to be sized for the home, not the shop.
The septic layout drives the site plan:
- Drain field space: the absorption area must stay clear of the building, driveway, well, and property lines
- Soil evaluation: a perc test or soil evaluation determines what system the site can support
- Setbacks: wells, property lines, and water bodies all have minimum distances from the drain field
Confirm the septic layout with your local health department before you finalize the building footprint. Moving a drain field after the slab is poured is not an option.
Gas, Internet, and Trench Routes
Gas service, internet, and any future conduit should be planned on the same trench drawing as power and water.
On rural parcels, internet is often the weakest link. Confirm what is actually available at the address, not just what the provider’s coverage map shows, before you assume you can work from the shop.
Site Drainage and Stormwater
A shop house puts a large roof and a large slab on the lot, and that changes how water moves. Plan for:
- Roof drainage directed away from the foundation and the septic field
- Grading that slopes away from the building on all sides
- Culverts or swales where the driveway meets the road
In some areas, the amount of impervious surface triggers a stormwater review. Confirm that early, it can affect the footprint you are allowed to build.
Utility Capacity Checklist Before You Pour
| Utility | Question to Answer | Who Confirms It |
|---|---|---|
| Electric | What service amperage can be delivered? | Utility provider |
| Water | Public tap available, or well yield adequate? | Water utility or well driller |
| Sewer | Public sewer available, or septic approved? | Sewer utility or health department |
| Gas | Service available at the address? | Gas utility |
| Internet | What speed is actually available? | Provider |
| Drainage | Any stormwater review triggered? | Local public works |
Once these are confirmed, the site plan can be finalized and the slab can be poured with confidence. Skipping this step is how owners end up with a building they cannot legally occupy.
When you are ready, get a free building quote and bring your zoning findings and utility confirmations to the conversation.
Designing the Shop and Living Space Under One Roof
Design is where the shop house earns its name. A good layout separates the noisy, dirty work zone from the living zone, and it starts with honest dimensions.
Think about how you will actually use the space:
- Shop size: how much room do vehicles, lifts, and equipment need?
- Separation: a wall, a breezeway, or a full divider between shop and home
- Access: a separate shop door so work traffic never crosses the living area
Steel frame construction makes wide, clear spans possible, so you can keep the shop open without posts in the way. Insulation matters too, both for comfort and for keeping shop noise out of the living space.
If noise is a concern, plan your wall assemblies and door choices with that in mind. And when you are ready to compare layouts, browse barndominium plans with shop that balance garage space, living comfort, and build cost.
Get a Free Building Quote Before You Commit to a Lot
The order of operations matters more than any single rule.
Here is the sequence we recommend:
| Step | What to Confirm | Why It Matters |
|---|---|---|
| 1. Zoning | Use allowed, setbacks, lot coverage | Decides if a shop house is legal |
| 2. Utilities | Power, water, sewer capacity | Avoids costly trenching later |
| 3. Site | Soil report, pad, drainage, access | Sets foundation and prep costs |
| 4. Permits | Building, trade, septic, driveway | Unlocks construction |
| 5. Design | Shop size, separation, ceiling height | Matches the plan to your use |
| 6. Pricing | Kit vs. shell vs. turnkey scope | Keeps the budget honest |
One more distinction to keep straight: a kit price is not a finished-home cost.
When you are ready, get a free building quote and bring your zoning findings and soil report to the conversation.
The rules that decide whether you can build a shop house anywhere are local, and they reward homework.
Turn Key Floorplans helps you plan that path.
Frequently Asked Questions
What zoning do you need for a shop house?
You need a zoning district that allows both a dwelling and a working shop on the same parcel. Many rural and agricultural districts allow this outright, while suburban residential districts often limit the shop to a hobby size or ban commercial work entirely. Ask the local planning office which districts permit a mixed-use building, then confirm your parcel sits in one. Get the answer in writing before you buy land, because rezoning after closing is slow and not guaranteed.
Do you need a permit to build a shop house?
Yes, in nearly every jurisdiction. A shop house building permit covers the structural shell, the residential portion, electrical, plumbing, and mechanical work, and it usually triggers separate inspections for each phase. Some counties also require a conditional use permit or site plan review for the shop side. Skipping permits risks fines, forced removal, and a building you cannot insure or sell. Pull permits before any site work begins, not after.
Can a shop house be built on land without utilities?
It can, but you pay for the connection. Well and septic are common on rural parcels and require soil testing and health department approval before construction. Running power to a remote site may mean paying the utility for line extension, which varies widely by distance and terrain. Budget for these shop house utility requirements early, because they can change whether a parcel is affordable at all.
What should you check before building a shop house on rural land?
Check four things: zoning and any deed restrictions, septic soil suitability, access for heavy trucks and deliveries, and utility availability. Then confirm setbacks, easements, and floodplain status on the survey. A parcel that looks perfect can fail on any one of these. A short call to the planning office and a site visit from a local builder will surface problems while you can still walk away.

Leave a Reply