Choosing the wrong layout is the most expensive mistake you can make when building your dream home. You’ve likely spent hours scrolling through endless 3 bedroom barndominium floor plans, only to find yourself more confused than when you started. It’s frustrating to see beautiful designs that don’t actually account for how a modern family lives, works, and plays under one roof. I understand that sense of overwhelm because I’ve spent over twenty years helping families navigate these exact architectural crossroads.
This guide will strip away the noise and show you how to select a layout that perfectly balances wide-open communal areas with the quiet privacy every family member needs. You’ll gain a clear framework for deciding between the sprawling convenience of a single-story ranch and the efficient footprint of a two-story design. We’ll also tackle the challenge of shop integration, ensuring your workspace supports your hobbies without invading your living room. By the end, you’ll have the confidence to choose a pre-designed plan that fits your lifestyle and your long-term goals.
Key Takeaways
- Learn why the three-bedroom layout is the “sweet spot” for resale value and efficient family living in metal-frame buildings.
- Compare the accessibility of single-story ranch layouts against the footprint efficiency of two-story designs to suit your specific property.
- Discover how to integrate workshops and RV garages into 3 bedroom barndominium floor plans without sacrificing home comfort or indoor air quality.
- Master the split-bedroom concept to create a quiet primary suite sanctuary while keeping the open-concept great room as the home’s social hub.
- Understand the practical differences between digital licenses and physical blueprints so you’re fully prepared to move from planning to construction.
Why 3-Bedroom Barndominium Floor Plans Are the National Family Standard
Choosing a home layout is about balancing today’s needs with tomorrow’s possibilities. The 3 bedroom barndominium floor plans we develop have become the national family standard because they represent a “Goldilocks” scale: large enough for growth but efficient enough for easy maintenance. This trend is particularly evident in the heart of the barndo movement, where Texas barndominium floor plans first popularized the concept of combining a rugged, low-maintenance exterior with a high-end, family-ready interior. To truly understand this shift, you have to look at What is a Barndominium? It’s a structural evolution that prioritizes lived experience over traditional architectural constraints.
Metal-building shells provide a distinct advantage over traditional timber frames. Because they utilize clear-span trusses, the interior doesn’t require load-bearing walls to support the roof. This allows us to create open-concept barndominium floor plans that maximize every square inch of your footprint. In a conventional home, you’re often paying for hallways and structural dead space. In a barndo, that same square footage is reinvested into a massive great room or a larger primary suite. This is the “Practical Visionary” approach: using industrial-strength materials to support a modern, multi-generational lifestyle without the clutter of unnecessary walls.
The Versatility of the Third Bedroom
The magic of a three-bedroom layout lies in the flex-room concept. While a two-bedroom home can feel restrictive for a growing family, the third room acts as a tactical multi-tool. It easily transitions from a nursery to a guest room or a dedicated home office for the remote worker. By opting for a three-bedroom plan rather than a massive four-bedroom estate, you’re maximizing square footage efficiency. You get the utility you need without the increased tax burden and utility costs associated with larger, underutilized homes. It’s about building a home that adapts to your life’s seasons, from the early years of parenting to the quiet days of retirement.
Resale Value and Market Demand
From a financial standpoint, three-bedroom homes are the most liquid asset in the residential market. They appeal to the widest possible demographic, including young couples, small families, and empty-nesters looking for a hobby space. In 2026, the national average cost to build a barndominium is approximately $230,000, making it a highly accessible entry point for high-quality custom living. Disclaimer: Costs vary based on location, materials, contractors, and site conditions. A well-planned 3-bed barndo often outshines traditional suburban homes because it offers superior durability and the unique aesthetic of modern barndominium floor plans. This broad market appeal ensures that your investment remains protected and desirable should you ever decide to sell.
Comparing 3-Bedroom Layout Styles: Single-Story vs. Two-Story
Deciding on the verticality of your home affects everything from your construction budget to your daily comfort. While many assume building “up” is always the budget-friendly choice, barndominium construction offers a unique set of trade-offs. A smaller foundation and roof save on material costs, but you’ll encounter higher expenses for second-story floor joists, staircase installation, and specialized labor for working at heights. For a standard finish, the cost per square foot for a barndominium in 2026 is between $65 and $160. Disclaimer: Costs vary based on location, materials, contractors, and site conditions. When you analyze 3 bedroom barndominium floor plans, you’re really choosing between unmatched accessibility and compact footprint efficiency.
| Design Feature | Single-Story (Ranch Style) | Two-Story (Loft/Mezzanine) |
|---|---|---|
| Mobility | Best for aging-in-place and toddlers. | Requires stair navigation daily. |
| Privacy | Uses “Split-Bedroom” horizontal zoning. | Uses vertical levels to separate zones. |
| Volume | Consistent vaulted ceilings possible. | Vaulted ceilings usually in Great Room. |
| Foundation | Larger slab; higher concrete costs. | Compact slab; preserves more land. |
Single-Story: The Open-Concept Dream
Single-story “Ranch Style” layouts are the premier choice for families prioritizing long-term accessibility and a “forever home” mindset. By eliminating stairs, you create a seamless flow that accommodates everyone from toddlers learning to walk to grandparents visiting for the holidays. These designs maximize the inherent height of a metal building, using clear-span trusses to support massive vaulted ceilings in the great room. This architectural volume makes even a mid-sized home feel palatial. It’s the ideal configuration for a truly integrated kitchen and living area. You can explore these expansive layouts in our open-concept barndominium floor plans.
Two-Story: Privacy and Zoning
Two-story designs are the masters of privacy zoning and site optimization. A highly effective strategy for families is the Master on Main configuration. This places the primary suite on the ground floor for easy access, while the secondary bedrooms are tucked away on the upper level. This vertical separation creates a dedicated “kid zone” or guest wing, keeping the noise and activity of the younger generation away from the main living quarters. You can also leverage the high ceilings of a barndo to incorporate a mezzanine or loft area. This space can serve as a scenic third bedroom, a home office, or a library that overlooks the social hub below. If your build site has a limited footprint, building up preserves more of your acreage for large workshops or outdoor living areas. However, if you have plenty of land, you might prefer our Texas barndominium floor plans, which often utilize a sprawling single-story footprint to capture the wide-open ranch aesthetic. To see how these vertical levels work together, view our 3-bedroom collection to find a plan that fits your family’s rhythm.
Maximizing Functionality with Integrated Shops and RV Garages
Integrating a massive workshop or garage into a family home requires more than just sharing a common wall. It’s about protecting the residential atmosphere from industrial noise, vibrations, and odors. High-quality 3 bedroom barndominium floor plans often feature a “buffer zone” like a large mudroom or a utility breezeway. This transition space acts as a tactical barrier, keeping grease and sawdust from migrating into the kitchen or living areas. By isolating the workshop with a double-stud wall or specialized insulation, you ensure the bedrooms remain a quiet sanctuary regardless of the projects happening next door.
Acoustic and thermal barriers are essential when your living room shares a slab with heavy machinery. We recommend using closed-cell spray foam in the dividing walls to manage both temperature transfer and sound dampening. This attention to detail transforms a simple metal building into a high-performance home. It’s the difference between living in a garage and enjoying a sophisticated residence that happens to have world-class utility space attached.
The 3-Bedroom Barndominium with Shop
A “Shouse” is a specialized hybrid structure that seamlessly integrates high-clearance industrial utility with the sophisticated comfort of a modern residential home. When selecting 3 bedroom barndominium floor plans with shops, you generally choose between two shapes. The simple rectangle is the most cost-effective to build because it minimizes corners and complex rooflines. However, an L-shaped layout offers superior separation, allowing the shop to extend away from the bedroom wings for better natural light and privacy. Finding the right ratio is key; most families find that a 1:1 or 2:1 shop-to-living square footage ratio provides ample room for hobbies without making the house feel like an afterthought.
RV Garage Integration
Designing for the RV lifestyle means planning for height and clearance from day one. A standard garage door won’t cut it for a Class A motorhome or a high-profile fifth wheel. Look for layouts that accommodate 14-foot door clearances and at least 50 feet of bay depth. Drive-through options are particularly popular for larger 3-bedroom footprints because they eliminate the stress of backing a massive rig into a tight space. If you’re planning to keep your adventures close to home, you can browse our specialized RV Garage House Plans to see how we balance these massive bays with family-friendly living quarters.
For those who need even more specialized storage, exploring barndominium plans with shop integrations can help you visualize how to tuck your toys away without sacrificing the curb appeal of your modern farmhouse. We often suggest adding a dedicated half-bath or “slop sink” in the shop area so you don’t have to track dirt through the main house after a day of maintenance or crafting.
Critical Features of a High-Quality 3-Bedroom Barndo Plan
A high-quality plan is more than just four walls and a roof. It’s about how the internal space flows to support your daily habits. One of the most important features in 3 bedroom barndominium floor plans is the split-bedroom layout. This design places the primary suite on one side of the house while the secondary bedrooms sit on the opposite end. This creates a natural sound barrier and ensures the parents’ wing remains a private retreat. It’s a strategic move that prevents the main living area from feeling crowded or chaotic during busy mornings.
The heart of these 3 bedroom barndominium floor plans is the open-concept great room. It combines the kitchen, dining, and living areas into one massive social hub. High vaulted ceilings and large windows make the room feel twice its actual size. Because barndominiums often sit on rural land or include workshops, a dedicated mudroom is a non-negotiable feature. It serves as a buffer zone where you can drop muddy boots and work gear. You might even include a “slop sink” or a pet washing station to keep the rest of the home pristine and organized.
Privacy Zoning in Metal Buildings
Hallway-free designs are popular because they maximize usable square footage. They eliminate dark, wasted corridors in favor of active living space. However, they require smart bedroom placement to maintain quiet. We often use walk-in closets and full bathrooms as physical sound buffers between bedrooms. This prevents noise from traveling directly through shared walls. In the kitchen, a large walk-in pantry is essential. It keeps the open layout clutter-free by hiding small appliances and bulk groceries out of sight, maintaining that clean, modern aesthetic.
Outdoor Living and Curb Appeal
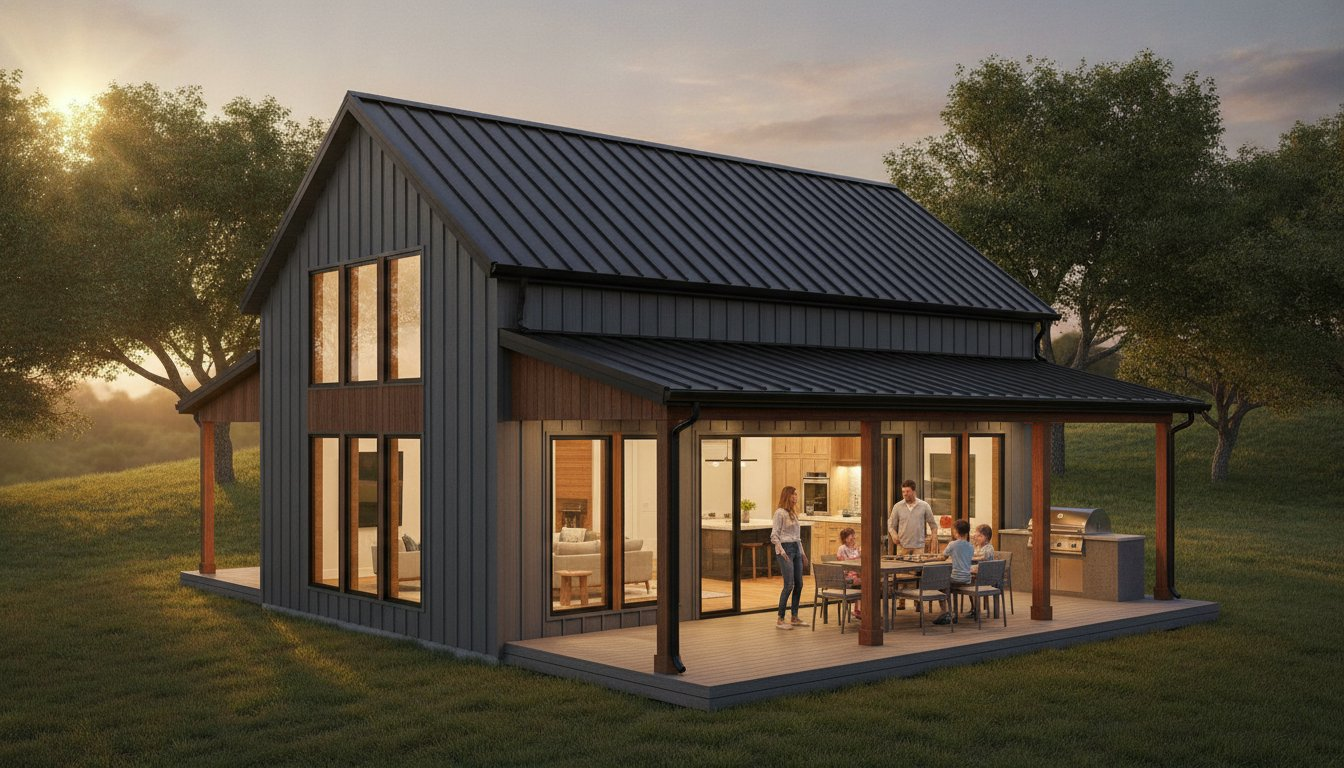
Curb appeal in a barndo comes from mixing industrial metal siding with warm materials like cedar posts or stone wainscoting. This creates the sought-after modern farmhouse look. Integrating large glass sliders or folding doors allows you to extend your living room onto a massive wraparound porch. It blurs the line between inside and out. You can enjoy the fresh air while remaining protected from the sun or rain. Explore our Modern Farmhouse Barndominium Designs to see how these elements come together.
Ready to find your perfect layout? Browse our collection of 3-bedroom plans to see these features in action.
Choosing Your Plan: Navigating the Turnkey Floor Plans Catalog
Navigating a massive catalog can feel daunting, but it’s really about narrowing your focus to your family’s daily needs. Our search tools allow you to filter 3 bedroom barndominium floor plans by square footage and specific features like wrap-around porches or attached shops. This methodical approach helps you move past the “overwhelm” phase and into the “action” phase. Most people find that seeing a professional layout helps them visualize spatial relationships they hadn’t considered, such as the distance between the kitchen and the mudroom.
You’ll typically choose between a digital PDF license or physical blueprint sets. Digital files are incredibly versatile, as you can email them instantly to subcontractors for bidding. Physical sets are rugged and ready for the construction site, where they’ll likely be handled daily. If a plan is almost perfect but needs a slight tweak, remember that barndominium plans are customizable. You can work with us or your local builder to move a door or expand a closet to better fit your lifestyle.
Ready-to-Build Convenience
Choosing a pre-designed plan is the hallmark of a “Practical Visionary.” It allows you to skip the high fees and long wait times of custom architectural design while ensuring your home is built on a proven layout. While our plans are designed for national use, you should always verify them with your local building department to ensure they meet specific county setbacks and zoning requirements. A standard set from Turnkey Floor Plans gives you the professional documentation your builder needs to pull permits and start the foundation work, including detailed elevations and structural footprints.
Finalizing Your Vision
Even the best plan requires a final conversation with your builder to tailor it to your specific site conditions. You can modify these layouts to fit your lifestyle, such as adjusting window placements for a better view or shifting an interior wall to expand a laundry room. This is also the stage where you select finishes that honor the building’s industrial roots, like polished concrete floors or exposed steel beams. If you’re ready to take the next step, you can browse our full collection of 3 Bedroom Barndominium Floor Plans to find the one that feels like home.
After you purchase your plan, the transition from paper to reality moves quickly. We recommend finding a contractor who has experience with metal buildings to ensure the structural integrity of your barndominium is maintained. If you need help finding a professional in your area, you can use our resources to find a turnkey barndominium contractor who understands the nuances of this unique building style.
Build Your Future on a Proven Foundation
Choosing the right layout is the final step in moving your project from a dream to a construction site. You now understand why 3 bedroom barndominium floor plans are the national standard for family living, offering the perfect balance of resale value and daily functionality. Whether you’ve decided on a sprawling single-story ranch or a footprint-efficient two-story design with an integrated shop, the key is starting with a plan that accounts for the unique structural needs of metal buildings.
Our catalog features layouts expertly designed for metal-building efficiency, ensuring you don’t waste money on unnecessary structural supports. With instant digital delivery available, you can start gathering bids from contractors immediately. These versatile layouts with shop and RV garage options are built to support your hobbies and your family’s privacy for decades to come. Don’t let the overwhelm of choice stop your progress; you have the tools to make an informed, confident decision.
Find Your Perfect 3-Bedroom Barndominium Plan Today and take the first step toward a home that truly fits your lifestyle. Your vision is within reach, and we’re here to help you bring it to life.
Frequently Asked Questions
What is the average square footage for a 3-bedroom barndominium?
The most common size for a 3-bedroom barndominium in 2026 is 2,400 square feet, though we see a wide range based on lifestyle needs. Many 3 bedroom barndominium floor plans fall between 2,000 and 2,800 heated square feet to ensure the open-concept living area remains spacious without making the bedrooms feel like an afterthought. If you plan to include a large mudroom or a dedicated home office, you’ll likely want to lean toward the higher end of that scale to maintain a comfortable flow.
Are 3-bedroom barndominiums cheaper to build than traditional homes?
Barndominiums generally offer a lower cost per square foot due to the simplified shell construction and the speed at which a metal building can be dried-in. In 2026, the national average cost to build is approximately $230,000, with standard finishes ranging from $65 to $160 per square foot. Disclaimer: Costs vary based on location, materials, contractors, and site conditions. While you save on the exterior structure, your final budget is largely dictated by the interior finishes and local labor rates, which currently average around $160 per hour.
Can I add a shop to a 3-bedroom barndominium plan later?
You can add a shop later, but it’s significantly more expensive to retrofit an existing structure than to build it all at once. If you’re on a tight budget, we recommend including the shop in your initial 3 bedroom barndominium floor plans and simply “roughing in” the utilities. By pouring the entire slab and extending the roofline now, you avoid the high costs of a second mobilization fee from your concrete and framing crews. It also ensures the transition between your home and workspace is structurally seamless.
Is a 2-story or 1-story 3-bedroom barndominium better for a family?
Single-story layouts are the gold standard for accessibility and long-term livability, making them ideal for families with young children or those planning to age in place. However, two-story designs are much more efficient for climate control and foundation costs. Because heat rises, a two-story barndo is often easier to keep warm in the winter. If you’re building on a sloped lot or a small acreage, the vertical footprint of a two-story home preserves more of your land for gardens, shops, or outdoor living areas.
How do I ensure privacy in an open-concept 3-bedroom barndo?
Privacy in an open-concept home is achieved through “strategic zoning” rather than just adding walls. We recommend using a split-bedroom layout where the primary suite is physically separated from the secondary bedrooms by the central great room. To further reduce noise transfer, you can use staggered-stud wall construction or specialized sound-dampening insulation like mineral wool. These simple architectural choices allow you to enjoy the grand, airy feel of a barndominium without sacrificing the quiet sanctuary of your sleeping quarters.
Do your 3-bedroom plans include electrical and plumbing layouts?
Every Turnkey Floor Plan set provides a comprehensive architectural roadmap that includes floor layouts, elevations, and fixture placements. While we show where your outlets, lights, and plumbing fixtures should go, your local subcontractors will finalize the specific routing to meet your county’s building codes. This is a standard practice because electrical and plumbing regulations can vary wildly from one state to another. Our plans give your contractors the exact information they need to provide an accurate bid and execute the build correctly.
What are the most popular 3-bedroom barndominium styles in 2026?
The “Modern Farmhouse” aesthetic continues to dominate the market, characterized by black metal siding, white trim, and large industrial-style windows. We’re also seeing a significant rise in “Luxury” barndominiums that feature wrap-around porches and high-performance glass walls. In 2026, there’s a heavy focus on energy efficiency, with many builders using closed-cell spray foam insulation to manage the heat absorption of darker exterior colors. These modern styles blend the rugged durability of a metal building with the sophisticated comfort of a high-end custom home.
Can these plans be built with a traditional wood frame instead of metal?
Yes, these plans are adaptable for traditional wood framing, though they are specifically engineered to take advantage of metal’s clear-span capabilities. If you choose to build with wood, your contractor will likely need to add interior load-bearing walls or expensive engineered beams to support the large open spaces. Metal remains the preferred choice for barndominiums because it allows for the massive, unobstructed great rooms that families love. Regardless of the framing material you choose, the functional layout of a 3-bedroom plan remains a top-tier choice for daily livability.
Important Information
The information provided in this article is intended for general educational and planning purposes only. Floor plans, construction costs, building codes, engineering requirements, energy codes, zoning regulations, permit requirements, and material prices vary by state, county, city, and individual project.
Turnkey Floor Plans does not provide engineering, architectural, legal, financial, or construction advice. Always consult with qualified architects, engineers, builders, and local building officials before purchasing plans or beginning construction.
Some pages on this website may contain affiliate links. If you purchase through one of these links, Turnkey Floor Plans may earn a commission at no additional cost to you. This helps support our website and allows us to continue providing free educational content and floor plan resources.
Every project is unique. Verify all dimensions, specifications, structural requirements, and local code compliance before construction begins.