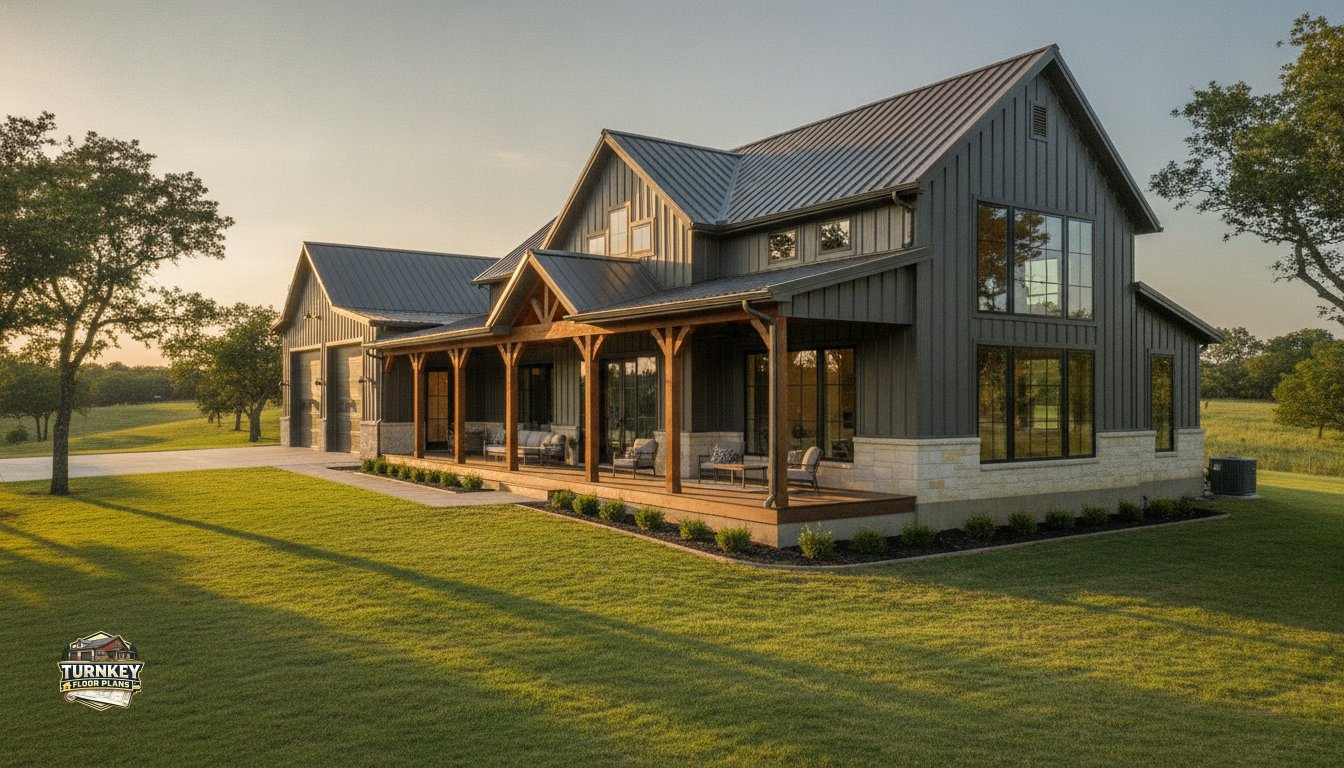
Why does a large home so often feel like a confusing maze of dark hallways? If you’re currently feeling cramped but the high cost of traditional custom builds feels out of reach, you’re likely looking for a smarter way to grow. Finding 5 bedroom barndominium floor plans that balance massive open-concept living with private, quiet retreats is the biggest hurdle for most large families. You shouldn’t have to sacrifice your dream of a massive workshop or an RV garage just to ensure everyone has their own closet space.
I’ve spent over two decades helping families design layouts that actually work for real life. Today, you’ll discover how the most efficient layouts for 2026 use clear-span engineering to eliminate wasted space. We’ll look at wing-based designs that keep the primary suite peaceful while giving the kids their own zone. You’ll also learn how to integrate hobby spaces without blowing your budget. While national averages for a build can range from $112,800 to over $504,000, remember that actual pricing always varies based on your location, contractor, materials, and specific site conditions. Let’s explore how to maximize your square footage for a home that lasts a lifetime.
Why 5 Bedroom Barndominium Floor Plans Are Rising in Popularity
A 5-bedroom barndominium is essentially a high-capacity residential metal building designed to handle the heavy demands of a large household. While many people ask What is a Barndominium?, the modern answer is a versatile “forever home” that combines living quarters with vast utility spaces. These 5 bedroom barndominium floor plans often incorporate the “shouse” or shop house plans concept, allowing families to keep their hobbies, vehicles, and living areas under one massive, durable roof. In 2026, we’re seeing more families move away from cramped traditional subdivisions in favor of these expansive, customizable estates.
The rise in popularity isn’t just about size; it’s about strategic infrastructure. Large families choose these layouts because they offer:
- Zoned Privacy: Strategic placement of bedrooms to separate the primary suite from high-traffic kid zones.
- Integrated Utility: The ability to include an RV garage house plan directly into the main structure.
- Future-Proofing: Extra rooms that can pivot between guest suites, offices, or nurseries as the family evolves.
Space for Growing Families and Multi-Generational Living
Privacy becomes a currency as children grow into their teenage years. A five-bedroom layout provides the necessary breathing room to prevent a home from feeling like a pressure cooker. We’ve seen a significant shift toward mother-in-law suite house plans as adult children move back home or aging parents require support. One major advantage of these larger footprints is their inherent flexibility. A bedroom today can easily become a dedicated home office, a private gym, or a specialized hobby room tomorrow without requiring a costly addition.
The Efficiency of Large-Scale Metal Building Construction
Building a traditional 5-bedroom mansion often involves complex, slow-moving wood framing and high long-term maintenance. In contrast, large-scale metal construction offers a faster path to completion. The clear-span nature of steel allows for massive open concept floor plans without the need for load-bearing interior walls. This structural integrity creates a long-term family estate that resists pests and rot. While the national average cost to build a barndominium is approximately $230,000 in 2026, it’s vital to remember that pricing varies significantly by location, contractor, materials, and specific site conditions. Larger 5 bedroom house plans often benefit from a more efficient cost-per-square-foot ratio during the shell phase, making high-capacity living more attainable for the average family budget.
Strategic Layouts: Balancing Open Concept with Private Retreats
The biggest challenge in a home this size is avoiding “hallway fatigue.” When you’re dealing with a footprint large enough to accommodate five bedrooms, it’s easy to fall into the trap of designing long, dark corridors that eat up valuable square footage. This design pitfall is becoming more common as we see a surge in rural housing demand, leading more families to build expansive estates. To avoid a maze-like feel, you must prioritize a central “hub” where the kitchen, living, and dining areas merge. This ensures the heart of the home remains the focal point while bedrooms branch off into quieter zones.
Effective 5 bedroom barndominium floor plans use “zoning” to manage noise and privacy. By grouping high-activity areas together and buffering sleeping quarters, you create a home that feels both social and serene. If you’re starting to visualize your own layout, you can browse our collection of 5 bedroom house plans to see these principles in action.
Maximizing Flow in Open Concept Floor Plans
In a high-traffic household, the kitchen island is your primary traffic controller. It shouldn’t just be a prep station; it needs to be positioned to direct guests and children away from the “work triangle” while keeping them close to the conversation. Utilizing Open Concept Floor Plans with vaulted ceilings is another pro move. The vertical space draws the eye upward, preventing a large floor plan from feeling heavy or enclosed. Traffic flow is the intentional design of clear, logical pathways that prevent bottlenecks and ensure smooth movement through common areas during peak family activity.
Zoning Bedrooms for Privacy and Noise Control
I always recommend the “Split Bedroom” strategy for large families. This involves placing the primary suite on one side of the central hub and the secondary bedrooms on the opposite side. It provides parents with a necessary retreat from the morning chaos of a multi-child household. To further enhance peace and quiet, place bathrooms or walk-in closets as acoustic buffers between bedroom walls. This prevents late-night TV noise or early-morning alarms from traveling between rooms. Finally, consider the placement of the laundry room. In a 5-bedroom home, the laundry should be centrally located near the highest concentration of bedrooms to minimize the distance you carry heavy baskets across the building.
Beyond Bedrooms: Specialized Features for Large Barndos
When building a home with 5 bedroom barndominium floor plans, the “support” spaces are just as critical as the sleeping quarters. For a family of six or more, a standard kitchen pantry simply won’t cut it. You need a walk-in pantry that functions like a small grocery store to handle bulk storage efficiently. Similarly, the mudroom must be oversized to prevent daily chaos. I recommend individual lockers for each family member to keep shoes, bags, and coats organized. This small design choice prevents the “pile of gear” that often clogs the main entry of a large home.
We often suggest Wrap Around Porch House Plans for these larger footprints. These porches do more than just add curb appeal; they provide a secondary living room that stays shaded and dry. This gives the kids a place to play or teenagers a place to hang out without crowding the main living area. If you’re ready to see how these specialized features look in a real-world layout, you can Browse our customizable 5-bedroom plans today.
Integrating Large Shops and RV Garage House Plans
Families requiring 5 bedroom barndominium floor plans often have significant storage needs for boats, trailers, or large campers. This is where RV Garage House Plans become a game-changer for protecting your investments. The key to a successful “shouse” is the transition zone. You want a heavy-duty, gasketed door and a dedicated mudroom between the living area and the shop to keep grease, smells, and noise out of the house. If a bedroom shares a wall with the shop, ensure your plan includes proper fire-rating and mechanical ventilation to meet safety standards.
Designing for Multi-Gen Needs and Guest Suites
We’re seeing a massive trend toward “Second Primary Suites” in larger layouts. These aren’t just guest rooms; they are full suites with private baths and often a small sitting area. Using Mother-in-Law Suite House Plans allows you to care for aging parents while maintaining your own household’s daily rhythm. For the ultimate privacy, I always suggest adding an independent entrance for these quarters. This allows guests or parents to come and go without walking through your main living room. You can find more inspiration by checking out our Barndominium with Mother-in-Law Suite Ideas.
Site Planning and Construction Efficiency for Large Footprints
Planning for 5 bedroom barndominium floor plans typically involves managing a footprint of at least 3,000 square feet. One of the most significant advantages of metal building construction is the use of clear-span trusses. These steel components allow you to create wide, open spaces without the need for load-bearing interior walls, which gives you total freedom to place your five bedrooms wherever they make the most sense. However, a large footprint also means a massive roofline. You must plan for robust drainage systems and oversized gutters to handle the significant water runoff generated by such a large surface area. Additionally, new 2024 IRC updates being adopted in many jurisdictions in 2026 now mandate blower door testing to verify air leakage rates, making your choice of insulation and sealing during the shell phase more critical than ever.
Before you pour any concrete, remember that your total investment will depend on several moving parts. While the national average for a barndominium build is approximately $230,000 in 2026, it’s vital to understand that actual pricing varies by location, contractor, labor, materials, finishes, site conditions, engineering, and building specifications. If you’re ready to start your journey, you can contact us to find the right floor plan for your property.
Foundation and Site Preparation for Massive Spans
A large 5-bedroom home requires a rock-solid foundation. The process begins with assessing soil compaction; a massive concrete slab is only as good as the ground beneath it. Next, you must plan your utility runs meticulously. With three or more bathrooms, the plumbing and electrical layout becomes complex, and it’s much cheaper to get it right before the pour than to saw-cut concrete later. Finally, ensure your site has adequate access for heavy metal delivery trucks. These vehicles need wide turn radiuses and stable ground to drop off the steel framing components safely without getting stuck or damaging the site.
Choosing Between One-Story and Two-Story House Plans
Deciding between One Story House Plans and Two Story House Plans is a major crossroads in the design process. Single-story layouts offer superior accessibility and are generally easier to heat and cool because you aren’t fighting rising heat. On the other hand, a two-story design can significantly reduce your foundation and roofing costs by stacking square footage. This also allows for a natural separation of zones, perhaps keeping the kids’ bedrooms upstairs while the primary suite remains on the main level. Keep in mind that a staircase typically consumes about 80 to 100 square feet of usable space per floor, which is a factor to weigh when every bedroom counts.
Finding and Customizing Your Perfect 5-Bedroom Plan
After looking at dozens of 5 bedroom barndominium floor plans, you might feel like you’re close but not quite there. In my experience, no plan is 100% perfect “off the shelf” because every family has a unique rhythm. You need to distinguish your “must-haves,” like a dedicated home office or a specific shop size, from “nice-to-haves” like a second laundry room or a butler’s pantry. If you realize that five bedrooms might actually be more than you need, it’s worth comparing these layouts against our 3 bedroom house plans or 4 bedroom house plans to see if a smaller footprint saves you money without sacrificing comfort. However, if the extra space is non-negotiable, we can work with you to create custom floor plans that tick every single box.
How to Evaluate a Floor Plan for Your Daily Routine
Don’t just look at the room sizes; look at the connections between them. I always tell my clients to use the “Grocery Test.” Imagine coming home after a long day with ten bags of groceries. How far is the walk from the garage through the mudroom to the pantry? If it’s a cross-country trek, that layout will frustrate you for years. You also need to consider the “Morning Rush.” Are the bathrooms positioned to prevent bottlenecks when three or four people are trying to get ready at once? Take a moment right now to close your eyes and visualize your family’s path through the house on a busy Monday morning to see where the friction points might be.
Next Steps: From Blueprint to Breaking Ground
Once you’ve settled on a layout, your plans become your most powerful tool for getting accurate bids from contractors. A detailed set of blueprints removes the guesswork, ensuring that every builder is quoting on the same specifications for your 5 bedroom barndominium floor plans. While our plans are designed to high architectural standards, you must still seek a local engineering review. This step ensures the large-span metal structure meets the specific wind and snow load requirements of your specific area. Having these documents ready early will help you avoid delays and keep your project on schedule. If you’re ready to move from dreaming to doing, contact Turnkey Floor Plans to start your custom 5-bedroom journey and let us help you get it right the first time.
Designing Your Forever Home for 2026 and Beyond
Building a large-scale home is a significant life investment, but it doesn’t have to be an overwhelming process. You now understand how strategic zoning and the “shouse” concept can turn a massive footprint into a functional, quiet retreat for every family member. By prioritizing logical traffic flow and utilizing the structural advantages of clear-span engineering, you’re creating a durable estate that supports your family’s daily routine and long-term hobbies. These 5 bedroom barndominium floor plans offer the perfect foundation for a home that evolves with you over time.
At Turnkey Floor Plans, we bring over 20 years of metal building expertise to every project. We provide fully customizable architectural layouts and offer national support for builders and homeowners to ensure your construction process is as smooth as possible. Whether you’re looking for a massive RV garage or a private multi-gen suite, our plans are ready to be tailored to your specific site needs and family dynamics. We’re here to help you avoid common pitfalls and maximize your budget.
Browse our collection of 5-Bedroom Barndominium Floor Plans and start your build today! Your dream of a spacious, efficient, and versatile home is well within reach. We look forward to helping you design a space where your family can truly thrive for generations to come.
Frequently Asked Questions
How much square footage do I need for a 5 bedroom barndominium?
You generally need at least 3,000 to 3,500 square feet of living space to comfortably accommodate five bedrooms without compromising on common areas. While you can fit five rooms into a smaller footprint, you’ll likely sacrifice the open-concept feel that makes these homes attractive. Most successful 5 bedroom barndominium floor plans prioritize a large central hub, which requires a broader building width to ensure the bedrooms don’t feel like cramped or dark closets.
Are 5 bedroom barndominiums more expensive than traditional homes?
Barndominiums can be more cost-effective during the shell phase due to the efficiency of metal framing, but the final cost depends on your finishes. While the national average build cost is roughly $230,000 in 2026, your actual pricing varies by location, contractor, and materials. Large homes require more foundation work and roofing, so compare these costs carefully against traditional wood-frame builds to ensure you’re maximizing your budget for a 5-bedroom layout.
Can I add a shop to a 5 bedroom barndominium floor plan?
Yes, adding a shop is one of the most popular modifications for large family layouts. The clear-span nature of steel buildings makes it easy to attach a workspace or RV garage directly to the living quarters. This “shouse” configuration is ideal for families with multiple vehicles or heavy-duty hobbies. Just ensure your plan includes a proper transition zone, like a mudroom or breezeway, to keep shop noise and odors away from the sleeping areas.
What is the best layout for a 5 bedroom barndominium with a loft?
The best loft layout typically keeps the primary suite on the main floor while moving two or three secondary bedrooms upstairs. This creates a natural noise buffer and gives older children or guests their own semi-private zone. Utilizing a loft also allows for dramatic vaulted ceilings in the main living area, which prevents a large 5-bedroom footprint from feeling too enclosed. It’s a smart way to gain square footage while keeping a smaller foundation.
How many bathrooms should a 5 bedroom house plan have?
For a five-bedroom home, I recommend a minimum of three full bathrooms, though 3.5 is often better for preventing morning bottlenecks. Ideally, the primary suite has its own private bath, while the remaining four bedrooms share two well-placed bathrooms. If your layout includes a guest suite or mother-in-law quarters, providing that room with an en-suite bath significantly improves the home’s long-term functionality and resale value in the current market, especially for multi-generational households.
Is it better to have a 1-story or 2-story 5 bedroom barndominium?
A 1-story layout is better for long-term accessibility and easier HVAC management, but it requires a much larger piece of land. A 2-story design is often more efficient for 5-bedroom plans because it reduces the size of the concrete slab and the roof, which are two of the most expensive components of a build. If you have the acreage, a sprawling ranch-style barndo is hard to beat for convenience and a seamless indoor-outdoor lifestyle.
Can I customize a pre-designed 5 bedroom floor plan?
Absolutely, and I highly recommend it. Most pre-designed plans serve as a professional starting point that you can tailor to your specific site conditions or family needs. You can move interior walls, adjust garage dimensions, or flip the entire layout to better capture natural light. Working with an expert to modify your 5 bedroom barndominium floor plans ensures the structural integrity remains intact while giving you a truly custom home that fits your routine.
What are the common mistakes when planning a large barndominium?
The biggest mistake is creating too many hallways, which wastes expensive square footage and makes the home feel dark. Another common error is neglecting the “work triangle” in the kitchen or placing the laundry room too far from the bedrooms. For large barndominiums, failing to plan for adequate site access for delivery trucks or underestimating the drainage needs for a massive roofline can also lead to costly delays and repairs after the build is complete.
Important Information
The information provided in this article is intended for general educational and planning purposes only. Floor plans, construction costs, building codes, engineering requirements, energy codes, zoning regulations, permit requirements, and material prices vary by state, county, city, and individual project.
Turnkey Floor Plans does not provide engineering, architectural, legal, financial, or construction advice. Always consult with qualified architects, engineers, builders, and local building officials before purchasing plans or beginning construction.
Some pages on this website may contain affiliate links. If you purchase through one of these links, Turnkey Floor Plans may earn a commission at no additional cost to you. This helps support our website and allows us to continue providing free educational content and floor plan resources.
Every project is unique. Verify all dimensions, specifications, structural requirements, and local code compliance before construction begins.