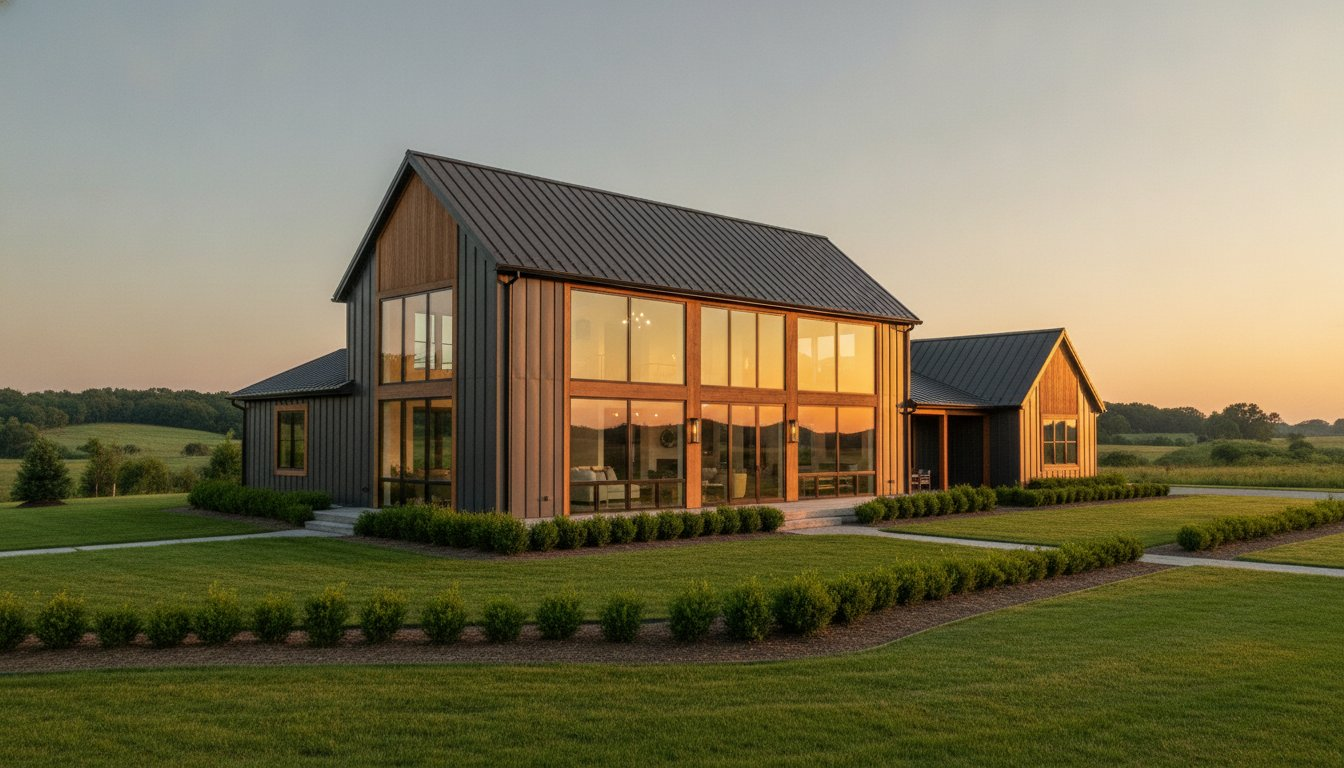
How do you design a massive home for a large family without it feeling like a chaotic hotel lobby or a confusing maze of hallways? It’s a valid concern when you start browsing 6 bedroom barndominium floor plans. You need the space, but you’re likely worried about the overwhelming square footage leading to wasted corners and skyrocketing construction costs. Most people assume that more bedrooms automatically mean more noise and less privacy, but that doesn’t have to be your reality.
I’ve spent over 20 years helping families navigate these exact challenges, and I can tell you that the secret lies in smart traffic flow. In this guide, you’ll discover how to balance expansive communal zones with secluded sleeping wings that offer every occupant a quiet retreat. We’ll look at the practical benefits of two-story versus sprawling ranch layouts and discuss how to integrate a functional shop into your design. By the end, you’ll have the confidence to choose a layout that supports your lifestyle today and scales with you into the future.
Why Choose 6 Bedroom Barndominium Floor Plans for Your 2026 Build?
Building a home of this magnitude is a significant undertaking, and 6 bedroom barndominium floor plans represent the pinnacle of large-scale residential design. These layouts typically start around 4,000 square feet and can easily scale past 6,000 square feet to accommodate large families, frequent guests, and specialized hobby areas. The primary advantage of this footprint is the ability to maintain a cohesive, modern aesthetic without the structural limitations often found in traditional stick-built homes.
I’ve found that the shift toward these high-capacity designs is driven by a need for versatility. Whether you’re housing a large family or creating a dedicated guest wing, a barndominium shell provides the structural integrity needed to support numerous interior walls while keeping the center of the home airy and expansive. It’s about finding that sweet spot where massive square footage feels like a home rather than a commercial facility.
The Rise of Large-Scale Barndominium Living
The demand for multi-generational living has surged as we move into 2026. Families are increasingly looking for ways to keep aging parents or adult children close while maintaining individual privacy. I often recommend the Texas Barndominium style for these projects because it excels on large acreage lots where a wide, sprawling footprint is possible. This style allows for decentralized sleeping quarters, ensuring that noise doesn’t travel from a busy kitchen to a quiet bedroom wing.
Current work-from-home trends also play a role. Those extra bedrooms in 6 bedroom barndominium floor plans aren’t always for sleeping; they frequently serve as dual-purpose executive offices or quiet learning spaces. By planning for six bedrooms today, you’re future-proofing your home against changing life stages and ensuring you won’t outgrow the space in five or ten years.
Cost-Effectiveness of Large Metal Building Homes
If you’re wondering what a barndominium is in terms of value, it’s essentially a way to get more volume for your dollar. When you scale up to six bedrooms, the cost-per-square-foot efficiency of a steel building becomes very apparent. The open-span nature of the metal shell eliminates the need for many load-bearing interior walls. This makes it much simpler to design Open Concept Floor Plans that flow naturally between the kitchen, dining, and living areas.
Keep in mind that while the steel shell is efficient, your total investment will depend on your finishes. Actual pricing varies significantly based on your location, chosen contractor, labor rates, and the specific materials you select for the interior. However, starting with a metal building shell is often the most practical way to achieve a high bedroom count without the complex framing requirements of a traditional luxury home. It’s a smart, logical approach to building big.
Comparing One-Story vs. Two-Story 6 Bedroom Barndominium Layouts
Deciding between a single-level or multi-story design is the first major fork in the road when looking at 6 bedroom barndominium floor plans. A six-bedroom home is a massive structure, often requiring a footprint that exceeds 4,500 square feet. If you choose a one-story design, you’re looking at a building that might be 120 to 150 feet wide. This requires a large, flat lot and a significant investment in the foundation and roofing systems. However, building up allows you to stack that square footage, reducing the concrete and roofing costs while leaving more of your land untouched.
From a lifestyle perspective, two-story designs offer the “Grand Entry” aesthetic that many luxury builders crave. You can utilize the height of the metal shell to create 20-foot ceilings in the great room, with a staircase that serves as a focal point. The challenge with 6-bedroom households is traffic flow; you don’t want the stairs to create a bottleneck. I usually recommend placing the staircase near the kitchen or a secondary hallway rather than the front door to provide a more private “pajama path” for family members moving between floors.
The Sprawling Single-Story Layout
If you have the acreage to support it, one-story layouts are the gold standard for accessibility. These are ideal for multi-generational families who want to avoid the physical toll of stairs. To prevent a 6-bedroom home from feeling like a dark tunnel, I often suggest “H-shaped” or “U-shaped” Texas Barndominium Floor Plans. These shapes create courtyards and allow natural light to reach every bedroom, even those tucked deep into the floor plan. It also makes it easier to separate the primary suite from the kids’ wings for better noise control.
The Efficient Two-Story Design
Building a two-story barndominium is often the most logical way to separate public life from private rest. In these designs, the kitchen, dining, and primary suite typically stay on the main floor, while the remaining five bedrooms and a loft area move upstairs. This loft serves as a vital secondary living space, acting as a “noise buffer” that keeps the chaos of a large household away from the main living area. It’s an efficient use of the vertical space inherent in metal building shells.
Heating and cooling these large volumes requires careful planning. Single-story homes often need multiple HVAC units to push air across the entire width of the building. Two-story homes face the challenge of heat rising, which can make the upstairs bedrooms uncomfortably warm while the downstairs stays chilly. Using a zoned system with independent thermostats is non-negotiable at this scale to ensure everyone stays comfortable without wasting energy. If you’re struggling to visualize how these levels connect, you might want to explore custom floor plans tailored to your specific lot conditions.
Designing for Large Families: Traffic Flow and Zonal Privacy
Living with six or more people requires more than just extra square footage; it requires a strategy for “zonal privacy.” When you’re looking at 6 bedroom barndominium floor plans, the biggest mistake is placing all bedrooms in a single row along a long hallway. This creates a dormitory feel and eliminates any sense of seclusion. Instead, I recommend creating dedicated sleeping wings. By placing the primary suite at one end of the building and the secondary bedrooms at the opposite end, you create a natural sound barrier that ensures your bedroom remains a retreat even when the rest of the house is active.
Managing the morning rush is another critical design factor for high-occupancy homes. For a six-bedroom household, the bathroom-to-bedroom ratio should ideally be 1:1.5 or better. Jack and Jill setups are excellent for saving space while providing each room with direct access to a vanity. In the kitchen, you’ll want to move beyond standard dimensions. Double islands allow one person to prep meals while others sit for breakfast or do homework, effectively preventing the “kitchen bottleneck” that plagues large families during peak hours.
While Open Concept House Plans are the hallmark of the barndominium style, they can become echoing chambers when six or more people are sharing the space. You must balance these massive communal rooms with “Quiet Zones.” These are small, enclosed flex rooms or dens where someone can take a phone call, study, or read without being interrupted by the television or kitchen noise. It’s about giving everyone a place to be together and a place to be alone.
Multi-Generational Living and Guest Suites
Many 6-bedroom builds include a Barndominium with Mother in Law Suite to accommodate extended family. To make this truly functional, give that suite an independent exterior entrance. This provides aging parents or long-term guests with a sense of autonomy and reduces foot traffic through the main living area. I also advise using staggered stud construction or sound-dampening insulation in shared walls to ensure that different generations can maintain their own schedules without disturbing one another.
Storage and Mudroom Requirements
Scaling for six people means your mudroom needs to be a heavy-duty workhorse. Plan for at least 10 to 12 feet of locker space to handle coats, sports gear, and boots. In a home this size, a single laundry room is rarely enough to keep up with the demand. I suggest dual laundry stations; place a large main room near the secondary bedrooms and a smaller, secondary unit inside the primary suite’s walk-in closet. This simple addition saves hours of carrying baskets across a 4,000-square-foot floor plan every week.
Site Considerations and Construction Logistics for Large Footprints
Building at this scale requires a different level of logistical planning. When you’re dealing with 6 bedroom barndominium floor plans that stretch 120 feet or more, you have to look closely at your lot’s setbacks and easements before you ever pour concrete. A massive building width can easily push your structure too close to property lines or utility access points. I always advise clients to have a professional site plan created early to ensure the building fits comfortably without violating local zoning rules.
The foundation for a 6-bedroom home is equally complex. Large-scale slabs require meticulous engineering to prevent cracking and shifting over such a wide area. At this size, a high-quality moisture barrier is non-negotiable; you don’t want ground moisture seeping through thousands of square feet of finished flooring. You’ll also need to consider your electrical service. A standard 200-amp panel rarely cuts it for a 6-bedroom household, especially if you have a shop. Upgrading to a 400-amp service ensures you can run multiple HVAC units, kitchen appliances, and shop tools simultaneously without tripping breakers.
Choosing the right framing is the next big decision. While cold-formed steel is popular for smaller builds, I often recommend red iron structural steel for Shop House Plans at this scale. Red iron allows for massive clear spans of 60 feet or more without the need for interior load-bearing columns. This gives you total freedom to design the wide-open living areas and oversized garage spaces that large families need. It’s the most durable way to support the heavy roof loads associated with a massive 6-bedroom footprint.
Browse our collection of large-scale customizable plans
Integrating a Shop or RV Garage
If you’re planning a Barndominium with RV Garage, placement is everything. These structures are tall, and if placed incorrectly, they can block natural light from reaching your living quarters. I suggest positioning the shop on the north side of the building or at an angle that doesn’t cast a shadow over your main windows. You’ll also need to include a fire-rated wall between the shop and the 6-bedroom living area to meet safety standards. Don’t forget to plan your driveway logistics early; you need a wide turning radius to get an RV or trailer into the shop without tearing up your lawn.
Porches and Outdoor Living at Scale
A massive building needs a porch that matches its scale. Small, standard porches look out of place on a 100-foot-wide home. Instead, look at Wrap Around Porch House Plans that provide 10 to 12 feet of depth. These porches do more than just look good; they provide vital shade that can significantly reduce your cooling costs during the summer. By creating outdoor “zones” like a kitchen area near the dining room and a quiet seating area near the primary suite, you can mirror the zonal privacy of your interior layout on the exterior of the home.
Finding the Perfect Plan: Customization and Contractor Connections
Finding pre-designed 6 bedroom barndominium floor plans can be a challenge. Most stock catalogs peak at four or five bedrooms, which often leaves large families feeling like they must start from scratch with an expensive architect. However, the most efficient way to get your dream layout is to find a high-quality base plan and modify it. This approach saves time and provides a proven structural foundation while giving you the flexibility to add that final bedroom or a specialized hobby space without reinventing the wheel.
I’ve seen many successful builds that started as a 5 Bedroom House Plan. It’s much easier to convert a large flex room, a home office, or even a portion of a massive shop into a 6th bedroom than it is to invent a layout from thin air. When you modify a plan, you can also adjust the placement of load-bearing walls or expand the exterior dimensions to suit your specific lot. This ensures you don’t end up with a home that’s too wide for your building site or too cramped for your family’s daily routine.
Modifying Pre-Designed Plans
It’s vital to consult with experts during this phase. While barndominiums offer great flexibility, changing the footprint or moving structural columns requires careful engineering to ensure the metal shell remains stable. You might want to expand the shop area to include a mezzanine or add a full guest suite with its own kitchenette. Our team at Turnkey Floor Plans specializes in these adjustments, helping you translate your vision into Custom Floor Plans that are ready for the job site and meet your specific family needs.
Your Next Steps to a 6-Bedroom Barndo
Once your design is finalized, you’ll move from a digital concept to a full set of construction blueprints. These documents are the lifeblood of your project. They contain the technical details your local building department needs for the permitting process and provide your subcontractors with an exact roadmap. Take your time during this design phase; it’s much cheaper to move a wall on paper than it is to move it once the concrete is poured and the steel is standing.
The final step in your journey is finding a builder who understands the unique requirements of metal building homes. A standard stick-frame builder might be overwhelmed by the scale of a 6-bedroom barndo or the specifics of red iron framing. You need a specialist who knows how to manage large-scale foundations and integrated shops. You can browse our full catalog of Barndominium Floor Plans to find your starting point, and then Find a Turnkey Barndominium Contractor to help bring that vision to life.
Ready to Scale Up Your Dream Home?
Designing a home at this magnitude requires a shift from standard thinking to a more strategic, zonal approach. You’ve learned that 6 bedroom barndominium floor plans succeed when they prioritize traffic flow and separate quiet sleeping wings from high-energy communal areas. Whether you opt for a sprawling single-story ranch or an efficient two-story design, the goal is to create a space that feels personal rather than institutional.
With over 20 years of metal building design expertise, I’ve seen that the most successful projects start with a solid plan and a clear vision for the site. Don’t let the scale of a 6-bedroom build overwhelm you. By utilizing fully customizable pre-designed plans and leveraging professional contractor connection services, you can move through the construction process with confidence.
Your large-scale barndominium is more than just a building; it’s a foundation for your family’s future. Take the first step toward a functional, beautiful home that fits your life perfectly.
Frequently Asked Questions
How much square footage do I need for a 6 bedroom barndominium?
A 6 bedroom barndominium typically requires between 3,500 and 6,000+ square feet to remain functional. While you can fit six bedrooms into a smaller footprint, you’ll likely sacrifice the open-concept feel and storage space that makes this style popular. Planning for around 4,800 square feet allows for comfortable room sizes, a spacious kitchen, and the necessary quiet zones that large families need to avoid feeling cramped.
Is it cheaper to build a 6 bedroom barndominium as one story or two?
Building a two-story design is usually the most cost-effective way to achieve a large bedroom count because it reduces the size of the foundation and roof. A single-story layout with a massive footprint requires a much larger concrete slab and more roofing materials, which can drive up expenses. Remember that actual pricing varies by location, contractor, labor, materials, finishes, site conditions, engineering, and building specifications.
Can I add a shop to a 6 bedroom barndominium floor plan?
Yes, integrating a shop is a hallmark of the barndominium style and is highly recommended for large-scale living. Many 6 bedroom barndominium floor plans are designed as shop house plans that share a single structural shell. This allows you to have a massive workspace or RV garage attached directly to your living quarters, providing convenience and potential cost savings on the building’s exterior framing and foundation work.
What is the best way to manage noise in a large 6 bedroom barndo?
The best way to manage noise in a high-occupancy home is through zonal design and sound-dampening materials. I recommend placing the primary suite at the opposite end of the building from the secondary bedrooms. Using staggered stud construction and specialized acoustic insulation in shared walls helps block sound transfer. Incorporating a second-story loft also acts as a natural buffer between the noisy main living areas and upstairs bedrooms.
Do 6 bedroom barndominiums require special engineering for the metal shell?
Large-scale metal building homes definitely require specialized engineering to handle the structural loads of a massive footprint. As the building width increases, the engineering for the steel trusses or red iron framing becomes more complex to ensure the roof remains stable without interior load-bearing walls. Every customized plan should be reviewed by a structural engineer to meet your local wind and snow load requirements safely and effectively.
How many bathrooms should a 6 bedroom barndominium have?
You should plan for at least four to six bathrooms to support a six-bedroom household effectively. A good rule of thumb is to have one full bathroom for every two bedrooms, plus a dedicated primary ensuite and a powder room for guests. In 6 bedroom barndominium floor plans, Jack and Jill bathrooms are a smart way to provide private access for kids while saving square footage and plumbing costs.
Can any barndominium plan be modified to include 6 bedrooms?
Most professional layouts can be modified, and starting with a 5 Bedroom House Plan is often the easiest path to a six-bedroom design. You can often convert a large home office, a media room, or a portion of a flex space into an additional bedroom. Our team can help you identify which plans have the structural capacity to handle these modifications without compromising the home’s traffic flow.
What are the electrical requirements for a home of this size?
A home of this scale almost always requires an upgrade to 400-amp electrical service. Between multiple HVAC units, high-end kitchen appliances, and the power demands of an attached shop, a standard 200-amp panel won’t provide enough capacity. Planning for a larger service entrance during the design phase prevents the need for expensive electrical upgrades after the building is already framed and wired, saving you time and frustration.
Important Information
The information provided in this article is intended for general educational and planning purposes only. Floor plans, construction costs, building codes, engineering requirements, energy codes, zoning regulations, permit requirements, and material prices vary by state, county, city, and individual project.
Turnkey Floor Plans does not provide engineering, architectural, legal, financial, or construction advice. Always consult with qualified architects, engineers, builders, and local building officials before purchasing plans or beginning construction.
Some pages on this website may contain affiliate links. If you purchase through one of these links, Turnkey Floor Plans may earn a commission at no additional cost to you. This helps support our website and allows us to continue providing free educational content and floor plan resources.
Every project is unique. Verify all dimensions, specifications, structural requirements, and local code compliance before construction begins.