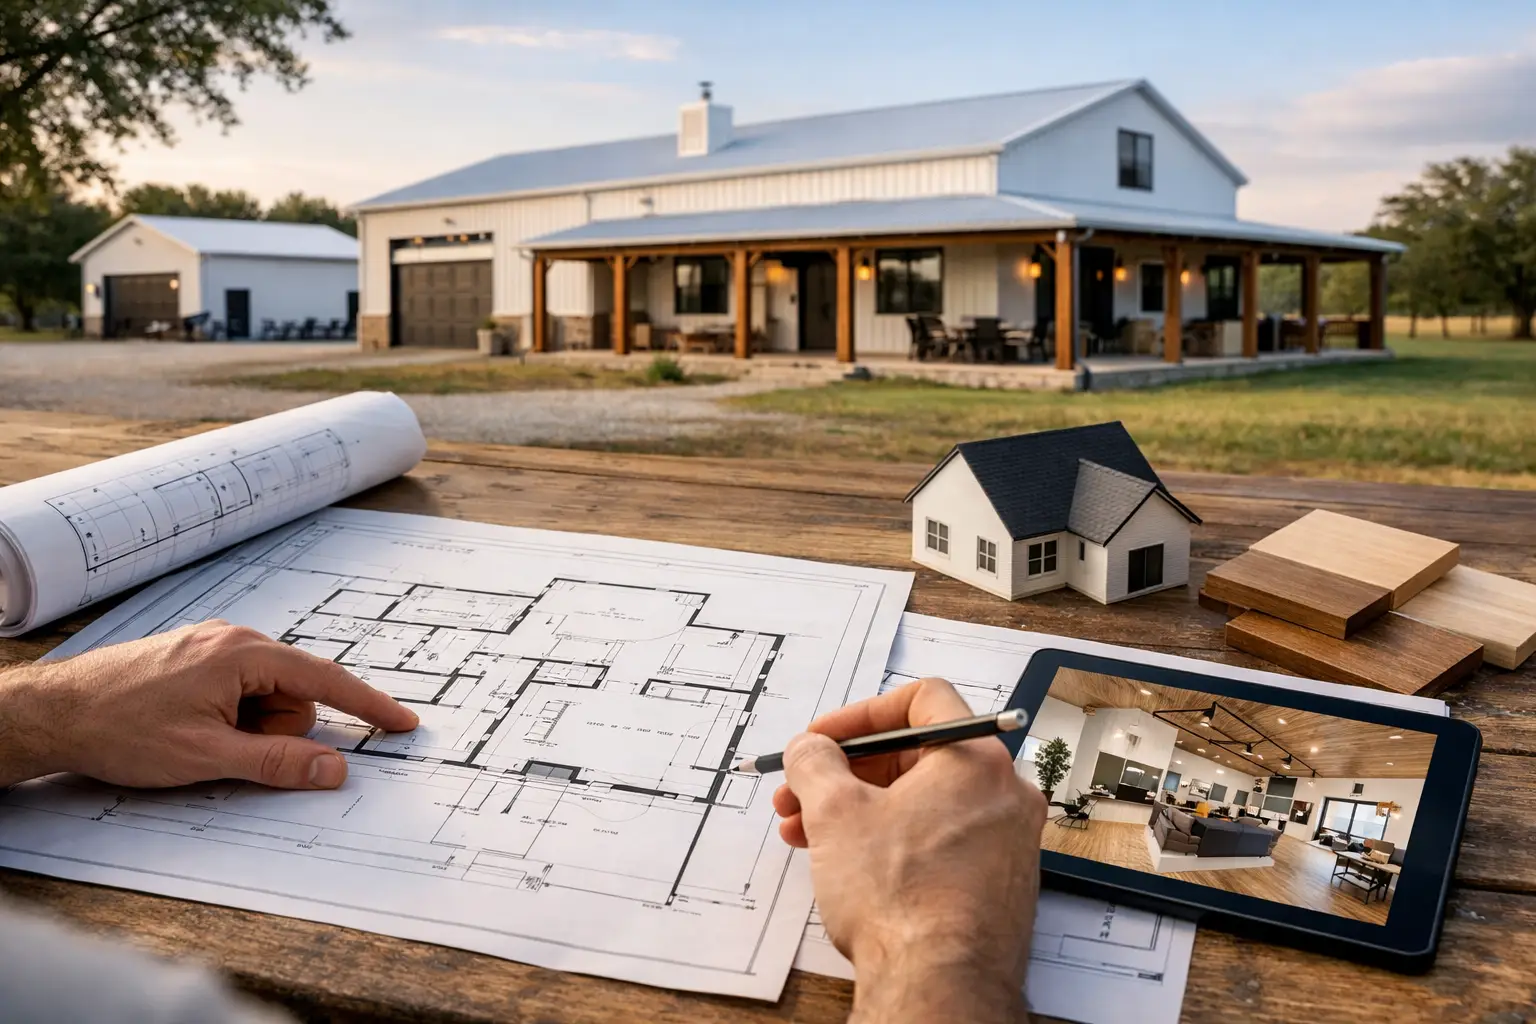
Are barndominium plans customizable? Yes. Most barndominium plans can be adjusted to better fit your family, land, budget, and daily routine, from moving interior walls to adding a porch, shop, or garage bay. The key is knowing which changes are simple plan edits and which ones affect engineering, permits, construction cost, or the building footprint.
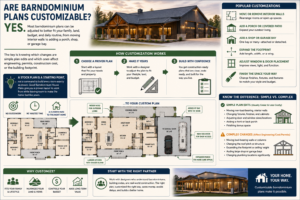
A stock plan is a starting point, not a command to build every room exactly as drawn. Good Barndominium House Plans give you a proven layout to work from while leaving room to make the home feel like yours. No guesswork. No wasted time. Just a clearer path to a floor plan that works before construction begins.
What You Can Customize in a Barndominium Plan
Many changes to Barndominium Floor Plans are straightforward when they happen before the plan is finalized. Interior spaces are usually the most flexible because they may not alter the exterior shell, roofline, or structural system.
For example, a family may start with a 3 Bedroom House Plan and decide they need a dedicated office, a larger pantry, or a laundry room with direct access from the garage. Retirees may prefer a 2 Bedroom House Plan with wider hallways, a larger primary suite, and fewer unused bedrooms. A growing family may look at 4 Bedroom House Plans or 5 Bedroom House Plans and turn one bedroom into a homework room or flexible guest space.
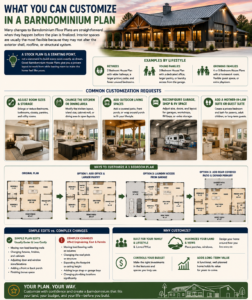
Common customization requests include:
- Enlarging or reducing bedrooms, bathrooms, closets, pantries, and utility rooms
- Changing the kitchen layout, island size, or dining area within Open Concept House Plans
- Adding a covered patio, front porch, or Wrap Around Porch House Plan feature
- Reconfiguring garage, workshop, RV, or storage space in Garage House Plans and RV Garage House Plans
- Adding a private bedroom and bath for a parent, adult child, or guest through a Mother-in-Law Suite House Plan layout
These changes can make a standard plan far more useful without forcing you to begin with fully Custom House Plans. That often saves time while still giving you a home designed around real life.
Which Changes Cost More Than Homeowners Expect?
The more a change affects the outside dimensions or structure, the more planning it requires. Moving a closet wall is very different from widening the entire building, changing roof spans, or relocating exterior doors and windows.
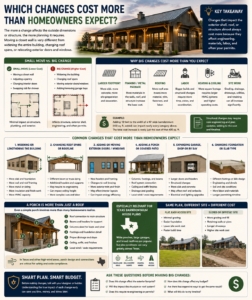
A larger footprint can increase slab size, framing or metal package costs, roofing, labor, heating and cooling needs, and site work. Adding a porch may sound simple, but its columns, roof connection, foundation detail, drainage, and local wind requirements all need to be considered. This is especially relevant with Texas Barndominium House Plans, where wide porches, large garages, and broad rooflines are popular but site conditions can vary greatly.
Start With the Lifestyle, Not the Bedroom Count
Homeowners often begin by searching for a certain number of bedrooms. That is reasonable, but the best House Plans solve bigger questions: Where do muddy boots go? Can groceries come in from the garage without crossing the whole house? Is there a quiet place for guests? Will the kitchen handle a large family gathering?
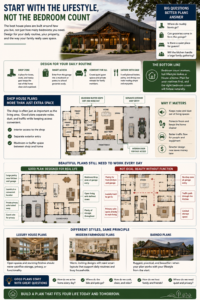
Shop House Plans are a good example. The shop may be just as important as the living area, but it needs separation from noise, dust, and traffic. You may want an interior door from the house to the shop, a separate exterior entry, or a mudroom between the two. A basic Barndo Plan can be customized around those routines early, rather than patched together after the build starts.
The same principle applies to Luxury House Plans and Modern Farmhouse Plans. A dramatic great room may be a priority, but it should not leave you with an undersized pantry, inconvenient laundry room, or a primary bedroom that opens directly into the main living space. Beautiful floor plans still need to work on a busy Tuesday morning.
How to Customize Floor Plans Without Blowing the Budget
Before requesting changes, make two lists: must-haves and nice-to-haves. Must-haves should solve an actual daily problem, such as enough garage depth for your truck, a ground-level guest suite, or storage near the entry. Nice-to-haves can be priced separately and adjusted if the budget gets tight.
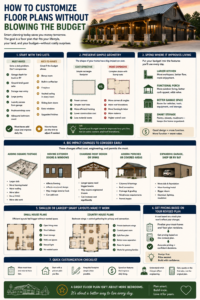
It also helps to preserve the basic geometry of a plan when possible. A simple rectangular footprint is generally easier to price and build than one with many bump-outs and roof transitions. That does not mean every home should look plain. It means you should spend your budget where it improves living, such as a larger kitchen, a functional covered porch, or better garage space.
For smaller families, Small House Plans can feel surprisingly spacious when the layout limits wasted hallway space and uses storage well. For larger households, Country House Plans with a central gathering area and bedroom wings can offer privacy without creating a maze of rooms.
Ask for pricing based on the revised plan, not the original plan. A preliminary cost based on stock Home Plans may not reflect your added bathrooms, expanded garage, upgraded porch, or changed roof design. Finalizing the floor plan before requesting firm quotes gives you a much more useful number.
Common Mistakes When Customizing Barndo Plans
The most expensive mistake is making major changes after materials are ordered or construction has begun. Late changes can affect the foundation, structural package, electrical layout, plumbing runs, and schedule. Spend the extra time making decisions on paper first.
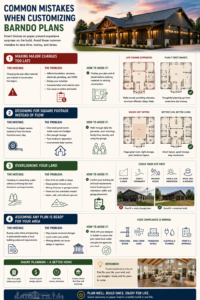
Another mistake is designing for square footage instead of flow. Bigger is not always better. An oversized great room can come at the expense of storage, bedrooms, or a comfortable primary suite. Walk through the plan mentally: entering with groceries, getting ready for work, hosting family, doing laundry, and bringing in tools from the garage.
Homeowners also sometimes overlook the land. The best plan on a website can be a poor fit for a narrow lot, steep grade, driveway location, views, septic needs, or local setback requirements. Confirm the building site before locking in porch orientation, garage placement, and overall width.
Finally, do not assume every online plan is ready for every jurisdiction. Your final documents may need local review, structural adjustments, or code-specific details. That is a normal part of building responsibly, not a sign that the plan was a bad choice.
When a Stock Plan Is Enough and When You Need a Custom Plan
A stock plan is usually a smart choice when its footprint, bedroom count, garage arrangement, and main living layout already match most of your needs. You may only need a few targeted changes, such as a larger pantry, modified bathroom, or adjusted porch.
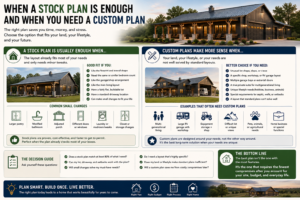
Custom House Plans make more sense when your land has unusual constraints, you need a highly specific shop or RV garage layout, or your household has needs that standard layouts cannot solve. For instance, a family combining multiple generations may need a true private suite with its own sitting area, bath, and entrance. In that case, modifying a standard plan may become less efficient than designing the layout around the need from the start.
The best choice is not the plan with the most features. It is the one that requires the fewest compromises after you account for your site, budget, and everyday life.
Frequently Asked Questions
Can I change the number of bedrooms in a barndominium plan?
Usually, yes. Converting an office, flex room, or oversized bedroom may be fairly simple. Adding bedrooms may require a larger footprint, added windows for safety, closet space, and changes to heating and cooling design.
Can I add a porch or garage to existing home plans?
Often, yes, but exterior additions should be reviewed carefully. A porch or garage changes foundation needs, roof connections, drainage, and structural loads, so it should be included in the final plan set before pricing.
Do customized floor plans take longer to prepare?
They can, especially when changes involve the exterior shell or structural elements. But finalizing those details before construction is almost always faster and less costly than making corrections during the build.
Are barndominiums cheaper if I use a stock plan?
A stock plan can reduce design time and help you begin with a proven layout. Your final cost still depends on square footage, site work, finishes, garage or shop size, porch design, utilities, and regional labor costs.
Your future home does not need to fit someone else’s routine. Start with a plan that gets the big decisions right, customize the spaces that affect how you live, and have the final layout reviewed before you price the build. That is how a barndominium becomes more than a good-looking idea on paper.