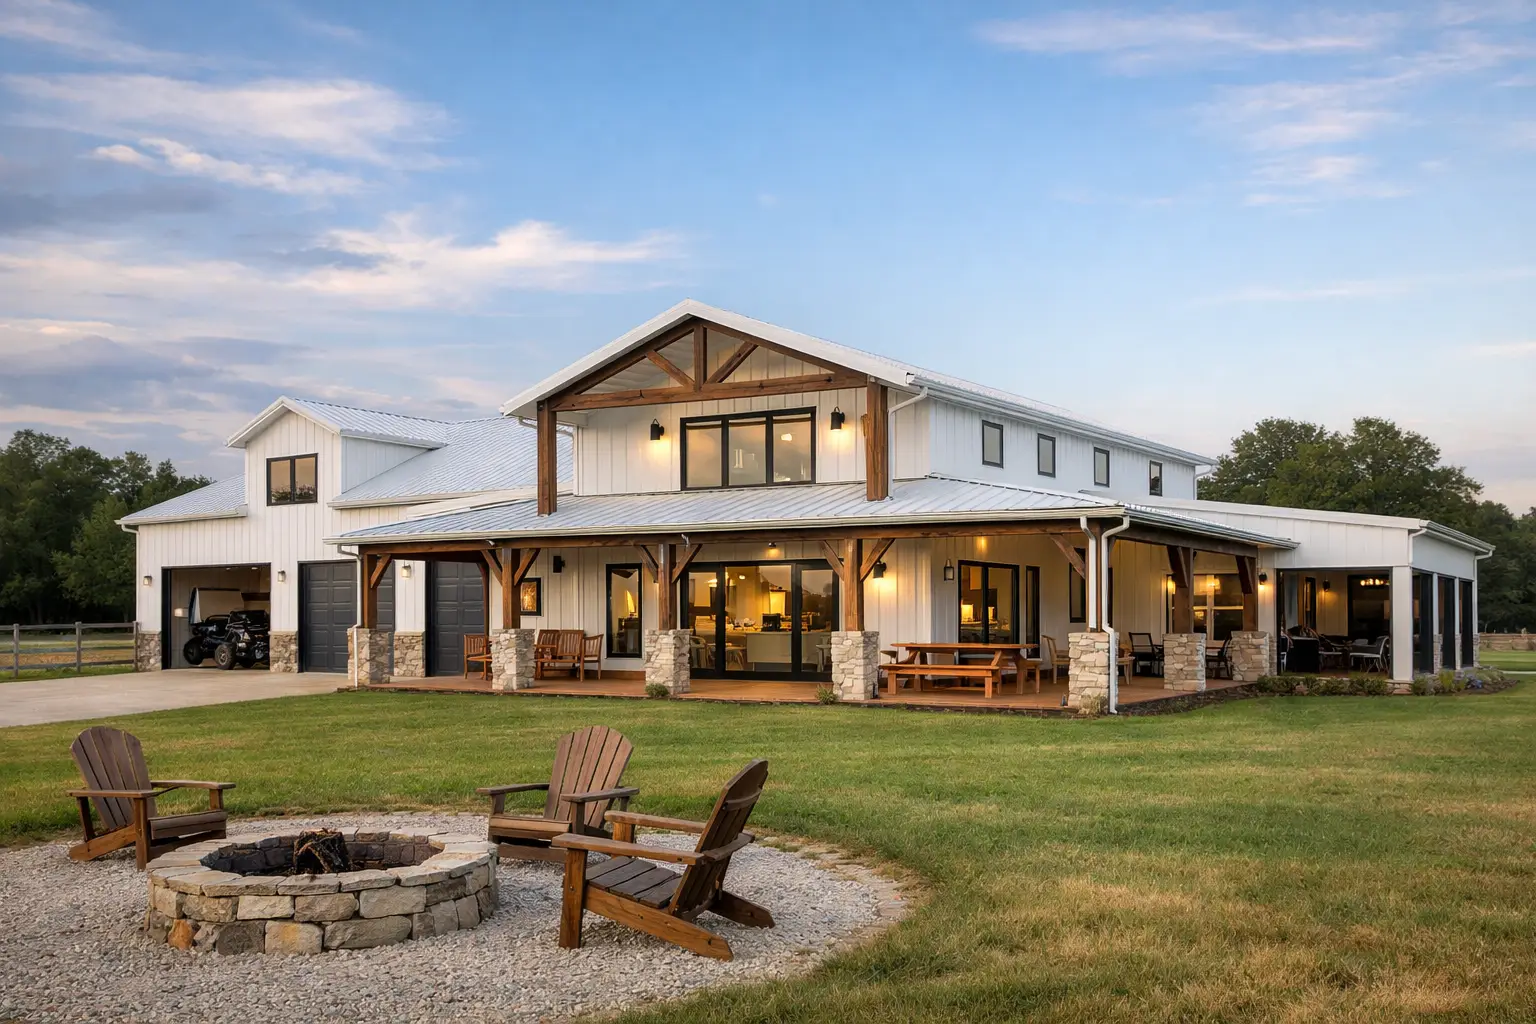
Can a barndominium really work for a busy household with several kids, guests, pets, and all the gear that comes with family life? Yes, but only if the plan separates noisy and quiet areas, gives storage a real place in the layout, and leaves room for the way your family will live three to five years from now. The best Arkansas barndominium floor plans for large families are not simply bigger homes. They are organized homes.
A large open living room may look great on paper, but it will not solve the morning rush if every bedroom opens into the same hallway and coats, backpacks, boots, and groceries have nowhere to go. Good family planning starts with daily routines, then builds the square footage around them.
How much space does a large family actually need?
There is no single square-footage target, because a family of five with young children lives differently than a family of seven with teenagers. Still, most large-family barndominium plans work best when they provide at least four bedrooms, two and a half bathrooms, generous common space, and dedicated storage. For many households, that puts the practical range around 2,400 to 3,500 square feet of conditioned living area.
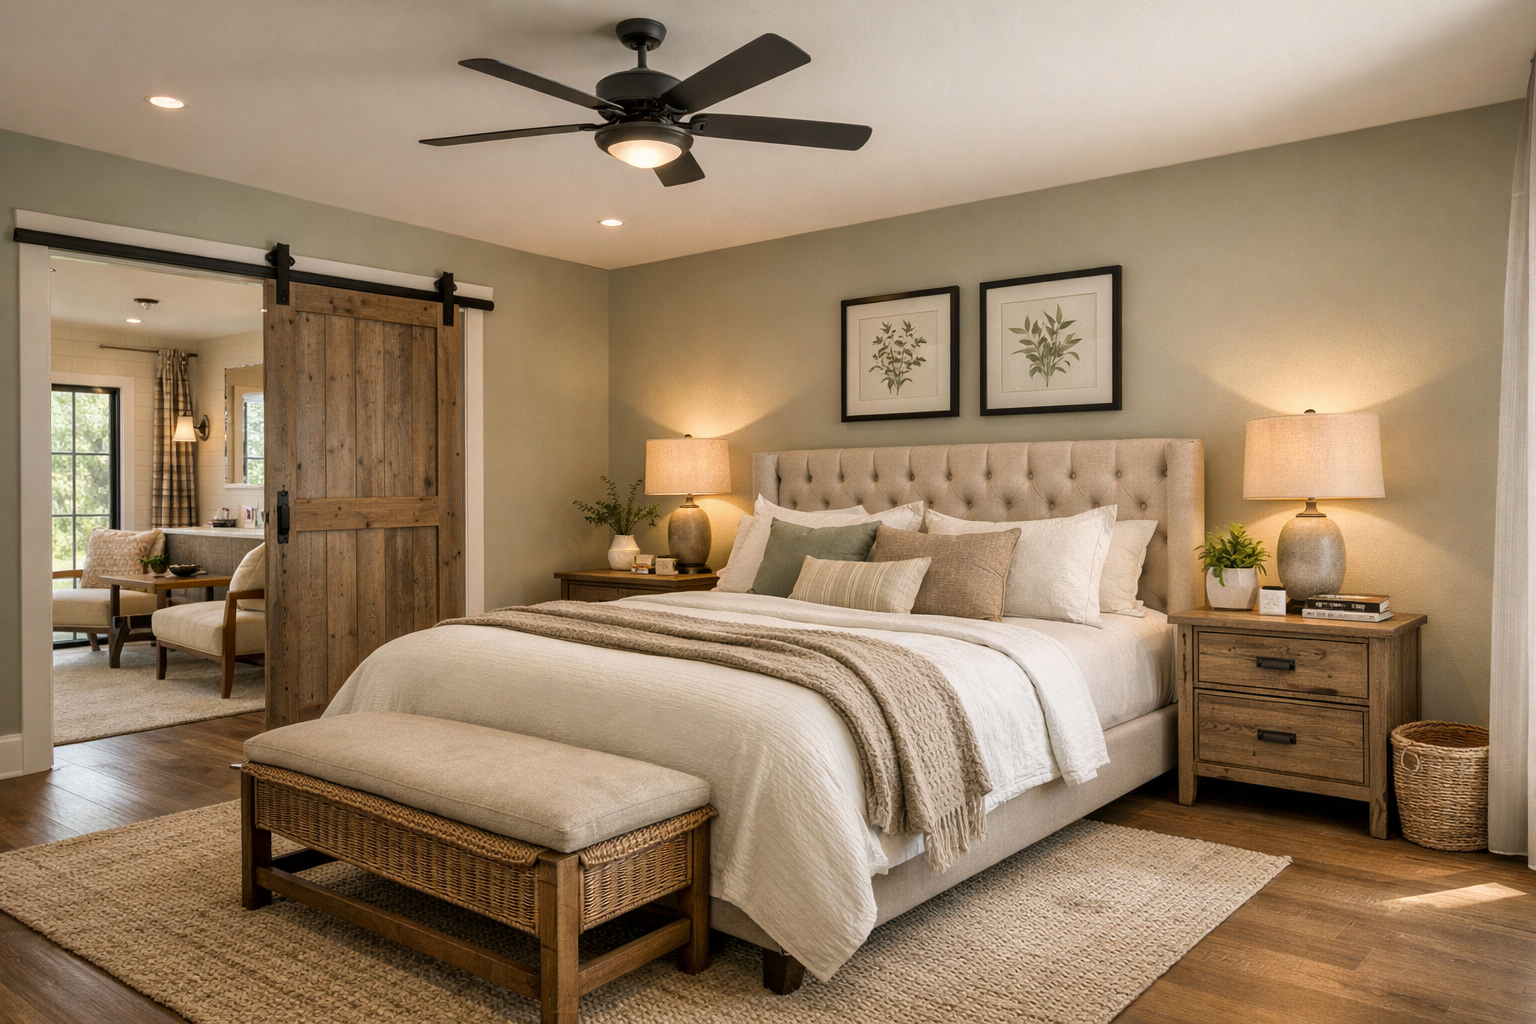
The biggest mistake is counting bedrooms without considering what happens outside them. A five-bedroom plan can still feel cramped when the kitchen has a small pantry, the laundry room cannot handle baskets and muddy clothes, or the entry opens directly into the living room. In Arkansas, where rain, red clay, sports equipment, and outdoor work are part of everyday life for many families, a proper mudroom earns its space quickly.
Plan for the people who will be there most often, not only the number of people sleeping there today. If grandparents stay overnight, older children return from college, or friends regularly visit, a flexible guest room near a full bath can prevent a future redesign.
Which layout keeps family life from feeling crowded?
For most large families, a split-bedroom design is the strongest starting point. The primary suite sits on one side of the house, while children’s bedrooms occupy a separate wing or hallway. This protects privacy, reduces noise, and lets parents keep a better eye on younger children without placing every bedroom door around the main living space.
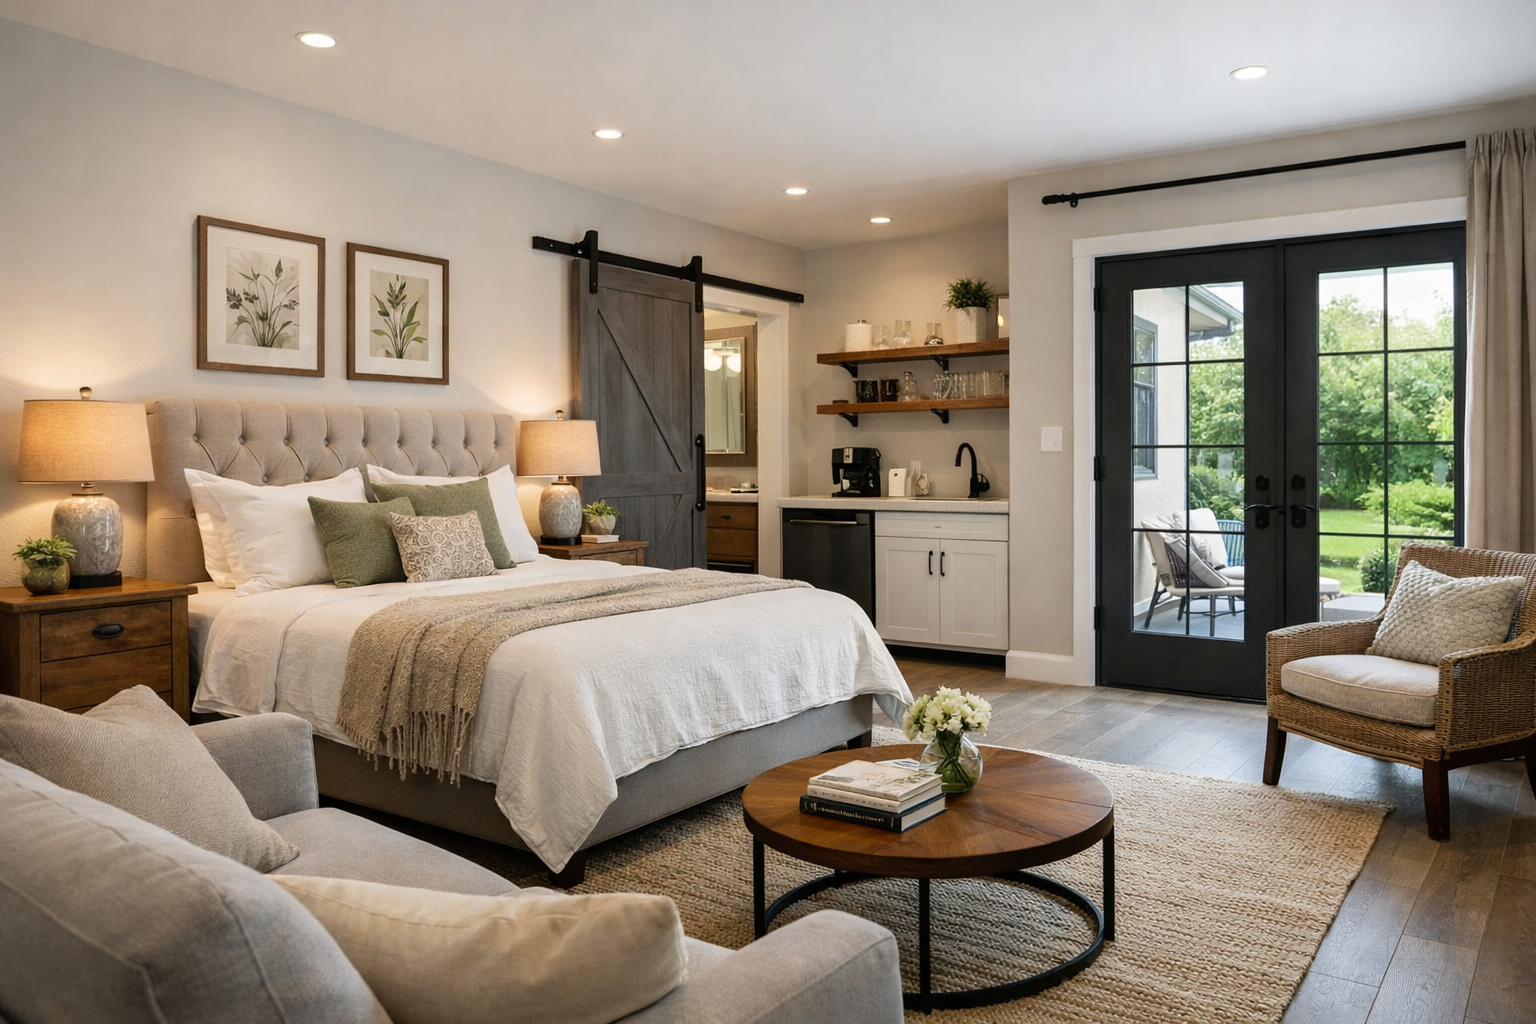
A central great room still makes sense. It gives the household one shared place for meals, homework, conversation, and gatherings. The key is to avoid making it a pass-through corridor. When people must cross the living room to reach bedrooms, bathrooms, or the garage, the space rarely feels restful.
A practical large-family layout often includes three clear zones:
- A public zone with the kitchen, dining area, living room, pantry, and porch access
- A private zone with secondary bedrooms and at least one shared bathroom
- A work zone with the garage, mudroom, laundry, mechanical area, and storage
- A quiet primary-suite zone with separation from children’s rooms and entertaining areas
These zones do not need long hallways or complicated angles. In fact, barndominium plans tend to work best with simple footprints. Straightforward framing and roof lines can help control building costs, while clear zones make the home easier to live in.
Why do bedrooms and bathrooms need more planning?
With a large household, the question is not just how many bedrooms you need. It is who shares a bathroom, who goes to bed early, and who needs a quiet place to study. Two children sharing a bedroom may work well when they are young, but a plan should give you options as they grow.
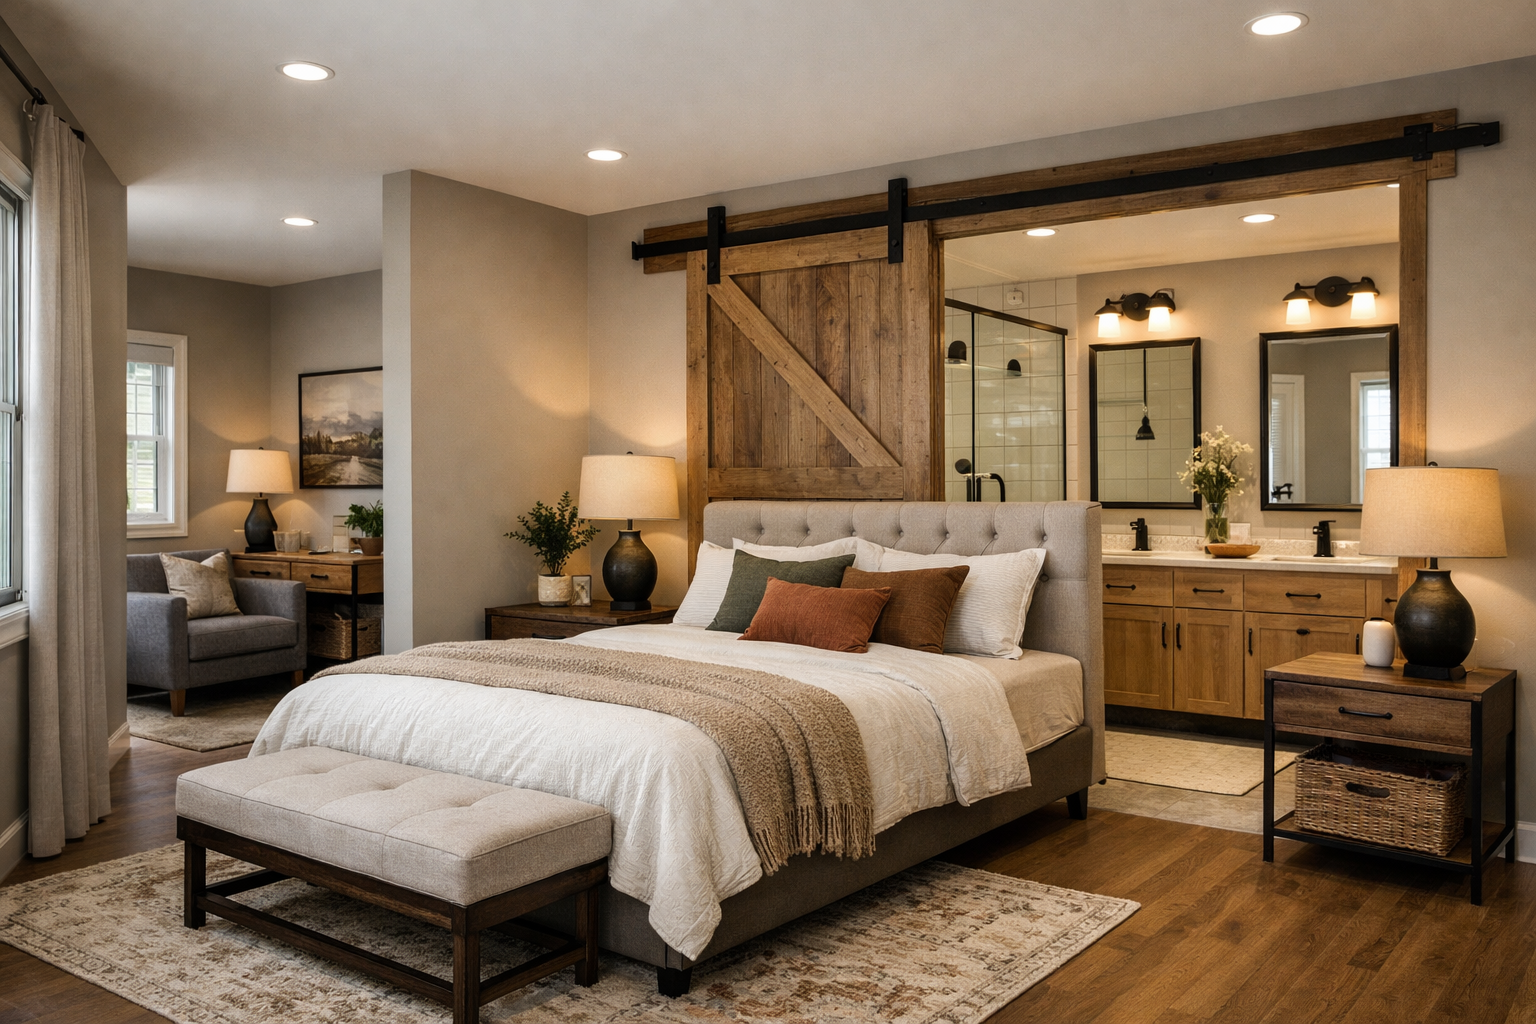
Consider pairing two bedrooms with a shared bath and placing another bedroom near a hall bath. This arrangement can work better than putting all children around one oversized bathroom. It also gives a future guest room, older child, or live-in family member more independence.
Avoid placing every secondary bedroom directly off the great room. That arrangement may save hall space, but it brings television noise, kitchen activity, and guests too close to sleeping areas. A short hallway, a pocket of bedrooms behind the kitchen, or a separate wing creates a noticeably calmer home.
For the primary suite, distance matters more than luxury. A large closet and oversized bathroom are nice, but parents often value a bedroom location that is not beside the laundry room, garage entry, or children’s play area. If the plan includes a home office, avoid using it as the only path into the primary suite.
What storage should be built into the floor plan?
Storage is one of the reasons a well-designed barndominium can outperform a conventional house for a large family. The building footprint can allow for a large attached garage or shop area, but the living area still needs storage that is easy to reach every day.
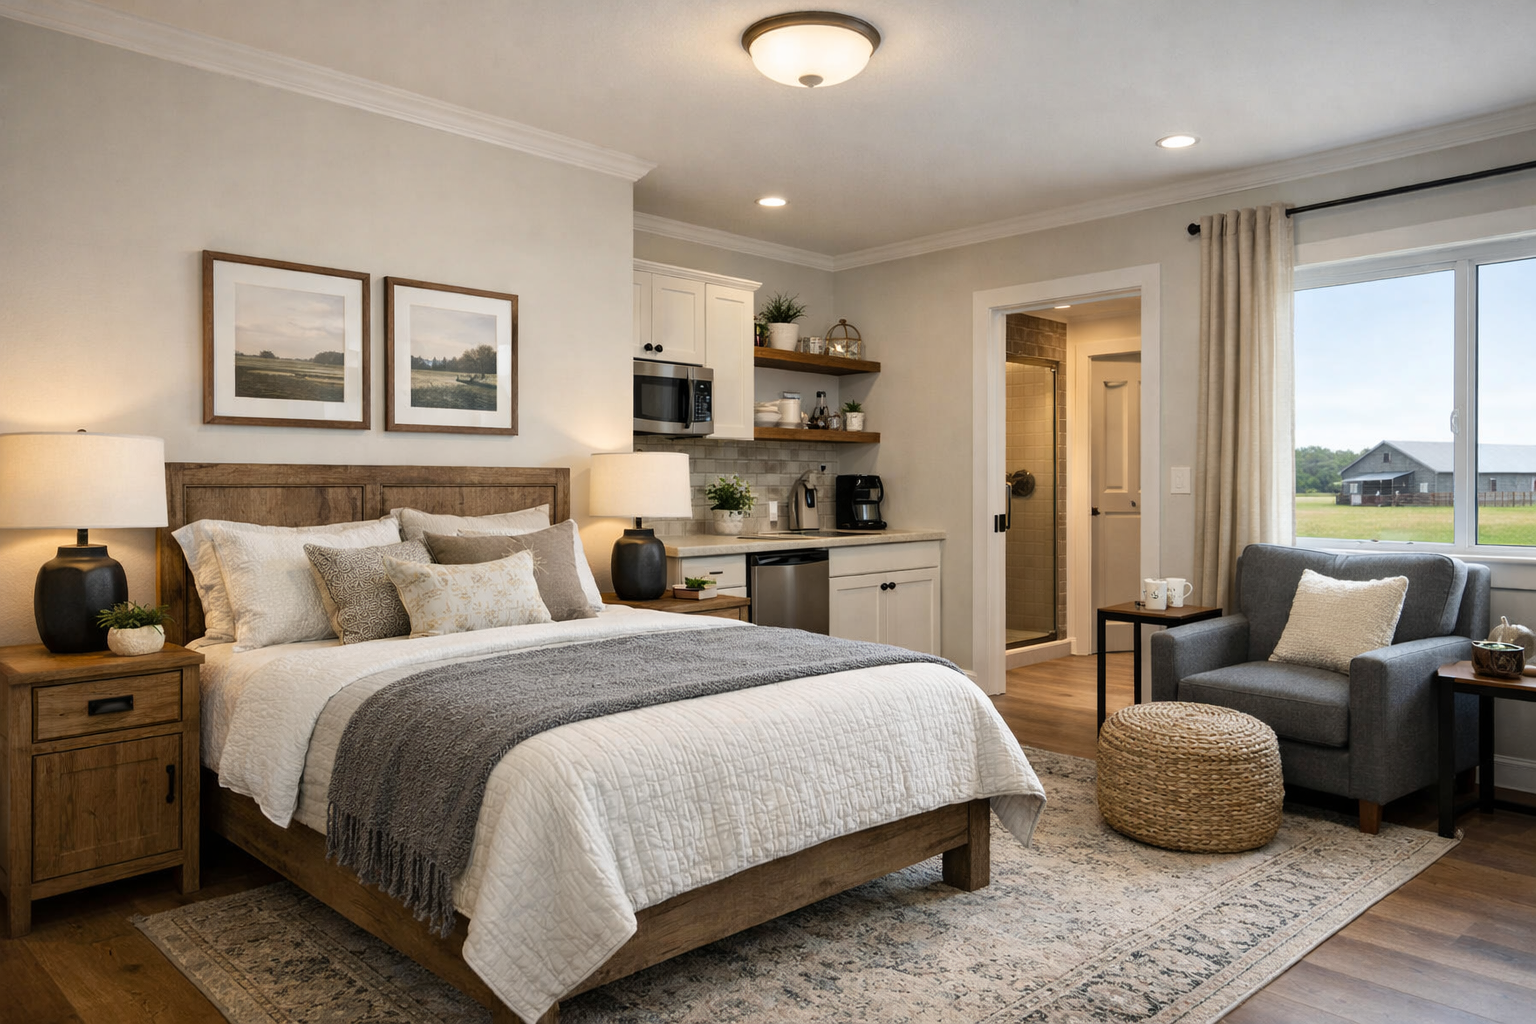
Start at the garage entry. A mudroom should have room for a bench, hooks, closed cabinets, and a drop zone for bags and mail. If several people come home through the same door, a narrow hallway with one small coat closet will not keep up.
The kitchen needs a walk-in pantry sized for bulk groceries, small appliances, lunch supplies, and serving pieces. A pantry that is only deep enough for a few shelves becomes cluttered quickly. If you buy in bulk or live far from frequent shopping, plan for wider shelves and enough turning room to use them.
Also look for storage opportunities that do not waste conditioned square footage. Linen closets near bathrooms, a cleaning closet near the kitchen, built-in lockers at the mudroom, and a dedicated seasonal-storage room can reduce the clutter that makes a large home feel smaller. The garage is useful, but items used every week should not require a trip through a cold or hot garage.
Should you include a shop, garage, or large porch?
For many Arkansas families, an attached garage or shop is not an extra. It is where vehicles, lawn equipment, tools, freezers, and outdoor gear belong. The important decision is how it connects to the home. A direct connection through a mudroom is far more useful than entering through the kitchen or dining area.
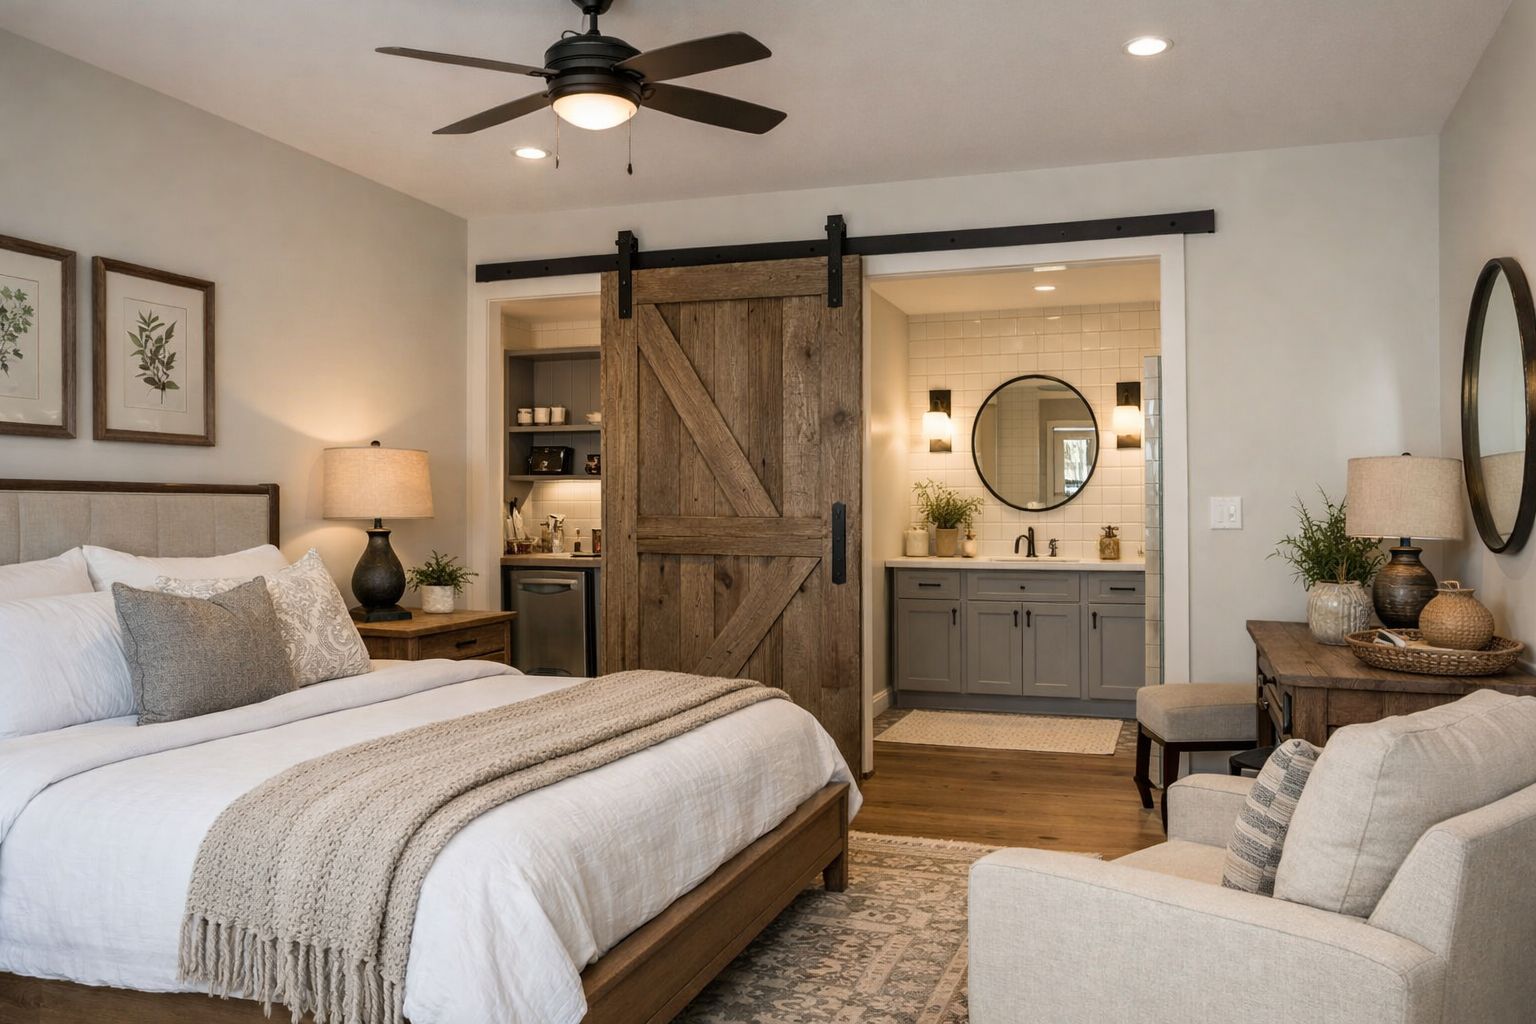
Size the garage around real vehicles and real storage, not just a vehicle count. A two-car garage may technically fit two vehicles but leave no room to open doors, store bikes, or move a mower. Measure your widest vehicle, account for door clearance, and think about where large items will sit when the vehicles are parked.
A covered porch is equally valuable, especially when it is connected to the kitchen or dining area. It creates an overflow space for family meals, kids’ activities, and gatherings without adding expensive conditioned square footage. A porch that faces the best view or catches prevailing breezes is usually more useful than a porch added only for curb appeal.
The trade-off is budget. Large porches, oversized garages, and complex roof shapes add cost. It is often smarter to keep the house footprint simple and invest in the spaces your family will use every week.
What should Arkansas families check before choosing a plan?
A floor plan has to work on your land, not just on a screen. Before purchasing plans, confirm setback requirements, driveway approach, utility locations, septic needs, and the building site’s slope. A plan that fits beautifully on a flat rectangular lot may require costly changes on a narrow, wooded, or sloping property.
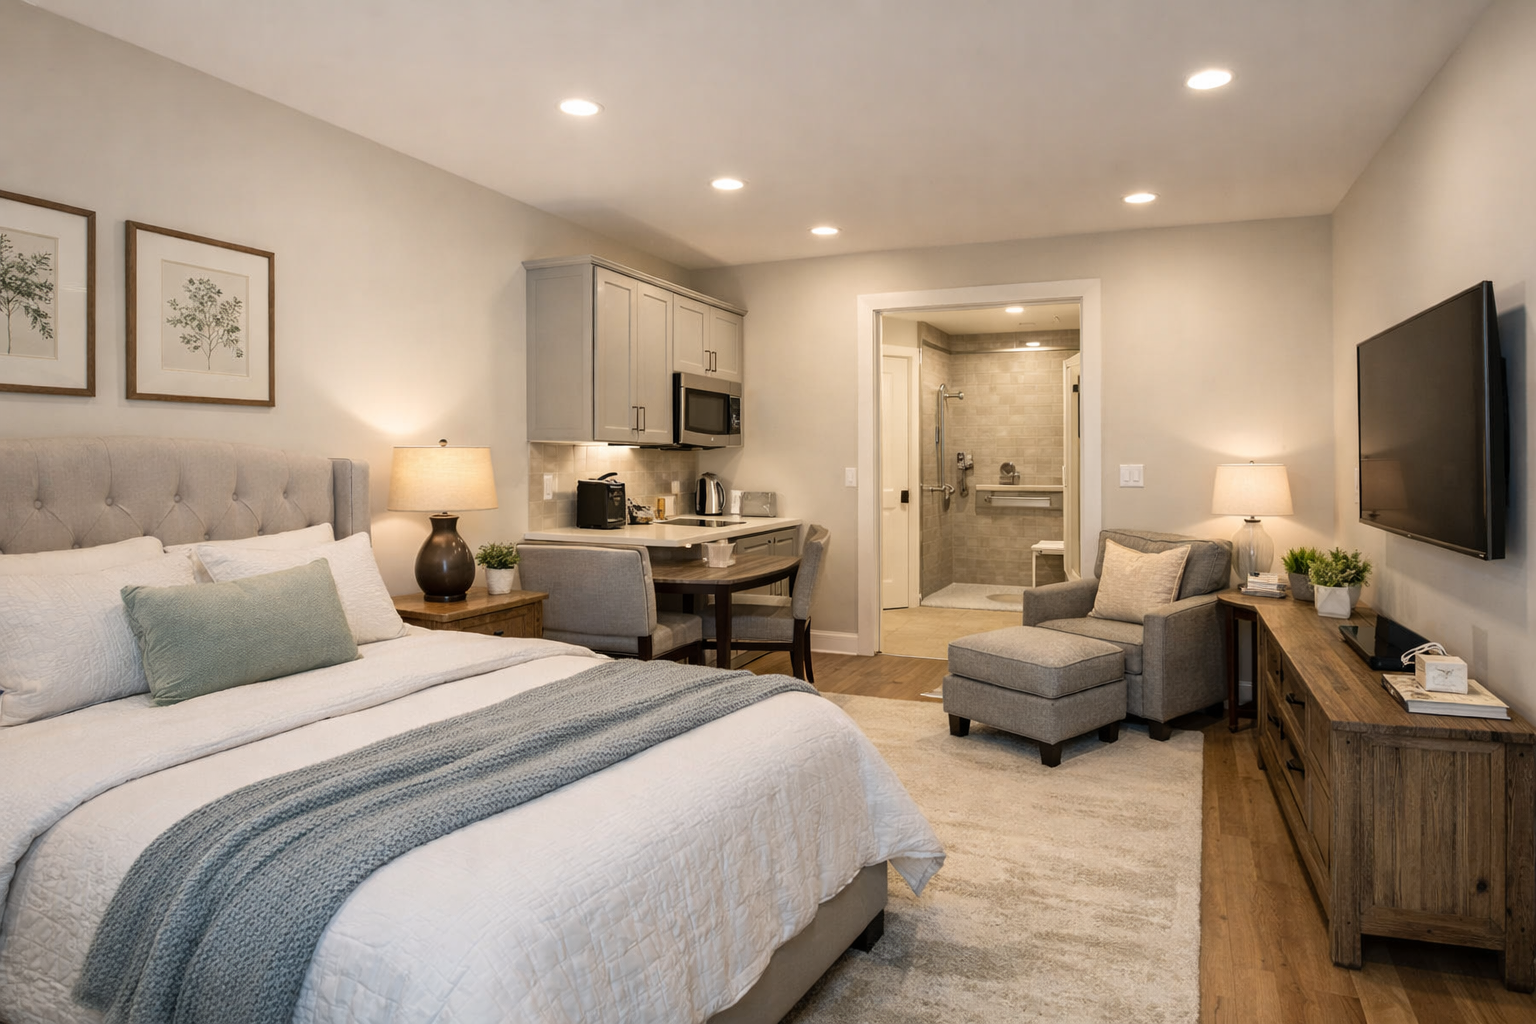
Climate also affects plan decisions. Arkansas summers are humid, and winters can still bring cold snaps. Place large windows and porch openings thoughtfully, leave room for efficient mechanical systems, and avoid needlessly complicated roof transitions that can add expense and maintenance concerns.
Before finalizing a plan, walk through these common trouble spots:
- No clear place for backpacks, shoes, pet supplies, and laundry
- A kitchen island that blocks traffic when several people are cooking
- Too few bathrooms during school and work mornings
- Bedrooms sharing walls with noisy living areas or garage spaces
- Garage bays that do not allow for storage or vehicle door clearance
- A beautiful porch that is difficult to reach from the kitchen
A local builder, plan provider, and qualified professionals should review the final design for site conditions and applicable requirements. Changes are far less expensive on paper than after the slab is poured.
FAQs about Arkansas barndominium floor plans for large families
Is an open floor plan always best for a large family?
Not always. Open kitchens and living rooms make it easier to supervise younger children and host family gatherings, but they can also amplify noise. The strongest plans pair open shared space with bedroom wings, a flex room, or another quiet area where someone can read, work, or study without competing with the television.
Is a two-story barndominium a good choice for a large family?
It can be, particularly on a smaller lot or when you want to separate children’s rooms from the main living level. However, stairs affect long-term accessibility, furniture moving, and daily supervision of young children. A single-story plan usually offers simpler circulation, while a two-story plan can reduce the footprint and create more privacy.
How many bathrooms should a family of six have?
Three full bathrooms or two full bathrooms plus a well-placed half bath is often a comfortable target. The better answer depends on bedroom grouping and morning schedules. Two bathrooms can work if one serves a bedroom wing efficiently, but placing them at opposite ends of the home may create unnecessary bottlenecks.
The right plan should make a full house feel manageable on an ordinary Tuesday, not just look impressive during a showing. Start with your routines, your land, and the spaces that cause friction in your current home. That is how you choose a barndominium floor plan that gives a large family room to grow without paying for space that does not serve them.