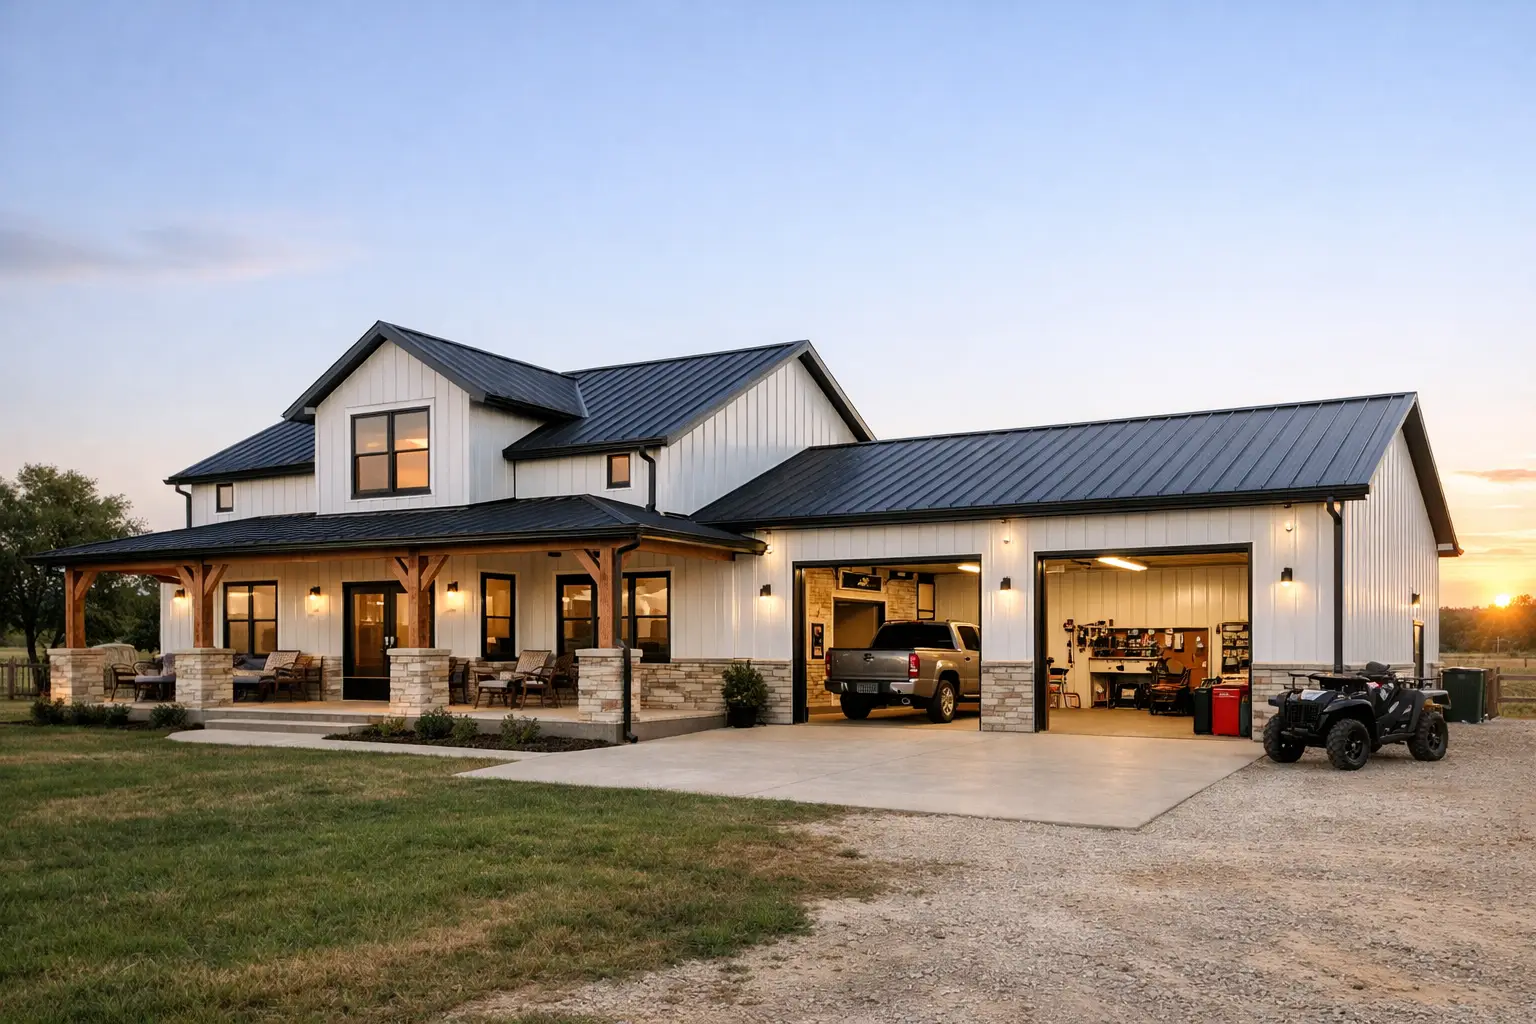
Are barndominium attached shops worth adding to your floor plan? For many homeowners, yes. Barndominium attached shops put the garage, work area, storage, and living space under one roof while keeping each area functional. The right layout can save steps, simplify your build, and give your family room to live without sacrificing the space needed for vehicles, tools, hobbies, or equipment.
The key is treating the shop as part of the home plan from day one, not as a leftover rectangle attached to the side. A good design considers traffic flow, noise, doors, storage, future uses, and how the shop connects to your daily routine.
Why an Attached Shop Changes the Way a Barndo Lives
A detached shop can work well on a large property, but it often means walking outside in rain, heat, or mud to reach your vehicle or workspace. With barndominium attached shops, that trip may be as simple as walking through a mudroom. That is a big advantage for families with kids, retirees who want fewer outdoor steps, and landowners who use their shop every day.
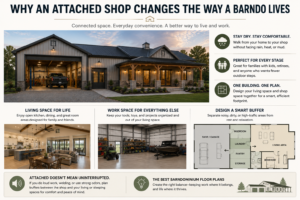
Attached shop house plans also make it easier to organize the building around one clear footprint. The living side can hold an open kitchen, dining area, and great room, while the shop side handles the practical demands that do not belong in the house: lawn equipment, seasonal storage, workbenches, and larger vehicles.
Still, attached does not automatically mean better. If the shop will be used for loud work, regular welding, strong odors, or late-night projects, the separation between living and work areas needs careful thought. The best barndominium floor plans create a buffer through a mudroom, laundry room, pantry, storage room, or hallway instead of putting a bedroom wall directly against the shop.
Choose the Shop Size Before Finalizing House Plans
One of the most common mistakes is choosing the home first and adding a shop later. Start by deciding what must fit inside the shop. Measure vehicle widths, door swing, trailer length, workbench depth, and the open floor space you need to move around comfortably.
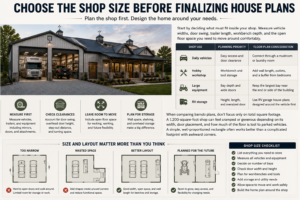
A two-car setup may be enough for some homeowners, while others need room for a truck, tractor, boat, side-by-side, or dedicated hobby bay. RV garage house plans need even more early planning because door height, bay depth, and turning clearance affect the entire building shape.
When comparing barndo plans, do not focus only on total square footage. A 1,200-square-foot shop can feel cramped or generous depending on its width, door placement, and how much of the floor is lost to parked vehicles. A simple, well-proportioned rectangle often works better than a complicated footprint with awkward corners.
Layout Options for Barndominium Attached Shops
Side-by-side living and shop wings
This is one of the most practical floor plans for a family home. The shop sits beside the living area, often with a shared roofline, and the connection comes through a mudroom or utility space. It keeps the main entry, kitchen, and bedrooms away from shop traffic while making it easy to bring groceries in from the garage.
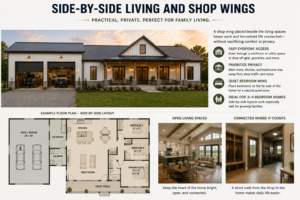
Side-by-side layouts work especially well for 3 bedroom house plans and 4 bedroom house plans. Put the bedroom wing on the far side of the living area, and you create a natural quiet zone for sleeping.
Shop-forward layouts with living space behind
In this arrangement, the shop faces the driveway and the home sits behind it or slightly offset. This can be a strong choice for narrow or deep lots because the largest doors face the most accessible side of the property. It also gives the home more privacy from the road.
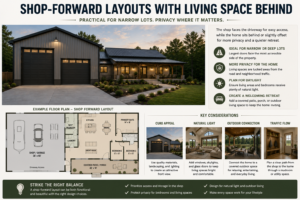
The trade-off is curb appeal and daylight. Make sure the living room, kitchen, and primary bedroom still receive good natural light and have a welcoming outdoor connection, such as a covered patio or wrap around porch.
Courtyard or L-shaped floor plans
An L-shaped plan places the shop on one leg and the home on the other, creating a protected outdoor area between them. This is popular in Texas barndominium house plans, where a shaded porch can become a major part of daily living.
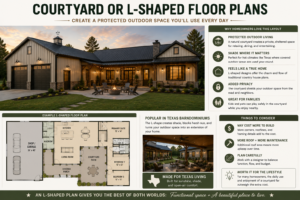
These layouts can feel more like traditional country house plans than a long rectangular barndo. They may cost more to frame and roof than a simple box, so weigh the lifestyle benefit against the added complexity.
Design the Transition Space Carefully
The door between the home and shop deserves more attention than most buyers give it. It is where boots, bags, coats, pet supplies, and everyday clutter tend to collect. A well-planned transition space keeps that mess from spilling into your open concept house plans.
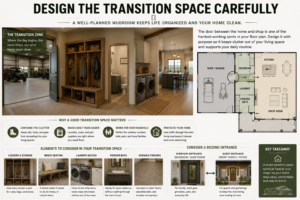
A mudroom with lockers, a bench, and a nearby laundry area is usually more useful than a narrow hallway. If your household includes outdoor workers, young children, or pets, consider a powder bath near this entry as well. It reduces traffic through the main living space and makes the layout easier to maintain.
For larger home plans, a second entrance can also help. A family may use the mudroom door every day, while guests enter through a porch or front foyer. That small decision protects the appearance of the main living area without making daily life less convenient.
Match the Plan to Your Household, Not Just the Trend
The right attached-shop design changes depending on who will live there and how long you plan to stay. Couples looking at 2 bedroom house plans may want a larger shop for a camper, hobby vehicles, or future storage. Families choosing 4 bedroom house plans or 5 bedroom house plans often need a stronger separation between bedrooms and the garage doors.
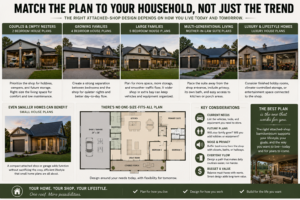
If parents, adult children, or long-term guests may live with you, mother-in-law suite house plans can be a smart fit. Place the suite away from the shop entrance and give it privacy, its own bath, and convenient access to the kitchen or porch. It does not have to be oversized to be comfortable.
Luxury house plans may include a finished hobby room, climate-controlled storage, or a dedicated game room beside the shop. On the other hand, small house plans can still benefit from an attached garage or compact workshop when every room has a clear job. The best choice is the one that supports your real life, not the one with the most square footage.
Common Mistakes to Avoid Before Buying Floor Plans
Homeowners often get excited about a big shop and underestimate what the house side needs. Avoid these planning problems before you commit to house plans:
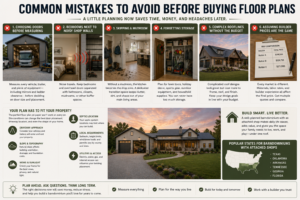
- Choosing garage doors before measuring every vehicle, trailer, and piece of equipment.
- Putting bedrooms directly beside a noisy shop wall or overhead door.
- Skipping a mudroom, then using the kitchen entry as a daily drop zone.
- Forgetting storage for lawn tools, holiday items, sports gear, and household supplies.
- Selecting a complex roofline without considering the additional construction cost.
- Assuming every builder prices the same plan the same way in every market.
Your plan also needs to fit the property. Driveway approach, slope, views, septic location, local requirements, and utility access can influence whether doors should face the front, side, or rear. This matters in rural areas across Texas, Oklahoma, Arkansas, Tennessee, Georgia, and Florida, where lot conditions can vary widely from one property to the next.
Buying Tips for Barndo Plans With Attached Shops
Before purchasing barndominium house plans, make a simple list of non-negotiables. Include the number of bedrooms, shop bays, vehicle sizes, porch preferences, storage needs, and whether you want a future suite. Then compare floor plans based on function rather than exterior style alone.
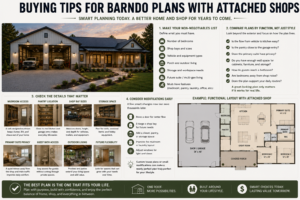
Ask whether the layout gives you enough wall space for cabinets and furniture. Check if the pantry is close to the garage entry, whether the primary suite has privacy, and how guests reach a bathroom. Modern farmhouse plans with attached shops can look great, but the daily path from vehicle to kitchen matters more than a pretty rendering.
If a nearly perfect plan needs changes, custom house plans may be the better value than forcing your lifestyle into a layout that does not work. A small revision to move a door, enlarge a bay, add a closet, or improve the mudroom can prevent expensive regrets after construction begins.
FAQs About Attached Shop Barndominiums
How much shop space do most homeowners need?
It depends on what will be parked and worked on inside. Start with the largest vehicle or equipment item, then add circulation space, storage, and workbench depth. A shop that only fits vehicles may not function as a workshop once the doors are closed.
Can an attached shop make a barndominium louder?
It can if the plan puts living spaces directly against the shop. Use utility rooms, storage, hallways, and thoughtful room placement as buffers. Bedrooms should generally be the farthest rooms from frequent door activity and work areas.
Are wrap around porches practical with an attached shop?
Yes, especially when the porch wraps the living portion of the building rather than the shop doors. Wrap around porch house plans can improve outdoor living, shade windows, and give guests a clear front entry while the shop remains practical on another side.
A barndominium with an attached shop works best when the shop is planned as part of the home, not an add-on. Start with how you will park, work, store, and enter the house each day. No guesswork. No wasted space. Just a floor plan that gives your build a clear path forward.