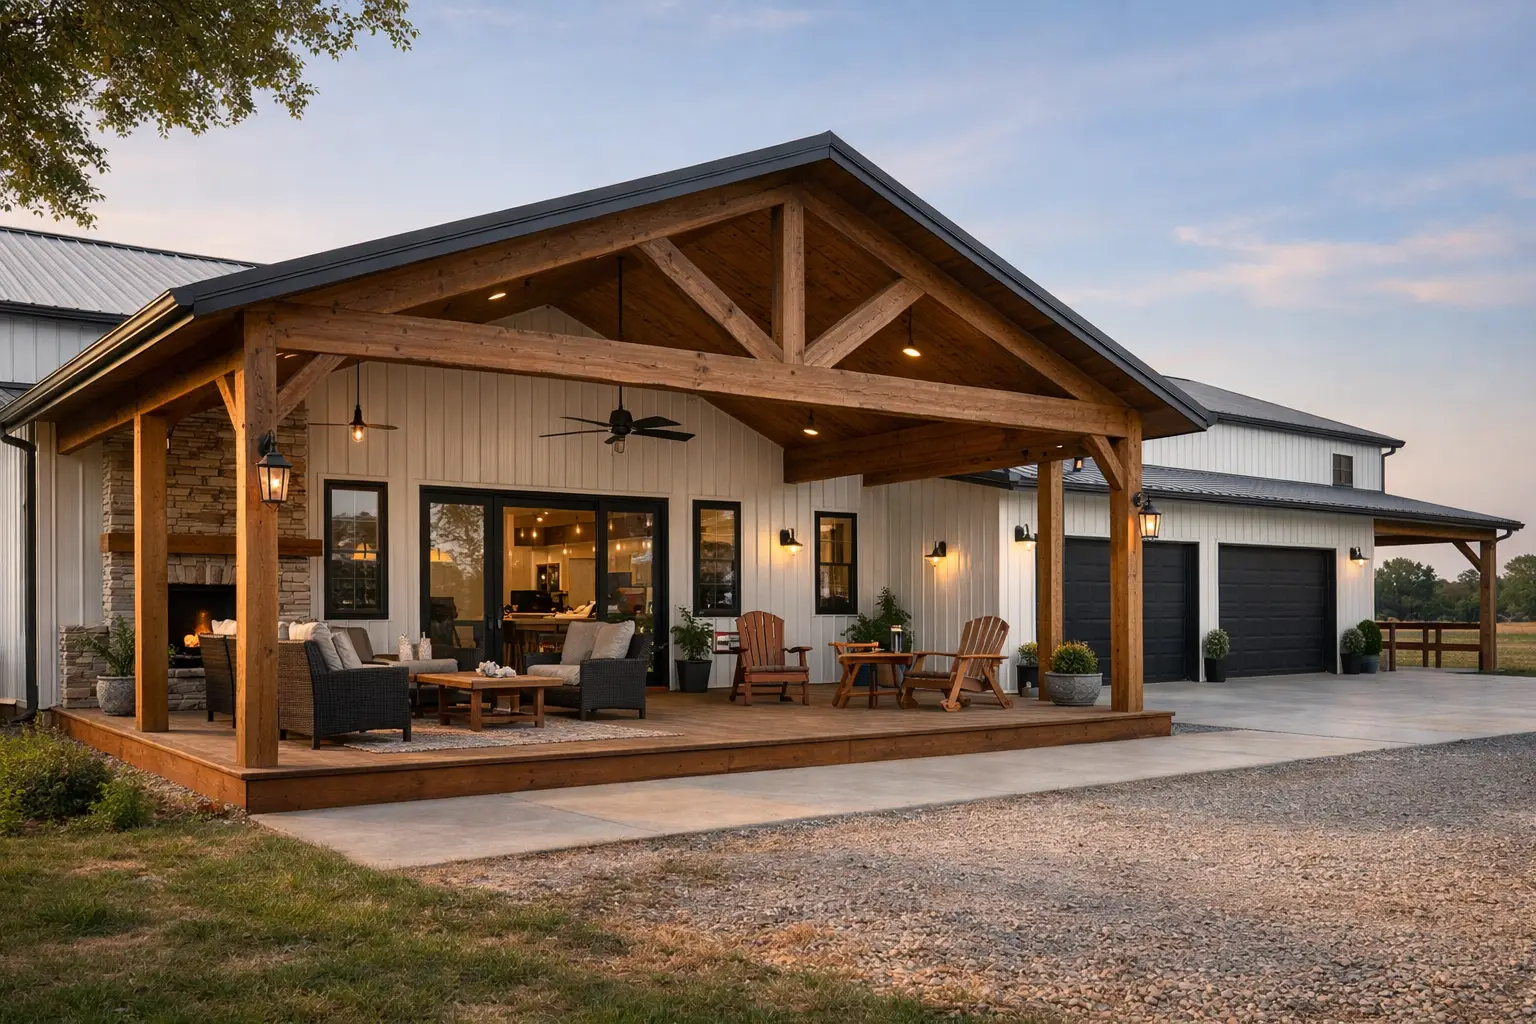
Are covered porches worth adding to a barndominium?
Yes. Barndominium covered porches create usable outdoor space, protect entry doors and exterior walls from weather, and make a metal home feel more connected to its land. The best porch is not simply the biggest one your budget allows. It should support how your family enters, entertains, relaxes, and uses the surrounding property.
A porch can look like a small line on a set of barndominium house plans, but it affects the footprint, roof design, daylight inside, and overall budget. Planning it alongside your floor plan prevents the common mistake of treating outdoor living as an afterthought.
Start With How You Will Use the Porch
Before comparing barndominium floor plans, decide what your covered porch needs to do. A front porch that gives guests a dry place to wait has very different needs than a rear porch built for weekend meals, football games, and family gatherings.
For many homeowners, a 6- to 8-foot-deep front porch works well for a bench, a few planters, and comfortable entry clearance. A porch meant for dining or a conversation area generally needs 10 to 12 feet of depth. Anything shallower can feel like a walkway instead of an outdoor room, especially once chairs are pulled out.
Think about traffic, too. If the porch connects the kitchen, living room, pool area, or backyard, leave a clear walking path that does not cut through seating. Open concept house plans often work especially well with a rear covered porch because the kitchen and great room can open directly to outdoor living.
Choose the Right Porch Location
The right location depends on the lot, view, sun, wind, and your daily routine. House plans should show those relationships early, before the slab and roofline are finalized.
On Texas barndominium house plans, porch orientation deserves extra attention. A west-facing porch may be pleasant in the morning but hard to use during a hot afternoon without deeper shade, ceiling fans, or screened sections. In wetter parts of the South, a covered connection between the garage and home can also make daily life far more convenient.
Match the Roofline to Your Barndo Plans
A covered porch should look intentional, not attached at the last minute. The simplest and often most economical choice is a porch tucked under the main roofline. It creates a clean appearance and usually simplifies drainage, although it can make the main roof structure larger.
A shed-style porch roof is another practical option. It can add depth to the exterior and work well over a smaller entry porch or side porch. The trade-off is that the roof connection, pitch, and water management need to be coordinated carefully with the complete home plans.
Gable porch roofs create a stronger visual focal point at an entry. They fit many modern farmhouse plans and country house plans, particularly when the porch is centered on the front elevation. They can cost more than a simple extension, but they may be worth it when curb appeal is a major priority.
Wrap around porch house plans offer the most flexibility, letting homeowners move between sun and shade throughout the day. They also require a realistic budget. More porch means more concrete, framing, roofing, finishes, and labor. A partial wraparound design often delivers the same character without covering every side of the home.
Size the Porch for Real Furniture
Porch dimensions should be based on furniture and movement, not just exterior appearance. Measure the pieces you already own or expect to buy. A porch swing, dining table, grill, and lounge chairs can fill a space quickly.
Use these practical starting points when reviewing floor plans:
- A 6-foot depth suits an entry porch with limited seating.
- An 8-foot depth works for rocking chairs or a small bistro table.
- A 10-foot depth is more comfortable for sitting areas and circulation.
- A 12-foot or deeper porch supports outdoor dining and larger gatherings.
Length matters as much as depth. A long, narrow porch may look generous from the street but still be awkward for furniture. If the goal is outdoor entertaining, prioritize a defined gathering zone near the kitchen or great room rather than spreading the same square footage across the entire exterior.
Connect the Porch to the Right Rooms
The best barndominium covered porches make the indoor layout work harder. A rear porch off the great room gives 3 bedroom house plans an easy extension for growing families. A porch near the primary suite can create a quiet coffee spot for retirees, but it should not become the only route guests use to reach the backyard.
For 4 bedroom house plans and 5 bedroom house plans, consider separating the active outdoor area from bedroom windows. A covered patio outside the kitchen and living space keeps noise where it belongs. If grandparents, adult children, or regular guests will use the home, mother-in-law suite house plans benefit from a private exterior sitting area or a shared porch with a separate entrance path.
Garage placement matters, too. Garage house plans and RV garage house plans often include a large drive or parking area that can dominate the front elevation. Moving the main outdoor living porch to the rear or side can protect privacy and improve views. On shop house plans, keep porch doors and windows positioned so workshop access and household activities do not interfere with each other.
Common Porch Planning Mistakes
The most expensive porch mistakes happen before construction begins. A beautiful rendering does not guarantee a comfortable outdoor space.
One common issue is undersizing the porch. Homeowners may choose a shallow depth to reduce cost, then find there is no room for chairs once the project is complete. Another is ignoring sun direction. A large uncovered edge on the west side of the house can make the porch difficult to enjoy for much of the year.
Drainage is another concern. Roof runoff should be planned so water does not pour across steps, walkways, or high-traffic doors. Also consider ceiling height, lighting, fan locations, and the placement of exterior outlets before finalizing custom house plans. These details are much easier to coordinate on paper than after the roof is installed.
Finally, do not let the porch darken the rooms you use most. Deep porches reduce direct sunlight, which can be a welcome advantage in hot climates but a drawback in a north-facing living room. Window placement, interior finishes, and porch depth need to work together.
Choosing a Porch for Different Home Sizes
Small house plans can still include a useful covered porch, but every square foot should earn its place. A focused front porch and a modest rear grilling porch may provide more daily value than one oversized wraparound layout.
With 2 bedroom house plans, a rear porch connected to the kitchen and great room often gives the home a larger feel without adding conditioned square footage. For larger luxury house plans, multiple covered outdoor zones can make sense: a welcoming front entry, a family porch near the main living area, and a private porch outside the primary suite.
The key is balance. A porch should complement the home, not force compromises in bedroom size, storage, or garage space that you will regret later.
FAQs About Barndominium Porches
How deep should a barndominium covered porch be?
For basic entry seating, 6 to 8 feet may be enough. Plan for 10 to 12 feet if you want a true outdoor living area with dining furniture, conversation seating, or a swing.
Does a covered porch add value to a barndominium?
It can improve curb appeal and buyer interest, particularly when it is well proportioned and connected to the home’s main living spaces. Its biggest value is usually day-to-day usability rather than a guaranteed dollar-for-dollar return.
Is a front porch or rear porch better?
Neither is automatically better. A front porch improves arrival and street appeal, while a rear porch usually provides more privacy and works better for entertaining. Many barndo plans include both, with each serving a different purpose.
Should I choose a wraparound porch?
Choose one if you genuinely want the shaded outdoor space and the budget supports the added foundation, roof, and finishing work. If you mainly want the look, a partial wraparound porch can be the smarter choice.
A well-planned porch changes how a barndominium feels long after the build is finished. When you compare house plans and floor plans, picture where people will sit, walk, cook, and watch the weather roll in. That simple test will point you toward a porch that fits your home, your land, and the way you actually live.