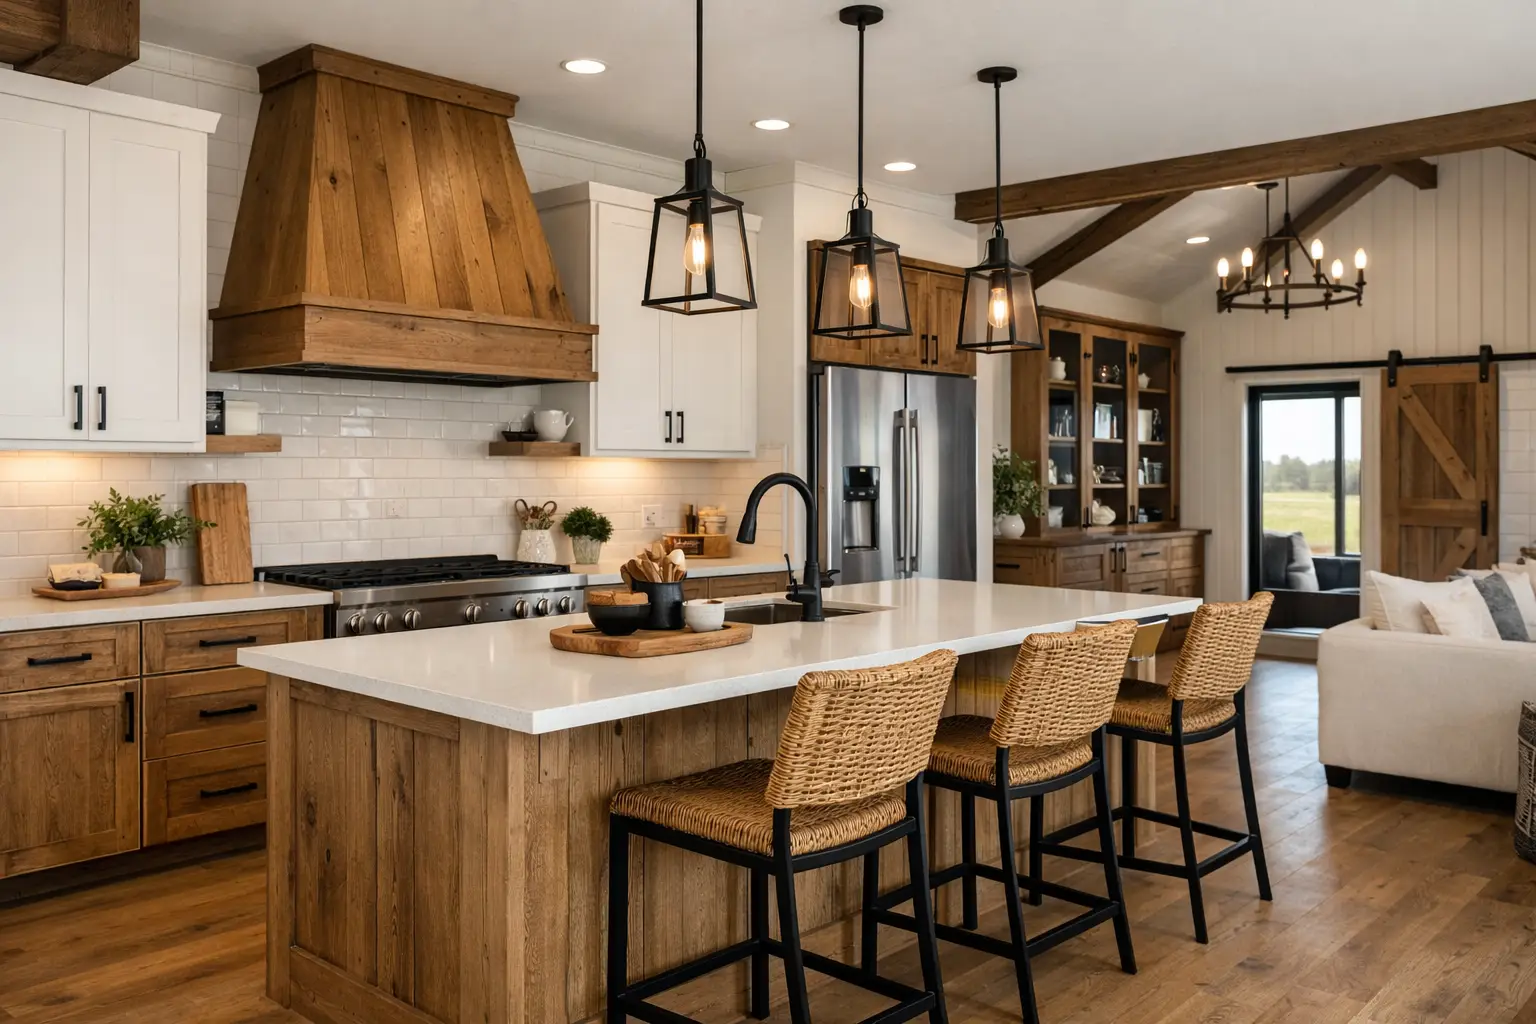
What cabinet ideas work best in a barndominium kitchen?
What are the best barndominium custom kitchen cabinet ideas for a home that needs to look good and work hard every day? Start with the way your kitchen connects to the pantry, island, garage entry, dining space, and living area. The right cabinet layout adds storage where you need it, protects your budget, and makes an open-concept barndo feel organized instead of unfinished.
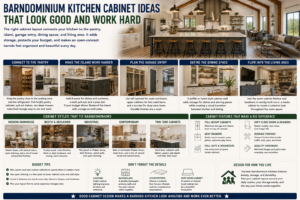
A barndominium kitchen is usually more visible than a kitchen in a traditional home. Many Barndominium House Plans place it at the center of the main living area, often with high ceilings, long sightlines, and a large island. That means cabinets need to handle daily messes while also carrying a big share of the home’s visual style.
Start with your floor plan, not a cabinet color
Cabinet decisions go much smoother when they follow the floor plan instead of fighting it. Before choosing doors, hardware, or paint, look at how people will move through the room. Is the refrigerator near the garage entry where groceries come in? Can two people work around the island without blocking the range? Does the pantry sit close enough to the cooking zone to be useful?
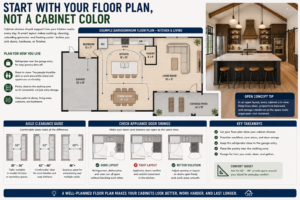
Open Concept House Plans can make a kitchen feel generous, but they also put every cabinet door and countertop in view. In that setting, a wall of mismatched upper cabinets or an island with too little clearance becomes noticeable fast. Good Barndominium Floor Plans reserve enough room for functional aisles before adding oversized islands or decorative cabinet features.
For many families, a 42- to 48-inch aisle around the island is a comfortable target. A smaller kitchen may work with less, but crowded walkways can make cooking, unloading groceries, and hosting frustrating. Measure appliance door swings as well. A dishwasher, refrigerator, and oven cannot all be open at once in a tight layout.
Plan cabinet zones around real routines
Think in zones rather than one long run of cabinets. Keep dishes and everyday glasses near the dishwasher. Put pots, pans, oils, and cooking utensils near the range. Store lunch containers and snacks where kids can reach them without crossing the cook’s workspace.
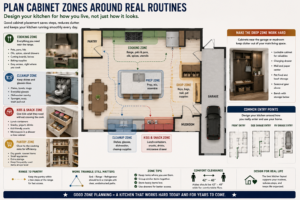
A cabinet wall near the mudroom or garage entry can become a practical drop zone for keys, backpacks, and pet supplies. This is especially useful in Shop House Plans, Garage House Plans, and RV Garage House Plans where the everyday entry may be closer to the garage than the front porch.
Barndominium custom kitchen cabinet ideas worth considering
The strongest cabinet designs combine simple finishes with storage that solves a specific problem. You do not need every premium add-on. Choose the features that match the way your household lives.
Use a tall pantry wall for clean storage
A tall pantry cabinet wall is one of the best choices for barndo plans with wide, open kitchens. Full-height cabinets can hold dry goods, small appliances, serving pieces, and bulk purchases without covering every wall in upper cabinets.
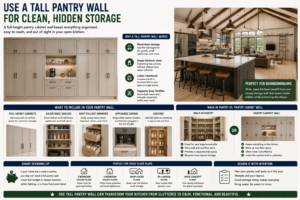
This approach works well in 3 Bedroom House Plans and 4 Bedroom House Plans, where grocery storage often needs to support a larger household. Consider adjustable shelves and a few deep pullout drawers at the bottom. Pullouts cost more than fixed shelves, but they prevent food and cookware from disappearing behind the front row.
If your home includes a walk-in pantry, do not assume you need both a large pantry room and a wall full of pantry cabinets. One may be enough. Spending that money on deeper drawers, better lighting, or a more functional island can be the smarter move.
Choose drawers over lower cabinet shelves
Base cabinets with deep drawers are easier to use than standard cabinets with one shelf. They bring heavy cookware forward, reduce kneeling, and make it easier to see what you own. Wide drawers are especially useful for pots, pans, mixing bowls, and dishes.
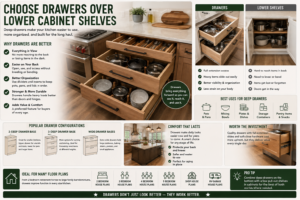
For retirees considering 2 Bedroom House Plans or a long-term home, drawers can be a comfort feature that makes the kitchen easier to use over time. Full-extension slides and soft-close hardware add cost, but they are usually worthwhile in the drawers you open every day.
Make the island earn its footprint
A large island is common in Texas Barndominium House Plans and Modern Farmhouse Plans, but size alone does not make it useful. The best islands balance prep space, seating, and storage without turning into a traffic obstacle.
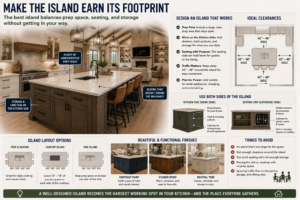
Use the kitchen side for drawers, trash pullouts, and cabinets for cookware. The seating side can include shallow cabinets for placemats, board games, or charging drawers. If the island includes a sink or cooktop, leave enough uninterrupted counter space for food prep.
An island with a contrasting paint color or stained wood base can add personality, while perimeter cabinets stay neutral. This works particularly well in Luxury House Plans, where the kitchen serves as a focal point for entertaining. Just remember that very dark painted finishes may show dust, fingerprints, and scratches more easily than medium wood tones or warmer neutrals.
Mix open shelving carefully
Open shelves can soften a long cabinet wall and work well with the exposed beams or metal accents seen in many Country House Plans. They are best used in small doses, such as near a coffee station or above a serving counter.
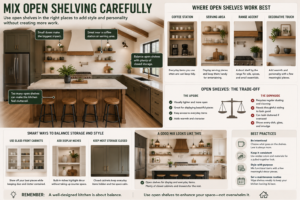
The trade-off is simple: open shelves require regular styling and cleaning. If you want low-maintenance storage, use glass-front cabinets or a few display niches instead. Closed cabinets hide everyday dishes and keep the overall kitchen looking calmer.
Cabinet materials and finishes for a barndo
A barndominium does not require rustic cabinets. Clean-lined slab doors, classic shaker doors, painted wood, and stained wood can all fit the architecture. The better choice depends on the home’s overall style, natural light, and how much maintenance you want.
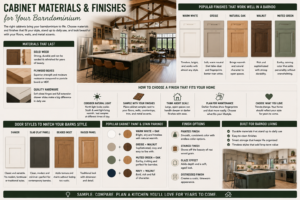
For a practical look that lasts, many homeowners choose warm white, greige, oak, walnut, or muted green cabinetry. Sample the cabinet finish next to your flooring, wall color, metal siding accents, and countertop selection. High ceilings and abundant windows can change how colors read throughout the day.
Match storage to the size of your home
Small House Plans need cabinets that do more with less space. Use tall uppers, corner pullouts where practical, and appliance garages only if you will actually keep frequently used appliances on the counter. A compact kitchen can still feel generous when storage is planned vertically.
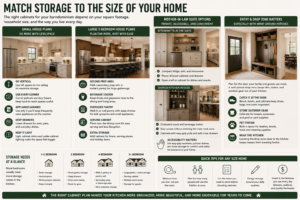
Larger 5 Bedroom House Plans may need a second prep area, beverage station, or oversized pantry storage. If you expect frequent guests, consider a separate serving cabinet near the dining area so people are not opening cooking-zone drawers during meals.
A Mother-in-Law Suite House Plans design may call for a separate kitchenette or a shared kitchen with an accessible beverage and snack station. In either case, keep cabinet hardware easy to grip and avoid placing everyday items in hard-to-reach upper cabinets.
Wrap Around Porch House Plans also create a useful design question: where will people enter after being outside? If guests and family regularly come in through a side door, plan a nearby cabinet or bench area that catches shoes, towels, and outdoor gear before it reaches the kitchen.
Common cabinet planning mistakes to avoid
Homeowners often focus on the door style before confirming the layout. That can lead to expensive changes later. Avoid these common problems:
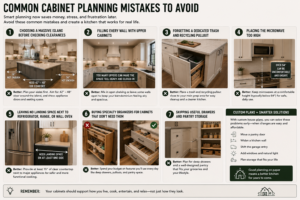
- Choosing a massive island before checking aisle widths, appliance clearances, and seating space.
- Filling every wall with upper cabinets and losing the airy feeling that drew you to a barndominium.
- Forgetting a dedicated trash and recycling pullout near the main prep area.
- Placing the microwave too high, especially in homes intended for aging in place.
- Leaving no landing space next to the refrigerator, range, or wall oven.
- Buying specialty organizers for cabinets that do not need them while skipping useful drawers and pantry storage.
Custom House Plans give you the best opportunity to solve these issues early. Moving a pantry door, widening a kitchen wall, or shifting the garage entry on paper is far easier than changing cabinetry after construction begins.
Budget smart: where custom cabinets matter most
Custom cabinetry can give your kitchen a tailored fit, especially around unusual corners, tall ceilings, or wide open walls. But not every cabinet has to be fully custom to create a high-functioning result. Semi-custom cabinets can be a good fit when the layout is straightforward and you want more finish choices than stock cabinetry offers.
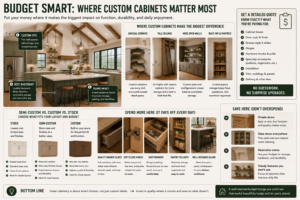
Spend where the benefit is felt daily: durable drawer slides, quality hinges, deep drawers, pantry pullouts, and a well-designed island. Save on decorative extras that do not improve storage or workflow. A simple cabinet door with good hardware will generally serve you better than an ornate door with poor organization.
Ask your cabinet supplier for a detailed quote that separates cabinet boxes, door style, hardware, installation, trim, and specialty accessories. No guesswork. No surprise upgrades added after you have already committed to a layout.
Frequently asked questions
Should barndominium kitchens have upper cabinets?
Yes, if you need the storage. Upper cabinets work well on the main cooking wall, while a pantry wall or open shelving can keep other areas from feeling too closed in. The best mix depends on your ceiling height, storage needs, and overall floor plan.
Are custom cabinets worth it in a barndominium?
They can be, particularly for kitchens with nonstandard dimensions, tall ceilings, or specialized storage needs. For a simpler layout, semi-custom cabinets may deliver the appearance and function you want at a lower cost.
What cabinet color is best for resale?
Warm neutrals and natural wood tones tend to have broad appeal. White or light painted cabinets remain popular, but a medium wood island or a muted accent color can keep the kitchen from looking generic.
Your kitchen should support the life you plan to live in the home, not just a photo you saved online. Start with well-designed house plans and floor plans, then choose cabinet storage that makes groceries, meals, gatherings, and cleanup easier from the first day you move in.