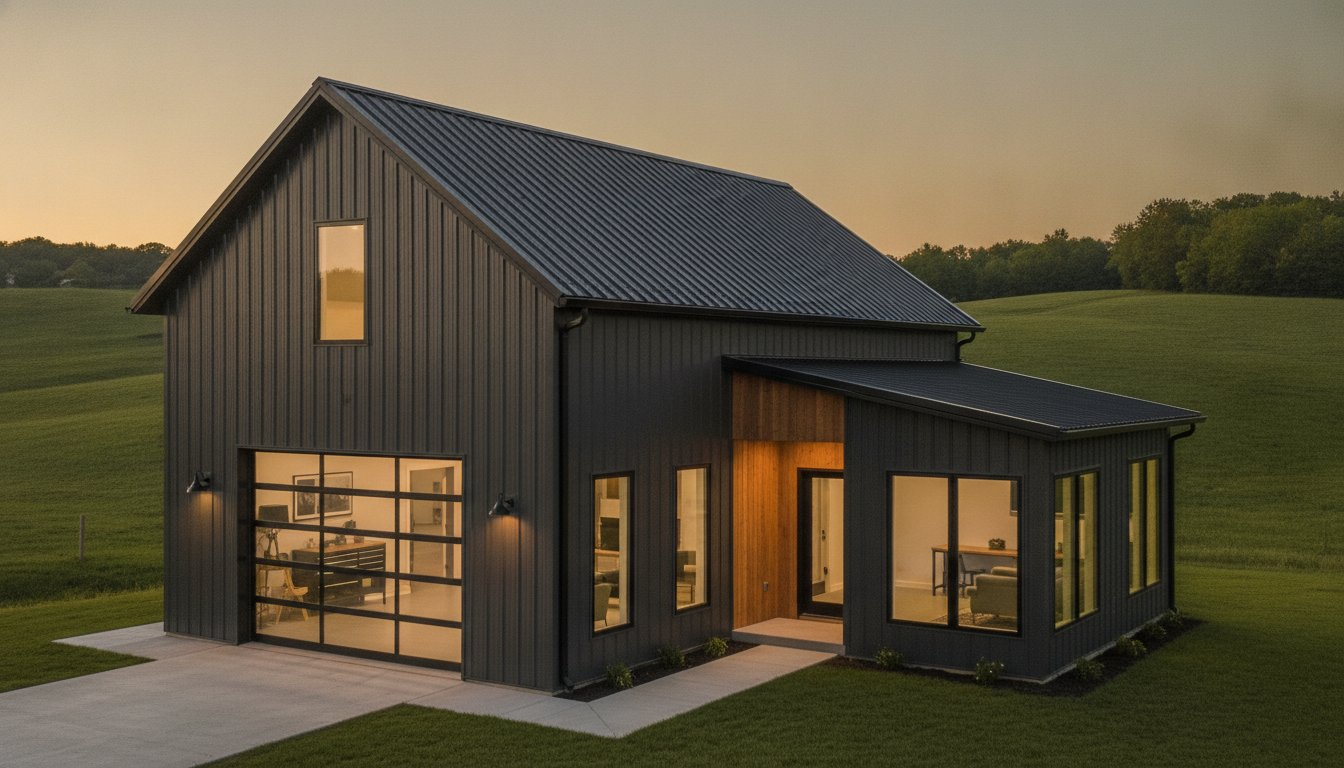
What if you could trade a high-maintenance mortgage for a custom home that perfectly fits your lifestyle, your hobbies, and your budget without feeling like you’re living in a cramped metal box? Many aspiring builders worry that a smaller footprint will feel too restrictive, especially when searching for Barndominium floor plans 1500 sq ft that need to balance a comfortable living area with a functional workspace. It’s a common concern, but after twenty years in the industry, I’ve seen how smart design can turn a modest foundation into a spacious sanctuary.
This guide provides the expert strategies you need to master open-concept layouts and seamless shop integration while keeping your construction budget under control. We’ll walk through exactly how to prioritize traffic flow and natural light so your home feels open and intentional. You’ll gain a clear understanding of how to balance living space versus shop requirements to create a cost-effective, high-performance home that serves your family for decades. Whether you’re looking for a simple starter home or a high-efficiency retirement retreat, these planning secrets will help you maximize every square foot.
Why 1500 Sq Ft is the ‘Goldilocks’ Size for Barndominiums
Finding the right balance between living space and budget is the most critical step in your building journey. Many couples and small families find that Barndominium floor plans 1500 sq ft offer the perfect solution. This size provides enough room for essential living areas while keeping the overall footprint manageable. While the original barndominium was often a massive structure, modern designs focus on high efficiency and residential comfort. This niche is particularly popular because it allows for high-end finishes without the massive price tag of a sprawling estate.
A smaller building envelope directly translates to lower costs for the foundation, roofing, and HVAC systems. It’s much easier to heat and cool 1500 square feet than a larger home, which saves you money every month on utilities. These designs fit perfectly into the Modern Barndominium Floor Plans aesthetic, where clean lines and functional spaces take priority over sheer volume. You get the iconic barn look on the outside with a cozy, high-performance home on the inside.
The 50×30 Footprint Advantage
A 50×30 footprint is often considered the gold standard for efficiency in metal building design. This rectangular shape aligns perfectly with standard steel framing spans and bay spacings, which significantly reduces material waste. It also simplifies the roofing process, as a straightforward gable roof is both durable and cost-effective to install. For those building on narrow or smaller lots, this compact dimension is much easier to site. You can maximize your outdoor living space or leave room for a future garden by choosing a footprint that doesn’t dominate the entire property.
Efficiency vs. Expansiveness
One of the biggest surprises for new owners is how large Barndominium floor plans 1500 sq ft actually feel. Because these structures utilize clear-span framing, you aren’t limited by interior load-bearing walls. This allows for open layouts that feel much more expansive than traditional stick-built homes. Adding a cathedral ceiling or even just 10-foot side walls creates a sense of volume that tricks the eye into seeing more space. Beyond the psychological benefits, the smaller building envelope is inherently more energy efficient. It requires less insulation and fewer materials to maintain a consistent temperature, providing long-term savings. Keep in mind that actual pricing for these builds varies by location, contractor, labor, materials, finishes, site conditions, engineering, and building specifications.
Popular Layout Roundup: 2-Bedroom vs. 3-Bedroom Options
Decisions at this stage define how you’ll use your home for the next decade. When evaluating Barndominium floor plans 1500 sq ft, the choice between two or three bedrooms usually comes down to a simple question: do you want more rooms or larger rooms? This size is a staple in the growing trend of high-efficiency builds that prioritize quality over sheer volume. If you don’t need the extra sleeping quarters, 2 Bedroom Barndominium Floor Plans often feel much more luxurious because they allow for features like double vanities and walk-in pantries that might otherwise be cut.
Conversely, fitting 3 Bedroom House Plans into a 1500 square foot footprint requires architectural discipline. You aren’t just adding a wall; you’re often sacrificing kitchen island depth or laundry room size to make the math work. It’s a trade-off that works well for families with children or professionals who need a dedicated home office that remains separate from the guest room. I’ve found that the key to success here is focusing on how people actually move through the home during their morning and evening routines.
The Ultimate 2-Bedroom Layout
In a 2-bedroom configuration, the most effective strategy is the split-bedroom design. By placing the primary suite on one side of the house and the guest room on the other, you create a natural buffer that provides maximum privacy. This layout allows you to eliminate almost all hallway space, which is the biggest “square foot thief” in small designs. Every foot saved from a corridor is a foot added to your Great Room or kitchen. It’s the top choice for downsizers who want a home that feels open but remains easy to maintain. If you’re looking for inspiration, you can browse our customizable layouts to see how these dimensions translate to real-world living.
Fitting 3 Bedrooms into 1500 Sq Ft
To make a 3-bedroom plan work without feeling cramped, you have to be smart about secondary bedroom sizes. Keeping guest rooms or kids’ rooms to a functional 10×10 or 10×11 footprint preserves the core of the home. A centrally located bathroom that serves both secondary rooms and guests is essential for saving space. Utilizing Open Concept Floor Plans is non-negotiable in this scenario. High ceilings and shared dining-living areas prevent the three-bedroom layout from feeling boxy or claustrophobic. It’s all about ensuring the shared spaces feel expansive even if the individual bedrooms are modest.
Maximizing the Footprint: Expert Design Strategies
Designing Barndominium floor plans 1500 sq ft requires a shift from traditional room-by-room thinking to a unified space approach. The Great Room serves as the heart of the home, acting as the primary hub for all daily activities. By combining the kitchen, dining, and living zones into one vaulted space, you eliminate the visual barriers that often make smaller homes feel cramped. Traffic flow is a critical element that many DIY designers overlook. You need clear, unobstructed paths that allow movement between high-activity zones like the kitchen island and the living area without creating bottlenecks. Avoid placing furniture in direct walking paths to keep the home feeling open and intuitive.
Strategic window placement is another professional secret for expanding perceived space. Placing large windows at the end of a main sightline draws the eye toward the horizon, effectively making the outdoors part of your interior decor. This technique is particularly effective in Post-frame construction, where the structural strength of the frame allows for expansive openings without the need for heavy load-bearing interior walls. When selecting Barndominium floor plans 1500 sq ft, remember that actual pricing for these design features varies by location, contractor, labor, materials, finishes, site conditions, engineering, and building specifications.
Kitchen and Dining Integration
In a 1500 square foot layout, every inch of the kitchen must work twice as hard. Designing a large central island that doubles as a primary dining table saves significant floor space by eliminating the need for a dedicated formal dining room. To keep the main area clutter-free, I often recommend a walk-in pantry or a small scullery to hide bulky appliances and food storage. The Kitchen Work Triangle is the clear path between the stove, sink, and refrigerator that ensures peak efficiency during meal preparation. This layout minimizes unnecessary steps and keeps the cook connected to the rest of the family.
The Role of Porches and Outdoor Living
One of the best ways to increase your usable space is to move it outside. Wrap Around Porch House Plans add massive visual square footage and provide protected areas for relaxation or entertaining. By extending the living room floor level out to a covered patio, you create a seamless transition that makes the interior feel twice as large. For maximum usability, aim for a porch depth of at least eight to ten feet. This allows for comfortable furniture placement and easy walking room without blocking natural light from reaching the interior windows. Using similar flooring materials inside and out can further enhance this spatial illusion.
Shop Integration: The 1500 Sq Ft ‘Shouse’ Hybrid
Integrating a functional workshop with a residential footprint creates what we call a ‘shouse’ or shop house. When you’re looking at Barndominium floor plans 1500 sq ft for the living quarters, the size of the attached shop is your next major decision. A common and highly effective ratio is a 1:1 or 1.5:1 split, where a 1500 square foot home is paired with a 1500 to 2200 square foot shop. This balance ensures you have ample room for hobbies or storage without the shop overwhelming the residential side of the build. Keep in mind that actual pricing for these hybrid structures varies by location, contractor, labor, materials, finishes, site conditions, engineering, and building specifications.
Safety and comfort are paramount when your living room shares a wall with a workspace. You’ll need to plan for specific firewall requirements, often involving specialized drywall to meet local safety standards. Soundproofing is equally vital; I recommend staggered stud walls or resilient channels to prevent the hum of a compressor or the clang of tools from disrupting the peace in your bedrooms. Proper sealing also prevents shop odors, such as oil or paint fumes, from migrating into your kitchen and living areas. These practical steps turn a simple metal building into a high-performance home.
Designing the Perfect Attached Shop
Placement is everything. I always advise clients to position the shop on the side of the house that faces away from the primary bedrooms. This layout minimizes noise transfer and allows for a more private backyard experience. Shop House Plans are the fastest-growing category in our catalog because they offer unmatched versatility. When designing your shop, consider adding a dedicated half-bath or a utility sink early in the process. It’s much more cost-effective to run plumbing during the initial slab pour than to retro-fit it later. Ensure your electrical panel is sized to handle heavy-duty tools and perhaps a future EV charging station.
Browse our 1500 sq ft barndominium plans with shops
Site Considerations for Large Garages
A large shop requires more than just a big slab; it requires smart site planning. You need to ensure your lot has enough ‘turn-around’ space so you aren’t forced to back a boat or RV a hundred feet down a narrow driveway. Foundation requirements also differ between the two zones. While a 4-inch slab might suffice for your living area, a shop housing heavy equipment or large vehicles often needs a 6-inch reinforced slab to prevent cracking. If you want to keep the spaces even more distinct, a ‘breezeway’ connection is an excellent option. It provides a covered walkway between the house and shop, offering a physical break that helps with both noise and fire safety while maintaining the convenience of an attached design.
Choosing Barndominium floor plans 1500 sq ft with an integrated shop allows you to consolidate your life and your passions under one durable roof. By planning for traffic flow and structural needs today, you’ll avoid the common pitfalls that come with smaller-scale metal building projects.
Navigating the Build: From Plan to Finished Home
Moving from a set of Barndominium floor plans 1500 sq ft to a physical structure on your land is where the real work begins. I’ve seen many folks try to wing it with a napkin sketch, but starting with a professional Custom Barndominium Floor Plan is the best way to prevent expensive change orders later. A solid plan serves as a precise roadmap for your subcontractors. It ensures that plumbing stubs and electrical runs are exactly where they need to be before the concrete is poured, saving you time and stress.
It’s vital to remember that your budget is a moving target until you have local quotes in hand. Actual pricing varies by location, contractor, labor, materials, finishes, site conditions, engineering, and building specifications. Because 1500 square feet is a more manageable size, you often have more flexibility with your finish budget, but you still need a clear understanding of your local market costs. If you need help narrowing down your options, browse our full catalog of customizable plans to see how different dimensions impact your potential build cost.
Customization and Modifications
One of the greatest benefits of metal building layouts is their versatility. Common modifications for Barndominium floor plans 1500 sq ft often include shifting interior non-load-bearing walls to expand a laundry room or adding extra windows to capture a specific view. You aren’t stuck with a cookie-cutter design. However, you must ensure that any changes still meet your local engineering requirements, especially regarding snow and wind loads. At Turnkey Floor Plans, we specialize in adapting pre-designed layouts to feel like a custom build, giving you the high-end result you want without the high-end design fee.
Your Building Journey Starts Here
Before the first steel column arrives, your site must be ready. This means securing your permits, clearing the land, and ensuring utilities like water and power are accessible. A well-prepared site prevents delays and keeps your contractor’s crew moving efficiently. If you’re still in the early stages of discovery, I encourage you to browse our catalog for Small House Plans to see what’s possible within this footprint. Each layout is a starting point that we can tailor to your unique terrain and lifestyle needs.
When you’re ready to take the next step, we’re here to help. Whether you need a specific modification or help finding a reliable builder, our team can guide you through the process. Contact Turnkey Floor Plans today to find your perfect layout and get connected with the right professionals for your project.
Building Your Future on a Smarter Foundation
Choosing the right footprint is the first step toward long-term satisfaction. We’ve explored how Barndominium floor plans 1500 sq ft offer a unique blend of efficiency and style, providing enough room for a family while remaining manageable to maintain. By focusing on open-concept living and strategic shop placement, you can create a high-performance home that doesn’t sacrifice comfort for functionality.
With over 20 years of industry experience, our team understands the practical reality of architectural planning. We provide expert architectural designs specifically tailored for metal buildings, ensuring your blueprint is build-ready. Every layout is customizable to fit your specific needs and terrain, helping you avoid common construction pitfalls. Actual pricing varies by location and finishes, but starting with a professional plan is your best defense against unexpected costs.
Your dream of a functional, modern barndominium is within reach. Take the time to plan carefully, and you’ll enjoy a space that supports your lifestyle for years to come.
Frequently Asked Questions
Is 1500 sq ft big enough for a family barndominium?
1500 sq ft is plenty for a family if you prioritize an open concept layout. This size comfortably supports three bedrooms and two bathrooms without feeling cramped. By eliminating hallways and using vaulted ceilings, the main living area feels much larger than a traditional home. It’s a popular choice for families who want a high-quality, efficient home that is easy to clean and maintain throughout the year.
How much does it cost to build a 1500 sq ft barndominium in 2026?
Building costs for a finished 1500 sq ft barndominium in 2026 typically range between $150 and $300 per square foot for turnkey projects. This puts the total project cost between $225,000 and $450,000. It’s important to understand that actual pricing varies by location, contractor, labor, materials, finishes, site conditions, engineering, and building specifications. Using a pre-designed plan helps you estimate these costs more accurately with your local builder.
Can I fit a shop into a 1500 sq ft barndominium floor plan?
You can definitely include a shop in your Barndominium floor plans 1500 sq ft by choosing a hybrid shouse design. In these layouts, the 1500 square feet usually covers the heated living area, while an attached shop adds another 1000 to 2000 square feet of workspace. This setup requires a firewall between the two zones and strategic soundproofing to keep the living quarters quiet while you work on projects or store equipment.
What are the best dimensions for a 1500 sq ft barndo footprint?
A 50×30 footprint is the most efficient dimension for a 1500 square foot layout. This rectangular shape aligns with standard steel bay spacing, which reduces material waste and simplifies the roofing process. It provides a clean, open interior that is easy to divide into a split-bedroom layout. This dimension also fits well on a variety of lot sizes, leaving plenty of room for porches, driveways, or future detached structures.
Are 1500 sq ft barndominium plans easier to finance than larger ones?
Smaller barndominium plans are often easier to finance because the total loan amount is lower and more manageable for local lenders. Construction loan interest rates in 2026 generally range from 6.5% to 9.5% at traditional banks. Lenders appreciate the efficiency of a smaller footprint, though you should still work with local credit unions or farm credit associations. These institutions are usually more familiar with metal building residential projects than national banks.
Can I add a loft to a 1500 sq ft barndominium layout?
Adding a loft is a fantastic way to gain extra square footage without increasing the building’s footprint. Since metal buildings naturally have high ceilings, a loft can provide a perfect home office, library, or extra sleeping area for guests. It’s a cost-effective way to maximize the vertical space. Just ensure your plan accounts for the necessary stair access and structural support for the second level during the initial design phase.
What is the difference between a 1500 sq ft barndominium and a pole barn house?
The primary difference lies in the structural framing and foundation. A barndominium typically uses a steel frame or red iron structure on a concrete slab, while a pole barn house uses post-frame construction with wooden posts buried in the ground. While both offer an open interior, steel-framed barndominiums are often preferred for their long-term durability and resistance to pests or rot. Both styles can achieve the same modern aesthetic with the right siding and finishes.
Do 1500 sq ft plans include master suites with walk-in closets?
Most modern 1500 sq ft plans do include a master suite with a walk-in closet, especially in 2-bedroom layouts. Designers prioritize the primary bedroom as a retreat, often including a double vanity and a spacious shower. In a 3-bedroom configuration, the closets might be slightly more compact to preserve the Great Room size. Choosing a custom floor plan allows you to adjust these closet dimensions to fit your specific storage needs.
Important Information
The information provided in this article is intended for general educational and planning purposes only. Floor plans, construction costs, building codes, engineering requirements, energy codes, zoning regulations, permit requirements, and material prices vary by state, county, city, and individual project.
Turnkey Floor Plans does not provide engineering, architectural, legal, financial, or construction advice. Always consult with qualified architects, engineers, builders, and local building officials before purchasing plans or beginning construction.
Some pages on this website may contain affiliate links. If you purchase through one of these links, Turnkey Floor Plans may earn a commission at no additional cost to you. This helps support our website and allows us to continue providing free educational content and floor plan resources.
Every project is unique. Verify all dimensions, specifications, structural requirements, and local code compliance before construction begins.
Leave a Reply