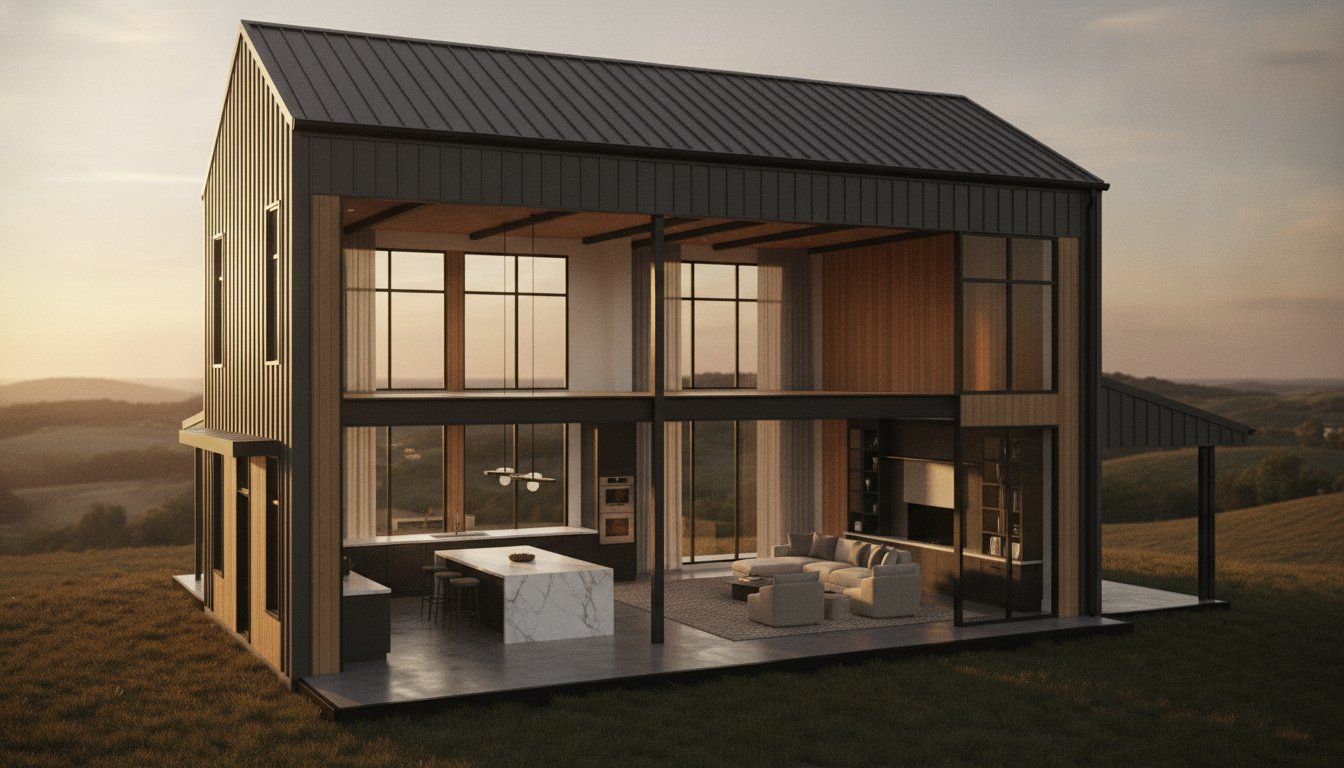
What if you could build a home that offers the sprawling luxury of a custom estate without the staggering maintenance costs or wasted hallway space of a 4,000-square-foot mansion? It’s a common dilemma for many aspiring owners. You’re likely overwhelmed by generic blueprints and worried that an open-concept layout will feel like living in a hollow warehouse. You need a space that fits your hobbies and your family, but you’re not sure how to bridge the gap between a rugged shop and a refined living area.
Having consulted on thousands of layouts over the last 20 years, I can tell you that barndominium floor plans 2500 sq ft represent the ultimate “Goldilocks” zone for modern builders. This size allows for high-end features like massive primary suites and gourmet kitchens without the architectural bloat that drives up your foundation and roofing costs. It’s the point where luxury meets logic.
In this guide, you’ll learn how to master the balance of expansive living and construction efficiency. We’ll dive into smart traffic flow, strategic shop placement, and the specific building dimensions that ensure your new home is as practical as it is beautiful. By the time you’re done, you’ll have a clear roadmap to a plan you can actually build with confidence.
The 2,500 Sq Ft Sweet Spot: Balancing Luxury and Efficiency
Choosing the right size is the most critical decision in your building journey. While What is a Barndominium? might have started as a simple conversion concept, today’s Barndominium floor plans 2500 sq ft are engineered masterpieces. This specific square footage is the “Goldilocks” zone. It’s large enough to house a growing family comfortably but small enough to avoid the astronomical utility bills and maintenance of a mega-mansion. It’s where luxury features become standard rather than upgrades.
Building dimensions play a huge role in how that space actually feels. A 40×63 footprint is a classic choice for those wanting to separate the primary suite from guest rooms using a long hallway or a central great room. Conversely, a 50×50 square layout is often the most cost-effective to frame and roof because it uses the least amount of exterior wall per square foot. However, square buildings can sometimes leave the center of the home feeling dark. I often recommend 12-foot or 14-foot side walls at this scale. Those extra few feet of vertical space make the interior feel significantly larger without adding a penny to your slab cost.
The choice between red iron and cold-formed steel also matters at this size. Red iron is perfect for those massive, heavy-duty spans, while cold-formed steel is often more approachable for residential scales and can be faster to erect. Both systems offer the durability you need, but your choice will depend on your local contractor’s expertise and your specific design goals.
Maximizing the Living-to-Utility Ratio
In the world of metal buildings, there’s a big difference between “heated and cooled” space and “under roof” space. When you look at barndominium plans with shop, your total footprint might be 5,000 square feet, even if the living quarters are only 2,500. A simple rectangular footprint is your best friend for efficiency. It minimizes complex roof valleys where leaks often start and keeps your steel spans predictable. To avoid “dead zones” in an open layout, we use furniture placement and flooring transitions to define “rooms” without using restrictive walls.
Structural Spans and Open Concept Realities
One of the biggest perks of using steel is the clear-span capability. You can design open concept barndominium floor plans that stretch 40 or 50 feet without a single load-bearing interior wall or column. This gives you total freedom to move walls later if your needs change. Just remember that massive great rooms require smart HVAC planning. I suggest using zoned systems or high-efficiency units to ensure the vaulted ceilings don’t trap all your heat in the winter while leaving the floor chilly. Proper ductwork placement is key to maintaining comfort in a 2,500-square-foot open space.
Comparing 3-Bedroom vs. 4-Bedroom Layouts at 2,500 Sq Ft
Deciding between three or four bedrooms within Barndominium floor plans 2500 sq ft is a choice between indulgence and utility. You aren’t just picking a number; you’re deciding how your daily life flows through the space. At this square footage, a three-bedroom layout feels like a sprawling estate, while a four-bedroom version requires more surgical precision in the planning process to avoid a cramped atmosphere.
The 3-Bedroom Executive Layout
For many, 3 Bedroom House Plans at this scale represent the peak of comfort. By removing that fourth bedroom, you free up nearly 150 to 200 square feet. This space often migrates into a massive primary suite that features a walk-in shower, a soaking tub, and a closet large enough to double as a dressing room. It also allows for a dedicated home office or a flex space, which is essential for the modern professional. This layout naturally supports a Modern Barndominium Floor Plan aesthetic, where expansive glass and high ceilings create a gallery-like feel.
The 4-Bedroom Family Configuration
If you need more sleeping quarters, 4 Bedroom House Plans are entirely achievable at 2,500 square feet, but you must be strategic. We often utilize Jack and Jill bathrooms to serve two bedrooms simultaneously, which saves the footprint of an entire extra bathroom. Smart closet placement is another key tactic. By using reach-in closets rather than deep walk-ins for the secondary bedrooms, you preserve more floor space for the beds and desks. These designs follow official residential design guidelines by ensuring that common areas like the kitchen remain the central hub. This keeps the family connected even in a house with multiple private retreats.
Choosing the right bedroom count for your Barndominium floor plans 2500 sq ft ultimately comes down to your long-term goals for the property. If you’re still weighing your options, exploring custom floor plans can help you visualize how these different configurations fit onto your specific site.
Integrating Shops and RV Garages into Your 2,500 Sq Ft Plan
One of the most common requests I see in my 20 years of consulting is for Shop House Floor Plans. Modern builders want the convenience of a professional-grade workspace just steps from the kitchen. When you browse Barndominium floor plans 2500 sq ft, it’s vital to distinguish between the “heated and cooled” living area and the unconditioned shop workspace. A 2,500-square-foot living space provides a generous family home, but when you add a 40×60 shop, your total building footprint jumps to nearly 5,000 square feet. This “under one roof” approach is a specialty at Turnkey Floor Plans because it significantly reduces costs for siding, roofing, and foundation work compared to constructing two separate structures.
Designing for Large Vehicles: RV Garage Integration
If you’re looking at Barndominium Plans with RV Garage, height is your primary constraint. A standard Class A motorhome typically needs a door at least 14 feet high and 12 feet wide. To accommodate this, you’ll usually need 16-foot side walls for the building shell. Beyond the dimensions, slab engineering is critical for longevity. A standard 4-inch residential slab often fails under the weight of a 30,000-pound vehicle. I always recommend a 6-inch reinforced slab with a higher PSI rating specifically in the bay area to prevent long-term settlement or cracking. It’s a small upfront investment that protects a very expensive asset.
The Attached Shop Advantage
Choosing Barndominium Plans with Shop offers massive efficiency in plumbing and electrical runs. You can centralize your utility room or mechanical closet to serve both the house and the workspace, reducing the amount of copper and wire needed. However, you must plan for noise and odors. I always suggest a “mudroom” buffer zone between the shop and the main living area. This transition space keeps grease, sawdust, and engine fumes out of your living room.
Soundproofing is another priority for a “Practical Visionary” design. Using double-stud walls or specialized acoustic insulation on the shared wall ensures that a running air compressor doesn’t ruin a movie night in the great room. Finally, remember that safety standards typically require a firewall, usually 5/8-inch Type X drywall, on any wall shared between the garage and the residence. This protects your family while keeping your Barndominium floor plans 2500 sq ft functional and safe.
Traffic Flow and Zoning: Making 2,500 Sq Ft Feel Like 3,500
The secret to making Barndominium floor plans 2500 sq ft feel like a much larger estate is mastering the “Practical Visionary” approach to traffic flow. Most traditional homes waste up to 15% of their footprint on dark, narrow hallways. In a barndominium, we reclaim that space. By designing a central core where the kitchen, dining, and living areas meet, you eliminate the need for corridors. This allows every square foot to serve a purpose, turning “dead zones” into functional living areas where your family actually spends time.
Effective zoning is equally important for long term comfort. You don’t want the noise of a late night movie in the great room vibrating through the wall of a sleeping toddler’s room. I often recommend a split wing design when customizing Barndominium floor plans 2500 sq ft. This places the primary suite on one end of the home and the secondary bedrooms on the opposite side. We also look at the placement of utility rooms. Putting the laundry room near the primary closet or the mudroom entrance makes daily chores more efficient. It’s about how you move through the house during a typical Tuesday, not just how it looks on paper.
The Open Concept Living, Dining, and Kitchen Hub
In many Open Concept House Plans, the challenge is defining spaces without blocking them with drywall. We use oversized kitchen islands to act as a soft boundary. This allows the cook to remain part of the conversation while keeping guests out of the “work triangle.” Sightlines are also crucial for the feel of the home. When you stand at the kitchen sink, you should be able to see through the great room and out onto the porch. This visual connection to the outdoors instantly expands the perceived size of the room.
Indoor-Outdoor Flow with Wrap-Around Porches
One of the best ways to expand your footprint without the high cost of finished interior space is by using Wrap Around Porch House Plans. These porches act as secondary living rooms for morning coffee or evening gatherings. However, deep porches can sometimes make the interior feel dark. We solve this by strategically placing windows and choosing a site orientation that catches the morning sun while providing shade during the heat of the day. Placing your porch to catch the prevailing breeze ensures you’ll actually use the space rather than just looking at it from behind a glass door.
Browse our collection of customizable 2,500 sq ft floor plans
Customizing Your 2,500 Sq Ft Barndominium Plan
Starting with pre-designed Barndominium floor plans 2500 sq ft is often the smartest financial move you can make. These plans provide a structurally sound baseline that has already solved the complex puzzles of steel spans and load-bearing points. Instead of paying an architect to reinvent the wheel, you can focus your budget on the specific custom floor plans modifications that reflect how your family actually lives. Common changes include shifting the interior shop door to better suit your driveway or adding a loft to take advantage of the vertical space we discussed earlier.
The transition from a digital blueprint to a build-ready set is where your vision becomes a reality. At Turnkey Floor Plans, we specialize in taking these 2,500-square-foot layouts and refining them for your unique site conditions. Whether you need to flip the entire plan to catch a specific view or expand the mudroom to handle heavy farm traffic, starting from a proven template ensures your project stays on schedule. It’s about making the plan work for the land, not the other way around.
Adding Multi-Generational Features
As families look for ways to stay connected, Mother-in-Law Suite House Plans have become a top request for this size. Fitting a private suite into a 2,500-square-foot footprint requires a careful balance of shared and private zones. We often design these suites with a private exterior entrance and a small kitchenette, allowing for independent living while remaining under the main roof. It’s also the perfect time to consider future accessibility. Wider doorways and curbless showers are much easier to install during the initial build than they are to retrofit ten years down the road.
From Plan to Foundation: The Next Steps
Once your plan is finalized, your next priority is finding a Turnkey Barndominium Contractor who understands the nuances of metal buildings. It’s important to remember that actual pricing varies by location, contractor, labor, materials, and finishes. A quote in one county might look very different in another due to site conditions or specific engineering requirements. Never overlook the importance of an engineered foundation plan. Because metal buildings concentrate loads at specific anchor points, your slab must be designed to support those pressures. If you need help connecting with professionals or modifying your Barndominium floor plans 2500 sq ft, contact Turnkey Floor Plans to ensure your project starts on a solid footing.
Building Your Vision with Confidence
A 2,500-square-foot footprint offers the perfect canvas for a home that is both expansive and manageable. By focusing on smart traffic flow and eliminating wasted hallway space, you can create a layout that rivals much larger estates in both beauty and function. Whether you choose a three-bedroom executive suite or a four-bedroom family hub, these designs prioritize your long-term comfort and daily lifestyle needs. Integrating a shop or RV garage under one roof further maximizes your investment by reducing construction costs while increasing the utility of your property.
Selecting the right Barndominium floor plans 2500 sq ft is the first step toward a successful build that balances your hobbies with high-end living. With over 20 years of experience, we provide the expert design and modification services needed to make any layout your own. We also offer national contractor connection support to help you move from blueprints to a finished foundation.
Your dream home is within reach. We’re here to help you navigate every decision with logic, clarity, and the seasoned guidance your project deserves.
Frequently Asked Questions
Is 2,500 sq ft a good size for a barndominium?
2,500 square feet is an ideal size because it offers a balance between spacious luxury and construction efficiency. This square footage provides enough room for three or four bedrooms without the maintenance burden of a massive estate. It allows for high-end features like oversized primary suites and large walk-in pantries while keeping your utility costs manageable. It’s a versatile choice that works well for growing families, retirees, or those who want a high-quality custom home.
How many bedrooms can you fit in a 2,500 sq ft barndominium?
You can comfortably fit three to four bedrooms within this footprint. A three-bedroom configuration usually allows for larger common areas and more expansive private suites, giving the home a luxury feel. If you choose a four-bedroom layout, you’ll need to be more strategic with closet placement and bathroom sharing. Some owners even incorporate a fifth bedroom by utilizing a loft space or reducing the size of secondary living areas to maximize the available floor space.
What are the common dimensions for a 2,500 sq ft barndo footprint?
The most common dimensions for a 2,500-square-foot footprint are 40×63 or 50×50. A 40×63 rectangular layout is often preferred for separating sleeping wings from the main social hub. A 50×50 square design is highly efficient for framing and roofing but requires careful window placement to ensure natural light reaches the center of the home. Your choice depends on your lot size and how you want traffic to flow through the interior of your new home.
Can I add a shop to a 2,500 sq ft living area plan?
Adding a shop is a popular choice for Barndominium floor plans 2500 sq ft. This setup creates a functional “shop house” where your living quarters and workspace share a single structure. While the living area remains 2,500 square feet, the total building footprint increases based on the shop’s dimensions. This approach is more cost-effective than building separate structures because you share the foundation, roofline, and exterior siding, which simplifies the construction process.
How much does it cost to build a 2,500 sq ft barndominium?
Actual pricing varies by location, contractor, labor, materials, finishes, site conditions, engineering, and building specifications. In the current market, a finished 2,500-square-foot build can range from $215,000 for standard finishes to over $500,000 for high-end custom designs. This wide range reflects the difference in interior amenities and local construction costs. Always get multiple bids from local builders to understand the specific costs for your region and site before you begin your project.
Are 2,500 sq ft barndominium plans customizable?
Yes, 2,500 sq ft barndominium plans are highly customizable. You can modify the interior layout by moving walls, adding a loft, or expanding the porch area to suit your lifestyle. We also help you adjust the orientation of the shop or garage to fit your building site perfectly. Starting with a pre-designed layout from Turnkey Floor Plans saves time and ensures structural integrity while giving you the freedom to create a unique home that fits your needs.
Does 2,500 sq ft include the garage or shop area?
Typically, when we discuss 2,500 square feet, we’re referring to the “heated and cooled” living space. This measurement doesn’t include unconditioned areas like a shop, garage, or covered porches. When you add these features, your “under roof” total square footage will be much higher. It’s important to clarify these numbers with your builder to ensure your foundation and roof are sized correctly for the total building footprint and your specific utility needs.
What is the best foundation for a 2,500 sq ft metal building?
An engineered, reinforced concrete slab is the standard foundation for a 2,500-square-foot metal building. Metal structures concentrate heavy loads at specific anchor points, so the slab must be designed to distribute that weight safely. If you’re integrating a heavy shop or RV garage, you’ll likely need a thicker slab with higher PSI concrete in those bays. Always work with an engineer to ensure your foundation matches your local soil conditions and the building’s specific structural requirements.
Important Information
The information provided in this article is intended for general educational and planning purposes only. Floor plans, construction costs, building codes, engineering requirements, energy codes, zoning regulations, permit requirements, and material prices vary by state, county, city, and individual project.
Turnkey Floor Plans does not provide engineering, architectural, legal, financial, or construction advice. Always consult with qualified architects, engineers, builders, and local building officials before purchasing plans or beginning construction.
Some pages on this website may contain affiliate links. If you purchase through one of these links, Turnkey Floor Plans may earn a commission at no additional cost to you. This helps support our website and allows us to continue providing free educational content and floor plan resources.
Every project is unique. Verify all dimensions, specifications, structural requirements, and local code compliance before construction begins.
Leave a Reply