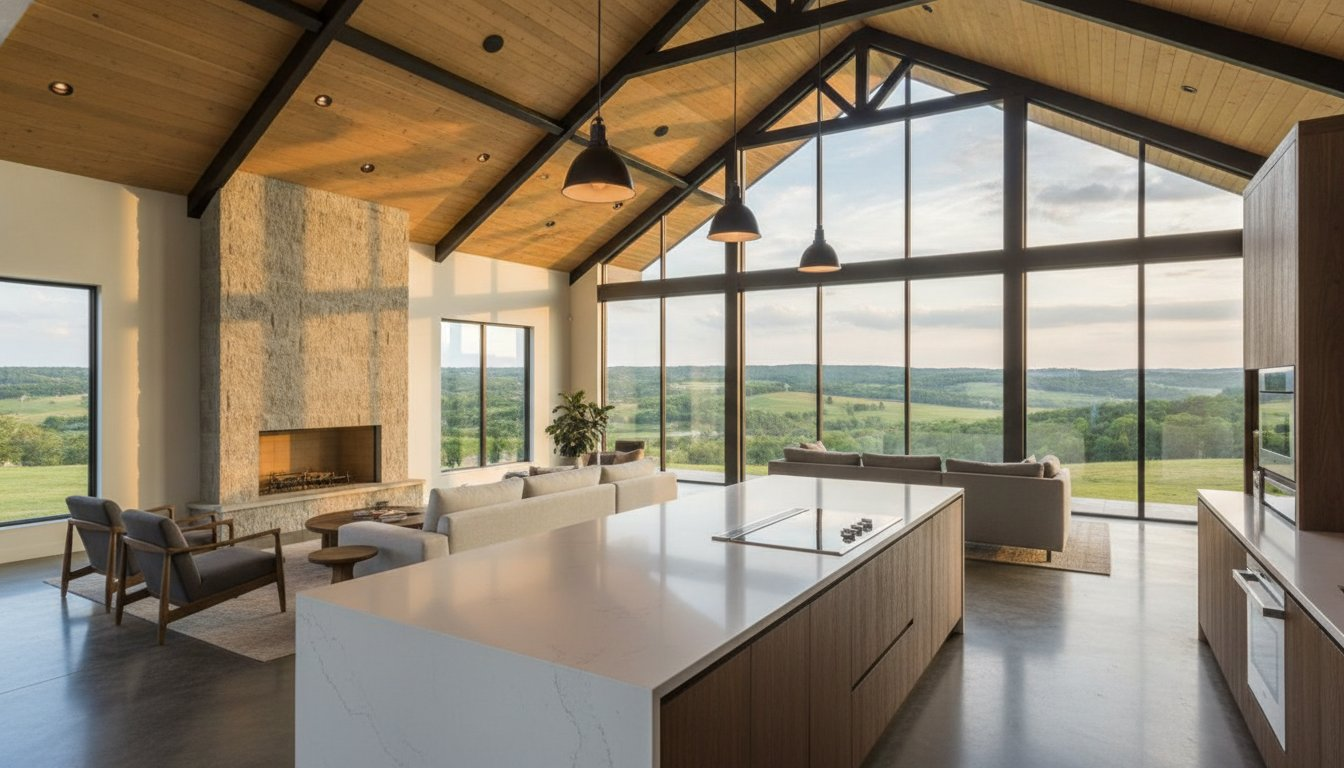
What if the biggest risk in building a large metal home isn’t the construction cost, but the fear of ending up with 3,000 square feet of wasted space and echoing hallways? It’s a common concern for families who are ready to transition from Small House Plans to something that offers more room to breathe. When you’re browsing Barndominium floor plans 3000 sq ft, you’re looking for a balance of utility and comfort that works as well for Texas Barndominium Floor Plans as it does for high-end Luxury House Plans.
We’ve helped countless builders decide whether One Story House Plans or Two Story House Plans best suit their acreage and lifestyle. This 2026 guide will show you how to maximize this specific footprint, whether you’re looking for Multi Generational House plans or considering Detached Shop Plans for your hobbies. We’ll provide a practical framework for choosing a layout that ensures your home feels intimate today while remaining functional for decades to come.
The Appeal of Barndominium Floor Plans 3000 Sq Ft
Choosing Barndominium floor plans 3000 sq ft represents a strategic shift from traditional residential thinking. In a standard house, 3,000 square feet often feels like a maze of hallways and partitioned rooms. In the world of metal buildings, this footprint offers a massive volume of space that can be tailored to your specific lifestyle. To understand the roots of this trend, it helps to look at What is a Barndominium? and how it has evolved from basic storage into luxury living. When you browse Barndominium floor plans 3000 sq ft, you’ll notice the emphasis on volume over just flat area.
This size bracket is ideal for growing families who need four or five bedrooms, but it’s also the sweet spot for those seeking shop house plans. The clear-span advantage of steel framing means you don’t need interior load-bearing walls. This allows for open concept floor plans that flow naturally from a gourmet kitchen into a vaulted great room. Because you aren’t fighting structural pillars, you can place your bedrooms and utility areas exactly where they make sense for your family’s daily traffic patterns.
While the square footage is generous, remember that actual construction costs vary by location, contractor, and finishes. Smart planning at this stage ensures your budget goes toward the features ou’ll actually use. This size allows for a dedicated mudroom, a massive pantry, and even a mother-in-law suite house plan without feeling cramped.
Maximising Vertical Space with Lofts
One of the smartest ways to use a 3,000-square-foot footprint is to look up. Most metal buildings feature 16 to 20-foot ceilings, which naturally accommodate mezzanine levels. Adding a loft allows you to increase your usable area without the expense of a larger concrete slab or roof. These spaces work perfectly for quiet home offices, secondary living areas, or guest quarters that stay tucked away from the main floor’s activity. It’s an efficient way to separate work from relaxation.
The Efficiency of the Rectangular Footprint
Efficiency in a barndominium starts with the shell. Simple geometries like a 40×75 or 50×60 rectangle reduce material waste and simplify the labor process. A rectangular design also makes it easier to manage hallway space. By placing the main living area in the center and branching bedrooms off to the sides, you eliminate long, dark corridors that steal square footage. This layout also allows for strategic placement of heavy equipment or workshop areas, keeping the living quarters protected from noise and vibration.
Comparing 3, 4, and 5 Bedroom Layouts
A 3,000-square-foot footprint is often described as the “Goldilocks” zone of residential design. It’s large enough to support high-end luxury features but compact enough to remain manageable for a single family. When you’re evaluating Barndominium floor plans 3000 sq ft, your primary decision involves the trade-off between bedroom count and common area volume. In a metal building, you aren’t limited by internal load-bearing walls, so you can choose to have three massive bedrooms or five efficiently sized ones without changing the exterior shell.
We’ve seen a significant rise in 3 bedroom house plans that utilize this square footage for dual primary suites. This layout is perfect for multi-generational living or hosting guests who stay for more than a weekend. However, if you’re planning for a larger family, you must prioritize building code compliance regarding egress and closet space early in the design phase. If you’re unsure which direction to take, you can browse our customizable plans to see how different bedroom counts impact the flow of the home.
The Luxury 3-Bedroom Executive Layout
This layout is designed for those who want every room to feel like a destination. With 3,000 square feet and only three bedrooms, you can afford oversized walk-in closets, a dedicated media room, and a kitchen island that seats six. Many of these plans incorporate wrap around porch house plans to blur the line between indoor and outdoor living. It’s an ideal choice for retirees or professionals who want a low-maintenance exterior with a high-register interior.
The High-Capacity 4 and 5 Bedroom Family Plan
For larger households, success depends on a “split-wing” design. This puts the primary suite on one end of the home and the secondary bedrooms on the other, providing a necessary buffer for noise and privacy. Efficient 4 bedroom house plans at this size still leave plenty of room for a large mudroom and a walk-in pantry. The key is to minimize hallway length; every foot spent on a corridor is a foot taken away from a bedroom or the living room.
Planning for the future is just as vital as meeting today’s needs. Because of the clear-span nature of steel framing, you can design a 5-bedroom layout with non-load-bearing interior walls. If your needs change in ten years, it’s relatively simple to remove a wall and convert two small bedrooms into one large hobby space or a second living area. This versatility is why 3,000-square-foot barndominiums are such a stable long-term investment.
Integrating Shops and RV Garages into a 3000 Sq Ft Plan
Most people searching for Barndominium floor plans 3000 sq ft are trying to solve a specific lifestyle puzzle: how to house their hobbies or home business without cluttering the main living area. The most common split we see is a 2,000-square-foot living space attached to a 1,000-square-foot shop, but the beauty of house plans with shop is their total flexibility. If you’re running a business, you might prioritize a larger bay area with a dedicated office entrance to keep professional traffic away from your private kitchen and bedrooms.
Soundproofing is non-negotiable when your primary suite shares a wall with a workshop. We recommend using staggered-stud construction or double layers of sound-dampening drywall to keep the home quiet during projects. Additionally, consider your driveway logistics early in the planning phase. Placing garage doors on the gable end often allows for easier maneuvering of trailers and heavy equipment than side-entry doors, especially on narrower lots where turning radii are limited.
Designing the Perfect RV Garage
Modern rigs are getting larger, so your RV garage house plans must account for 2026 model dimensions. A Class A motorhome typically requires a 14-foot door clearance and a bay depth of at least 45 to 50 feet. If your site allows, a pull-through bay is a game-changer; it eliminates the stress of backing a massive trailer into a tight space. Don’t forget to integrate 30-amp or 50-amp hookups and a floor drain directly into the slab during the initial pour.
Shop House Plans: Placement and Flow
The “Mudroom Buffer” is the most effective way to manage the transition between a working shop and a clean home. This small intermediate space serves as a landing zone for greasy boots and tools, preventing shop dust from migrating into your living room. From a technical standpoint, ensure your shop has an independent HVAC system. Sharing ductwork between a workshop and a house can circulate sawdust and fumes through your vents, which is both a mess and a health hazard. Finally, remember that shared walls between a garage and living quarters usually require 5/8-inch Type X fire-rated drywall to meet safety standards.
Balancing these technical needs with your daily comfort is what turns a basic building into a home. If you’re struggling to visualize how a large shop fits into your footprint, we can help you modify any of our existing barndominium plans with shop to fit your specific equipment and site requirements.
Large-scale metal homes in 2026 are moving away from purely rustic aesthetics toward a sleek, industrial-modern look. When you explore Barndominium floor plans 3000 sq ft, you’ll see a growing preference for high-contrast palettes, such as black steel siding paired with expansive glass walls. These modern barndominium floor plans prioritize light and line of sight, making a large home feel connected rather than cavernous.
A 3,000-square-foot footprint provides enough room for specialized utility spaces that smaller homes lack. We often recommend a “laundry command center” that combines a mudroom, pet washing station, and bulk storage. This keeps the main living areas pristine. We’re also seeing a major trend for dedicated flex spaces or soundproofed home offices that are physically separated from the noisy kitchen area. In the kitchen, a 12-foot island becomes the functional heart of the home, offering a natural gathering spot that bridges the gap between the cooking zone and the great room. Outside, integrating massive covered porches directly into the primary roofline creates a seamless transition that protects your foundation and extends your living space by hundreds of square feet.
Multi-Generational Living Solutions
Designing a barndominium with mother in law suite is one of the most requested modifications we handle. Success in a multi-gen layout depends on privacy and autonomy. We suggest including independent exterior access for the suite and, if space allows, a separate stackable laundry unit. This prevents the “landlord” feeling and allows everyone to maintain their own rhythm. It’s a practical way to support aging parents while preserving the main household’s daily flow.
Tech and Sustainability in 2026
High-volume metal buildings require smart climate management. Spray foam insulation has become the industry standard because it creates an airtight seal that traditional fiberglass can’t match. We’re also seeing a shift toward solar readiness. Because barndominiums often have expansive, south-facing metal roof surfaces, they’re the perfect candidates for solar arrays. Planning for the weight and wiring of these systems during the design phase saves thousands in future retrofit costs. Integrating a central tech hub for home automation and security also ensures your large-scale home remains easy to manage.
Browse our collection of customizable 3000 sq ft floor plans
From Plan to Build: Preparing for Your 3000 Sq Ft Project
Transitioning from a digital layout to a physical structure requires a shift in focus from aesthetics to heavy logistics. When finalizing Barndominium floor plans 3000 sq ft, you must account for the physical scale of the building on your land. Because of the weight and expansive footprint of a metal building this size, site preparation is your most critical first step. You’ll need professional soil tests and expert pad preparation to ensure your concrete slab remains stable over the decades. Drainage is another major factor; a roof of this size sheds thousands of gallons of water, and that runoff must be managed to protect your foundation.
Most successful projects start with stock barndominium floor plans that serve as a professional baseline. You can then adapt these into custom floor plans that fit your property’s specific topography. Finalizing these details before you break ground prevents the “change order trap,” where small adjustments during construction lead to massive delays and budget overruns. Having a complete set of plans allows your team to work with precision from day one.
Finding the Right Contractor
Look for builders with a proven track record in either red iron steel or post-frame construction. These two methods require different skill sets and specialized equipment. When you’re ready to get bids, use your finalized plans to ensure every contractor is quoting on the exact same building specifications. If you need help vetting professionals, we can help you find a turnkey barndominium contractor who understands the intricacies of large-scale residential metal builds.
Budgeting for Finishes and Site Work
One of the most common mistakes is underestimating the “hidden” costs of site work and utilities. This includes everything from septic system installation to running high-voltage power for a large workshop. Budgeting for Barndominium floor plans 3000 sq ft also requires a realistic look at interior costs. Remember that actual pricing varies by location, contractor, labor, materials, finishes, site conditions, engineering, and building specifications. High-end choices like custom cabinetry or heated concrete floors will naturally increase your total investment.
By starting with a solid architectural foundation, you can make informed decisions about where to splurge and where to save. This methodical approach reduces stress and keeps your project moving forward. Contact Turnkey Floor Plans today to help you select or modify a layout that perfectly matches your site and your long-term vision.
Build Your Future on a 3,000-Square-Foot Foundation
Building a large-scale metal home is about more than just raw square footage; it’s about creating a space that adapts to your life as it evolves. We’ve explored how Barndominium floor plans 3000 sq ft offer the ideal balance of volume and efficiency, providing enough room for a luxury 5-bedroom layout or an integrated RV garage without the maintenance burden of a traditional mansion. By focusing on smart traffic flow, soundproofing between living and work zones, and meticulous site preparation, you ensure your home remains functional for decades.
Success in a project of this scale depends on starting with architectural precision. Whether you need a modern industrial look or a Texas-style farmhouse with a wrap-around porch, your floor plan is the most critical tool in your construction arsenal. It’s the map that guides your contractor and protects your budget from expensive changes during the build process.
Browse Our 3000 Sq Ft Barndominium Floor Plans
With over 20 years of design experience, we offer expert architectural consulting and customizable layouts for every lifestyle. We also maintain a national network of builder connections to help you transition from the planning phase to breaking ground. Your dream home is within reach, and we’re here to help you build it with confidence.
Frequently Asked Questions
Is 3000 sq ft too big for a single-story barndominium?
A single-story layout is an excellent choice for a 3,000-square-foot home, especially if you have the land to support it. While it requires a larger slab and roof than a two-story design, it offers superior accessibility and simplified framing. Most homeowners find that a single level enhances the open-concept feel that makes barndominiums so appealing. It also eliminates the need for stairs, which can consume valuable square footage in your living area.
How much does it cost to build a 3000 sq ft barndominium in 2026?
Construction costs for Barndominium floor plans 3000 sq ft in 2026 typically range from $65 to $160 per square foot for standard finishes. However, it’s important to understand that actual pricing varies by location, contractor, labor, materials, finishes, site conditions, engineering, and building specifications. A simple four-corner shell is significantly more affordable than a complex design with multiple gables and custom steel work. Always get multiple bids based on your specific engineered plans.
Can I add a shop to a 3000 sq ft house plan later?
While you can add a detached shop later, it is much more efficient to include it in your initial build. Adding an attached shop after the fact involves complex modifications to the foundation and roofline that can double your labor costs. If your budget is tight, consider building the full shell now and finishing the shop interior later. This protects your investment and ensures the structural integrity of the entire building remains intact.
What are the best dimensions for a 3000 sq ft barndominium?
The most efficient dimensions for 3,000 square feet are 40’x75′ or 50’x60′. These rectangular footprints reduce steel waste and simplify the concrete pour, making them the most cost-effective options for a large build. A 40’x75′ layout is particularly well-suited for adding a wrap-around porch, while a 50’x60′ design provides a deeper interior that is perfect for massive great rooms or integrated multi-car garages. Both offer excellent structural stability.
Are 3000 sq ft barndominium plans energy efficient?
Barndominiums of this size are incredibly energy efficient when properly insulated with spray foam. Metal buildings allow for deep, continuous insulation layers that eliminate the thermal bridging often found in wood-frame homes. You can also take advantage of the large roof surface by designing for solar readiness. When combined with energy-efficient windows and a modern HVAC system, a 3,000-square-foot metal home can often outperform smaller traditional houses in monthly utility costs.
How many bedrooms can I comfortably fit in 3000 square feet?
You can comfortably fit three to five bedrooms in this footprint, depending on your priority for common space. A 3-bedroom layout allows for executive-level suites and a massive kitchen, while a 5-bedroom plan requires more efficient room dimensions and careful traffic flow management. Most families find that four bedrooms is the sweet spot, providing enough private space for children or guests without sacrificing the open-concept feel that defines the modern barndominium lifestyle.
Do I need an architect to modify a 3000 sq ft stock plan?
You don’t necessarily need a local architect to make changes to your layout. Turnkey Floor Plans provides professional modification services for all our designs, which is often more efficient and cost-effective than starting from scratch. We can adjust wall placements, expand garage bays, or add a mother-in-law suite while ensuring the engineering remains sound. This streamlined approach ensures your final custom floor plans are builder-ready and meet the specific requirements of your building site.
What is the difference between heated square footage and total footprint?
Heated square footage refers only to the climate-controlled living areas, while the total footprint includes porches, garages, and shops. For Barndominium floor plans 3000 sq ft, the total area under the roof might be 4,500 square feet or more. It’s crucial to distinguish between these two when getting bids from contractors. Your foundation, roofing, and siding costs are calculated based on the total footprint, whereas your flooring and HVAC costs apply to the heated space.
Important Information
The information provided in this article is intended for general educational and planning purposes only. Floor plans, construction costs, building codes, engineering requirements, energy codes, zoning regulations, permit requirements, and material prices vary by state, county, city, and individual project.
Turnkey Floor Plans does not provide engineering, architectural, legal, financial, or construction advice. Always consult with qualified architects, engineers, builders, and local building officials before purchasing plans or beginning construction.
Some pages on this website may contain affiliate links. If you purchase through one of these links, Turnkey Floor Plans may earn a commission at no additional cost to you. This helps support our website and allows us to continue providing free educational content and floor plan resources.
Every project is unique. Verify all dimensions, specifications, structural requirements, and local code compliance before construction begins.
Leave a Reply