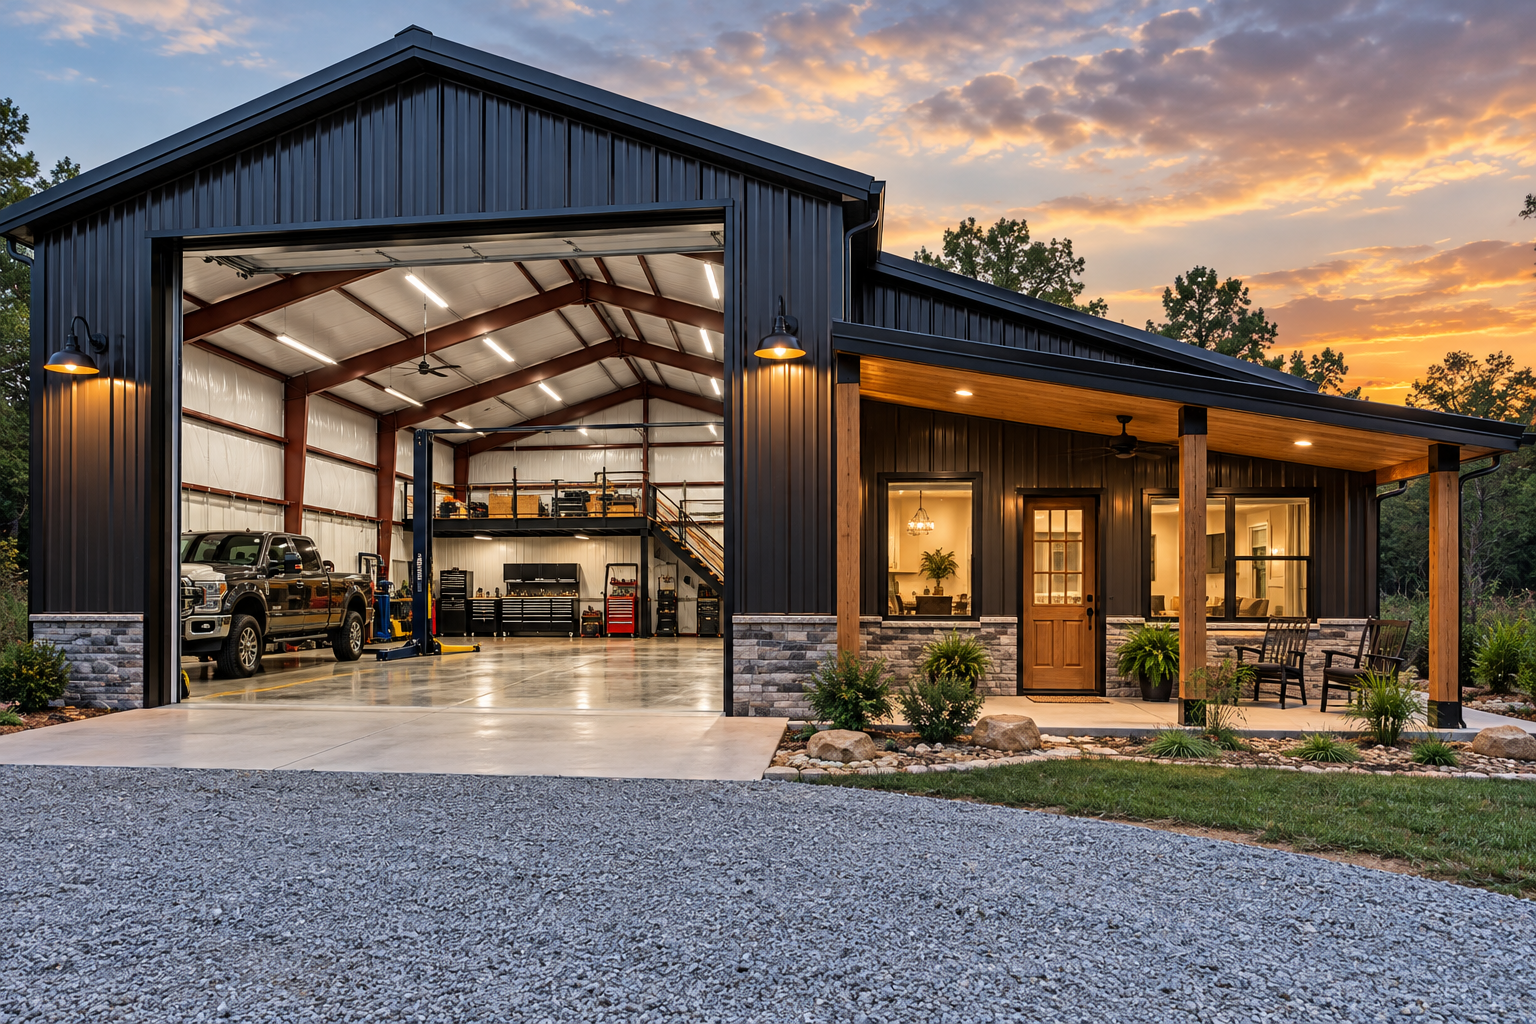
What if you could capture the soaring heights and rugged durability of a massive steel workshop in a home that’s under 1,000 square feet? Many builders assume that downsizing means sacrificing the open, airy feel that makes barndominiums so popular. You might worry about wasted space or feel confused about how these high-performance metal structures differ from standard tiny homes. It’s a common concern, especially when you’re trying to balance a modest footprint with the desire for a functional, high-end living space. Finding the right barndominium floor plans under 1000 sq ft is about more than just shrinking a larger design; it’s about intentional engineering that maximizes every inch.
We’ll show you how to leverage clear-span metal framing to create a 1 or 2-bedroom home that feels twice its size. This guide explores the specific cost benefits of building small-scale steel structures in 2026 and provides expert-curated layouts designed for maximum efficiency. You’ll gain a clear roadmap to starting your project with the confidence of a seasoned builder, ensuring your compact home is both durable and perfectly suited to your lifestyle.
Why Small Barndominium Floor Plans Under 1000 Sq Ft Are Trending in 2026
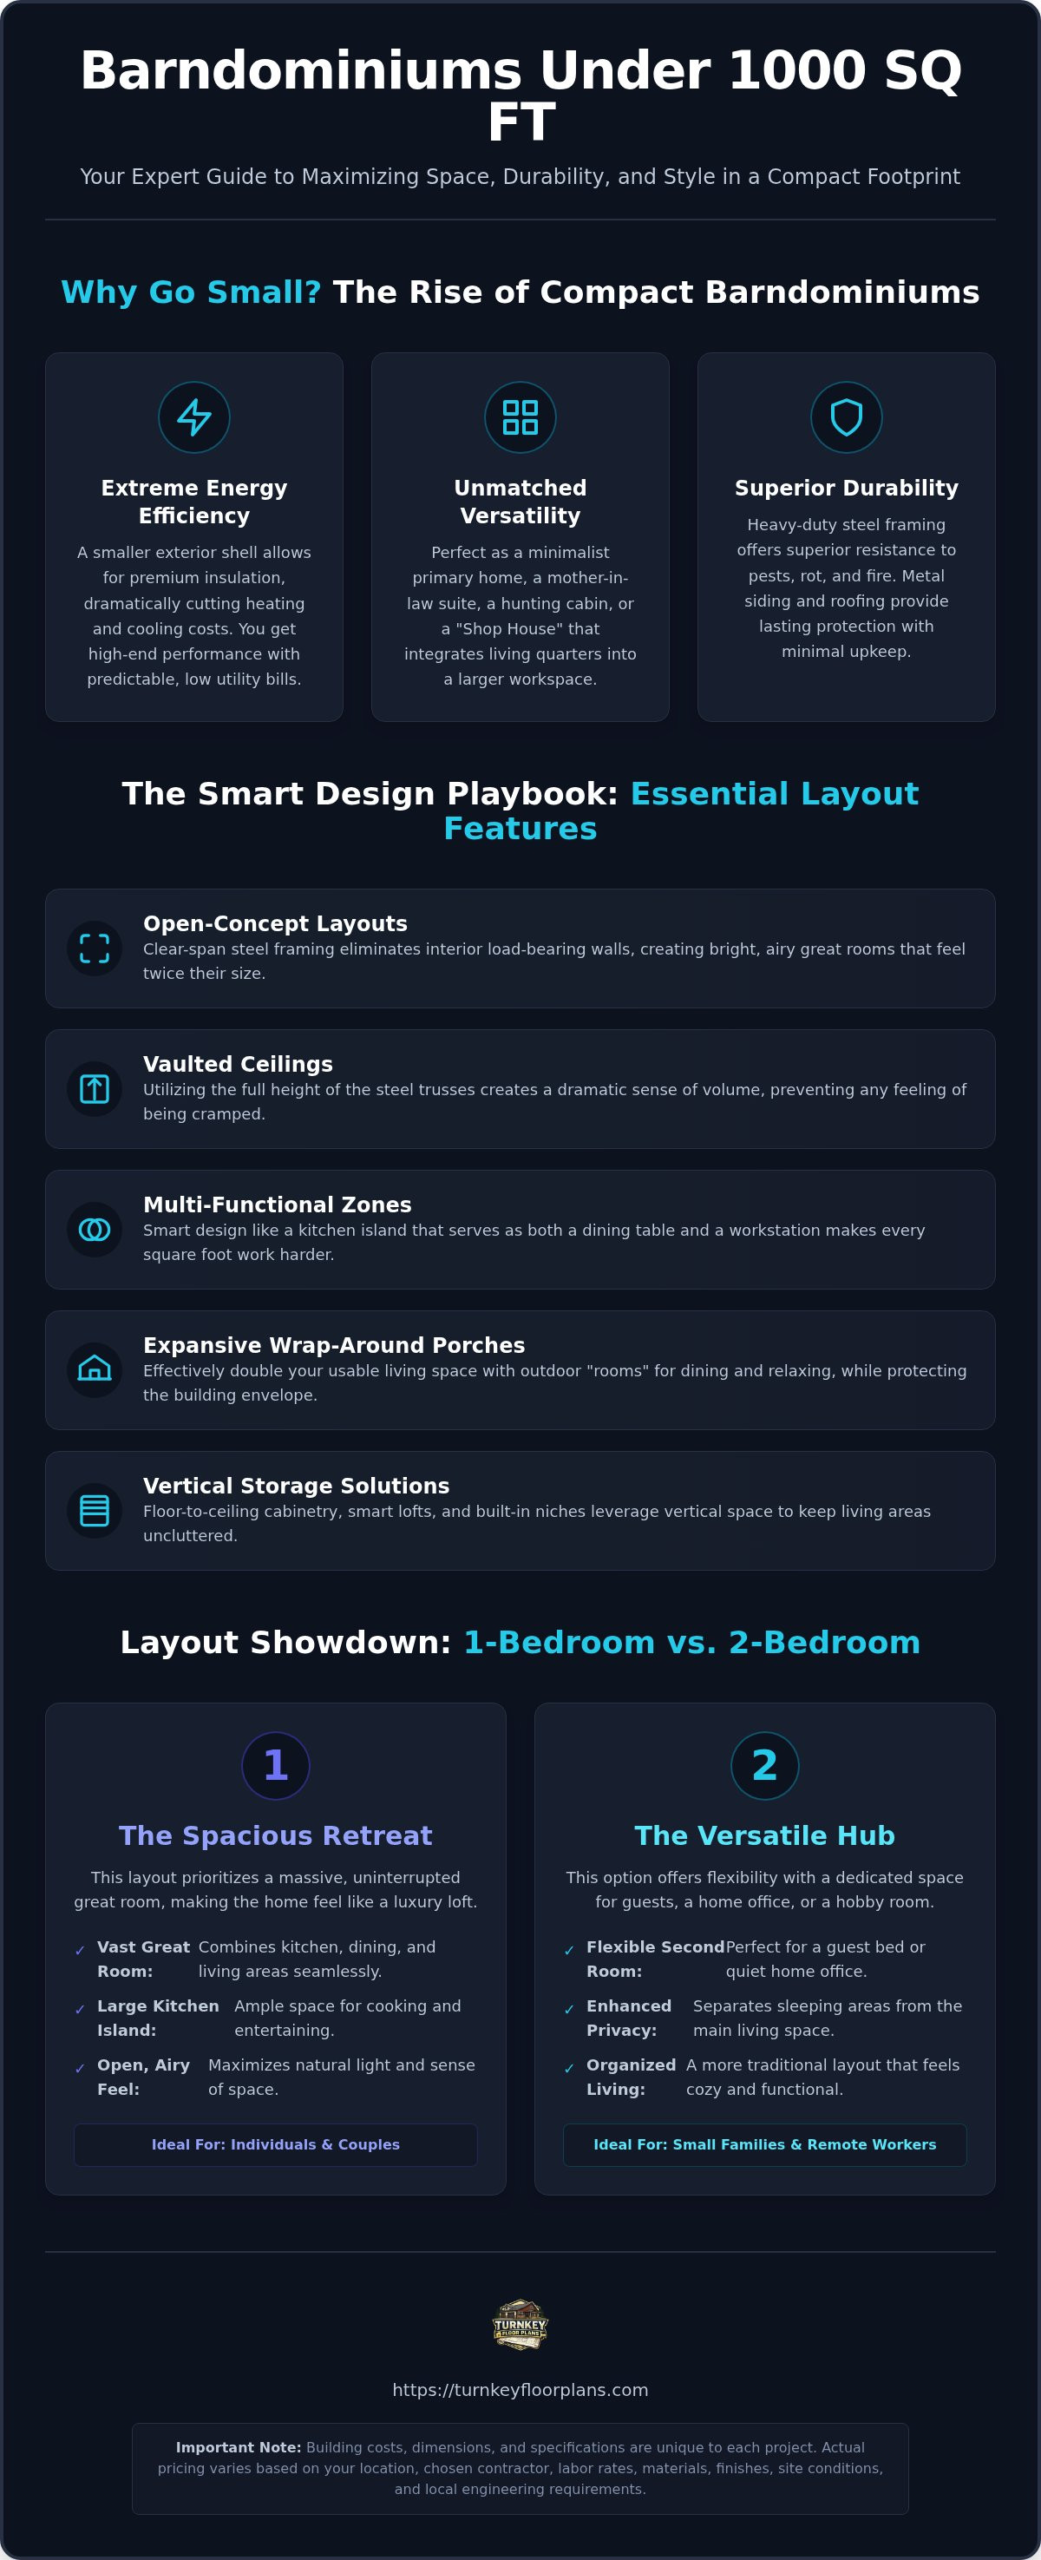
The demand for efficiency is shaping the housing market in 2026. A small barndominium typically ranges from 400 to 1,000 square feet, utilizing heavy-duty steel framing for maximum structural integrity. Many homeowners are now choosing Mother-in-Law Suite Floor Plans to add functional living space to their property for aging parents or adult children. This trend moves beyond the “tiny home” stigma by focusing on permanent foundations and full-sized residential appliances. What is a Barndominium? It’s a versatile steel structure that bridges the gap between a shop and a high-end home.
The massive spike in interest for Modern Barndominium Floor Plans is driven by their extreme energy efficiency. Heating and cooling a compact metal structure is significantly more cost-effective than managing a traditional large-scale home. Because the exterior shell is smaller, you can afford premium insulation packages that keep utility costs predictable. When you’re looking at Barndominium floor plans under 1000 sq ft, keep in mind that actual pricing varies by location, contractor, labor, materials, finishes, site conditions, engineering, and building specifications, so we always treat every project as a unique calculation.
The Versatility of Small House Plans
These layouts serve multiple purposes, from remote hunting cabins to primary minimalist residences. A popular configuration is the “Shop House” hybrid, which integrates a compact living area into a larger workspace or garage. These Small House Plans are often the perfect entry point for first-time builders who want to avoid the overwhelm of a massive construction project. They allow you to focus on high-quality finishes without the stress of a sprawling footprint while ensuring the structure remains highly functional for daily use.
Metal Building Durability at a Smaller Scale
Building small doesn’t mean you should settle for less protection. Steel framing offers superior resistance to pests, rot, and fire compared to traditional wood-frame small homes. The longevity of metal siding and roofing means your investment stays protected in varied climates with very little upkeep. Clear-span construction uses engineered steel trusses to support the roof load, which eliminates the need for interior load-bearing walls and gives you total freedom to arrange your floor plan exactly how you want it without structural interference.
Maximizing Living Space: Essential Layout Features for Compact Barndos
Designing a small-footprint home requires a shift in perspective. Instead of seeing 800 or 900 square feet as a limitation, we look at it as an opportunity for high-performance engineering. According to The State of the Nation’s Housing 2026, the shift toward smaller, more efficient homes is a direct response to evolving market pressures and the need for more sustainable living options. In a metal building, you have the unique advantage of clear-span construction. Because the exterior walls carry the structural load, we can create Open Concept Floor Plans that eliminate dark hallways and cramped rooms, letting natural light penetrate deep into the interior.
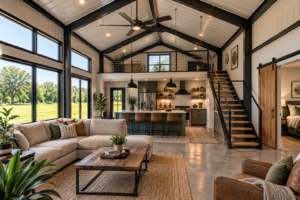
Vaulted ceilings are a hallmark of Modern Barndominium Floor Plans. By utilizing the full height of the steel trusses, you create a sense of volume that makes a small footprint feel expansive. We often recommend multi-functional zones, such as a kitchen island that serves as both a dining table and a workstation. Strategic window placement is equally vital in Barndominium floor plans under 1000 sq ft. By aligning windows to create long sightlines to the outdoors, you effectively push the boundaries of the room outward to reduce any sense of claustrophobia.
The Role of Wrap Around Porches
One of the most effective ways to expand your footprint without increasing your taxable square footage is through Wrap Around Porch House Plans. These deep overhangs effectively double your usable living area by creating outdoor “rooms” for dining and lounging. Beyond the lifestyle benefits, these porches protect the metal envelope from direct sun and heavy rain. This improves the longevity of your siding and helps maintain a stable interior temperature throughout the year.
Storage Solutions for Small Footprints
In a compact barndo, vertical space is your best friend. We design cabinetry that reaches the ceiling and incorporate lofts for seasonal storage. Because metal frames create specific wall cavities, you can build niches directly into the corners for shelving or recessed displays. A dedicated utility closet is a non-negotiable feature for HVAC and water heaters; this keeps the main living area quiet and uncluttered. If you’re ready to see how these features fit together, you can browse our collection of professionally designed layouts to find your perfect match.
Comparing 1-Bedroom vs. 2-Bedroom Barndominium Plans Under 1000 Sq Ft
Deciding on the number of bedrooms is the most significant fork in the road when reviewing Barndominium floor plans under 1000 sq ft. This choice determines whether your home feels like a spacious loft or a highly organized traditional cottage. For many, the 1-bedroom layout is the ultimate bachelor or couple’s retreat. It allows you to prioritize a massive great room where the kitchen, dining, and living areas flow together without interruption. In this setup, you can often fit a kitchen island that rivals those found in homes three times the size.
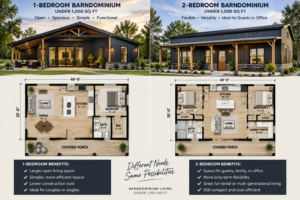
If you need more versatility, 2 Bedroom Barndominium Floor Plans offer a dedicated space for guests or a quiet home office. The challenge here is managing traffic flow and bathroom placement. In a footprint this size, we typically recommend one generous “spa-style” bathroom rather than two cramped half-baths. You should also ensure the primary path from the entry to the kitchen doesn’t bisect the living room, as this preserves the “zone” feel of your seating area and prevents the space from feeling like a hallway.
When to Choose a 1-Bedroom Layout
This configuration is ideal for those who love to entertain or need a “studio” style environment for hobbies and art. By removing the second bedroom, you can significantly expand the kitchen and dining footprint. This often results in lower construction costs because you’re running fewer plumbing lines and framing fewer interior walls. While actual pricing varies by location, contractor, labor, and materials, a simpler interior layout is almost always more budget-friendly and faster to dry-in.
The Case for a Compact 2-Bedroom Plan
Resale considerations often drive the choice for a second bedroom, as these plans typically hold higher market value for a broader range of buyers. A “split bedroom” concept works best in Barndominium floor plans under 1000 sq ft, placing sleeping quarters on opposite ends of the structure to ensure maximum privacy. To make a 2-bedroom layout work successfully under 1000 sq ft, we typically utilize a 30-inch door standard to save precious wall space for furniture and storage placement.
Construction and Cost Considerations for Small Metal Homes
Building small doesn’t always mean a proportional drop in price. You have to account for fixed costs like site mobilization, permitting, and utility connections. These expenses remain relatively constant whether you’re building 800 or 2,000 square feet. This means your cost-per-square-foot might actually be higher for Barndominium floor plans under 1000 sq ft compared to larger models. It’s a pragmatic reality that many first-time builders overlook. Actual pricing varies by location, contractor, labor, materials, finishes, site conditions, engineering, and building specifications, so your local context is the ultimate guide for your budget.
The foundation is almost always a slab-on-grade. This provides a durable, low-maintenance base that works perfectly with metal framing. However, the success of your slab depends entirely on site preparation. You also need to decide between a pre-engineered metal building kit and a custom stick-built metal frame. Kits often have shorter lead times for the shell materials, but custom frames allow for more intricate architectural details. Your choice of finishes, such as high-end cabinetry or heated concrete floors, will ultimately be the biggest variable in your total expenditure.
Site Preparation and Utilities
Proper drainage is vital for a small-footprint slab to prevent water from pooling near your metal siding. If you’re building an ADU or a remote cabin, bringing power and water to the site can be a significant undertaking. We always recommend a professional soil test before you pour. Understanding the load-bearing capacity of your ground ensures your foundation won’t shift or crack over time, protecting your long-term investment and ensuring the structural integrity of your steel frame.
Labor and Contractor Selection
You need a builder who understands the nuances of both metal structural work and residential interior finishes. This isn’t a standard wood-frame project. A “Turnkey” solution covers everything from the foundation to the final paint, while a “Shell-only” build leaves the interior finishing to you or another subcontractor. Selecting the right partner is the most important decision you’ll make in the process to avoid common pitfalls in metal building construction.
Find a Turnkey Barndominium Contractor here
Customizing Your Small Barndominium Floor Plan
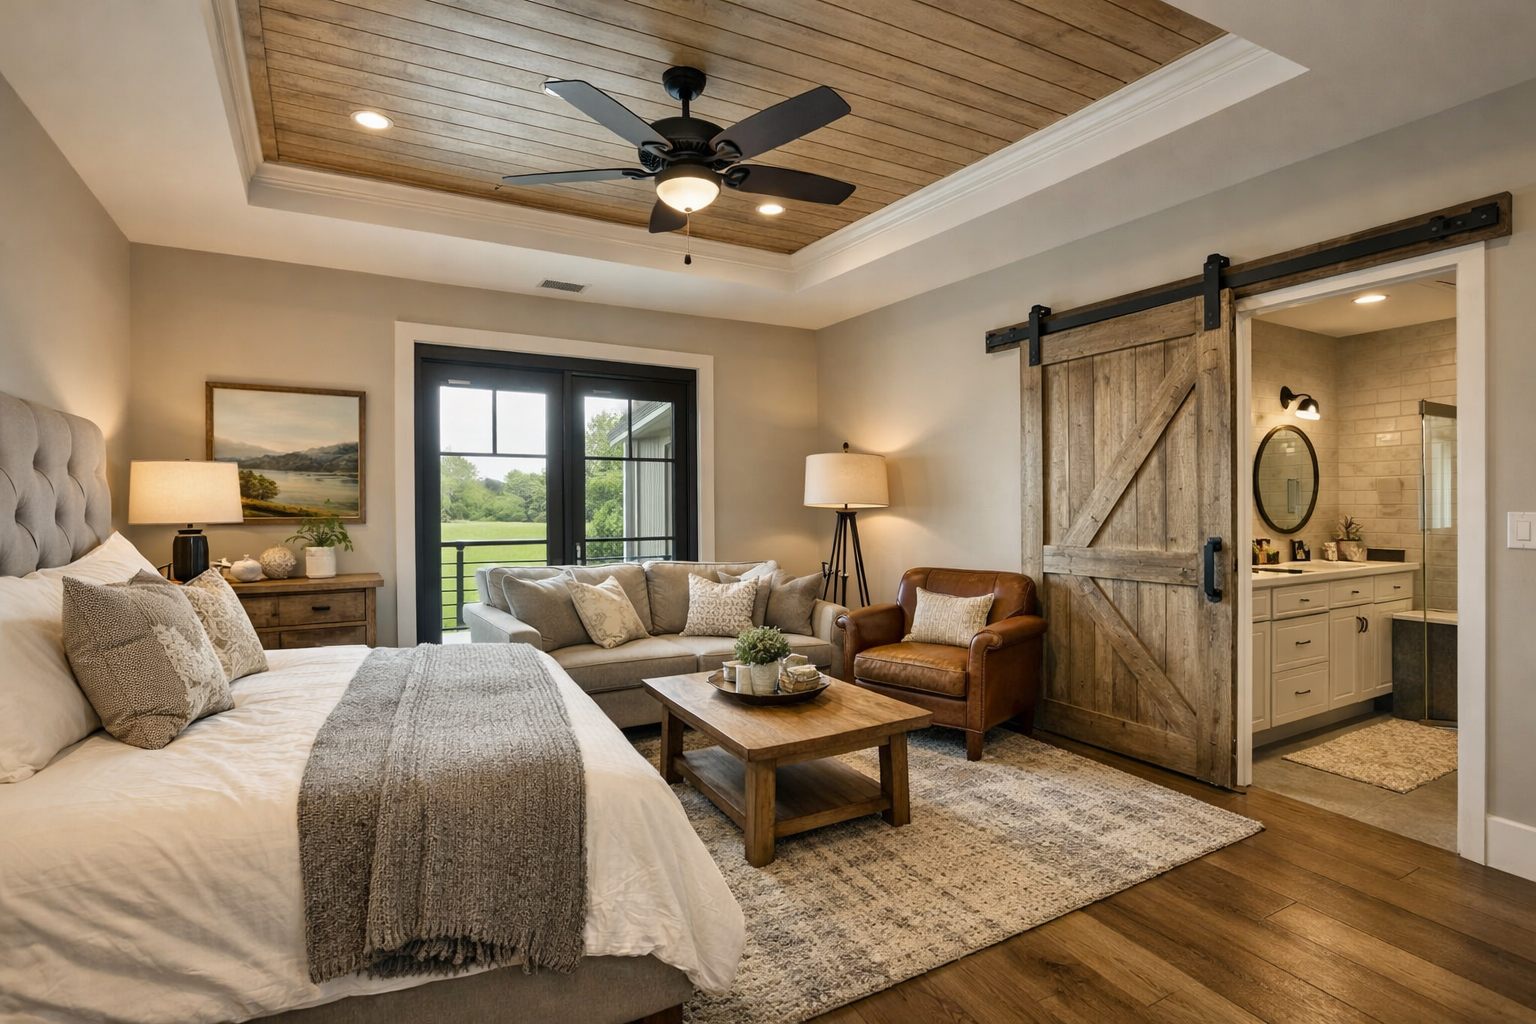
Customizing a small layout is where your specific lifestyle meets the architectural shell. Starting with a stock Barndominium Floor Plan is a smart financial move because it provides a proven foundation while significantly reducing upfront design fees. When you’re working with Barndominium floor plans under 1000 sq ft, every square inch carries more weight. You’ve got to identify your absolute non-negotiables early. Do you need a deep mudroom to handle outdoor gear, or perhaps a larger porch to move your dining area into the fresh air? We help you navigate these choices by applying over 20 years of design experience to ensure your modifications don’t compromise the structural integrity or traffic flow of the steel frame.
From Inspiration to Blueprints
Gather your “must-have” lists from Pinterest or other catalogs and bring them to the table. Our role at Turnkey is to translate those rough sketches and saved images into professional Custom Floor Plans. In 2026, the timeline for plan modifications is streamlined, but it still requires a methodical approach to verify engineering requirements. Moving a window or resizing a room might seem simple, but we look at how those changes affect the exterior steel panels and interior lighting to prevent costly field corrections during construction. This process ensures your vision is buildable and efficient from day one.
Future-Proofing Your Small Build
Even if you’re building a primary minimalist residence today, it’s wise to think about tomorrow. We often design for future expansion by identifying specific “knockout walls” where a future addition can be seamlessly attached to the existing frame. Aging-in-place is another critical consideration for small-footprint living. By incorporating wider hallways and curbless showers now, you ensure the home remains accessible and comfortable for decades. This forward-thinking approach ensures that Barndominium floor plans under 1000 sq ft function as lifelong assets that adapt as your needs evolve.
Browse our full collection of customizable barndominium plans today
Ready to Start Your Compact Barndominium Journey?
Building a high-performance home in a small footprint requires a blend of smart engineering and intentional design. You’ve seen how clear-span steel framing allows for open interiors that defy their modest square footage. Whether you’re planning a secondary guest suite or a primary minimalist retreat, selecting the right Barndominium floor plans under 1000 sq ft is the most critical step toward ensuring your long-term comfort and property value.
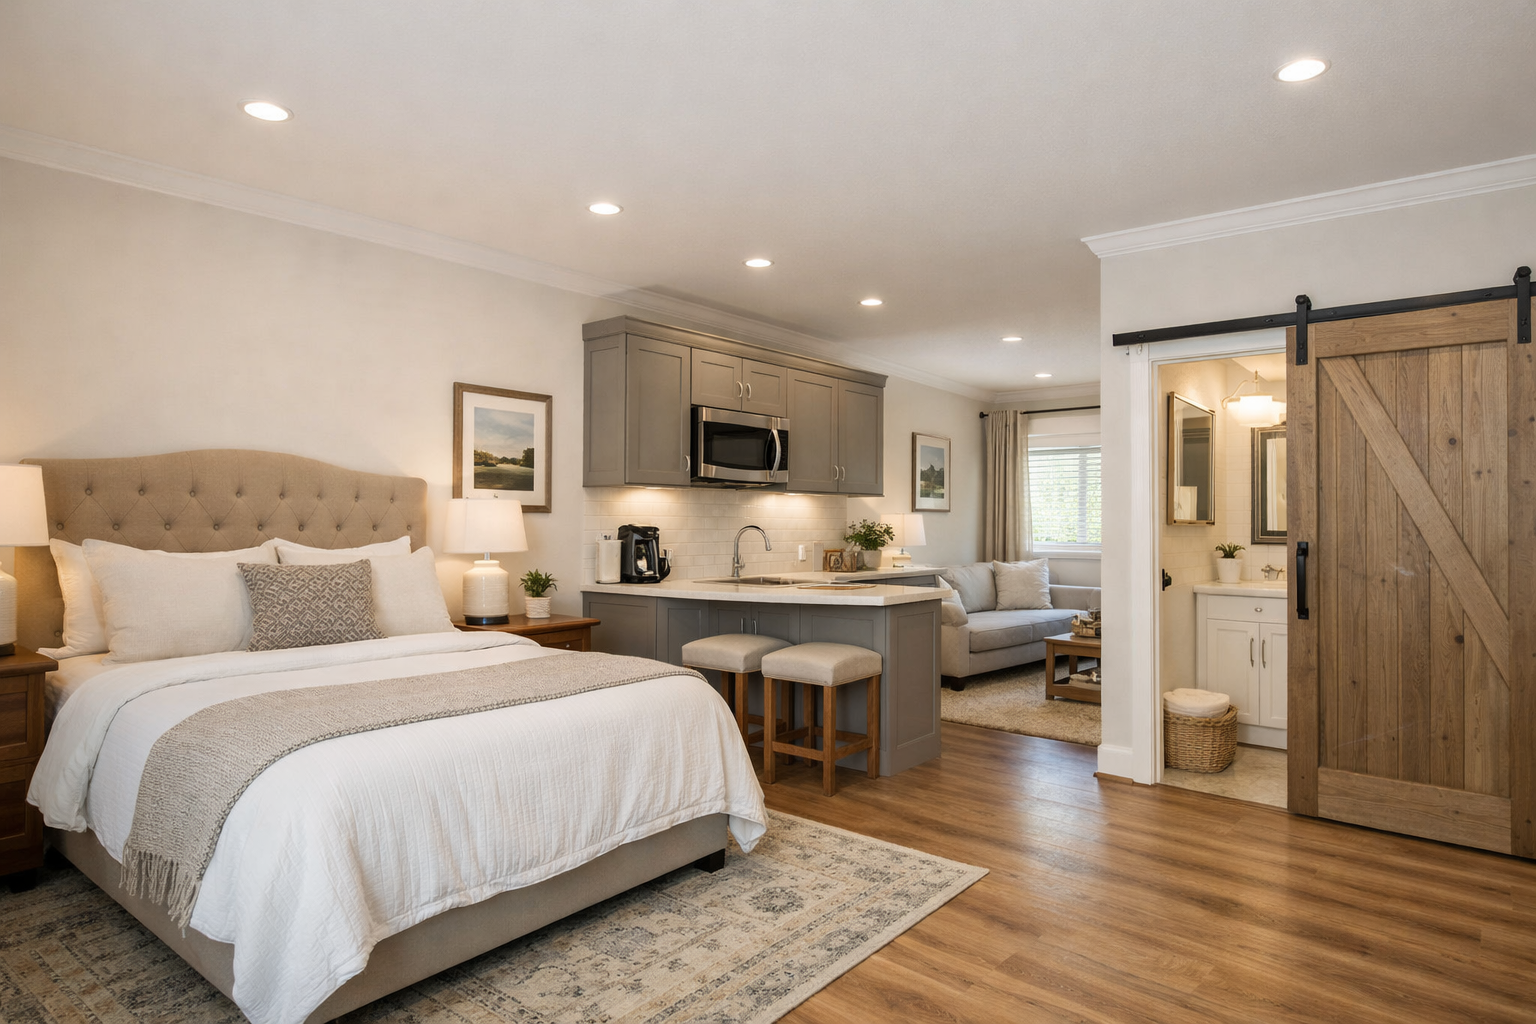
Success on the job site starts with thorough preparation and a firm grip on your project’s non-negotiables. We bring over 20 years of design and consulting experience to every blueprint, helping you avoid common pitfalls while maximizing every square inch. You have the power to modify any stock layout to fit your specific terrain and lifestyle needs perfectly. Expert architectural licenses and modifiable plans ensure your vision translates into a buildable reality.
You’re making a smart investment in a durable and efficient lifestyle. Take the time to get your planning right, and you’ll end up with a home that provides security and satisfaction for decades to come.
Frequently Asked Questions
Is it cheaper to build a barndominium under 1000 sq ft than a traditional house?
Building a barndominium is often more budget-friendly than traditional wood-frame construction due to the speed of assembly and durability of materials. However, the cost-per-square-foot for Barndominium floor plans under 1000 sq ft can be higher than larger models because fixed expenses like permitting and site mobilization don’t decrease with size. Your final budget depends heavily on your choice of finishes, local labor rates, and specific site conditions.
Can I add a loft to a small barndominium plan to increase square footage?
You can absolutely add a loft to a small barndominium layout. Because metal buildings utilize high-clearance steel trusses, they offer significant vertical space that traditional homes often lack. Adding a loft allows you to create a secondary sleeping area or storage zone without expanding the foundation slab. This is a highly efficient way to increase your usable square footage while keeping the building’s exterior footprint compact and manageable.
What is the best foundation for a small metal-building home?
A concrete slab-on-grade is the standard foundation for most barndominiums. It provides a stable, level base that integrates perfectly with the anchor bolts of a steel frame. For smaller structures, this foundation type is also the most cost-effective and low-maintenance option. Proper site preparation and soil testing are essential before pouring the slab to ensure long-term structural integrity and prevent moisture issues in varied climates.
Do barndominium plans under 1000 sq ft meet standard building codes?
Professionally designed Barndominium floor plans under 1000 sq ft are engineered to meet the International Residential Code (IRC) and local building requirements. While the exterior looks like a barn, the interior structure and utility systems are designed to the same safety standards as any traditional home. Turnkey Floor Plans provides architectural licenses for residential layouts nationwide, ensuring your blueprints are ready for the local permitting and inspection process.
How many bedrooms can I realistically fit in an 800 sq ft barndominium?
You can realistically fit one or two bedrooms in an 800-square-foot layout. A one-bedroom design allows for a large, open-concept great room and a primary suite with a walk-in closet. A two-bedroom plan is possible but requires a more methodical approach to traffic flow and room dimensions. To maintain a spacious feel in a two-bedroom home of this size, we often utilize space-saving features like pocket doors and built-in storage solutions.
Can these small plans be modified to include a shop or garage?
Yes, these plans are highly customizable and can be modified to include an integrated shop or garage. Many builders choose a “Shop House” hybrid where the living quarters occupy a portion of a larger steel building. This configuration is ideal for hobbyists who want their workspace and residence under one roof. We can adjust the footprint of any stock plan to accommodate specific bay sizes for vehicles, workshops, or RV storage.
Are metal buildings under 1000 sq ft energy efficient in extreme climates?
Small metal buildings are exceptionally energy efficient when paired with high-performance insulation like closed-cell spray foam. Because steel frames are precisely engineered, they create a very airtight envelope that prevents thermal bridging. In extreme climates, this thermal efficiency keeps heating and cooling costs significantly lower than traditional wood-frame homes. Using energy-efficient windows and reflective roofing also helps maintain a stable interior temperature throughout the year.
What is the typical lead time for receiving a custom barndominium plan?
Lead times for receiving your plans depend on the level of customization required. Stock plans are often available for digital download shortly after purchase. If you require modifications or a fully custom barndominium floor plan, the process usually takes a few weeks to ensure all architectural and engineering details are accurate. This timeline allows our experts to refine your vision into a buildable blueprint that meets your specific site needs and local requirements.
Important Information
The information provided in this article is intended for general educational and planning purposes only. Floor plans, construction costs, building codes, engineering requirements, energy codes, zoning regulations, permit requirements, and material prices vary by state, county, city, and individual project.
Turnkey Floor Plans does not provide engineering, architectural, legal, financial, or construction advice. Always consult with qualified architects, engineers, builders, and local building officials before purchasing plans or beginning construction.
Some pages on this website may contain affiliate links. If you purchase through one of these links, Turnkey Floor Plans may earn a commission at no additional cost to you. This helps support our website and allows us to continue providing free educational content and floor plan resources.
Every project is unique. Verify all dimensions, specifications, structural requirements, and local code compliance before construction begins.
Leave a Reply