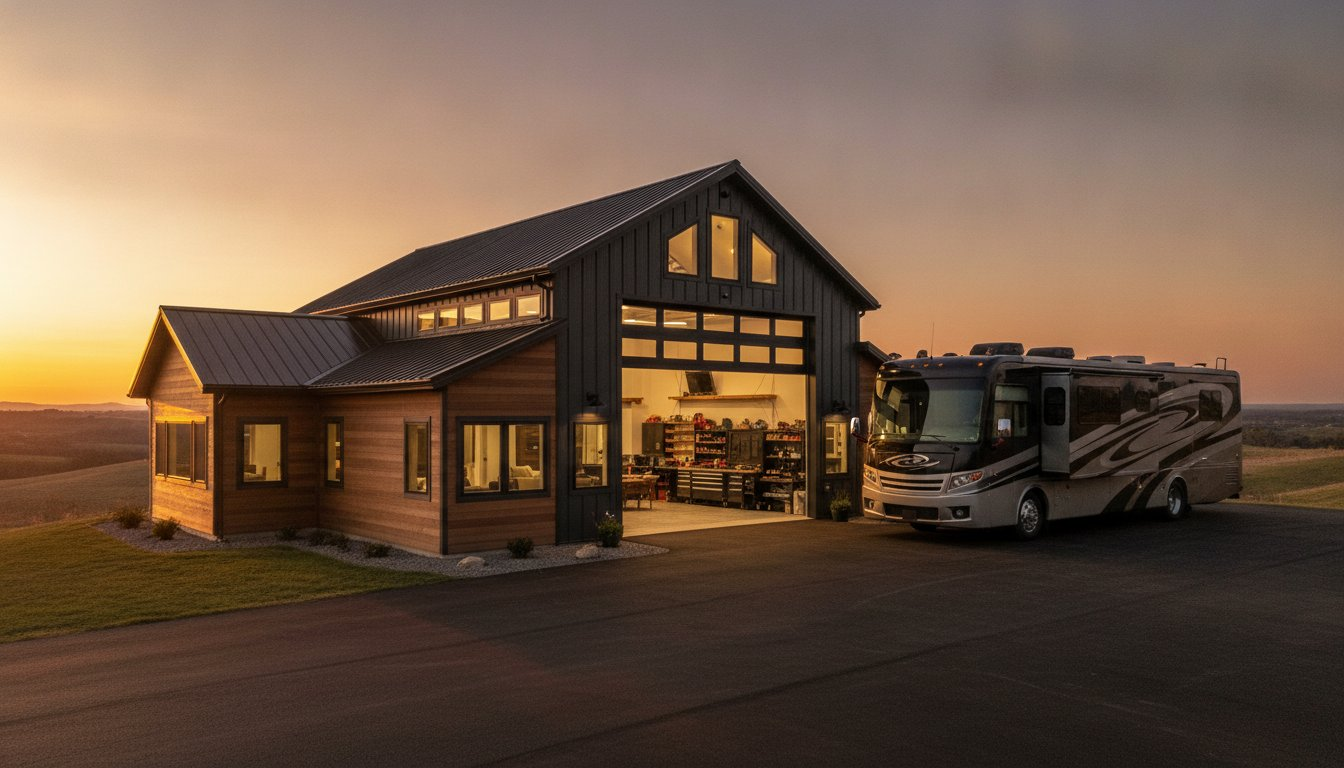
Why pay thousands every year for a cramped, off-site storage unit when you could house your entire lifestyle under one roof? Many homeowners discover too late that a standard garage door just won’t cut it for a modern motorhome, leading to costly retrofits or leaving expensive rigs exposed to the elements. Choosing the right barndominium floor plans with shop and rv garage isn’t just about grabbing the biggest footprint you can find; it’s about engineering a space that handles a 14-foot clearance requirement while maintaining the cozy, high-end curb appeal of a modern farmhouse.
It’s a common worry that adding a massive utility bay will make your home look like a commercial warehouse. You deserve a layout that allows you to walk straight from your kitchen into a climate-controlled shop to prep for your next road trip. This 2026 planning guide will teach you how to integrate professional-grade utility into a stunning residential design that protects your assets and boosts your property value. We’ll explore essential bay dimensions, current construction cost trends, and the smart zoning strategies that make these large-scale homes feel both intimate and efficient.
Key Takeaways
- Learn the “Depth Rule” and why 14-foot door clearances are essential for Class A motorhomes to avoid costly structural mistakes.
- Discover how modern barndominium floor plans with shop and rv garage utilize clear-span steel frames to provide massive workspace without sacrificing residential comfort.
- Identify the critical utility requirements for 2026 builds, including NEMA 14-50 shore power outlets and integrated interior dump stations for seamless trip preparation.
- Compare the pros and cons of attached versus detached layouts to determine which configuration best supports your noise isolation and climate-control needs.
- Understand the long-term financial benefits of high-volume storage that protects your assets from UV damage while significantly increasing overall property value.
Why Standard House Plans Fail: The Rise of the RV-Integrated Barndominium
Standard suburban homes weren’t built for the modern adventurer. Most traditional garages top out at seven or eight feet, which barely clears a standard SUV. If you’ve spent any time looking for a home that fits a Class A motorhome or a heavy-duty fifth wheel, you’ve likely realized that standard house plans simply fail. To understand why this shift is happening, it helps to ask: What is a barndominium? At its core, it’s a structure that prioritizes clear-span efficiency, allowing for the massive height and volume needed for specialized storage. A true RV garage house plan must feature at least one bay exceeding 12 to 14 feet in height to safely accommodate rooftop AC units and satellite dishes.
In 2026, we’re seeing a massive shift toward “Home-Base Living.” This trend treats your high-value vehicles as an extension of the property rather than something to be tucked away in a remote industrial park. By choosing barndominium floor plans with shop and rv garage, you eliminate the endless cycle of off-site storage fees. Beyond the monthly savings, you’re protecting your investment. Storing equipment behind locked, climate-controlled steel walls drastically reduces vehicle depreciation caused by UV damage, pests, and extreme temperature swings.
The Cost of Inconvenience vs. Integrated Value
Think about the “48-hour window” before a major trip. In a standard home, this involves driving to a storage lot, hauling the RV home, blocking the street, and rushing to load supplies. With an integrated layout, that prep time vanishes. You can load the fridge and check tire pressures right from your mudroom. Climate control is the silent hero here. It prevents the dry rotting of seals and extends the life of expensive house batteries. These spaces also serve as multi-generational assets. If you eventually sell the RV, that bay becomes a perfect home for tractors, boats, or a classic car collection.
Curb Appeal Strategies for Massive Bays
One of the biggest hurdles is avoiding the “commercial warehouse” look. A 14-foot door is massive, but it doesn’t have to dominate the facade. We often use varied rooflines and steep gables to draw the eye upward and away from the garage door. Many modern barndominium floor plans utilize side-entry designs or courtyard layouts. This configuration places the large utility openings on the side of the building, keeping the front view focused on beautiful windows and timber-frame porches. This strategy ensures your barndominium floor plans with shop and rv garage look like a luxury residence rather than a simple storage facility.
Technical Specs: Dimensions and Structural Needs for 2026
Designing barndominium floor plans with shop and rv garage requires more than just scaling up a standard garage. You’re building a structural system to house a machine that often weighs more than a dozen cars. Precision is the difference between a seamless fit and a costly roof collision. For Class B and C campers, a 12-foot door is often sufficient. However, if you own a Class A motorhome or a large fifth wheel, a 14-foot door height is the non-negotiable standard. This accounts for rooftop AC units and satellite arrays that often sit at 13 feet or higher. Before finalizing your plans, reviewing a comprehensive guide to rv garage dimensions will help you confirm every measurement for your specific rig.
To help you visualize the space required, the following table breaks down the essential dimensions for various vehicle types:
| Vehicle Class | Min. Door Height | Min. Bay Depth | Min. Bay Width |
|---|---|---|---|
| Class A Motorhome | 14 Feet | 45–55 Feet | 16 Feet |
| Fifth Wheel Trailer | 14 Feet | 40–50 Feet | 15 Feet |
| Class B/C Camper | 12 Feet | 30–35 Feet | 14 Feet |
Depth is where most builders cut corners. While 45 feet is the minimum for many rigs, we recommend 50 to 60 feet as the gold standard for shop spaces. This extra length provides room for a workbench or tool storage at the front while still allowing you to walk around the vehicle with the door closed. Because these vehicles can exceed 20,000 lbs, your foundation must be up to the task. A standard 4-inch residential slab will crack under this weight. We specify a reinforced 6-inch concrete slab with a higher PSI rating and integrated rebar. Following federal safety standards for structural integrity ensures your barndominium floor plans with shop and rv garage aren’t just big, but safe for heavy-duty use. While steel buildings are cost-effective, please remember that building costs vary based on location, materials, contractors, and site conditions. To ensure your specific rig fits perfectly, consider reviewing our customizable design options before breaking ground.
Door Widths and Turning Radiuses
While 10-foot wide doors exist, they leave very little margin for error. A 12-foot wide door is significantly safer, especially when backing in at an angle. You also need to plan your driveway approach to account for the turning radius. If the swing of the RV isn’t calculated, you risk clipping the corner of your house or a porch column. For those with larger acreage, pull-through designs are the ultimate luxury, eliminating the need to back up entirely. If you’re working with a tighter lot, barndominium plans with shop space can be oriented to maximize your approach angle.
Ceiling Height and Interior Clearances
Don’t confuse wall height with clear height. If you have a 16-foot wall, your actual interior clearance might be closer to 14.5 feet once you account for the roof trusses and overhead LED lighting. You also need to plan for slide-outs. A typical RV bay should be at least 15 to 18 feet wide internally so you can fully extend your slides for cleaning or maintenance. If you’re looking for a layout that balances these massive needs with a cozy home, you can browse specialized RV garage house plans to see how the pros handle these dimensions. Many owners utilize the vertical space above the residential side for storage lofts, maximizing every square inch of the clear-span frame.
Layout Logistics: Attached vs. Detached RV Garage House Plans
When you start reviewing barndominium floor plans with shop and rv garage, the most significant fork in the road is deciding whether to attach the utility bay to your living space or keep it as a standalone structure. Attached plans offer the ultimate convenience for climate-controlled access. If it’s pouring rain and you need to load the RV for a weekend getaway, you’ll appreciate being able to walk from your kitchen straight into the bay. This proximity creates what we call the “Trip-Prep Triangle.” To maximize efficiency, your layout should minimize the distance between the pantry, the laundry room, and the RV’s entry door. This strategic positioning simplifies the loading process and ensures you aren’t hauling heavy coolers across the entire house.
For those who prefer a bit of separation, detached plans are often the better choice for noise isolation and fire safety. If you plan on running loud machinery in your shop at odd hours, a detached building ensures the rest of the family can sleep in peace. A popular middle ground in 2026 is the “Breezeway Compromise.” By connecting a detached shop to the main house with a stylish, covered walkway, you get the protection of an attached layout while maintaining the benefits of a separate structure. This adds a sophisticated architectural element to the property and provides a natural transition between work and home life.
The Attached Shop: Living with Your Projects
Integrating a massive workshop into your home requires careful engineering to maintain a healthy living environment. You must include fire-rated walls and dedicated ventilation systems to ensure engine fumes or paint odors don’t seep into the residence. Managing the thermal mass of such a large space is also vital. A massive, poorly insulated garage can act as a heat sink, making it harder to regulate the temperature in your living quarters. We always suggest including a “transitional mudroom” as a buffer zone. This space is designed to catch shop dust, grease, and outdoor debris before it ever touches your open concept house plans. It’s a practical visionary approach that protects your interior finishes while keeping your projects close at hand.
Detached Garages and ADU Potential
Choosing a detached configuration opens up unique opportunities for property development. One of the biggest trends for 2026 is utilizing the vertical space above a detached RV bay for an Accessory Dwelling Unit (ADU). This space can easily become a luxury guest suite, a rental unit, or a secluded home office. On larger residential lots, positioning the garage correctly can also serve as a natural windbreak or a privacy screen for your backyard. Before you commit, check your local zoning ordinances, as secondary structures often have different setback requirements than the primary residence. If you’re looking for a way to balance massive utility with a high-end lifestyle, barndominium floor plans with shop and rv garage provide the flexibility to grow with your needs.
Future-Proofing Your Build: Essential Utilities and Shop Features
Designing the structural shell of your home is a major milestone, but the true functionality of barndominium floor plans with shop and rv garage lies in the utility infrastructure hidden behind the walls. To avoid the frustration of dragging heavy extension cords across a 60-foot bay, you must plan for shore power early. Installing a 50-amp NEMA 14-50 outlet is the modern standard, allowing you to keep your RV’s climate control and refrigeration running while parked. This prevents the interior from becoming a heat trap during summer months and ensures your batteries stay topped off and healthy between adventures.
Water and waste management is another area where standard builders often fall short. Incorporating an interior dump station connected to your septic or sewer line is one of the most significant upgrades you can make. It allows you to empty your tanks in the comfort of your own shop rather than waiting in line at a crowded truck stop. Pair this with frost-free hose bibs and high-pressure water lines for easy tank rinsing and exterior detailing. If you’re ready to see how these features look in a professional layout, explore our customizable floor plans to find your perfect match.
The Maintenance Bay Checklist
A high-functioning shop needs more than just floor space; it needs a logical workflow. We recommend clustering heavy-duty tool storage and reinforced workbenches adjacent to the vehicle bay for easy access during maintenance. Including floor drains and a large utility sink makes cleaning up after a long road trip much simpler, preventing oil and road grime from being tracked into your living area. For those who take DIY seriously, pre-plumbing for air compressor lines and centralized vacuum systems within your shop house plans will save you from the clutter of portable units and tangled hoses later on.
Internet and Smart Home Integration
Modern motorhomes are essentially rolling computers that require frequent software and map updates. Extending your home’s Wi-Fi mesh network into the garage ensures your vehicle stays connected without relying on weak cellular signals. Smart garage door openers are also a vital security feature for 2026. These systems offer battery backups and remote monitoring, allowing you to verify that your 14-foot bay door is closed from anywhere in the world. Strategic placement of high-definition security cameras inside the bay provides an extra layer of protection for your equipment, giving you peace of mind whether you’re at home or across the country.
The Barndominium Advantage: Why Metal Building Plans Win
The secret to a successful high-clearance build lies in the structural framework. Traditional stick-framed homes often require interior load-bearing walls or bulky pillars to support the roof load over large spans. This is a major drawback when you are trying to maneuver a 45-foot motorhome. Clear-span steel frames eliminate these obstacles entirely. By using engineered red iron or heavy-duty steel trusses, barndominium floor plans with shop and rv garage provide a wide-open interior with no vertical obstructions. This structural efficiency ensures you have a 360-degree clear zone around your vehicle, making it nearly impossible to clip a support post while backing in.
Cost-effectiveness is another primary driver for the barndominium movement. Building a 16-foot tall residential structure with traditional wood framing is often prohibitively expensive due to the specialized lumber sizes required. Metal building systems are designed for this volume. They offer a lower cost per square foot for the massive storage areas an RV requires. It is important to remember that total project costs vary based on location, materials, contractors, and site conditions. Beyond the initial build, steel offers superior durability. It doesn’t rot, warp, or attract termites, and it provides significantly better fire resistance in a workshop environment where sparks or chemicals are present.
Designing the Barndominium Interior
Those towering 16-foot walls aren’t just for the RV; they create incredible opportunities for the residential side of the home. You can easily utilize lofts to maximize vertical space, creating a birds-eye view of your shop or adding extra square footage for a home gym. Many of our clients are now integrating mother-in-law suite house plans into their layouts. This is a perfect solution for multi-generational adventure families who want a shared home base but require private living quarters. We focus on customizing kitchen and bathroom layouts to ensure the living space feels like a high-end custom home, balancing the industrial strength of the exterior with a warm, inviting interior.
Selecting Your Turnkey Plan
Finding the right layout starts with identifying your must-have features. On our site, you can easily filter by bedroom count and shop size to find a starting point that fits your lifestyle. Accuracy is vital during the planning phase. If you have a specific vehicle length in mind, such as a 45-foot Class A or a 60-foot truck and trailer combo, we can modify any pre-designed plan to fit those exact dimensions. This ensures your barndominium floor plans with shop and rv garage are perfectly tailored to your property setbacks and utility needs. Browse our complete collection of RV garage and shop plans today! Our team at Turnkey Floor Plans is ready to help you modify a layout or find a qualified contractor to bring your vision to life.
Start Your 2026 Build with Confidence
Building a home that supports both your family and your fleet is a significant investment that requires expert foresight. You’ve learned that successful barndominium floor plans with shop and rv garage hinge on the technical details: 14-foot door clearances for Class A rigs, reinforced 6-inch concrete slabs, and the strategic “Trip-Prep Triangle” that connects your kitchen to your bay. By leveraging clear-span steel frames, you gain a massive, pillar-free workspace that protects your equipment from UV damage and extreme weather while maintaining a stunning modern farmhouse aesthetic.
At Turnkey Floor Plans, we specialize in clear-span barndominium and shop house designs that balance massive utility with residential comfort. We provide builder-ready architectural sets designed for national construction standards, offering national delivery of both digital and printed plans. Whether you’re planning a 45-foot shop or a luxury multi-generational estate, we have the experience to help you avoid common pitfalls and build with certainty.
Find Your Perfect RV Garage & Shop Floor Plan at Turnkey Floor Plans and take the first step toward a lifestyle of total freedom. Your dream home is more than just a building; it’s the launchpad for your next great adventure.
Frequently Asked Questions
What is the minimum door height required for a Class A RV garage?
A 14-foot door height is the absolute minimum for a Class A motorhome. Most modern Class A rigs reach up to 13 feet 6 inches when you account for rooftop accessories like air conditioners and satellite dishes. Providing that extra six inches of clearance prevents accidental damage during entry or exit. If you plan to build barndominium floor plans with shop and rv garage, sticking to this 14-foot standard ensures your space remains compatible with nearly any luxury motorhome on the market.
Is it more cost-effective to build an attached or detached RV garage?
An attached RV garage is typically more cost-effective because it shares structural walls and foundation with the main residence. Integrating the bay into the primary build reduces the amount of exterior siding and roofing materials required compared to two separate structures. You’ll also save on utility installation costs since electrical and plumbing lines don’t need to be trenched across your property to reach a detached building. This shared infrastructure simplifies the construction process and lowers the total project budget.
Do I need a specialized foundation for a heavy motorhome or fifth wheel?
You definitely need a reinforced 6-inch concrete slab to support the weight of a heavy motorhome or fifth wheel. Standard 4-inch residential slabs aren’t engineered to handle 20,000 to 45,000 pounds and will likely crack under the pressure. We recommend using a higher PSI concrete mix and integrated rebar spacing to ensure the foundation remains stable over time. This prevents costly structural repairs and protects both your vehicle and your home’s long-term integrity.
Can I park two RVs in a standard barndominium shop plan?
Most standard shop plans are designed for a single RV bay alongside a traditional workshop area. While you can certainly park two RVs, you’ll need to modify the plan to include double 12-foot or 14-foot wide doors and a significantly wider interior footprint. It’s essential to account for the space needed to fully extend slide-outs on both vehicles simultaneously. We can help you adjust barndominium floor plans with shop and rv garage to accommodate multiple large-scale vehicles comfortably without sacrificing workspace.
What is the best floor plan style for a house with a large RV bay?
The modern farmhouse style is currently the best choice for balancing a massive RV bay with residential aesthetics. This design naturally utilizes steep gables and varied rooflines to mask the height of large garage doors. Texas-style layouts are also popular because they favor expansive, open-concept living areas that don’t feel dwarfed by the attached shop. Using a side-entry configuration helps maintain curb appeal by keeping the industrial-sized doors away from the primary street view of the home.
How do I ensure an RV garage doesn’t negatively impact my home’s resale value?
You ensure resale value by focusing on high-end finishes and making the space versatile for future buyers. A clean, well-lit, and climate-controlled shop appeals to hobbyists, car collectors, and home business owners; it isn’t just for RV enthusiasts. If the garage is finished with the same quality as the living quarters, it becomes a premium asset rather than just a utility shed. This broad appeal turns a specialized feature into a significant selling point in the luxury market.
What kind of electrical hookup is needed for an RV inside a garage?
You need a 50-amp NEMA 14-50 outlet to provide full shore power to a modern RV. This dedicated circuit allows you to run the onboard climate control, refrigerator, and electronics without draining the batteries or tripping your home’s main breakers. It’s also wise to install several 20-amp circuits for power tools and shop equipment. Proper electrical planning ensures you can maintain your vehicle and perform repairs safely within your integrated workshop space without overloading your electrical panel.
Do I need a permit for a 14-foot tall garage door on a residential property?
You will always need a building permit for a structure featuring a 14-foot tall door. Local zoning ordinances often have specific height restrictions for residential buildings, so it’s vital to check your county’s planning department early in the process. Some areas may require a variance if the total building height exceeds standard residential limits. Working with professional architectural sets helps streamline this process by providing the technical drawings your local building officials need for a smooth approval.
Important Information
The information provided in this article is intended for general educational and planning purposes only. Floor plans, construction costs, building codes, engineering requirements, energy codes, zoning regulations, permit requirements, and material prices vary by state, county, city, and individual project.
Turnkey Floor Plans does not provide engineering, architectural, legal, financial, or construction advice. Always consult with qualified architects, engineers, builders, and local building officials before purchasing plans or beginning construction.
Some pages on this website may contain affiliate links. If you purchase through one of these links, Turnkey Floor Plans may earn a commission at no additional cost to you. This helps support our website and allows us to continue providing free educational content and floor plan resources.
Every project is unique. Verify all dimensions, specifications, structural requirements, and local code compliance before construction begins.