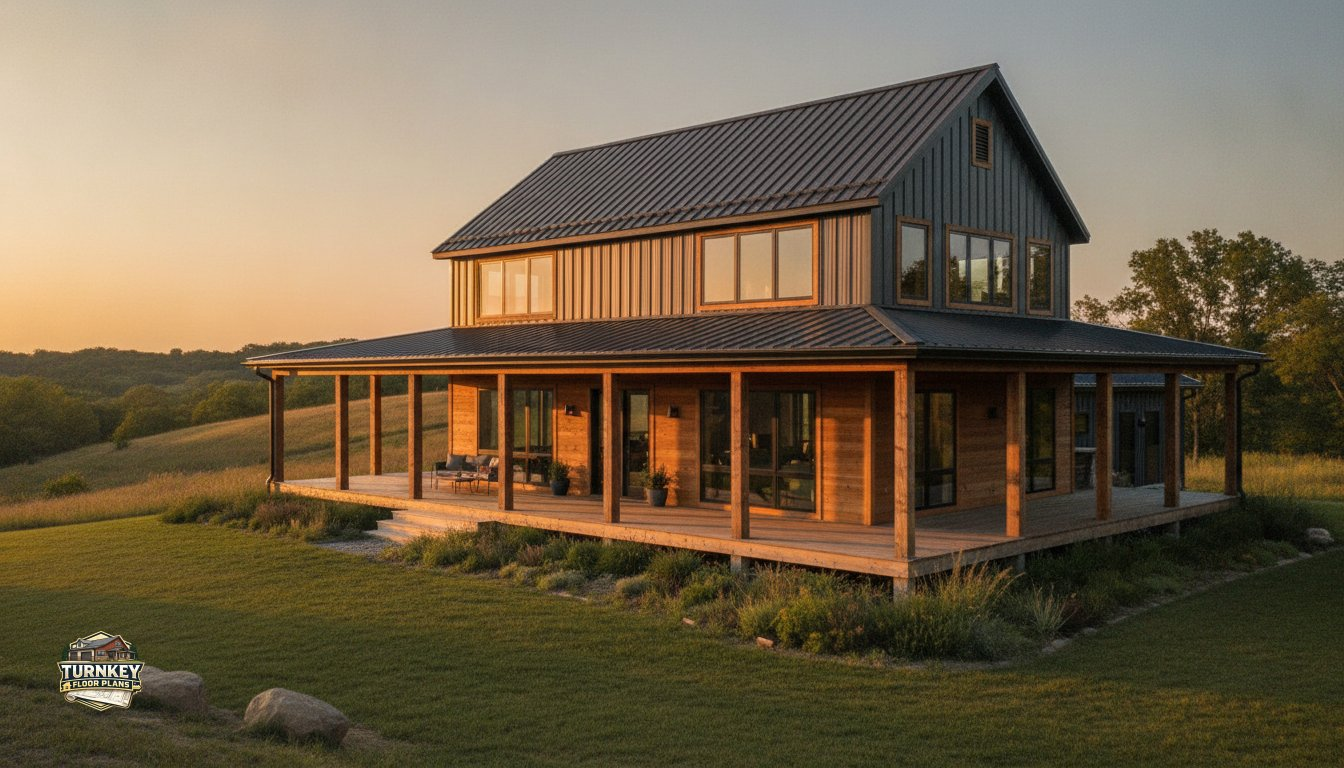
Could a single architectural choice slash your summer cooling bills while making your home the envy of the neighborhood? Most builders worry that a metal building will end up looking like a boxy warehouse or cost a fortune to keep comfortable during a heatwave. It’s a valid concern, especially when you’re investing your life savings into a custom build. You want a home that feels intentional, not industrial.
I’ve spent over 20 years helping people design and build these structures, and I’ve seen how barndominium floor plans with wrap around porch serve as the ultimate solution for both performance and style. This guide will show you how a well-planned porch acts as a thermal shield, protecting your siding and windows from the punishing sun. You’ll discover how to seamlessly integrate these porches with metal framing, expand your functional living space, and create the massive curb appeal you’ve always wanted. We’ll walk through the latest 2026 design trends and practical layout considerations to ensure your home is as efficient as it is beautiful.
What Defines Barndominium Floor Plans with Wrap Around Porch?
A wrap-around porch is more than just an architectural flourish; it’s a continuous structure that extends around at least three sides of the building. Historically, these porches were essential in rural American architecture, serving as natural cooling systems and social hubs long before the advent of modern HVAC. In 2026, choosing barndominium floor plans with wrap around porch has become the gold standard for homeowners who want to blend the structural efficiency of a steel building with the timeless charm of a traditional homestead.
Understanding the core concept is the first step in planning your build. While a standard porch might provide a small landing, a wrap-around design fundamentally changes how you interact with your property. It provides a massive psychological expansion of your home’s footprint. When you can walk out of your master suite, kitchen, or living room onto a covered deck, your perceived square footage increases significantly without the high cost of climate-controlled interior construction. To understand the broader context of these unique homes, you might ask, What is a Barndominium? It’s essentially a steel-framed home that offers unmatched durability and vast open space.
To better understand this concept, watch this helpful video:
The Modern Farmhouse Aesthetic
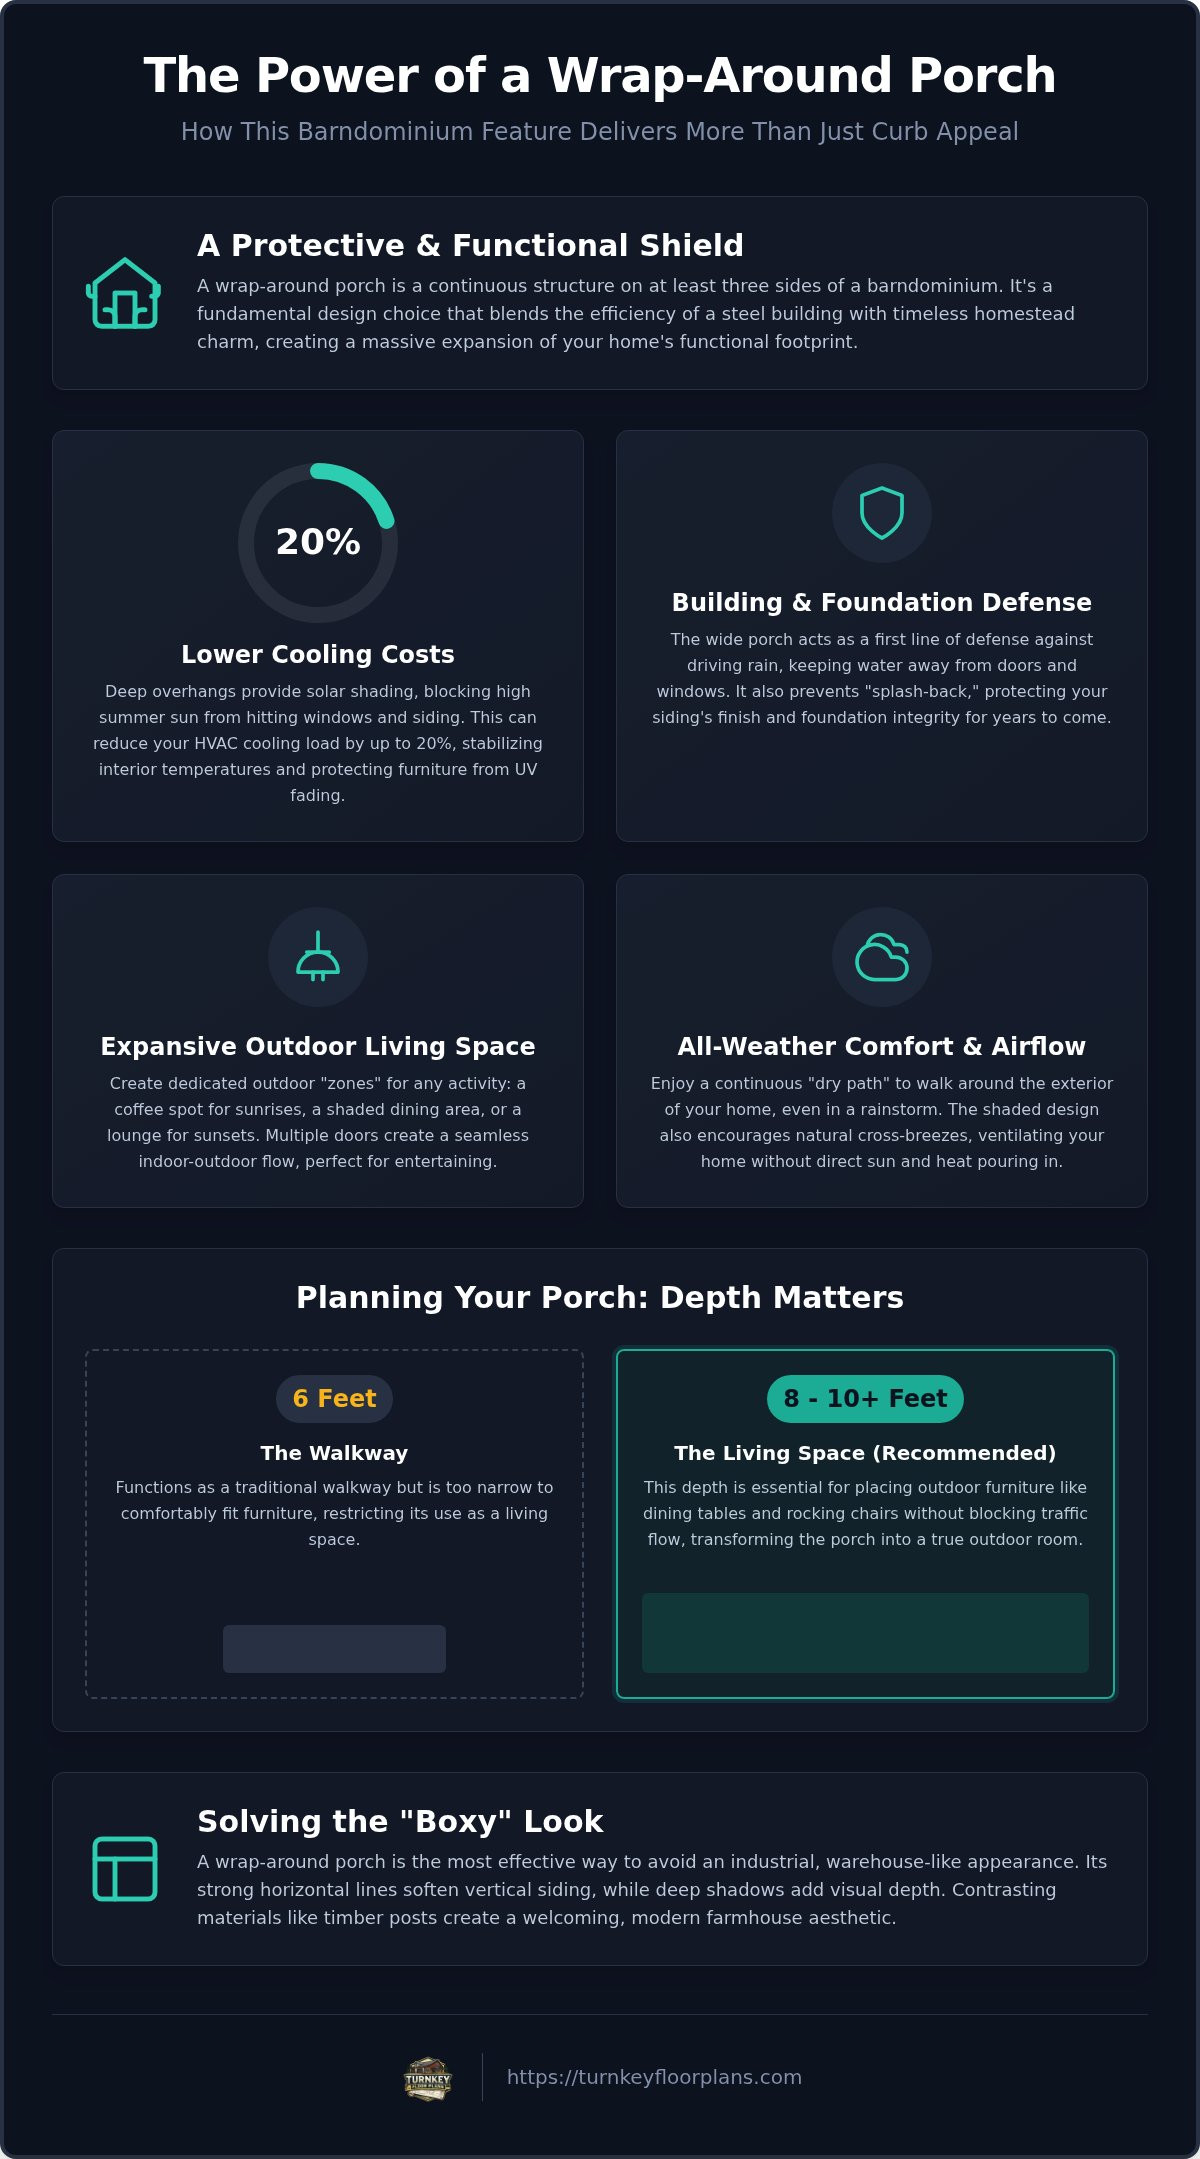
The primary challenge with metal buildings is avoiding a boxy or industrial look. Porches solve this by softening the hard vertical lines of steel siding with horizontal rooflines. By using heavy timber posts or cedar accents, you create a visual contrast that grounds the building. This material pairing makes the structure feel permanent and welcoming. A well-designed roofline on a wrap-around porch creates deep shadows that add depth to the facade, preventing the building from looking like a flat warehouse.
Maximizing Outdoor Living Space
Functionality is where these plans truly shine. By surrounding the home with decking, you create specific zones for different activities. You might have a morning coffee station on the east side, a shaded dining area on the north, and a sunset lounging spot on the west. This layout encourages a 360-degree view of your land, ensuring you never miss a sunrise or a storm rolling in.
Traffic flow is equally important. These designs often feature multiple entry points leading directly into Open Concept Floor Plans. This creates a seamless transition between the kitchen and the outdoor grill area, making the home feel twice as large during social gatherings. It isn’t just about looks; it’s about how you move through your daily life and utilize every inch of your property.
Functional Benefits: More Than Just Curb Appeal
While the visual impact of a wrap-around porch is undeniable, its true value lies in how it protects your investment. Over my two decades in the metal building industry, I’ve seen how these structures act as a high-performance skin for your home. You aren’t just adding a place to sit; you’re installing a functional buffer that manages heat, moisture, and airflow. When you evaluate barndominium floor plans with wrap around porch, you’re looking at a design that works for you every day of the year.
One of the most practical daily benefits is what I call the “dry path.” This continuous roofline allows you to move around the entire exterior of your home during a rainstorm without getting soaked. Whether you’re checking a side door or walking from the main living area to an attached shop, the porch keeps you out of the elements. It also encourages natural ventilation. By placing doors on multiple sides of the building under the shade of the porch, you can catch cross-breezes that would otherwise be blocked by direct sunlight and heat.
Energy Efficiency and Solar Shading
Metal buildings can become heat sinks if they aren’t shaded properly. A wrap-around porch provides deep overhangs that block the high summer sun before it ever hits your windows or siding. Industry estimates suggest that effective solar shading can lower your HVAC cooling load by up to 20% during peak summer months. This thermal regulation keeps your interior temperatures stable and reduces the strain on your mechanical systems. Additionally, this consistent shade preserves your interior by preventing UV rays from fading your expensive hardwood flooring and furniture.
Protecting Your Building’s Foundation and Siding
Moisture is the enemy of any structure, even steel. A wide porch acts as the first line of defense against driving wind and rain, keeping the bulk of the water away from your windows and door seals. Perhaps more importantly, it significantly reduces “splash-back” at the base of the building. Without a porch, rain hitting the ground can kick up mud and moisture against your metal panels, which eventually leads to staining or finish degradation. By keeping the base of your home dry, you extend the life of your paint finishes and protect the integrity of your foundation. If you’re ready to start your journey, you can browse our collection of barndominium floor plans to find a layout that prioritizes these protective features.
Layout Variations: Finding the Right Footprint
Choosing the right footprint for your build requires balancing your daily activities with the physical dimensions of your land. When I consult on barndominium floor plans with wrap around porch, the first question is always about width. A 6-foot porch works well as a traditional walkway, but it’s too narrow for furniture. If you plan on hosting outdoor dinners or lounging in rocking chairs, you need a minimum depth of 8 to 10 feet. This extra space ensures that traffic flow isn’t blocked when someone is sitting down.
You also need to decide on the shape: L-shaped, U-shaped, or a full 360-degree wrap. An L-shaped porch is often the most cost-effective way to get that farmhouse look while focusing the outdoor space on a specific view. A full 360-degree porch offers the most protection and flexibility, but it requires a larger lot and can significantly reduce the amount of natural light reaching the center of your home. To fix this, I often recommend larger windows or glass-paneled doors to ensure the interior stays bright and welcoming.
Privacy is another factor many people overlook. You don’t want the main walkway of your porch to pass directly in front of your primary suite windows. Strategic layout planning allows you to tuck private areas away from the high-traffic zones. By placing the master bedroom on a corner with a private node or a screened-in section of the porch, you get the best of both worlds: easy outdoor access and a secluded retreat.
Integrating a Shop with Outdoor Access
For many, the ultimate dream is a Barndominium Floor Plan with Shop that connects seamlessly to the living area. The porch acts as a perfect transitional space here. You can create a mudroom entry directly from the porch into the workspace, keeping grease and dirt out of the main house. During large projects, the covered porch serves as an outdoor staging area, allowing you to work on equipment or wood projects while staying protected from the sun or a light drizzle.
Multi-Generational Living and Privacy
As multi-generational living continues to grow in popularity, porches have become essential for maintaining independence. These layouts often feature Mother-in-Law Suites with their own private entrances off the wrap-around porch. This allows family members to come and go without walking through the main living area. By creating separate zones on the porch with planters or furniture groupings, each generation can enjoy their own outdoor space while still living under the same roof. If you’re looking for ways to maximize your land, you can browse our custom floor plans to see how these private nodes can be integrated into your specific design.
Site Planning and Structural Considerations
Moving from a conceptual layout to a physical build requires a deep dive into the structural bones of your home. When you select barndominium floor plans with wrap around porch, you aren’t just choosing a floor plan; you’re committing to a specific foundation and roof strategy. Site orientation is your first priority. I always advise clients to align their porch with prevailing breezes to maximize natural cooling. If you position the widest part of your porch to catch the wind, you create a high-pressure zone that naturally pushes air through your home when the doors are open.
Structural integrity in a metal building is different from traditional wood framing. Because metal buildings often use large clear spans, the porch must be engineered to handle specific wind loads. Uplift is the aerodynamic force created by wind moving over a roof that pulls the structure upward, requiring heavy-duty anchoring to keep the porch attached during storms. This is especially critical for wrap-around designs where wind can get trapped under the large roof surface.
Foundation and Slab Requirements
Your foundation is the most expensive part of the build to fix if it’s done wrong. Most barndominiums use a monolithic slab, but the porch area requires special attention. You must ensure a slight pitch, typically one-quarter inch per foot, to allow water to drain away from the house. Without this, rain will pool against your siding and eventually find its way inside. I also recommend thickened slab edges where your porch posts will sit. These “piers” within the slab distribute the weight of the roof and prevent the concrete from cracking under the concentrated load of the columns.
While heated concrete floors are a game-changer for the interior, extending them to an open porch is rarely worth the cost due to rapid heat loss in the open air. Instead, focus that budget on high-quality finishes or better insulation for the main living area.
Connect with a local barndominium builder today
Roofline Continuity and Drainage
Integrating the porch roof with the main building requires careful planning of the roofline. Whether you choose a wrap-around that follows the main gable or a separate shed-style roof, you must manage the water runoff. A continuous wrap-around porch creates a massive amount of roof surface area. This means your gutter system needs to be oversized to prevent “waterfall” effects during heavy downpours. Structural engineering also allows for longer spans between porch columns, giving you a cleaner look and better views, but this often requires heavier steel headers to support the weight without sagging over time.
Designing barndominium floor plans with wrap around porch means thinking about how every drop of rain and every gust of wind interacts with the structure. By planning for drainage and uplift during the design phase, you ensure your home remains a safe, dry, and comfortable sanctuary for decades.
Choosing and Customizing Your Perfect Barndo Plan
Selecting the right layout often starts with a solid foundation. Many homeowners find that 3 Bedroom Barndominium Floor Plans offer the ideal balance of space for families and guests. When you’re looking at barndominium floor plans with wrap around porch, don’t just look at the room sizes. Look for “dead space” like oversized hallways or awkward corners that don’t serve a purpose. Every square foot of a metal building costs money to build and maintain. Efficiency is key. I’ve seen too many plans where the transition from the living room to the porch feels like an afterthought. You want a layout that draws you outside naturally and makes the porch feel like a room of its own.
Once you’ve found a plan that’s close to your vision, it’s time for a reality check. I always suggest connecting with a Turnkey Barndominium Contractor early in the process. They can review your site conditions and tell you if that massive 12-foot porch depth is feasible for your budget or if the local wind loads require extra structural steel. A contractor’s perspective helps you avoid the heartbreak of falling in love with a design that isn’t practical for your specific lot. They understand the logic behind the blueprints and can help you prioritize your spending before you break ground.
Identifying Your Must-Have Features
Think about how you’ll actually live in the space. Your kitchen should ideally face the section of the porch with the best views. This allows you to stay connected with guests outside while you’re prepping a meal. Don’t forget about storage. Integrating outdoor closets directly into the porch design gives you a place to store cushions and furniture during the winter without cluttering your shop. You should also consider future-proofing. Even if you don’t screen in the porch now, designing the roofline and floor height to support it later saves you thousands in renovation costs. Planning for these “what-ifs” is the hallmark of a smart builder.
Working with Turnkey Floor Plans for Modifications
We specialize in taking a standard layout and tailoring it to your specific lifestyle. Our digital delivery process speeds up the planning phase, allowing you to get your prints to a builder or bank faster. We can consult on the structural feasibility of expanding your porch or adding custom entries. Whether you need to adjust a wall for a larger pantry or want to wrap the porch around an extra corner, we ensure the modifications maintain the home’s structural integrity. Browse our collection of Wrap Around Porch House Plans and contact us for customization to start your journey today.
Start Your Journey Toward a High-Performance Homestead
Designing a home is about more than square footage; it’s about how that space protects your family and your investment. Choosing barndominium floor plans with wrap around porch provides a high-performance shell that naturally cools your home while extending the life of your metal siding. By prioritizing proper drainage and structural anchoring during the planning phase, you ensure your homestead stands strong against the elements for decades.
With over 20 years of design experience, we’ve seen how these layouts transform a simple metal building into a stunning, functional residence. Our fully customizable architectural sets give you the flexibility to modify any plan to fit your site’s specific needs. We’re here to help you connect with our contractor network and turn your dream into a reality. You’ve got a solid plan; now it’s time to break ground on your future.
Frequently Asked Questions
How much does a wrap-around porch add to the cost of a barndominium?
The cost to add a wrap-around porch depends heavily on your local labor rates and chosen materials. While porch space is less expensive than finished living area, it still requires foundation work and roof extensions. You’ll need to account for the additional concrete and steel columns. Actual pricing varies by location, contractor, and finishes. It’s best to consult with a builder early to ensure your budget aligns with your design goals.
What is the standard depth for a barndominium wrap-around porch?
For modern barndominium floor plans with wrap around porch, a depth of 8 to 10 feet is the standard for usability. A 6-foot porch only allows for a narrow walkway. If you want to place rocking chairs or a dining table outside, you need the extra depth. This ensures there is enough room for people to walk past without disturbing those who are sitting. We can modify any plan to reach your preferred depth.
Do barndominium porches need to be part of the main concrete slab?
It’s highly recommended to pour your porch as part of the main foundation or with a thickened slab edge. This creates a unified structure that settles at the same rate, preventing cracks between the house and the porch. Independent footings are an option, but they often lead to alignment issues over time. Integrating the porch into the initial slab design provides the most stable base for your metal columns and heavy roof loads.
Can I add a wrap-around porch to a standard barndominium kit later?
You can add a porch later, but it’s much more efficient and cost-effective to include it in your initial build. Adding one after the fact requires modifying the existing roofline and foundation, which can double the labor costs. Integrating the porch into your original architectural set ensures the structural engineering is sound from day one. It’s always better to plan for the full footprint now, even if you finish the decking later.
How do I prevent a wrap-around porch from making the interior too dark?
Deep porches can block natural light, so you should use oversized windows and glass-paneled doors to keep the interior bright. Transom windows above standard doors are a great way to let in extra sun. You can also consider the orientation of your building. Placing the widest part of the porch on the north side provides shade without significantly darkening the rooms. Light-colored porch ceilings can also help reflect natural light back into your home.
What are the best roofing materials for a porch on a metal building?
Metal roofing is the best choice for a porch on a barndominium because it provides a seamless look and superior durability. Standing seam panels are popular for their clean lines and lack of exposed fasteners. They handle the low pitch of most porch roofs much better than traditional asphalt shingles. Using the same metal as the main house ensures the entire structure expands and contracts at the same rate, reducing the risk of leaks.
Do I need specific engineering for a porch in a high-wind area?
High-wind zones require specific engineering to combat uplift forces. When wind gets trapped under a large porch roof, it creates upward pressure that can pull the structure away from the foundation. Engineers use heavy-duty anchors and specialized brackets to secure the porch columns and roof trusses. If you live in a coastal or open prairie area, your plans must reflect these requirements to ensure the safety and longevity of your home.
What is the maintenance like for a metal building porch?
Maintenance for a metal building porch is minimal compared to traditional wood structures. You should inspect the metal posts and roof for any scratches in the paint, as these can lead to rust if left untreated. Keep your gutters clear of debris to ensure water drains away from the base of the building. Occasionally washing the metal surfaces with water will remove dust and pollen, keeping your curb appeal high for years.
Important Information
The information provided in this article is intended for general educational and planning purposes only. Floor plans, construction costs, building codes, engineering requirements, energy codes, zoning regulations, permit requirements, and material prices vary by state, county, city, and individual project.
Turnkey Floor Plans does not provide engineering, architectural, legal, financial, or construction advice. Always consult with qualified architects, engineers, builders, and local building officials before purchasing plans or beginning construction.
Some pages on this website may contain affiliate links. If you purchase through one of these links, Turnkey Floor Plans may earn a commission at no additional cost to you. This helps support our website and allows us to continue providing free educational content and floor plan resources.
Every project is unique. Verify all dimensions, specifications, structural requirements, and local code compliance before construction begins.