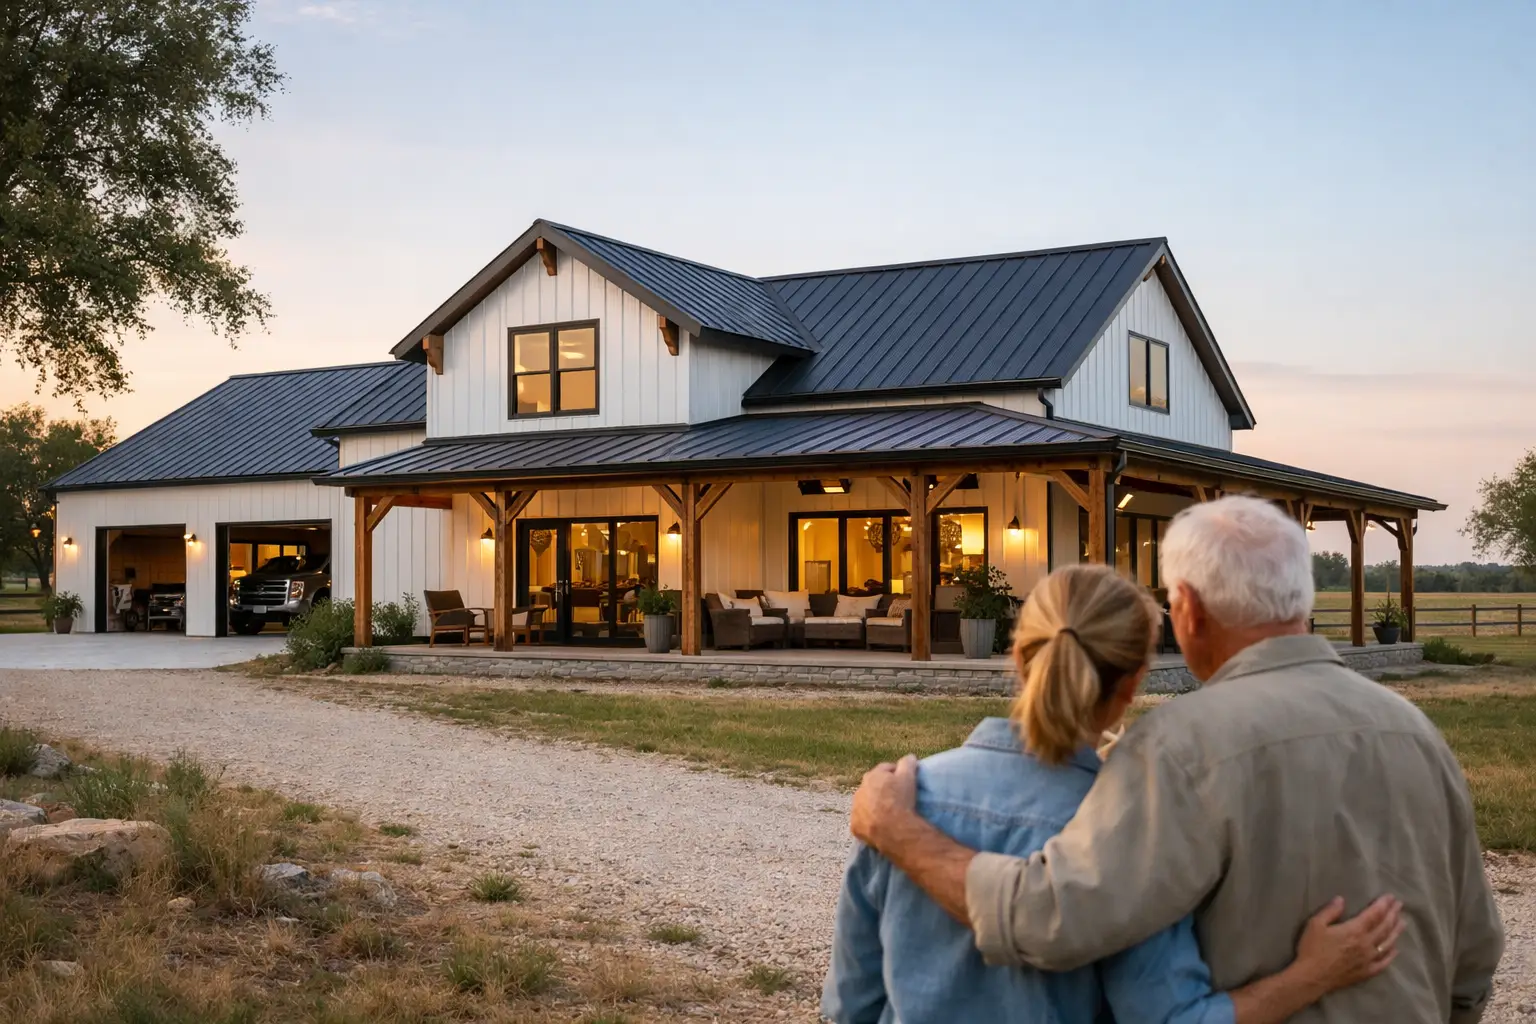
What should a barndominium for caregivers include?
Caregiving changes what “functional” means in a home. A beautiful open living room still matters, but so does the distance from a bedroom to a bathroom, the width of a hallway, and whether a caregiver can hear someone who needs help without sleeping in the same room. Those decisions belong in the floor plan long before construction begins.
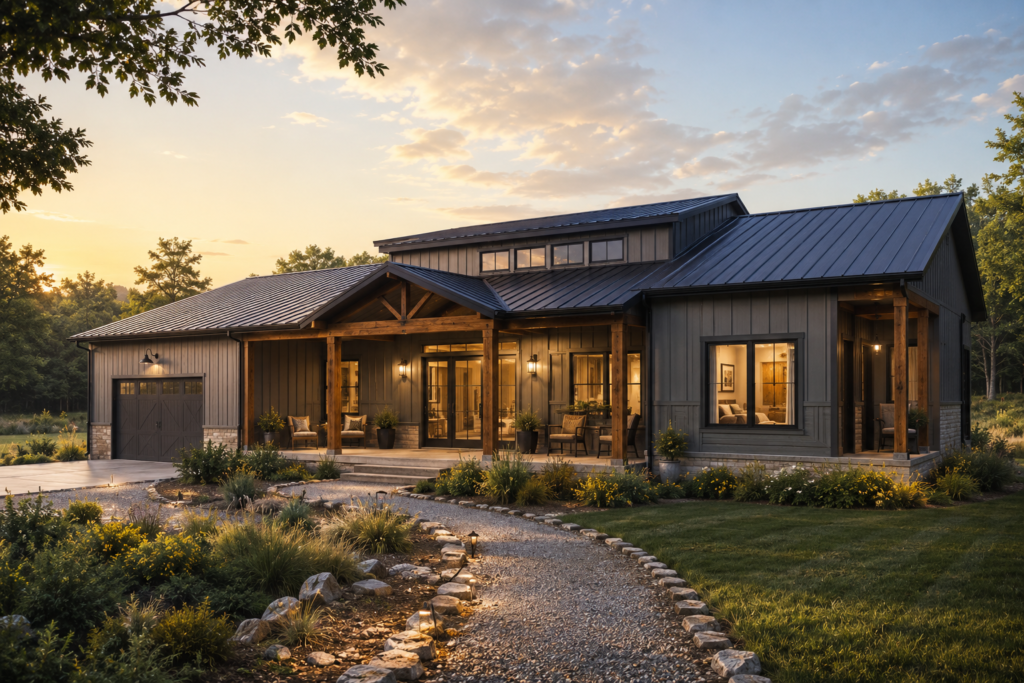
Start With the Caregiver’s Daily Routine
The best Barndominium House Plans for caregiving are built around real routines, not just bedroom counts. Think through a typical morning: getting out of bed, bathing, dressing, preparing breakfast, taking medication, and moving into the main living area. If those steps require repeated trips across the house or through a crowded kitchen, the layout will create frustration every day.
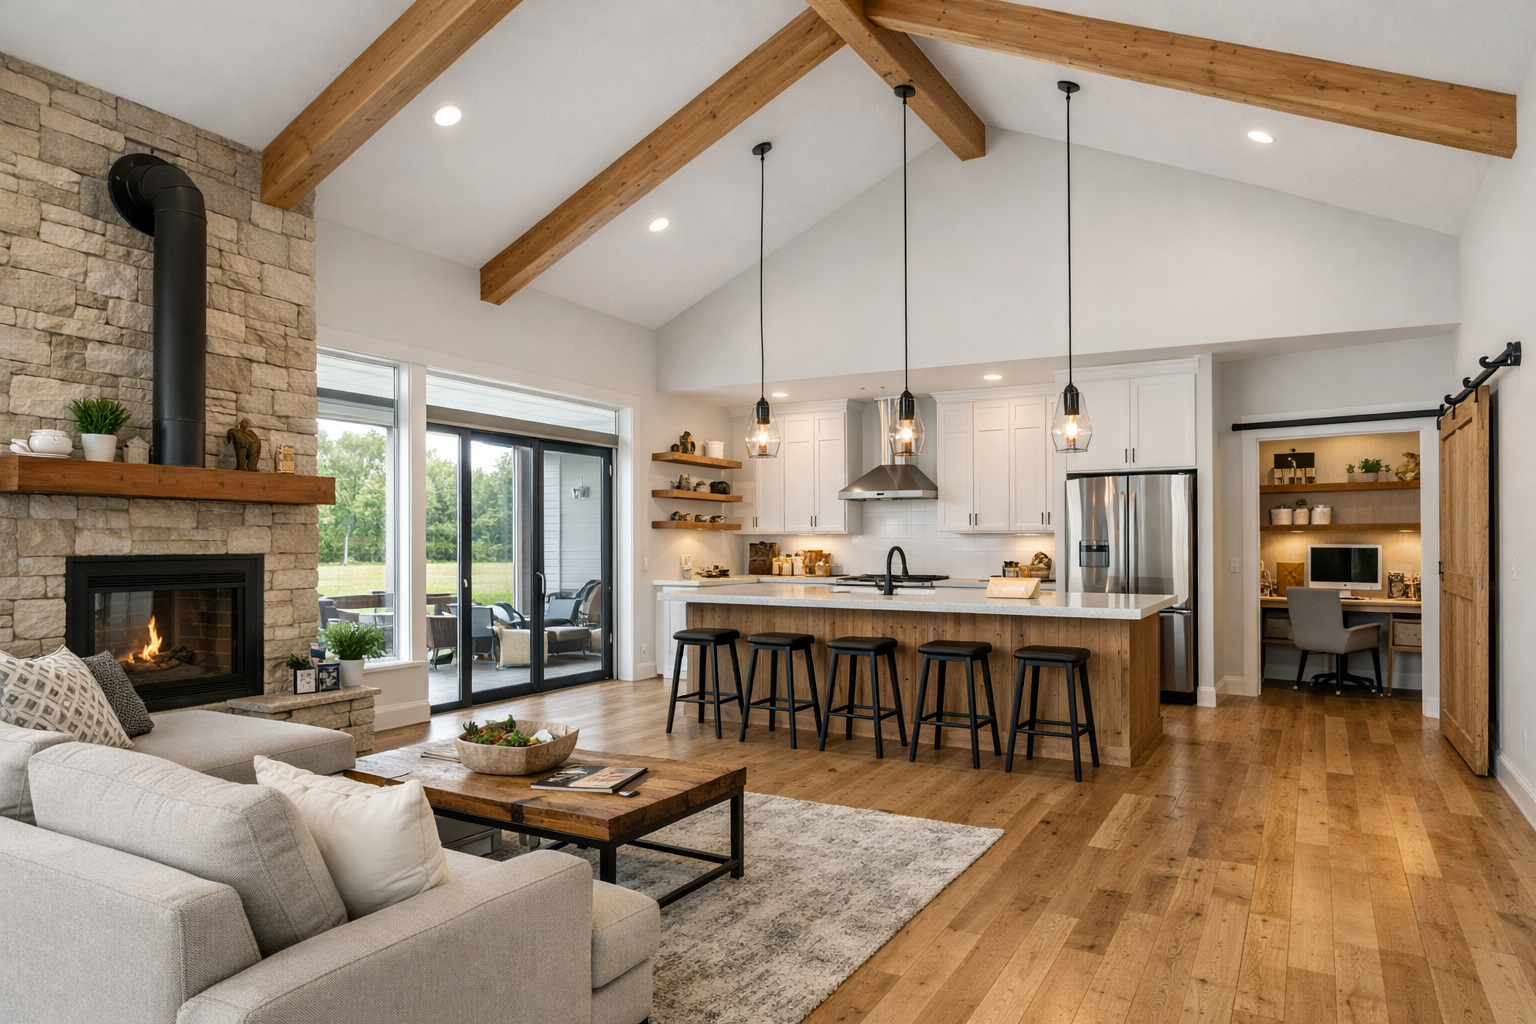
A care-friendly home does not have to be large. It does need clear zoning. The care suite should be close enough to shared spaces for easy supervision, yet far enough from noisy family areas to allow rest. A bedroom at the end of a long hallway may look private on paper, but it can become inconvenient when someone needs frequent help.
Choose the Right Suite Layout
A private suite is often the heart of a barndominium for caregivers. It may be used by an aging parent, an adult child with support needs, a spouse recovering from illness, or a paid caregiver who needs a separate place to recharge. The best arrangement depends on how much independence the resident has and how much assistance they need.
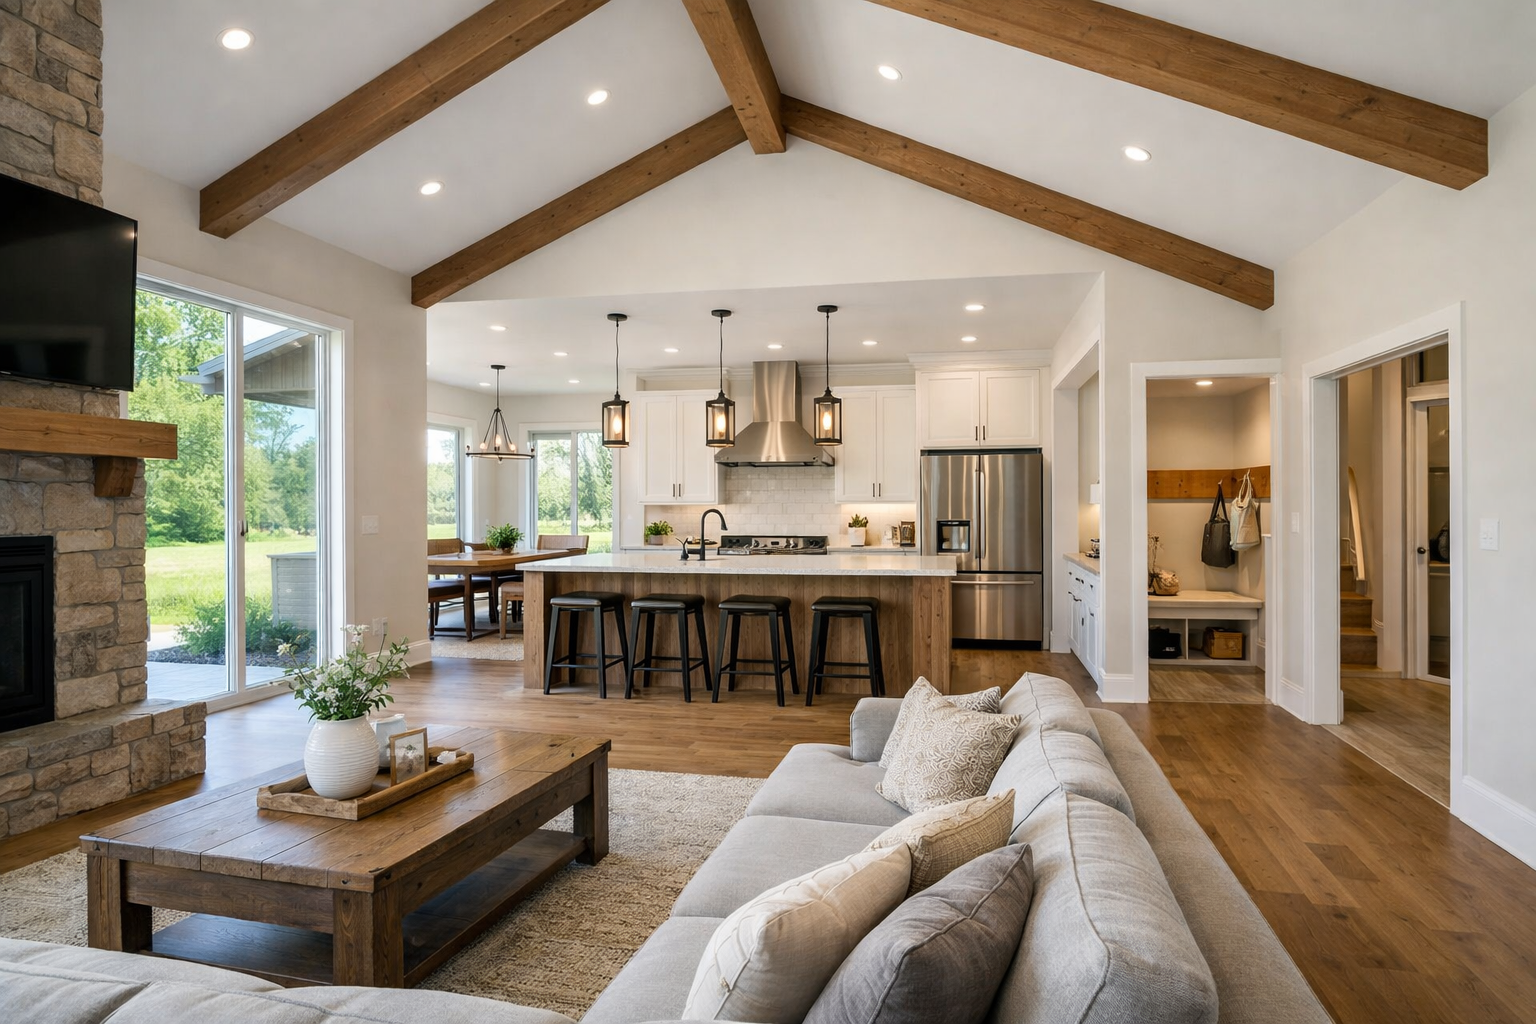
A connected suite works well when regular check-ins are expected. The bedroom can sit near the primary bedroom or just off the main living area, with a private bath between family space and the sleeping area. This approach keeps the resident part of the household while making help readily available.
A more independent arrangement resembles a Mother-in-Law Suite House Plans design. It may have its own exterior entry, sitting area, bath, and compact beverage station. This option protects privacy, but it is not always the best choice if the caregiver needs to respond quickly at night. Distance is a real trade-off, not a minor detail.
For households that expect needs to change, consider a flex room beside the suite. It can begin as a study, hobby room, or quiet reading room, then serve as a caregiver sleep space if overnight support becomes necessary. Flexible Home Plans can extend the useful life of the home without forcing a major remodel later.
Open Living, With a Place to Get Away
Open Concept House Plans are popular for good reason. A connected kitchen, dining area, and great room make it easier to spend time together and keep an eye on what is happening in the home. For caregiving households, that visibility can be useful without feeling intrusive.
Still, completely open spaces are not always ideal. Sound travels, televisions compete, and a person who needs rest may have no quiet place nearby. Look for a plan that balances openness with a den, pocket office, sitting room, or covered porch. A Wrap Around Porch House Plans layout can add an easy outdoor retreat without separating someone from the activity of the home.
The same principle applies to garages and work areas. Many barndo plans include a shop or oversized garage because they suit rural landowners and families with equipment. Shop House Plans and Garage House Plans can work well for caregivers when the living entrance is protected from shop noise, dust, and traffic. The garage should be a convenience, not a barrier between the home and daily care.
Match the Bedroom Count to Real Life
Do not assume more bedrooms automatically create a better caregiving layout. A well-planned three-bedroom home can function better than a larger house with isolated rooms and awkward bathrooms.
2 Bedroom House Plans can fit a couple and one person receiving care when the care suite has a private bath and the home has enough storage. 3 Bedroom House Plans often provide the best balance for a caregiver, care recipient, and flexible guest room or office. Families with children, multigenerational households, or live-in help may need 4 Bedroom House Plans or 5 Bedroom House Plans.
When reviewing floor plans, label each room by its likely job instead of its marketing label. A “guest bedroom” might be the future caregiver room. A “study” may become a medication and paperwork space. A “bonus room” can become a family retreat. This simple exercise exposes whether the plan will still work when the household changes.
Plan for Comfort Without Guesswork
You do not need to turn a home into a clinical environment to plan responsibly. Focus on everyday comfort: fewer steps, fewer tight turns, usable storage, good lighting, and bathrooms that do not feel cramped. Local building requirements and personal mobility needs vary, so discuss any accessibility goals with qualified local professionals before finalizing construction details.
Here are four common mistakes buyers make when choosing caregiving floor plans:
- Choosing a detached or far-off suite because it looks private, then realizing help is needed several times each night.
- Putting the laundry room at the opposite end of the house from bedrooms and bathrooms.
- Selecting a large primary bath with an attractive layout but little practical open space around fixtures.
- Treating the garage entry as an afterthought, even though it may become the household’s most-used daily entrance.
Storage also deserves more attention than it usually gets. Caregiving can mean extra linens, mobility items, medical supplies, seasonal clothing, and paperwork. A linen closet near the care suite, a pantry with reachable shelves, and a drop zone by the main entry can keep necessary items from taking over the kitchen counters.
Compare Plan Styles Before You Commit
Different plan categories can support caregiving, but each comes with trade-offs.
Texas Barndominium House Plans often emphasize broad porches, large garages, and open gathering areas, which can be excellent for family living. In Texas, Oklahoma, Arkansas, Tennessee, Georgia, Florida, and similar markets, land size may make it tempting to spread rooms widely across the home. Before choosing that layout, picture the daily route from the care suite to the kitchen, bath, laundry, and parking area.
Small House Plans can be efficient for a couple providing occasional support, but they require especially careful furniture planning and storage. Larger Custom House Plans may offer more flexibility, yet every added wing and hallway should earn its place. The goal is not maximum square footage. It is a home that works on an ordinary Tuesday morning.
Buying Tips for Caregiving Barndo Plans
Before purchasing house plans, ask whether the design can support both current and future needs. A plan that works beautifully today may need a simple adjustment, such as moving a closet, widening a circulation area, or reassigning a flex room, to work well five years from now.
Review the plan with the caregiver present, not just the homeowner. They will notice details others miss: where groceries enter, where dirty laundry goes, whether there is a place to sit during bathing routines, and whether they have a door they can close at the end of a hard day. That perspective can save money and stress before construction starts.
Turn Key Floor Plans can help homeowners compare Barndo Plans, Modern Farmhouse Plans, and other house plans with the lifestyle questions already in mind. If an existing design is close but not quite right, Custom House Plans can be a better route than trying to force a family into an inconvenient layout.
Frequently Asked Questions
Does a caregiver need a separate bedroom?
Not always, but a separate bedroom is strongly worth considering when care is ongoing or overnight help is possible. It gives the caregiver a place to sleep, keep personal belongings, and recover from the demands of the day.
Is a one-story barndominium better for caregiving?
For many households, yes. A single-level layout keeps the most-used rooms on one level and simplifies daily movement. However, the best design still depends on room placement, bathroom layout, and how much assistance is needed.
Can an RV garage be part of a caregiving barndominium?
Yes. RV Garage House Plans can be practical for owners who travel, store equipment, or want covered vehicle access. Keep the home entry close to daily parking and separate living areas from garage noise and fumes.
Choose a plan that gives care without taking away dignity. When the layout respects privacy, shortens hard routines, and leaves room for the whole family to live well, it becomes more than a house plan. It becomes a home that can carry more of life with less strain.