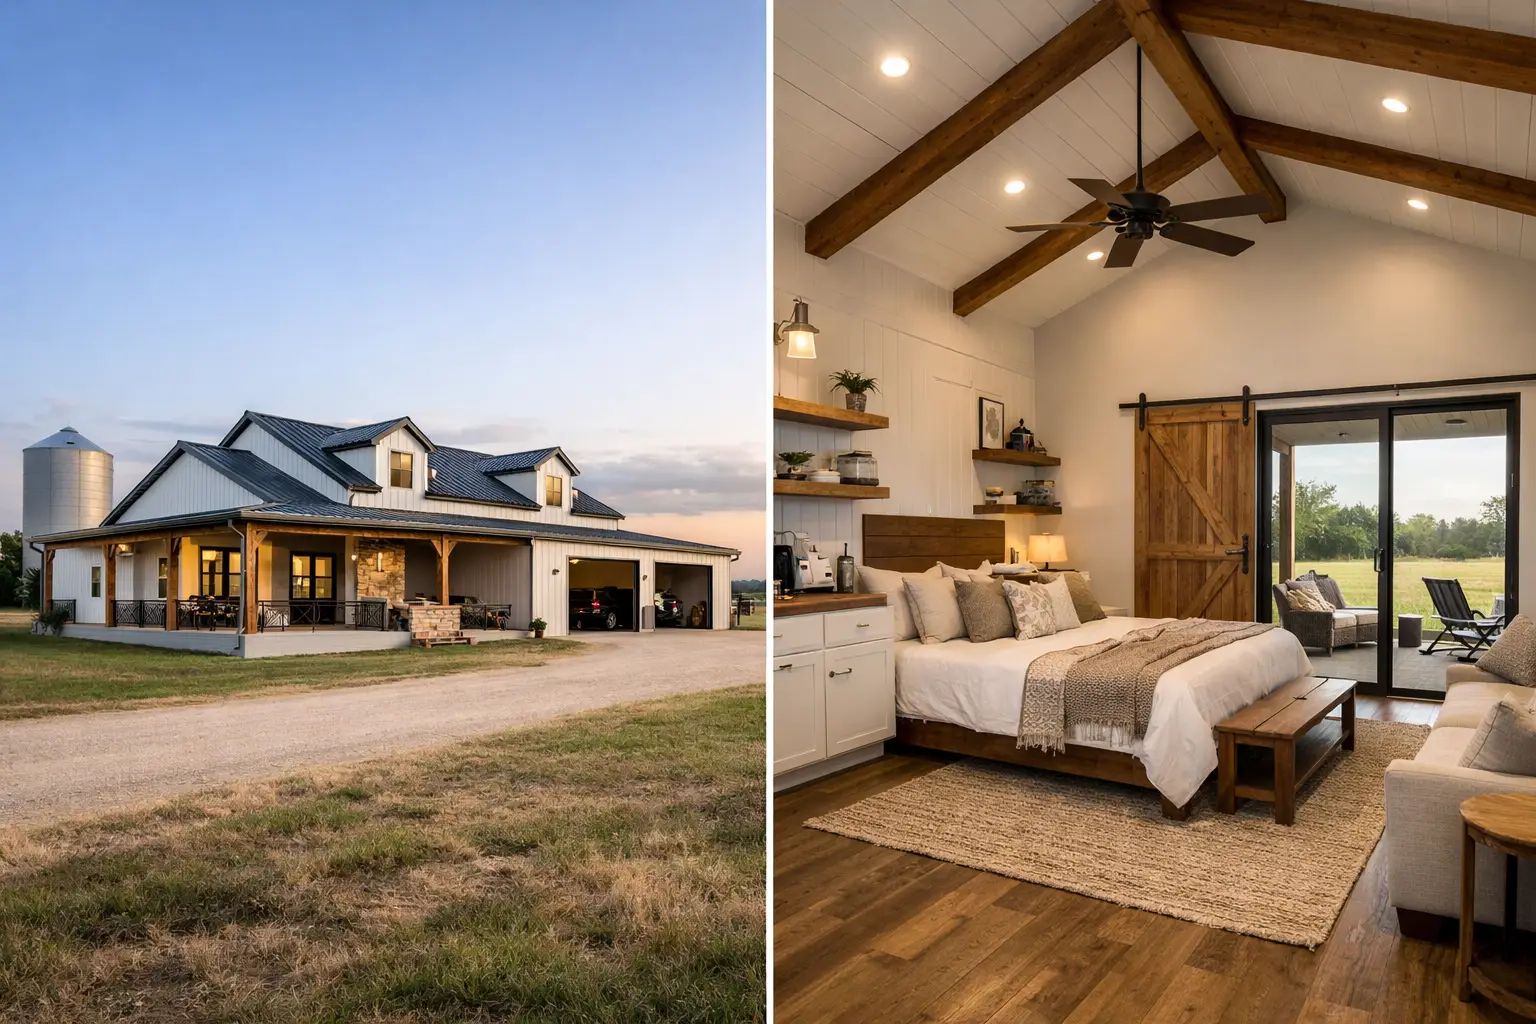
Are barndominium guest suites worth adding to a floor plan?
Yes, barndominium guest suites are worth considering when you host family often, need a private space for aging parents, or want flexibility for changing household needs. The best suite is not simply an extra bedroom. It is a well-placed room with enough privacy, bathroom access, storage, and circulation to make overnight guests feel comfortable without disrupting daily life.
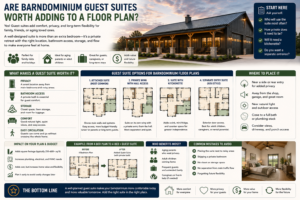
A guest suite can turn an ordinary 3 bedroom or 4 bedroom barndo plan into a home that works for holidays, long visits, and multigenerational living. But it also adds square footage, plumbing costs, and planning decisions. No guesswork. No wasted space. Start by deciding who will use the suite most often and how independent that person needs to be.
What makes a true barndominium guest suite?
In the simplest sense, a guest suite includes a bedroom and convenient access to a bathroom. A stronger design adds a dedicated bathroom, a closet that works for extended stays, and enough separation from the primary bedroom and main living area to provide privacy.
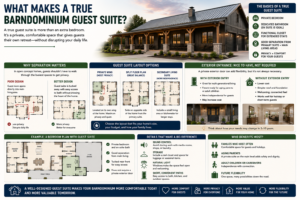
That separation matters more in open concept house plans. Open living, dining, and kitchen spaces are a major reason homeowners choose barndominium floor plans, but guests should not have to walk through the busiest part of the house every time they need a shower or a cup of coffee.
A suite does not always need a private exterior entrance. In fact, one can add cost and may not fit every family. Still, an exterior door can be useful when the room may eventually serve an adult child, caregiver, or parent. The right choice depends on how you expect the home to function five or ten years from now.
The features that matter most
When reviewing barndominium house plans, look beyond the bedroom label. A guest room becomes more useful when it includes these practical details:
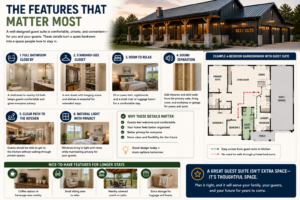
- A full bathroom close by, preferably dedicated to the suite
- A standard-size closet instead of a shallow niche
- Space for a queen bed, nightstands, and a small chair or luggage bench
- Sound separation from the primary suite, living room, and workshop area
- A clear path to the kitchen without cutting through private bedrooms
- Windows placed for natural light while preserving privacy
For longer stays, consider a small sitting area, coffee station, or nearby covered porch. These are not required, but they can make the room feel intentional rather than borrowed.
Three guest suite layouts that work well
Split-bedroom barndo plans
A split-bedroom arrangement places the primary suite on one side of the home and secondary bedrooms on the other. This is one of the most dependable choices for barndominium guest suites because it provides privacy without creating a separate addition.
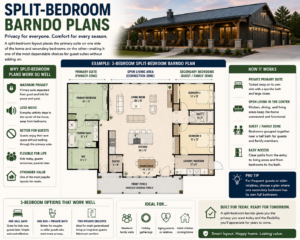
Many 3 bedroom house plans work well this way. One secondary bedroom can serve children now and guests later, especially if it sits near a hall bath. If your home regularly hosts couples or older relatives, choose a plan with a bedroom that has its own bathroom instead.
Rear-corner suites near the porch
A guest suite at the back corner of the home can feel private while staying connected to the household. It pairs especially well with wrap around porch house plans, where guests can step outside for morning coffee without walking through the kitchen.
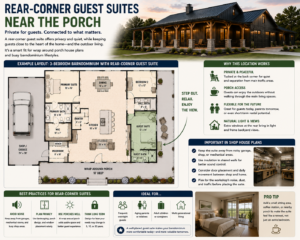
This layout works best when the suite is not directly against a noisy garage wall, mechanical room, or active shop space. In shop house plans, consider insulation, door placement, and the daily rhythm of the workshop before putting a guest bedroom nearby.
Mother-in-law suite layouts
Mother-in-law suite house plans are the right direction when a guest room may become a long-term living space. The suite should include a full bath, wider clearances where possible, and a location that avoids unnecessary stairs. A separate sitting room or compact kitchenette can be helpful, but it is not essential for every build.
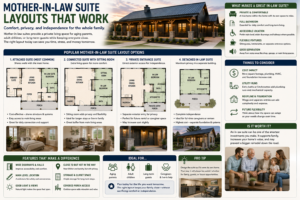
The trade-off is cost. A full in-law wing can require additional foundation area, roofline complexity, plumbing runs, and heating and cooling capacity. It can still be a smart investment if it prevents a future remodel or allows family to stay close while maintaining independence.
Size the suite for the way you host
A guest bedroom that technically fits a bed can feel cramped once luggage, a dresser, and two people are in it. For most homeowners, planning room around a queen bed creates a more comfortable result than sizing around a full bed.
Think through furniture placement while comparing floor plans. Can guests open closet doors without blocking the bed? Is there a wall for a dresser? Will the bathroom door conflict with the bedroom door? These small details are easier to solve on paper than after construction begins.
For a weekend guest room, a standard bedroom and nearby full bath may be enough. For retired parents, adult children, or frequent holiday visitors, plan for more closet space and a private bath. Luxury house plans often offer oversized suites, but comfort does not require excess square footage. Good circulation and a sensible layout matter more.
Put the bathroom where it saves money and hassle
Bathrooms are one of the biggest cost drivers in a guest suite. The most budget-friendly approach is often to place the guest bath close to other plumbing, such as a laundry room, kitchen, or another bathroom. This can shorten plumbing runs and simplify the plan.
A private ensuite is ideal for comfort, but a hall bath can work if it is clearly positioned for guest use and does not also serve the busiest bedroom wing. Avoid making guests cross the open living room to reach the bathroom. That setup may look efficient on a drawing but feels awkward during a real visit.
In Texas barndominium house plans and other warm-climate builds, a bath with access from a porch or mudroom can also be useful for family gatherings. Just make sure it does not compromise the privacy of the guest suite itself.
Common mistakes to avoid
The most common mistake is treating a guest suite as leftover space. A narrow bedroom beside the laundry room may add a bedroom count, but it may not deliver the comfort you want from your home plans.
Another problem is placing the suite too close to the primary bedroom. This may be fine for young children, but adults visiting for several days usually appreciate some separation. Noise from televisions, early risers, and late-night conversations travels quickly through an open layout.
Homeowners also underestimate storage. A small closet can work for one night, but it is frustrating during a weeklong visit. Finally, do not forget exterior access and parking. If you are building garage house plans or RV garage house plans, make sure guests can reach the front door safely without crossing active vehicle areas.
Choosing the right plan before you build
Start with your realistic guest pattern, not your idealized one. If relatives visit twice a year, a flexible secondary bedroom may be the right answer. If parents visit for months at a time, an in-law suite deserves a larger share of the budget.
As you compare barndo plans, ask whether the suite could serve another purpose between visits. It might work as a home office, hobby room, nursery, or future bedroom for a teenager. Flexible floor plans protect your investment because the space stays useful year-round.
Also consider the overall house size. A well-designed 2 bedroom house plan can include a strong guest suite for a couple or retirees, while 4 bedroom house plans and 5 bedroom house plans may need clearer zoning so the home does not feel like one long row of doors. Country house plans and modern farmhouse plans often use porches, wings, and mudrooms to create that separation naturally.
FAQs About Barndominium Guest Suites
Does a guest suite need its own bathroom?
No. A nearby full bathroom can work well for occasional visitors. A private bathroom is usually the better choice for frequent guests, couples, or anyone staying longer than a few nights.
Can a guest suite share a wall with a shop or garage?
It can, but plan carefully. Use sound-conscious placement, avoid putting the bed on the shared wall when possible, and keep doors and vehicle traffic away from the suite entrance.
Is a separate exterior entrance a good idea?
It depends. It adds convenience and independence for an in-law suite, but it is not necessary for every guest room. Prioritize privacy, bathroom access, and safe circulation first.
Should I choose a stock plan or custom house plans?
A stock plan is often a faster starting point when the suite layout already matches your needs. Custom house plans make sense when your land, family needs, garage requirements, or long-term living goals call for a more specific arrangement.
A good guest suite is not about adding the biggest room possible. It is about giving the people you care about a comfortable place to land while keeping your everyday home easy to live in. Choose a plan that supports the way your family gathers now and leaves room for the way life may change later.