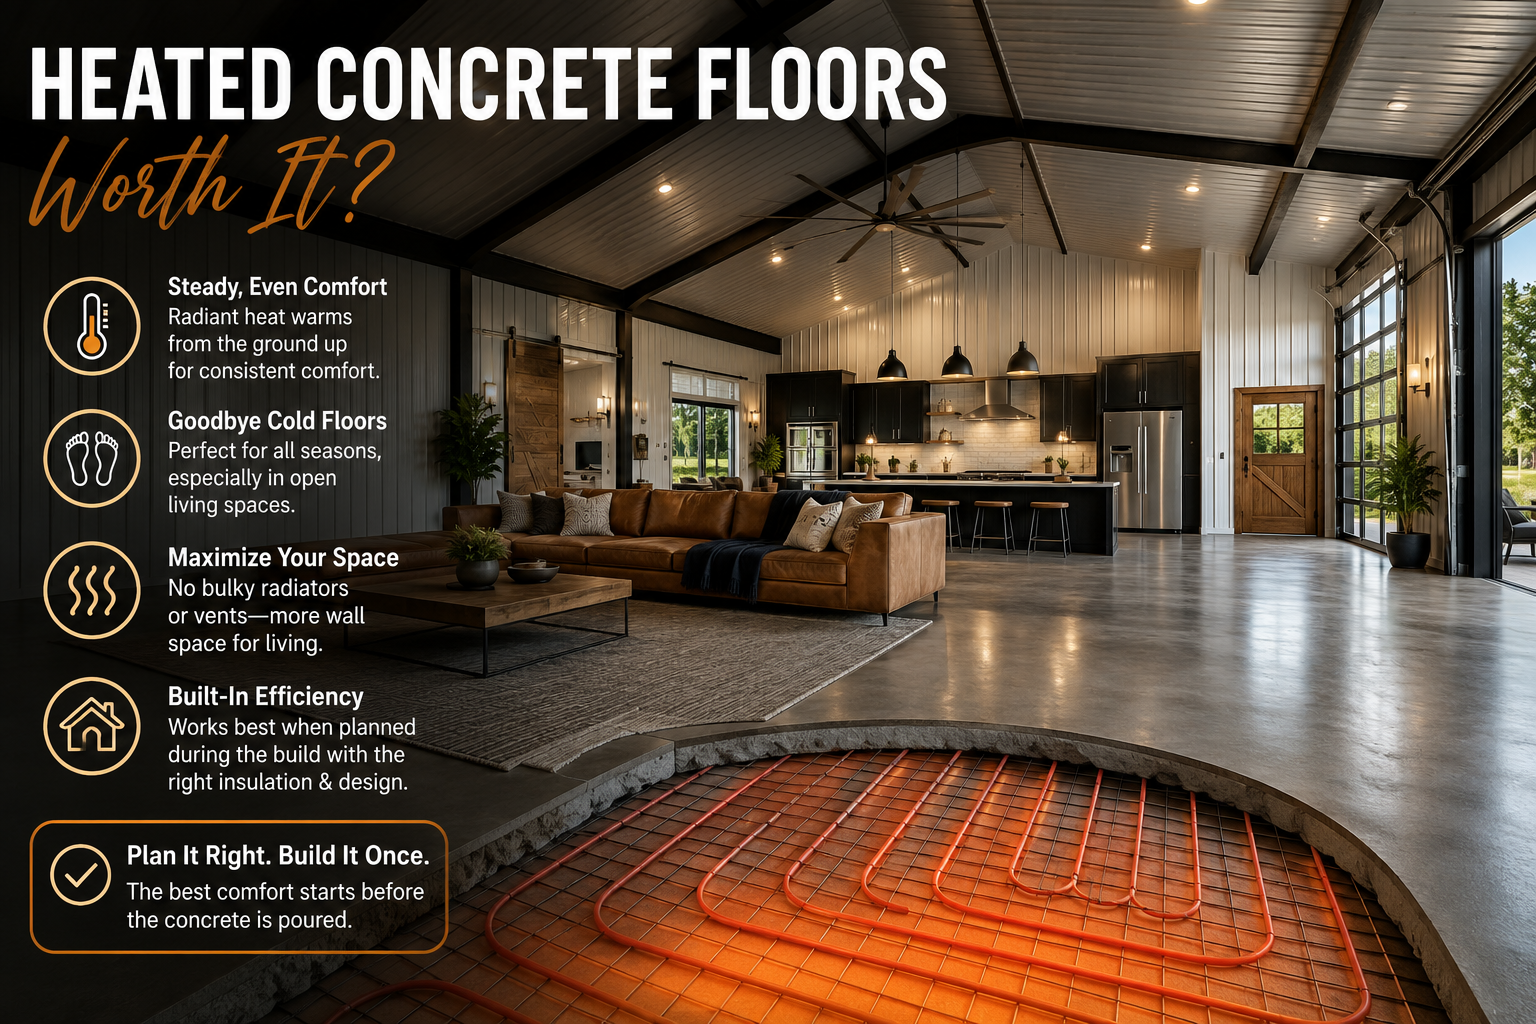
Are barndominium heated concrete floors worth it? For many homeowners, yes – especially when the barndominium will be their full-time home and the slab is already part of the build. Radiant heat delivers steady comfort, keeps open living areas from feeling chilly, and avoids giving up wall space to bulky heating equipment. The trade-off is a higher upfront cost and the need to make every decision before the concrete is poured.
A heated slab is not a luxury upgrade that makes sense for every build. It is a practical system that works best when it is planned alongside your barndominium house plans, climate, insulation package, and daily lifestyle. No guesswork. No costly changes after the slab is finished.
How heated concrete floors work in a barndominium
Most barndominiums use hydronic radiant heat. Flexible tubing is installed over the prepared base and reinforcement before the slab is poured. A boiler or water heater circulates warm water through the tubes, gently warming the concrete. The slab then releases heat slowly and evenly into the room.
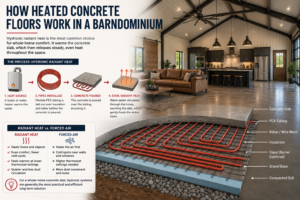
Electric radiant systems are available, but they are usually better suited to a small bathroom or a limited area rather than heating an entire barndo. For a whole-home concrete slab, hydronic systems are generally the more practical long-term choice.
The biggest difference homeowners notice is where the heat comes from. Forced-air systems heat the air first, which can leave cold spots near exterior walls and garage-facing rooms. Radiant slabs heat the floor surface and the lower part of the room, so the space feels comfortable at a lower thermostat setting.
When barndominium heated concrete floors are worth it
Radiant slab heat makes the strongest case in homes with large, open interiors. Open concept house plans can be hard to heat evenly with a traditional system because there are fewer walls to contain conditioned air. A heated slab spreads warmth across the entire living area instead of concentrating it at vents.

It is also a smart fit for Texas barndominium house plans in regions with chilly winter nights, as well as builds in Oklahoma, Arkansas, Tennessee, and other areas with a real heating season. Even in warmer climates, homeowners often appreciate warm floors during cold snaps, particularly in bathrooms, bedrooms, and concrete-floor living rooms.
A heated slab is especially appealing if your floor plans include:
- A large great room with a kitchen, dining area, and living space under one ceiling
- A connected workshop, garage, or mudroom that needs reliable heat
- A mother-in-law suite layout where comfort and independent temperature control matter
- Wide hallways, high ceilings, or long exterior walls that can create cold zones
- Polished concrete, stained concrete, tile, or another hard-surface floor finish
- Primary and secondary bathrooms where warm floors make winter mornings much more comfortable
Bathrooms deserve special consideration. If radiant heat fits within your budget, the primary bathroom is one of the best places to install it. There is nothing quite like stepping onto a warm floor while getting ready for work on a cold morning instead of icy concrete or tile. Many homeowners who install radiant heat throughout the home say the master bathroom quickly becomes one of their favorite spaces. If the budget allows, extending the system into secondary bathrooms adds another level of everyday comfort that your family and guests will appreciate.
For 3 bedroom house plans and 4 bedroom house plans, the value often comes from keeping both the main living area and private bedroom wings consistently comfortable. In 2 bedroom house plans, a radiant slab can be easier to zone and less expensive to install because the conditioned footprint is smaller. Larger 5 bedroom house plans can still benefit, but zoning becomes essential so you are not heating unused guest rooms to the same temperature as occupied spaces.
When planned correctly, heated concrete floors provide a level of comfort that forced-air systems simply cannot match. By focusing radiant heat where you spend the most time—especially open living areas and bathrooms—you can maximize both comfort and energy efficiency while getting the most value from your investment.
Upfront cost versus long-term value
Heated concrete floors cost more during construction because they require tubing, manifolds, controls, a heat source, and experienced installation before the pour. Costs vary widely by location, square footage, heat source, slab complexity, and number of zones. The best time to request pricing is after your home plans are far enough along to show room sizes, exterior walls, garage connections, and any separate living areas.
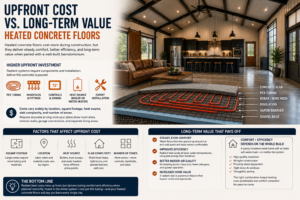
The operating savings are real in the right build, but do not assume radiant heat will instantly pay for itself. A poorly insulated metal home with air leaks will waste heat regardless of the system. The better comparison is total comfort and total operating efficiency: a well-insulated slab, properly sized equipment, tight doors and windows, and thoughtful zoning can reduce temperature swings and keep heating costs more predictable.
Floor plan details that affect performance
Your barndo plans should guide the heating design, not the other way around. Start by identifying the spaces you use every day. The kitchen, great room, bedrooms, bathrooms, and mudroom may deserve separate zones. A guest suite that sits empty most of the year should not force the entire home to run warmer.
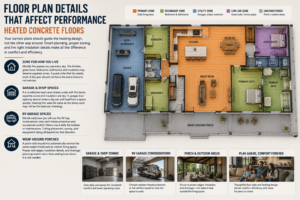
Garage house plans and shop house plans need extra attention. If a conditioned work area shares a slab with the home, talk with your builder and HVAC professional about separating zones and insulating where needed. A garage door opening several times a day can pull heat from a space quickly. Heating that area the same way as the living room may not be the best use of energy.
RV garage house plans create a similar decision. Some owners only want freeze protection and occasional comfort in the RV bay. Others use the space daily for hobbies or vehicle maintenance. Decide that early, because tubing placement, zone controls, and equipment sizing all depend on how you expect to use the space.
Wrap around porch house plans can also affect slab design. A porch slab should not automatically receive the same radiant treatment as interior living space. Proper slab edges, insulation details, and drainage planning matter more than adding heat where it is not needed.
Common mistakes to avoid before the pour
The most expensive radiant-floor mistake is treating it like a finish selection. It is a structural and mechanical coordination decision. By the time homeowners are choosing paint colors, the tubing layout should already be finalized.

Avoid these four problems:
- Choosing a system before finalizing room layouts, exterior doors, and planned built-ins
- Skipping slab-edge insulation or under-slab insulation to lower the initial quote
- Running tubing under permanent cabinets, islands, or areas that will not benefit from heat
- Using one thermostat for a home, workshop area, garage, and guest suite with very different schedules
Also think through future floor coverings. Concrete and tile transfer radiant heat very well. Thick carpet and heavily padded flooring slow heat transfer, which can reduce the system’s effectiveness. If you want area rugs, that is usually fine, but very large rugs can change how a room feels.
Choosing the right house plan for a heated slab
The best house plans for radiant concrete floors have clean, intentional zoning. A simple rectangular footprint is often easier and less expensive to heat than a plan with many small bump-outs and disconnected wings. That does not mean you need to sacrifice the layout you want. It means every added corner, exterior door, and separate area should have a purpose.
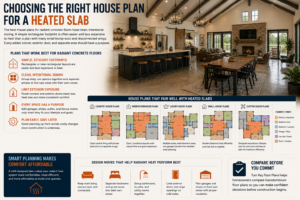
Country house plans and modern farmhouse plans often work well because they combine an open central living area with practical bedroom separation. Luxury house plans may add multiple suites, large garages, or entertainment areas, making a detailed zone plan even more valuable. Small house plans can be efficient candidates too, provided the layout supports your lifestyle and local code requirements.
If your family needs a flexible layout, custom house plans allow you to place mechanical rooms, closets, bathrooms, and utility spaces in ways that simplify the system. For example, grouping plumbing-heavy rooms can make both construction and mechanical planning more efficient. Turn Key Floor Plans can help homeowners compare barndominium floor plans before those decisions become expensive changes in the field.
FAQs about heated concrete floors in barndominiums
Can heated concrete floors cool a barndominium in summer?
Not in the same way an air conditioner does. Some systems can circulate cooler water, but condensation control is a serious concern in humid climates. Most barndominiums still need a properly designed cooling system for summer comfort.
Are heated slabs hard to repair?
The tubing is durable when it is installed correctly and protected during the build. Repairs can be more involved than servicing a furnace because the tubing is inside the slab, which is why pressure testing before and during the pour is so important. Use qualified professionals and keep documentation showing the tubing layout.
Do I need heated floors in every room?
No. Many homeowners focus on the main living area, bathrooms, bedrooms, and frequently used workspaces. The right answer depends on your budget, climate, and how each room will be used.
Is radiant heat a good choice for retirees?
Often, yes. It provides even warmth without hot vents, noisy equipment, or cold tile underfoot. It can be an especially comfortable feature in single-level floor plans designed for long-term living.
Make the decision before the slab is scheduled
Heated concrete floors are worth it when they support the way you plan to live in the home, not simply because they sound like a premium feature. If you want warm hard-surface floors, even heat in a large open layout, and a clean interior without floor vents competing with your furniture placement, a radiant slab deserves a place in your early budget.
Choose your barndominium house plans first, refine the heating zones with your builder and mechanical team, and get the slab details in writing before concrete day. A well-planned system quietly earns its keep every cold morning you walk across the floor.