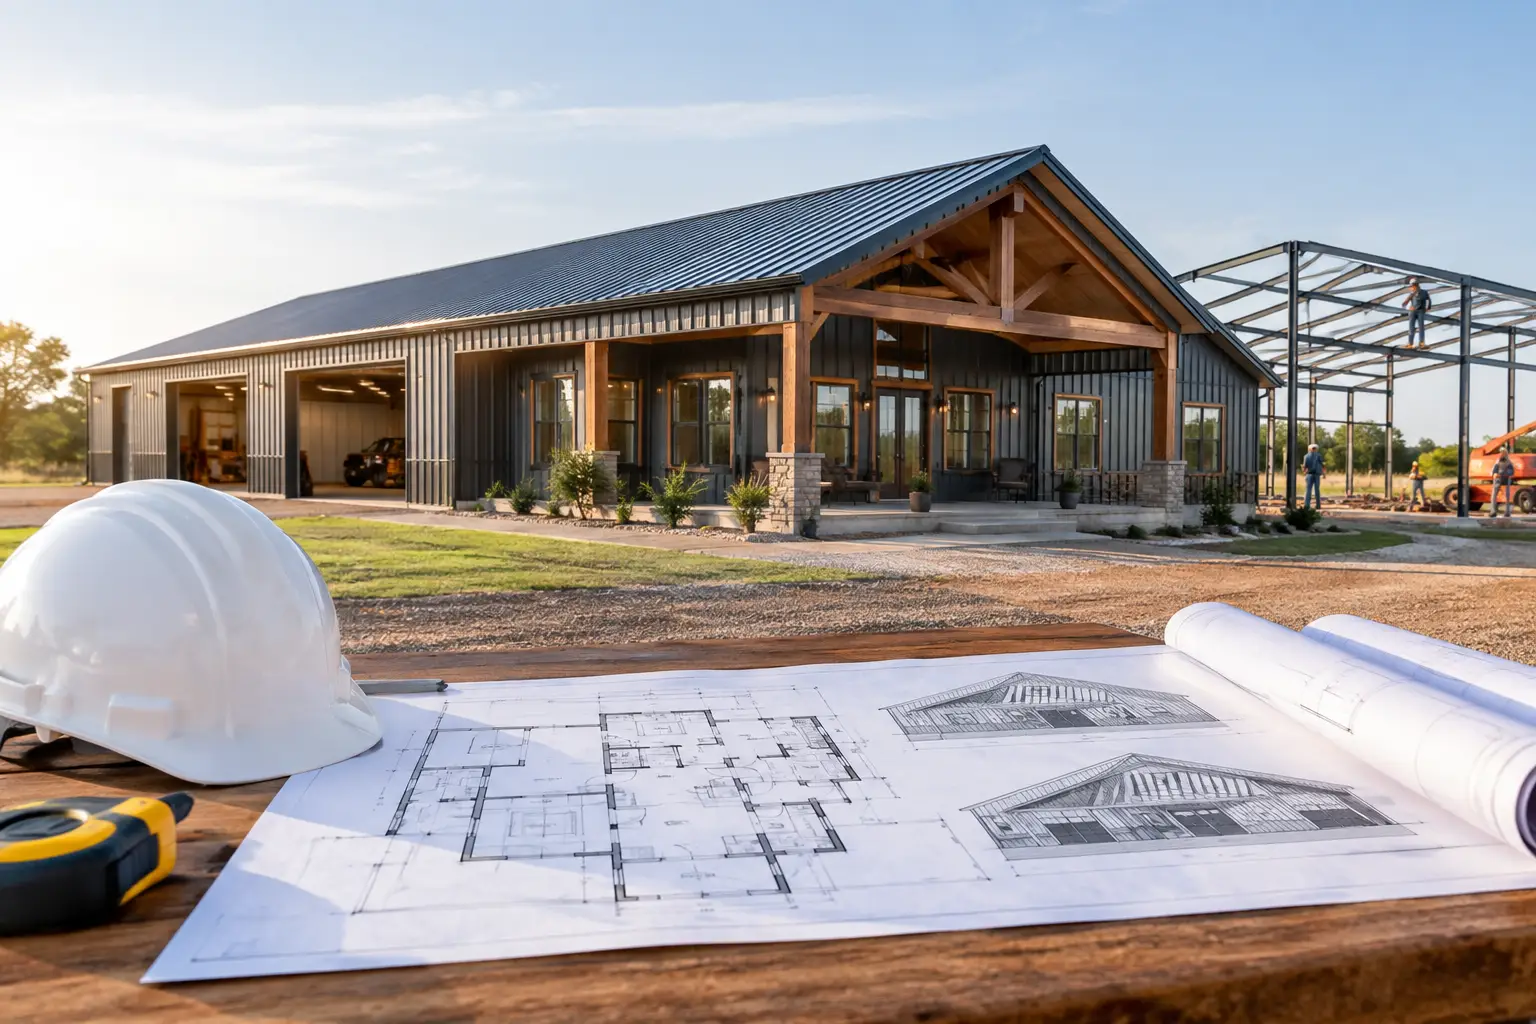
The best barndominium house plans do more than look good on paper. They need to match the way your family lives, the way your property works, and the way you intend to build. A beautiful layout that leaves no room for equipment, ignores driveway access, or exceeds the practical budget can create expensive changes long before construction begins.
Start with the big decisions first: how much living space you need, whether a shop or garage belongs under the same roof, and how the building should sit on the land. From there, room placement, porches, storage, and finishes become much easier to evaluate.
Start With How You Will Use the Building
A barndominium can be a straightforward one-story family home, a home with a working shop, or a larger property built around vehicles, hobbies, and outdoor living. The right plan depends on the daily job of the building, not just its total square footage.
For many households, a three-bedroom layout in the 1,800 to 2,400 square foot range offers a practical middle ground. It can provide a primary suite, rooms for children or guests, and an open kitchen, dining, and living area without creating excessive hallway space. A four-bedroom plan can make sense for larger families, frequent guests, or a dedicated office, but every additional bedroom affects the building footprint, heating and cooling needs, and overall finish budget.
Smaller barndominiums can work well for couples, empty nesters, or landowners who want a manageable home beside a separate building. A well-planned 1,000 to 1,500 square foot home can feel much larger when it uses an open-concept main living area, adequate windows, and useful storage. Small does not have to mean cramped, but it does require more discipline about room sizes and furniture placement.
At the other end of the range, luxury plans often add larger suites, walk-in pantries, mudrooms, vaulted living spaces, bonus rooms, and broad covered porches. Those features can be worth it when they fit your lifestyle. Just remember that a larger plan is not only more floor area. It often means more concrete, roofing, framing, windows, cabinetry, mechanical work, and finish selections.
Compare Barndominium House Plans by Layout
Square footage is a useful filter, but the footprint tells you how the home will actually function. Popular dimensions such as 40×60, 40×80, 50×60, and 60×80 are common starting points because they can accommodate a range of living and work areas. The best size is the one that gives each space a clear purpose without paying to build square footage that will rarely be used.
One Story or Two Stories
One-story barndominium house plans are often easier to navigate over the long term. They can also simplify moving groceries, laundry, and daily life between spaces. Their trade-off is a wider footprint, which may require more foundation area and may not fit every building site as efficiently.
Two-story plans can place bedrooms, lofts, or bonus rooms above part of the home while keeping the footprint more compact. This can be helpful on narrower sites or when you want to preserve more outdoor space. Stairs take up usable area, however, and the upstairs layout needs careful thought around ceiling heights, windows, plumbing locations, and future accessibility.
Open Living Areas Need Definition
Open-concept layouts remain popular because they make the kitchen, dining room, and living room feel connected. They are especially useful when the home is designed for family gatherings or entertaining. The strongest open layouts still create zones: a kitchen with workable counter space, a dining area that does not block traffic, and a living room with enough wall space for furniture.
Pay attention to the distance from the garage or shop entry to the kitchen and pantry. A mudroom or drop zone near that entrance can keep boots, bags, and work clothes from taking over the main living space. This is a small detail that often improves day-to-day use more than adding another decorative feature.
Shops, Garages, and RV Bays
A connected shop or garage changes the planning process. First decide whether the space is primarily for vehicles, tools, equipment, hobbies, or a combination. A standard attached garage may need only two or three bays, while a working shop needs room for benches, storage, doors, and safe movement around equipment.
RV garages need even more early planning. Verify the actual height, length, door clearance, turning radius, and location of utilities before settling on a plan. A tall bay affects the exterior proportions of the whole building, so it should be considered alongside the home portion rather than added as an afterthought.
Separating the shop and living areas with a thoughtfully located mudroom, storage area, or utility room can improve noise control and keep the home organized. Your contractor can also help identify practical considerations for the local climate, site conditions, and building requirements.
Porches, Storage, and Property Fit
Covered porches are one of the most requested barndominium features, and for good reason. A front porch creates an arrival point, while a rear porch can become an outdoor dining and gathering area. The useful question is not whether to include one, but where it will get the shade, views, privacy, and access you want.
Storage deserves the same attention. Look for linen closets, pantry space, seasonal storage, utility-room storage, and a place for items that should not live in the shop. A plan can appear open and spacious online but become frustrating if there is nowhere to put everyday supplies.
Before purchasing a plan, consider how it fits the property. Driveway approach, drainage, views, utility access, setbacks, slope, and the desired orientation of porches all matter. A plan may need adjustment to work with the site, and it is better to identify that need before requesting detailed construction pricing.
Turn a Plan Into a Buildable Scope
Once you have narrowed your choices, prepare a clear project package for contractors. Include the selected plan, the proposed building location, the desired shop or garage use, exterior material preferences, target finish level, and any must-have features. If you have a survey, photos of the property, soil information, or utility details, keep those available as well.
Pricing is most useful when contractors are quoting the same scope. One quote may include concrete, insulation, interior finishes, porches, or site work that another treats as separate. Ask what is included, what is excluded, what allowances are being used, and which decisions could change the price. A low starting number is not meaningful if major parts of the build are missing from it.
Expect local conditions to affect construction planning. Foundation needs, snow loads, wind requirements, utility distances, excavation, and permit processes vary by area. That is why a plan that works well in one region may need different details in another. Independent contractors familiar with their service area can help homeowners ask the right questions before the project moves ahead.
Finding and Comparing Independent Contractors
A strong contractor search begins with fit, not just availability. Look for independent contractors whose experience aligns with the type of project you are planning, whether that is a finished home, a home with a large shop, a detached garage, or an RV bay. Share the same plan and written priorities with each contractor so the conversations are comparable.
During early discussions, ask how they approach estimating, what information they need from you, who handles the various parts of the work, and how changes are documented. Pay attention to communication. A contractor who asks clear questions about the site, plan, and intended finishes is usually trying to define the work accurately rather than guessing.
Turnkey Floor Plans helps homeowners browse plan resources and connect with independent contractors across the country. If you are still weighing layouts, browse floor plans and read the Barndo Blog before requesting quotes. When your direction is clearer, use the contractor directory to find builders serving your state or region and begin comparing project fit.
Contractors can also join the nationwide directory with a free basic listing. A clear profile that identifies service areas and project types helps homeowners find contractors whose work matches their build. It is a practical way to gain exposure while the network continues to expand across all 50 states.
The right plan gives your project direction, but it should leave room for real-world site and construction decisions. Choose the layout that supports your life now, consider what the property demands, and bring qualified contractors into the conversation early enough to make informed adjustments.
Leave a Reply