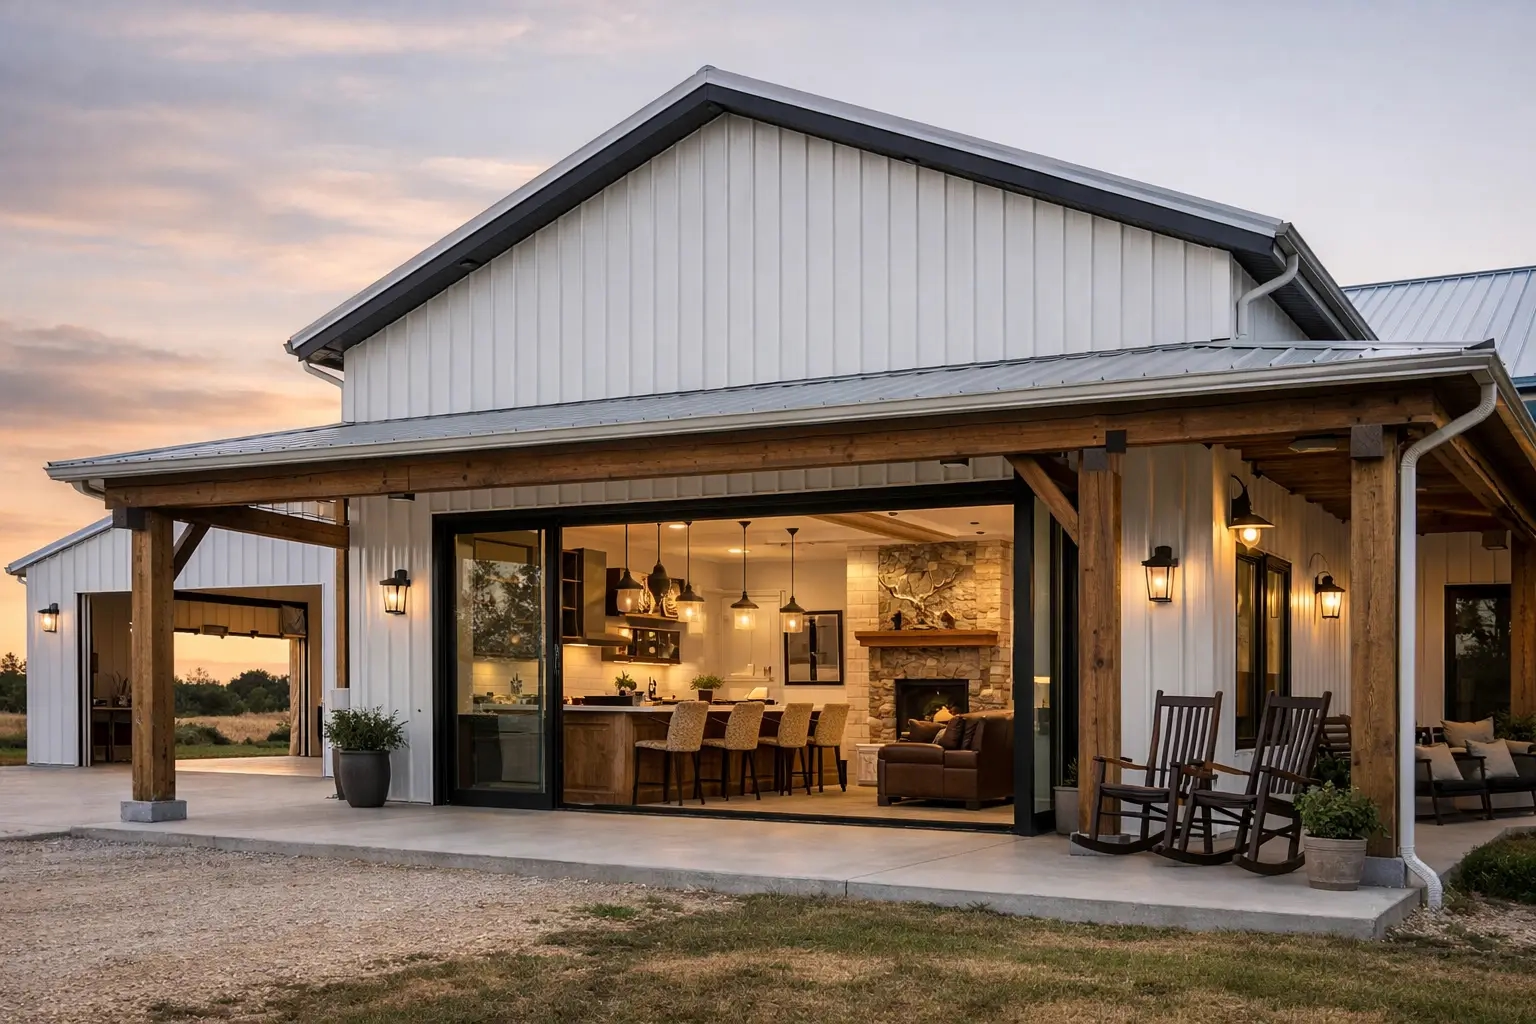
A great barndominium kitchen does not start with cabinet color. It starts with the floor plan.
That is what makes barndominium kitchen styles a little different from standard suburban-home design. In most barndominiums, the kitchen sits right in the middle of daily life, open to the living room, visible from the dining area, and often connected to a pantry, mudroom, shop entry, or oversized garage transition. So the style has to do more than look good. It has to fit the way the plan works.
If you are choosing a floor plan before you build, your kitchen style should be part of that decision early. Island size, window placement, ceiling height, traffic flow, and pantry access all shape what style will actually feel right in the finished home.
How barndominium kitchen styles affect the floor plan
In a barndominium, the kitchen usually carries more visual weight than any other room. Open-concept living means the cabinets, island, lighting, and range wall become part of the overall look of the house, not just one closed-off space.
That matters when you compare plans. A long, narrow kitchen may suit a cleaner modern layout, while a wide central kitchen with exposed beams can support a warmer farmhouse look. If your plan includes a shop entrance, mud bench, or walk-in pantry behind the kitchen, some styles handle that transition better than others.
This is also where budget decisions show up fast. Some kitchen styles rely on simple lines and fewer finish changes. Others need specialty hoods, mixed materials, statement lighting, or custom trim details. Neither path is wrong, but the style you like needs to match the plan you can realistically build.
1. Modern farmhouse kitchen still leads for a reason
Modern farmhouse remains one of the most popular barndominium kitchen styles because it fits the architecture naturally. High ceilings, simple rooflines, large islands, and open living areas all work well with painted cabinets, wood accents, apron-front sinks, and warm metal finishes.
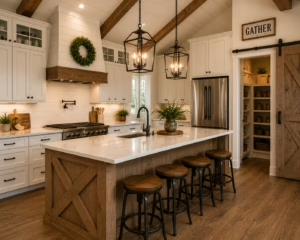
The appeal is practical as much as visual. This style feels comfortable in both modest and luxury builds, and it gives you room to mix budget-friendly pieces with a few upgrades that stand out. A basic shaker cabinet can look just as at home here as a custom vent hood or a full-height backsplash.
The trade-off is that farmhouse can get overdone if every detail leans decorative. Too many rustic finishes or distressed textures can make a new build feel staged instead of lived in. If your floor plan is already busy with beams, vaulted ceilings, and a stone fireplace, a simpler version of farmhouse usually works better.
2. Clean modern kitchen fits open layouts beautifully
If you are drawn to a sharper, less ornamental look, a modern kitchen style can be a strong match for a barndominium with a streamlined floor plan. Flat-panel or slim shaker cabinets, slab backsplashes, hidden storage, and large uninterrupted islands help the whole main living area feel calm and organized.
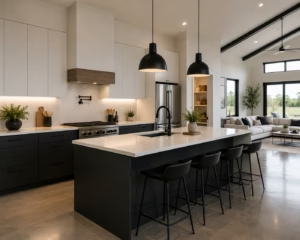
This style tends to work especially well in modern barndominium plans with black windows, simple exterior lines, and open sightlines from kitchen to great room. It also suits homeowners who want the kitchen to feel spacious rather than heavily detailed.
The caution here is warmth. In a metal building home, too many cool finishes can make the interior feel hard if you do not balance them with wood tones, softer lighting, or texture. A modern kitchen usually performs best when the plan includes plenty of natural light and enough wall space to keep the design intentional instead of sparse.
3. Rustic kitchens work best when the plan supports them
Rustic style is a natural fit people often picture first, especially for homes on acreage. Think stained wood cabinetry, thicker shelving, natural stone looks, darker hardware, and a more grounded color palette.
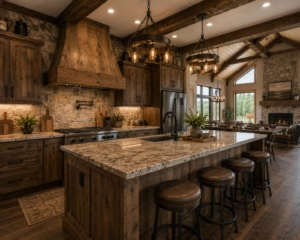
It can be a great choice, but it depends heavily on the floor plan and ceiling structure. Rustic kitchens tend to look best in homes with visual mass – taller ceilings, beam details, larger windows, or substantial islands. In a simpler plan without those architectural elements, heavy rustic finishes can make the kitchen feel darker and more crowded than intended.
This style also asks for discipline. One or two rustic anchors, like a wood hood or knotty island base, usually go farther than turning every surface into a statement piece.
4. Industrial kitchen style can feel right in the right build
Industrial kitchens make sense in some barndominiums because the home type already hints at utilitarian structure. Matte black fixtures, concrete-look surfaces, metal accents, exposed shelving, and darker cabinetry can create a strong, clean look.
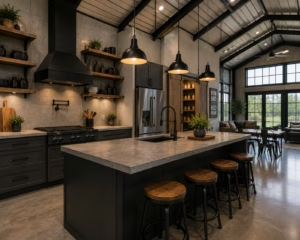
Where this works best is in plans with taller ceilings, larger spans, and a more modern shell. If your barndominium includes oversized glass, a dramatic great room, or a shop-house-inspired layout, industrial style can feel intentional rather than forced.
Where it can miss is comfort. A kitchen that looks great in photos can feel cold during everyday use if there is not enough softness in the mix. Wood flooring, warmer paint colors, and a well-placed pantry wall can help keep the space livable.
5. Transitional kitchen is the safest choice if you want flexibility
A lot of buyers do not want a kitchen that feels tied to one trend. That is where transitional style shines. It blends simple cabinetry, neutral finishes, understated hardware, and classic lighting in a way that feels current without locking you into a narrow design lane.
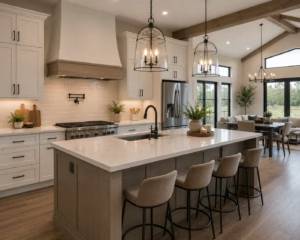
For many floor plans, especially 3-bedroom and 4-bedroom barndominiums, transitional style is the easiest to carry through the whole home. It works with open-concept living, casual dining, guest-friendly layouts, and future finish updates.
It is also one of the smartest options if you are still comparing plans and have not settled on every interior detail. A transitional kitchen gives you room to customize later without clashing with the structure of the home.
6. Country kitchens still make sense in family-focused layouts
Country style is softer and more traditional than farmhouse, with more decorative detail and a more settled feel. This can be a good fit for one-story family plans where the kitchen, dining space, and porch access all need to feel welcoming and easy to use.
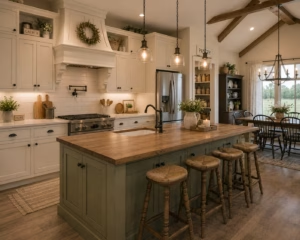
This style often pairs well with larger pantries, breakfast nooks, and a more defined dining zone. If your floor plan includes a wraparound porch or strong backyard connection, a country kitchen can support that relaxed flow nicely.
The line to watch is dated versus timeless. Cabinet details, wall color, and lighting choices matter here. A country kitchen should feel warm and useful, not locked in another decade.
7. Scandinavian-inspired kitchens are underrated
This style does not get mentioned enough in barndominium design, but it deserves a look. Scandinavian-inspired kitchens focus on light wood tones, white or soft neutral cabinetry, clean lines, and bright, efficient layouts.
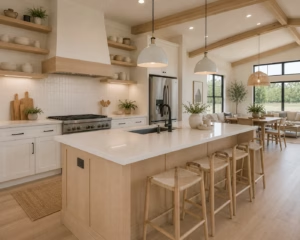
For smaller barndominium floor plans or homes under tighter budgets, this style can make the main living area feel larger and lighter without needing expensive custom work. It also fits buyers who want a simple, uncluttered kitchen that still feels warm.
The best versions rely on restraint. Too little contrast can flatten the room, so this style benefits from black accents, textured tile, or a statement light over the island.
Choosing the right kitchen style for your plan
Before you pick finishes, look at the fixed parts of the layout. The width of the kitchen, the distance between island and perimeter cabinets, the size of the pantry, and the number of sightlines from the living room all influence what style will feel natural.
A 2-bedroom layout with a compact central kitchen may call for lighter finishes and fewer visual breaks. A 4-bedroom barndominium with a large entertaining area can handle a bolder hood wall, a larger island, and stronger contrast. If your plan includes a shop entrance or RV garage access, durability and storage should carry as much weight as aesthetics.
This is why floor plan shopping and kitchen planning should happen together. When you compare layouts, pay close attention to prep space, seating, pantry access, appliance wall placement, and whether the kitchen is meant to blend into the great room or stand out as its own feature.
Match the style to the way you live
The best kitchen style is not always the one with the most visual impact. It is the one that supports your daily routine.
If you cook often, prioritize counter space, storage, and a layout that keeps traffic out of the work zone. If you host family gatherings, focus on island seating, dining flow, and sightlines to the living room. If your kitchen is the drop zone from the garage, mudroom connection and durable finishes matter just as much as cabinet style.
For buyers still narrowing down options, this is where browsing floor plans can save a lot of second-guessing later. A kitchen that looks perfect in one plan may feel cramped or oversized in another. The right move is to choose a style that fits both your taste and the actual structure of the home.
If you are comparing layouts and trying to picture which kitchen style makes the most sense, start with plans that already support the life you want to live. The finishes can change. The flow is what stays with you every day.