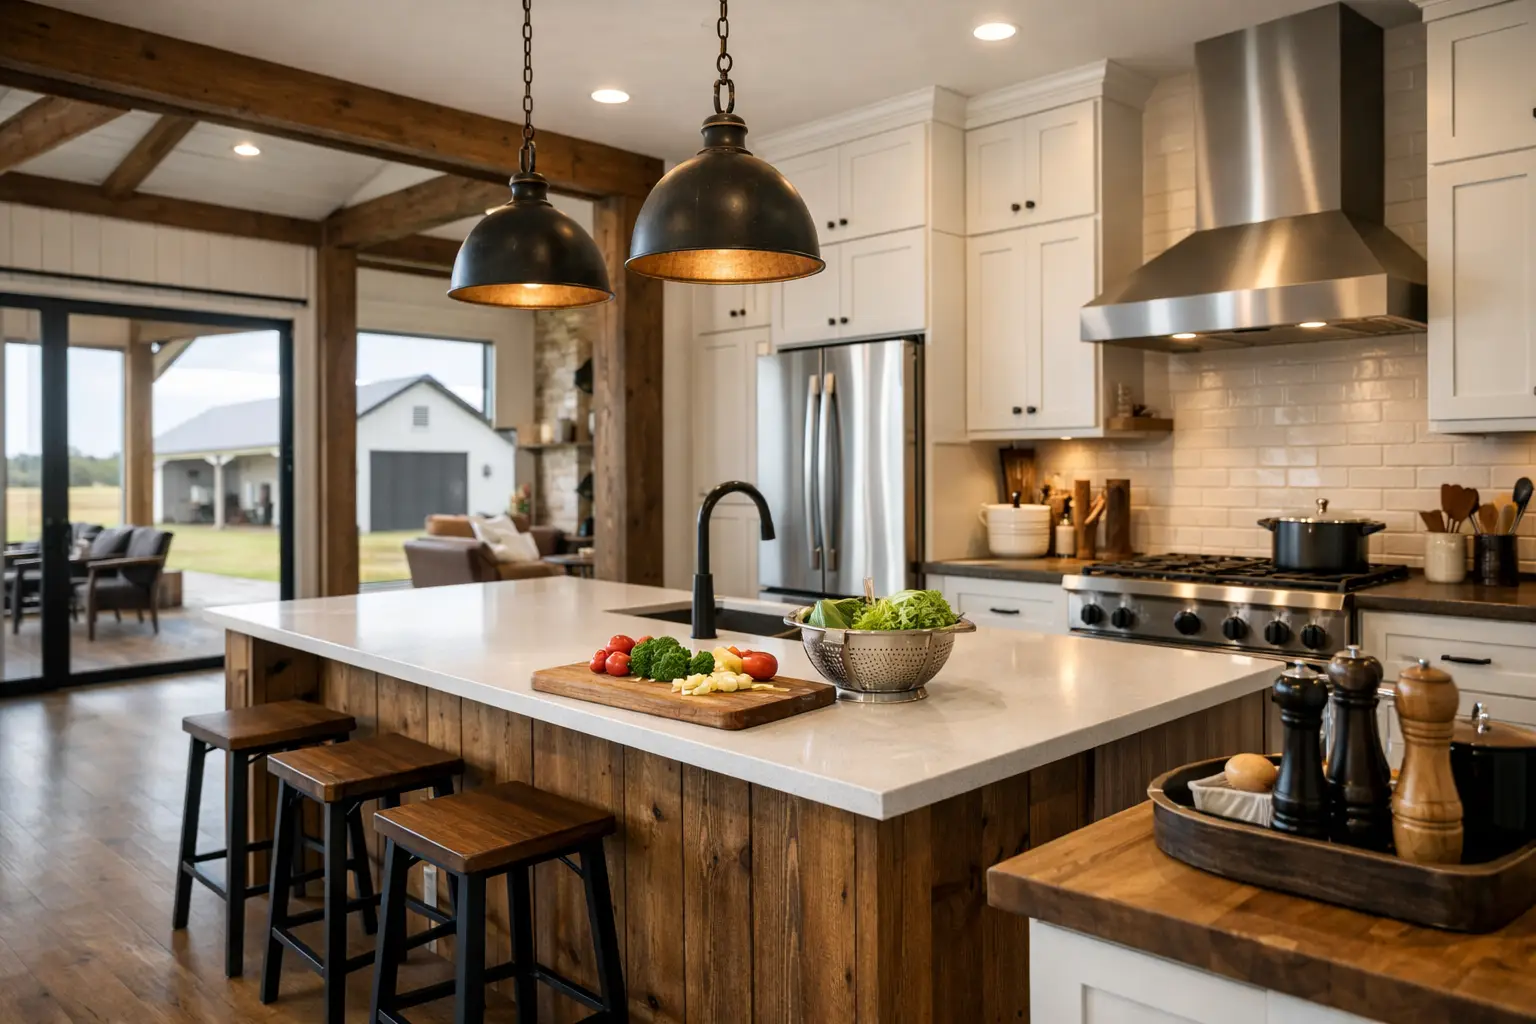
A beautiful kitchen can sell you on a floor plan fast. But with barndominium kitchens, the real test is how they handle everyday life – busy mornings, kids drifting in and out, guests gathering at the island, and groceries coming straight in from the garage or porch.
That is why kitchen design matters so much in a barndominium. In many plans, the kitchen is not tucked away in a separate room. It is front and center, open to the living and dining space, and often visible from the entry. If the layout is off, the whole home can feel off. If it is right, the entire floor plan works better.
What makes barndominium kitchens different
Most barndominium kitchens are designed inside open concept homes. That changes everything from cabinet placement to traffic flow. Instead of designing a kitchen as a stand-alone room, you are designing one piece of a larger shared space.
That has clear benefits. The kitchen feels larger, the home feels more connected, and it becomes easier to cook while keeping an eye on kids or talking with guests. It also means your kitchen has to do more. It needs to function well, look good from every angle, and transition smoothly into the rest of the home.
Barndominiums also tend to attract homeowners who want practical features, not just pretty ones. That often means larger pantries, oversized islands, more room for entertaining, and a stronger connection between the kitchen and utility spaces. In many family-friendly plans, the kitchen sits near a mudroom, laundry room, or garage entry, which makes daily routines a lot easier.
The best kitchen layouts for barndominium floor plans
There is no single best layout for every home. The right answer depends on your square footage, your family size, and how you actually use the space.
Island kitchens
For many barndominium kitchens, an island layout is the easiest win. It gives you extra prep space, casual seating, and storage without closing off the room. In open floor plans, the island also helps define the kitchen area without putting up walls.
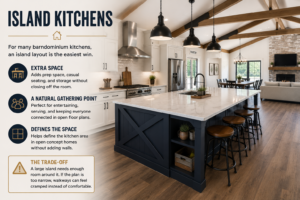
A large island works especially well if your kitchen opens directly to the dining and living room. It creates a natural gathering point and can double as a serving area when entertaining. The trade-off is space. If your plan is too narrow, a big island can make walkways feel cramped instead of comfortable.
L-shaped kitchens
An L-shaped kitchen is a smart option when you want an open feel but do not need a huge footprint. It keeps the main work zones efficient and leaves room for a dining table or island if space allows.
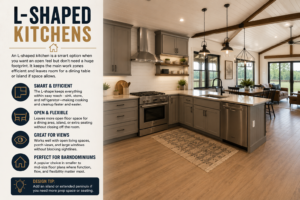
This layout is common in smaller to mid-size barndominium floor plans because it balances function with flexibility. It also tends to work well when the kitchen needs to connect to a wraparound porch view or large living area without blocking sightlines.
U-shaped kitchens
If storage and counter space are top priorities, a U-shaped layout deserves a look. It gives you a lot of usable workspace and can make cooking more efficient, especially for families who cook often.
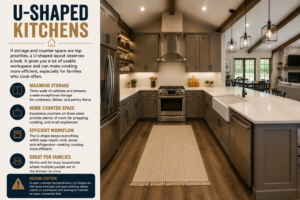
The caution here is openness. In some barndominium homes, a U-shape can feel more enclosed than buyers expect. That is not always bad, but it should match the rest of the plan. If you want a wide-open great room feel, this layout may need careful design to avoid making the kitchen feel boxed in.
🏡 Browse Floor Plans →
How barndominium kitchens should connect to the rest of the home
This is where a lot of floor plans either shine or fall apart. A kitchen can look great on paper and still create headaches if it is disconnected from the way people move through the house.
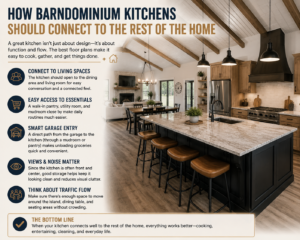
The best plans usually place the kitchen where it can easily connect to the dining area, living room, pantry, and a practical entry point. For many homeowners, that means a direct path from the garage into the kitchen or a short route through a mudroom. Carrying groceries across the entire house gets old fast.
You should also think about views and noise. In open concept barndominiums, the kitchen is often visible from the front door and major living spaces. That means clutter control matters more. A walk-in pantry, appliance garage, or well-planned cabinet storage can make a big difference.
If you entertain often, consider how guests will move around the island, dining table, and seating area. If everyone has to squeeze through one narrow path, the room will feel crowded even if it is technically large.
Storage matters more than most homeowners expect
A lot of people start with finishes. Cabinets, countertops, hardware, lighting. Those details matter, but storage usually has a bigger effect on day-to-day satisfaction.
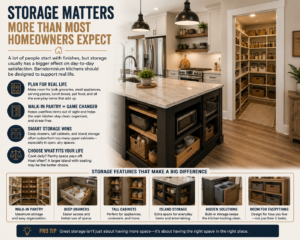
Barndominium owners often want kitchens that support real life, not just staged photos. That means room for bulk groceries, small appliances, serving pieces, lunch boxes, pet food, and the random things that collect in a hardworking home.
A walk-in pantry is one of the most useful features you can add if the floor plan allows it. It keeps overflow items out of sight and helps the main kitchen stay cleaner. Deep drawers, tall cabinet sections, and island storage also tend to outperform too many upper cabinets, especially in homes where you want an open, airy look.
If you are choosing between a slightly bigger island and a true pantry, it depends on your habits. People who cook daily usually appreciate pantry space more over time. People who host often may get more use from a larger island with seating.
Style choices that fit barndominium kitchens
Most homeowners are drawn to a mix of warmth and simplicity. That is why finishes in barndominium kitchens often land somewhere between modern farmhouse, rustic, and clean contemporary.
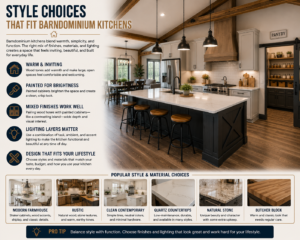
Wood tones can soften a large open room and make metal building shells feel more inviting. Painted cabinets can brighten the space and help it feel crisp. Mixing the two often works well, especially if you use one finish on the perimeter cabinets and another on the island.
Countertop choices usually come down to budget, maintenance, and look. Quartz is popular because it is low-maintenance and consistent. Natural stone has character but may require more upkeep. Butcher block can add warmth, though it needs care in high-use areas.
Lighting deserves more attention than it usually gets. Because many barndominium kitchens open into large living spaces with tall ceilings, you need enough task lighting over work areas while still keeping the room visually balanced. Pendant lights over an island can anchor the kitchen, but recessed lighting and under-cabinet lighting often do more of the daily heavy lifting.
Common mistakes to avoid in barndominium kitchens
One of the biggest mistakes is choosing a kitchen based only on appearance. A giant island may look impressive, but if it blocks the work triangle or pinches your walkways, it will frustrate you every day.
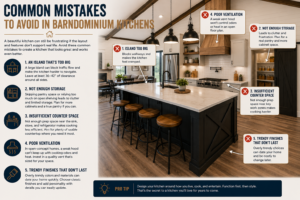
Another common issue is not planning enough pantry and cabinet storage. Open shelving can look great in photos, but it rarely replaces closed storage in a busy household. The same goes for underestimating how much counter space you need near the range, sink, and refrigerator.
It is also easy to overlook ventilation, especially in large open spaces. If your kitchen opens directly into the main living area, good ventilation helps control odors and keeps the whole house more comfortable.
Finally, be careful with trendy finishes that may date the home too quickly. A barndominium is often a long-term build, so it usually makes sense to choose classic materials and add personality through lighting, stools, paint, or hardware.
Choosing the right floor plan for your kitchen goals
If the kitchen is one of your top priorities, start there when comparing plans. Do not assume every open concept design gives you the same result. Look closely at island size, pantry access, nearby storage, appliance wall placement, and how the kitchen connects to dining and living spaces.
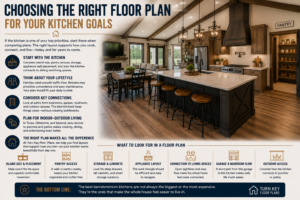
For families, the best kitchen often supports traffic from bedrooms, the garage, and outdoor areas without turning into a bottleneck. For retirees, convenience and lower-maintenance finishes may matter more than maximum size. For homeowners building in states like Texas or Oklahoma, where indoor-outdoor living is common, it also helps to think about how the kitchen relates to covered porches or back patio spaces.
At Turn Key Floor Plans, this is exactly why floor plan selection matters so much. The right kitchen is not just about cabinets and counters. It is about choosing a home layout that supports how you live from day one.
The best barndominium kitchens are not always the biggest or the most expensive. They are the ones that make the whole house feel easier to live in.