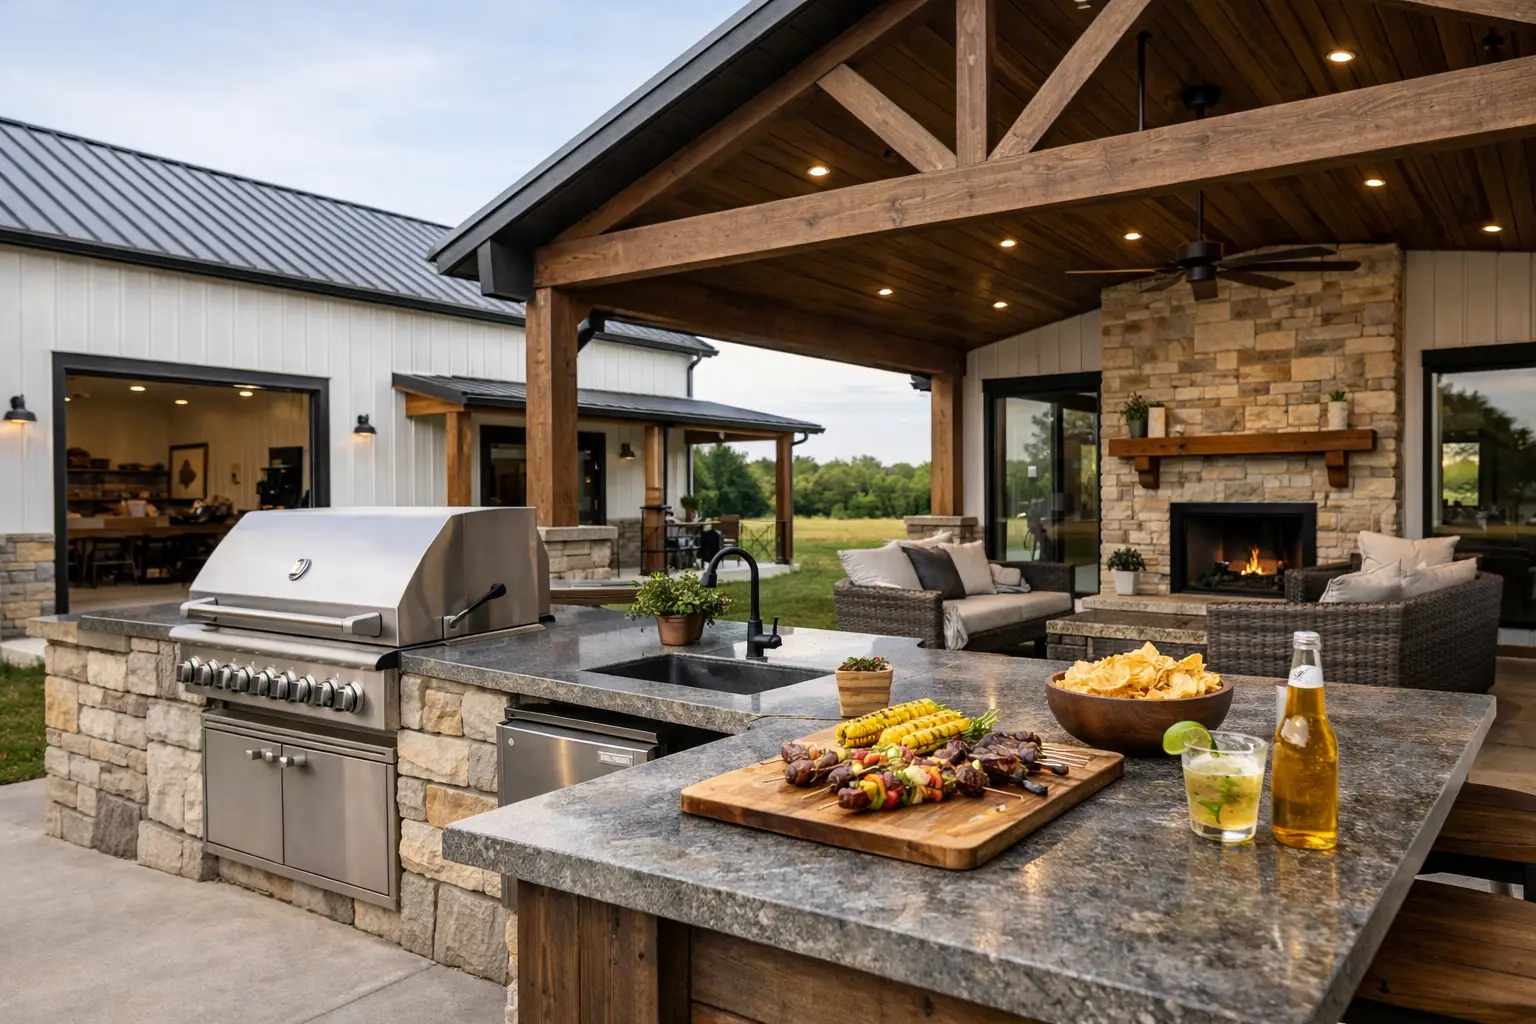
Are barndominium outside kitchens worth adding to your build?
Yes – if you use your porch, patio, or backyard often, barndominium outside kitchens can add real day-to-day value. The right setup makes entertaining easier, keeps heat and smoke out of the house, and helps your floor plan live bigger without adding a lot of interior square footage.
That said, an outdoor kitchen only works when it fits the way you actually live. A great-looking setup that is too far from the main kitchen, badly exposed to weather, or missing storage can turn into expensive patio furniture.
Why barndominium outside kitchens make sense
A barndominium already leans practical. Wide porches, open living areas, and flexible layouts make outdoor living feel like part of the home instead of an afterthought. That is why barndominium outside kitchens pair so well with Barndominium House Plans and Barndominium Floor Plans that include covered patios, sliding doors, and easy access to the main living area.
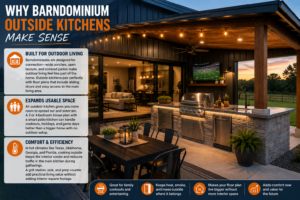
For many homeowners, the biggest benefit is how an outdoor kitchen expands usable space. If you are comparing House Plans and Floor Plans, this matters. A 3 Bedroom House Plan or 4 Bedroom House Plan with a smart patio kitchen can handle family cookouts, holidays, and game days better than a larger home with no outdoor setup at all.
There is also a comfort factor. In warm states like Texas, Oklahoma, Georgia, and Florida, cooking outside can keep the interior cooler and cut down on kitchen traffic during gatherings. If your Barndo Plans include a wraparound porch or rear patio, adding a grill station, sink, and prep counter may give you more practical living value than adding another small room indoors.
The best place to put an outdoor kitchen
Placement matters more than homeowners think. The best barndominium outside kitchens are close enough to the interior kitchen that carrying food, dishes, and supplies does not become a chore. In most Home Plans, the sweet spot is directly off the main living area or dining area, ideally under a covered porch.
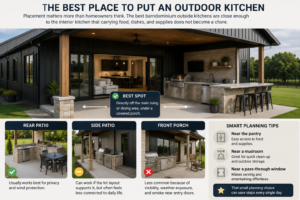
A rear patio usually works best for privacy and wind protection. A side patio can work if the lot layout supports it, but it often feels less connected to daily life. Front porch kitchens are less common because of visibility, weather exposure, and smoke near entry doors.
If you are reviewing Custom House Plans, ask whether the outdoor kitchen should sit near the pantry, near a mudroom, or near a pass-through window. That small planning choice can save steps every single day.
Barndominium floor plan features that support outside kitchens
Not every layout handles an outdoor kitchen equally well. The plans that work best usually share a few traits.
Open living areas help everything connect
Open Concept House Plans make outdoor kitchens feel like part of one larger entertaining zone. When the kitchen, dining, and living room all line up with patio access, guests can move freely without bottlenecks.
This is one reason outdoor kitchens fit so naturally with modern barndos. Many Barndominium Floor Plans already prioritize open gathering spaces, which makes it easier to extend that same flow outside.
Covered outdoor space is almost always worth it
If your plan includes a large porch, pavilion area, or one of the popular Wrap Around Porch House Plans, you have a much better starting point. Cover protects appliances, gives shade to the cook, and makes the space usable in more seasons.
An uncovered grill area may cost less upfront, but it limits how often you actually use it. For most homeowners, covered beats uncovered every time.
Storage and utility access make the difference
A sink, trash pullout, under-counter refrigerator, and storage drawers turn a grill station into a true kitchen. You do not need every upgrade, but you do need enough function that you are not running inside every five minutes.
This is where early planning matters. If you are choosing between pre-designed Barndominium House Plans and Custom House Plans, utility routing can influence cost more than the cabinet style or countertop finish.
Outdoor kitchen ideas by plan type
Different plan categories call for different setups. Here is a simple comparison homeowners can use while reviewing house plans and floor plans.
| Plan Type | Best Outdoor Kitchen Approach | Why It Works | |—|—|—| | 2 Bedroom House Plans | Compact grill, sink, small prep counter | Keeps costs controlled while adding entertaining value | | 3 Bedroom House Plans | Full grill wall plus dining patio | Great fit for family use and weekend hosting | | 4 Bedroom House Plans | Larger kitchen with island or bar seating | Handles bigger gatherings with better traffic flow | | 5 Bedroom House Plans | Zoned layout with cooking and lounge areas | Supports large families and frequent guests | | Garage House Plans | Place kitchen opposite garage access | Helps separate cooking from vehicle traffic | | RV Garage House Plans | Use rear patio location away from big doors | Improves privacy and reduces wind issues | | Mother-in-Law Suite House Plans | Add shared patio kitchen between wings if privacy allows | Creates a central gathering space without crowding interiors |
Small House Plans can still work beautifully with an outdoor kitchen, but the design should stay lean. Focus on the features you will use most instead of chasing a luxury look that does not match the overall build.
What to include and what to skip
Most homeowners do best with a medium-sized setup. A grill, prep space, storage, and good lighting cover the essentials. A sink is a strong upgrade if plumbing access is reasonable.
Luxury add-ons can be worthwhile, but only when they match your habits. If you host often, bar seating and refrigeration make sense. If you mainly cook burgers on weekends, you may be better off spending that money on a bigger covered patio, better seating, or improved door access from the main kitchen.
Luxury House Plans and Modern Farmhouse Plans often show large outdoor kitchens with fireplaces, pizza ovens, and long islands. Those can be great. They can also soak up budget fast. The best choice is not the one with the most features. It is the one that gets used.
Common mistakes homeowners make
The biggest mistake is treating the outdoor kitchen like décor instead of workflow. It has to function.
Another common issue is poor location. If the setup is too far from the interior kitchen, groceries, serving dishes, and cleanup become frustrating. The next problem is underestimating weather. Wind, rain, sun exposure, and smoke direction all affect how enjoyable the space feels.
Homeowners also sometimes overspend on appliances while ignoring layout. A simple, well-placed kitchen usually beats an expensive one with awkward traffic patterns.
Buying tips before you choose a plan
If you are comparing Texas Barndominium House Plans, Country House Plans, or Shop House Plans with outdoor living space, look at the patio as carefully as you look at the bedrooms. Ask yourself where people will sit, how food gets from inside to outside, and whether the cook stays connected to the conversation.
It helps to think in real-life scenarios. Where do kids come in from the yard? Where does the dog go? Will guests walk through the cooking zone to reach the seating area? Those are floor plan questions, not decorating questions.
Before finalizing plans, consider these practical checks:
- Keep the outdoor kitchen close to the main kitchen or pantry
- Prioritize covered space over extra appliance upgrades
- Leave room for traffic, seating, and door swing
- Match the kitchen size to how often you entertain
- Plan for storage, lighting, and cleanup from day one
If you are choosing between stock and custom layouts, this is where a plan provider can help you avoid wasted space. Turn Key Floor Plans serves homeowners who want that kind of clarity before building starts.
FAQs about barndominium outside kitchens
Do outdoor kitchens add value to a barndominium?
They can, especially in markets where outdoor living is popular. More important, they add usable lifestyle value when the layout is done right.
Are they only worth it for large homes?
No. Even smaller barndos can benefit from a simple outdoor kitchen. In many Small House Plans, outdoor living helps the home feel larger without increasing interior square footage too much.
Should the outdoor kitchen be part of the original floor plan?
Yes, if possible. It is easier and usually more cost-effective to plan for utilities, structure, and traffic flow early instead of adding everything later.
Do outdoor kitchens work with Modern Farmhouse Plans too?
Absolutely. They fit well with Modern Farmhouse Plans, Country House Plans, and many barndo-style layouts because those homes often emphasize porches, open gathering areas, and casual entertaining.
Choosing the right setup for your family
The best barndominium outside kitchens are not the flashiest ones. They are the ones that fit the floor plan, the climate, and the way your family actually gathers. Whether you are looking at 2 Bedroom House Plans, 3 Bedroom House Plans, or larger Barndominium House Plans with garages and porches, the right outdoor kitchen should make life easier, not more complicated.
If a layout gives you easy kitchen access, covered outdoor space, and enough room to cook and relax, you are on the right track. No guesswork. No wasted space. Just a smarter plan that works long after move-in day.