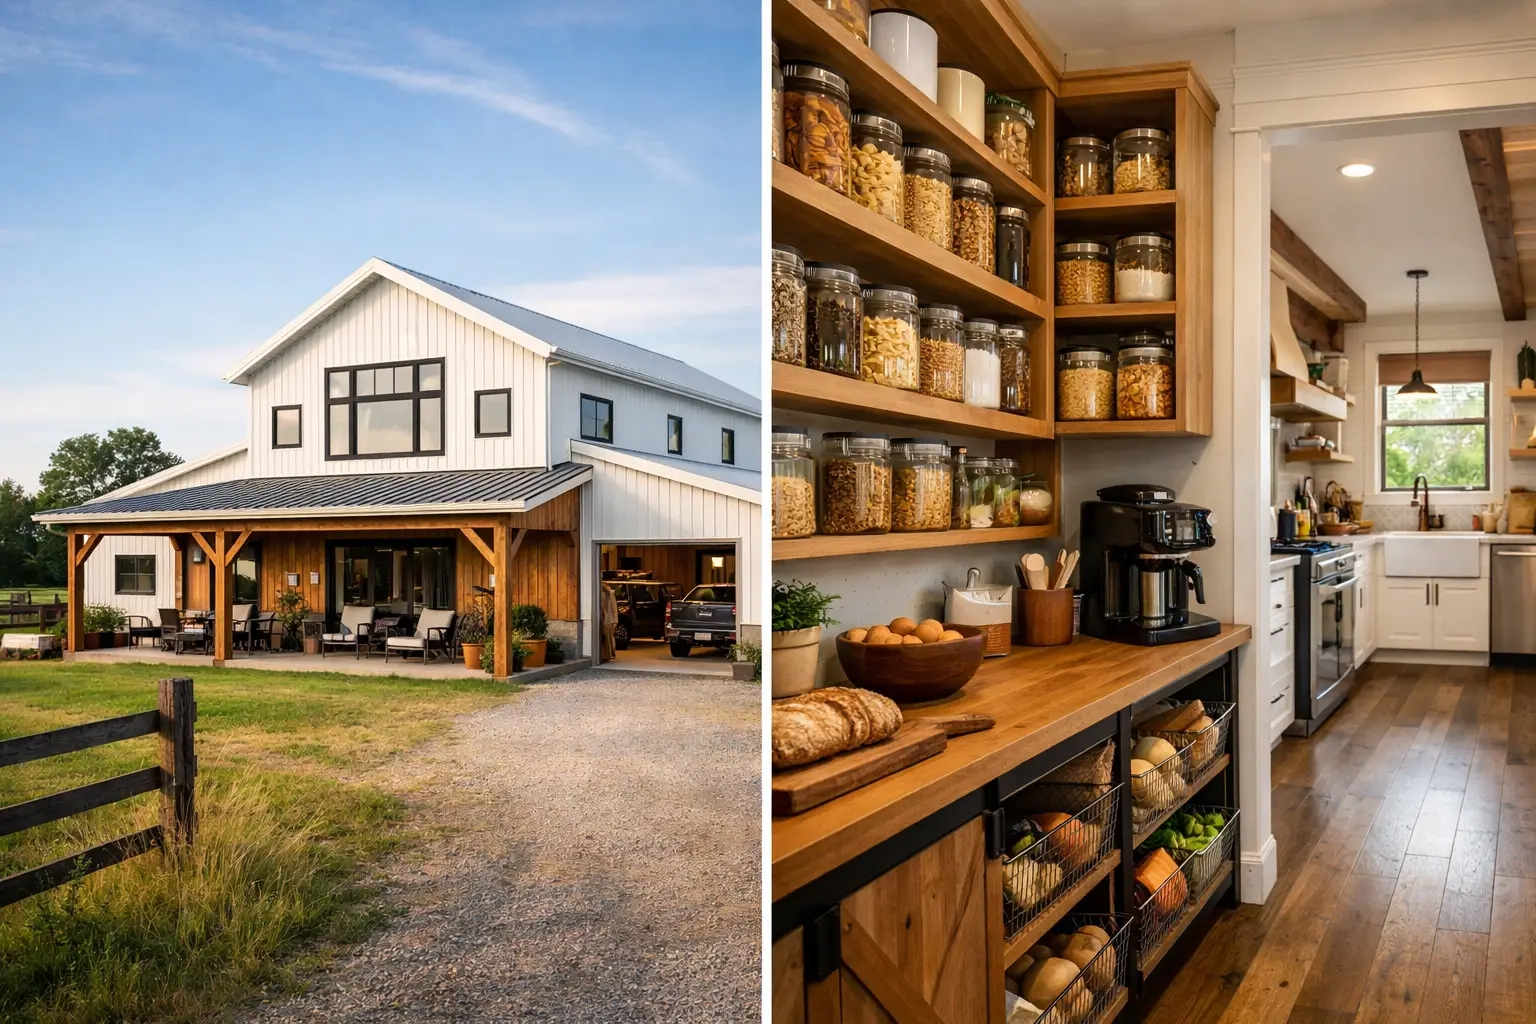
A pantry can make or break a barndominium kitchen. In an open layout, where the kitchen is often visible from the living and dining areas, pantry placement affects more than storage. It shapes traffic flow, grocery unloading, countertop clutter, and how easy the home feels to live in every day. That is why smart barndominium pantry design ideas start with the floor plan, not just shelves and bins.
If you are comparing layouts before you build, the pantry deserves more attention than it usually gets. A well-sized pantry can help a 2-bedroom plan feel efficient, keep a busy 4-bedroom layout organized, and make an open-concept barndominium work better for real family life. The best choice depends on how you cook, how often you shop, and whether your kitchen needs to serve as a clean showpiece, a hard-working prep zone, or both.
Start with the pantry location, not the shelving
Most pantry mistakes happen before the house is ever built. Buyers focus on bedroom count, porch space, or shop access, then treat the pantry like a small add-on. But location is what determines whether the pantry actually helps your kitchen.
A pantry placed between the kitchen and garage is one of the most practical options, especially if you buy in bulk or want an easier path for unloading groceries. In barndominium plans with a shop or garage connection, that short walk matters more than people expect. You carry less across the house, and everyday storage feels simpler from day one.
A pantry tucked just off the kitchen can also work well, particularly in open-concept homes where you want quick access without interrupting the room. This is often the sweet spot for buyers who want hidden storage but do not need a full walk-in room.
1. The walk-in pantry for high-storage households
Walk-in pantries remain one of the most requested features because they solve several problems at once. They create space for dry goods, small appliances, oversized serving pieces, and bulk purchases without forcing the main kitchen to carry all the storage load.
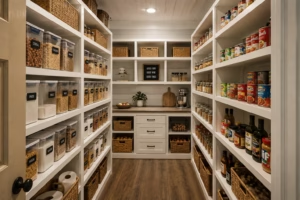
This option makes the most sense in 3-bedroom and 4-bedroom barndominium plans, or in homes where entertaining is a regular part of life. The trade-off is square footage. A walk-in pantry takes up real floor area, so it needs to earn its keep. In a tighter layout, a poorly proportioned walk-in can actually waste space if it becomes deep but hard to organize.
2. The butler-style pantry for cleaner open kitchens
If you love the look of a clean kitchen but know you use a toaster, coffee station, mixer, and meal prep tools every day, a butler-style pantry is worth considering. This type of pantry acts like a transition zone between storage and kitchen workspace.
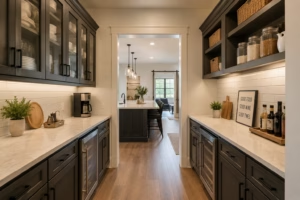
It is a strong fit for modern barndominium floor plans where the kitchen is front and center. You can keep the main counters cleaner while still having a practical place to plug in appliances and store everyday items. It does require more wall space and a bit more planning for outlets and cabinet runs, but it can make the whole kitchen feel more polished.
3. The reach-in pantry for efficient smaller layouts
Not every good pantry needs to be a room. In many affordable or smaller barndominium floor plans, a well-designed reach-in pantry is the better move. Done right, it offers easy access, a smaller footprint, and less wasted depth.
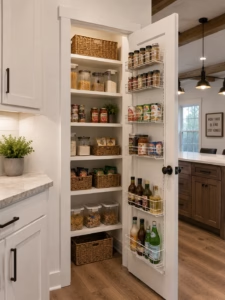
The key is width and adjustability. A narrow closet with one builder-grade shelf will disappoint fast. A wider reach-in pantry with full-height shelving, door storage, and pullout drawers can outperform a cramped walk-in. This is one of the smartest barndominium pantry design ideas when every square foot has to work hard.
4. The corner pantry when the kitchen needs flexibility
Corner pantries are common for a reason. They can fit into kitchen layouts that need cabinet runs on both sides while still preserving open floor space. In L-shaped and U-shaped kitchens, they often solve awkward layout issues without forcing a major redesign.
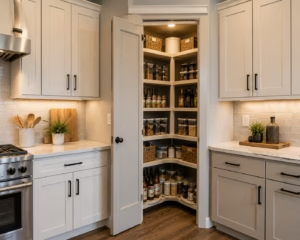
That said, corner pantries are not automatically the best choice. Some become deep caves where items disappear in the back. If you choose this route, make sure the shape supports visibility and access. Angled shelving or a thoughtful interior layout matters more here than in other pantry styles.
5. The hidden pantry behind cabinet doors
For buyers who want a cleaner visual line, hidden pantries are gaining attention. These use tall cabinet-style doors or integrated millwork to disguise the pantry opening so the kitchen feels more streamlined.
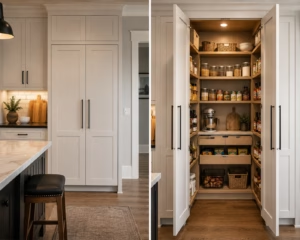
This idea works especially well in modern farmhouse and contemporary barndominium layouts where design simplicity matters. It is less about adding storage and more about controlling what the eye sees. If you like a tidy kitchen and want the pantry close at hand, this can be an excellent compromise.
6. The pantry with appliance storage built in
One of the best upgrades is planning pantry storage around what you actually own. Air fryers, slow cookers, stand mixers, blenders, and extra coffee gear can overwhelm a kitchen fast. A pantry with deeper lower shelves or dedicated appliance zones keeps those items useful without leaving them on the counters.
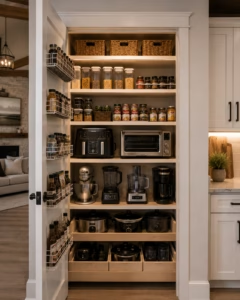
This matters even more in open-concept homes. Clutter carries farther visually when the kitchen opens to the main living area. A pantry that absorbs the bulk of appliance storage helps the whole home feel calmer.
Barndominium pantry design ideas that support real workflow
The best pantry is not always the biggest one. It is the one that matches how your household moves. Think through morning routines, Costco runs, school lunches, baking days, and holiday hosting. Those patterns should shape the pantry more than trends do.
7. The grocery-drop pantry near the entry
If your layout allows it, a pantry placed near the garage entry or mudroom side of the house is a practical win. This setup shortens the path from vehicle to storage and helps contain daily mess at the edge of the home instead of spreading it through the kitchen.
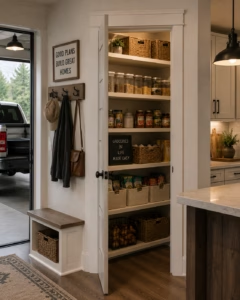
In plans with garages, shops, or utility transitions, this can be easier to build into the layout than many buyers realize. It is not flashy, but it solves a real daily problem.
8. The pantry with a second prep zone
Some households need more than storage. They need overflow workspace. A pantry with a countertop section gives you room for baking prep, snack setup, or coffee service without crowding the main kitchen.
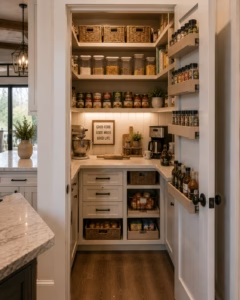
This is especially useful in larger family layouts or homes that host often. The trade-off is cost and space. If your kitchen is already large with a substantial island, that second work zone may be unnecessary. But if you want the visible kitchen to stay cleaner, it can be worth it.
9. Open shelving mixed with closed storage
A pantry made entirely of deep open shelves can look efficient on paper and become frustrating in practice. A better approach is usually a mix. Open shelves work well for dry goods and baskets, while drawers or lower cabinets help with heavy items, backstock, and less attractive packaging.
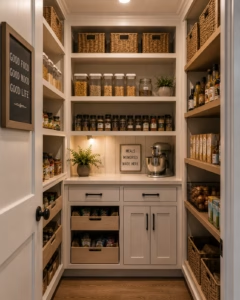
This hybrid approach gives you visibility where you need it and containment where you do not. It also ages better as your storage needs change.
10. Vertical storage for trays, boards, and bulk items
Flat items are often the first pantry headache. Cutting boards, sheet pans, serving trays, and oversized platters do not fit neatly on standard shelves. Vertical dividers solve that problem and make better use of tall pantry walls.
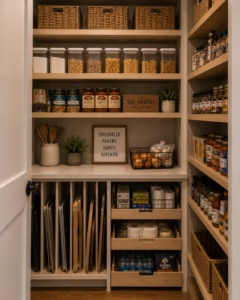
This is a small detail, but it is one of those details that separates a pantry that looks good from one that actually performs well.
11. A pantry designed around bulk buying
Many barndominium owners build outside dense urban areas, where fewer shopping trips and larger stock-ups are common. If that sounds like your household, your pantry should reflect it. Deeper shelves, stronger lower storage, and room for duplicate items make a difference.
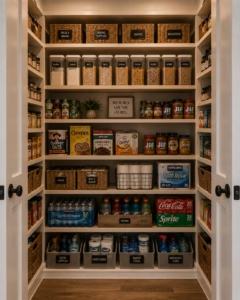
A decorative pantry setup borrowed from a small suburban kitchen may not hold up if you routinely store cases of drinks, paper goods, or large dry-food containers. Plan for your real habits, not an idealized version of them.
12. A pantry that fits the floor plan category you want
This is where floor plan shopping matters. A pantry should not be judged on its own. It should be considered in context with the home’s overall size, bedroom count, garage setup, and kitchen openness. A 2-bedroom layout may benefit more from a smart reach-in pantry and extra kitchen cabinets, while a larger family home may justify a true walk-in with prep space.
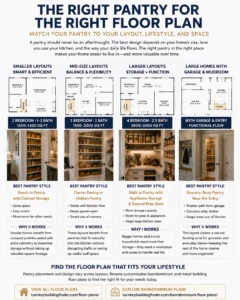
If you are comparing options, looking at pantry placement across different layouts can save you from choosing a plan that needs heavy revision later. Buyers exploring customizable layouts can browse options at Turn Key Building Finder through the floor plan collection at https://turnkeybuildingfinder.com/floor-plans/ and the dedicated barndominium collection at https://turnkeybuildingfinder.com/barndominium-floor-plans/ to see how pantry design changes from one layout style to the next.
What to look for before you choose a plan
When reviewing a floor plan, check whether the pantry is close enough to the kitchen to feel useful, large enough for your shopping habits, and shaped in a way that supports visibility. Also look at door swing, shelf depth, and whether the pantry competes with traffic paths around the island or kitchen entry.
A beautiful kitchen can still feel frustrating if the pantry is too far away, too shallow, or too awkward to use. On the other hand, a simple pantry in the right spot can improve the whole layout. That is usually the better investment.
The right pantry is not about following one trend. It is about choosing a floor plan that matches how you actually live, so the kitchen works just as well on a rushed Tuesday as it does when the house is full.