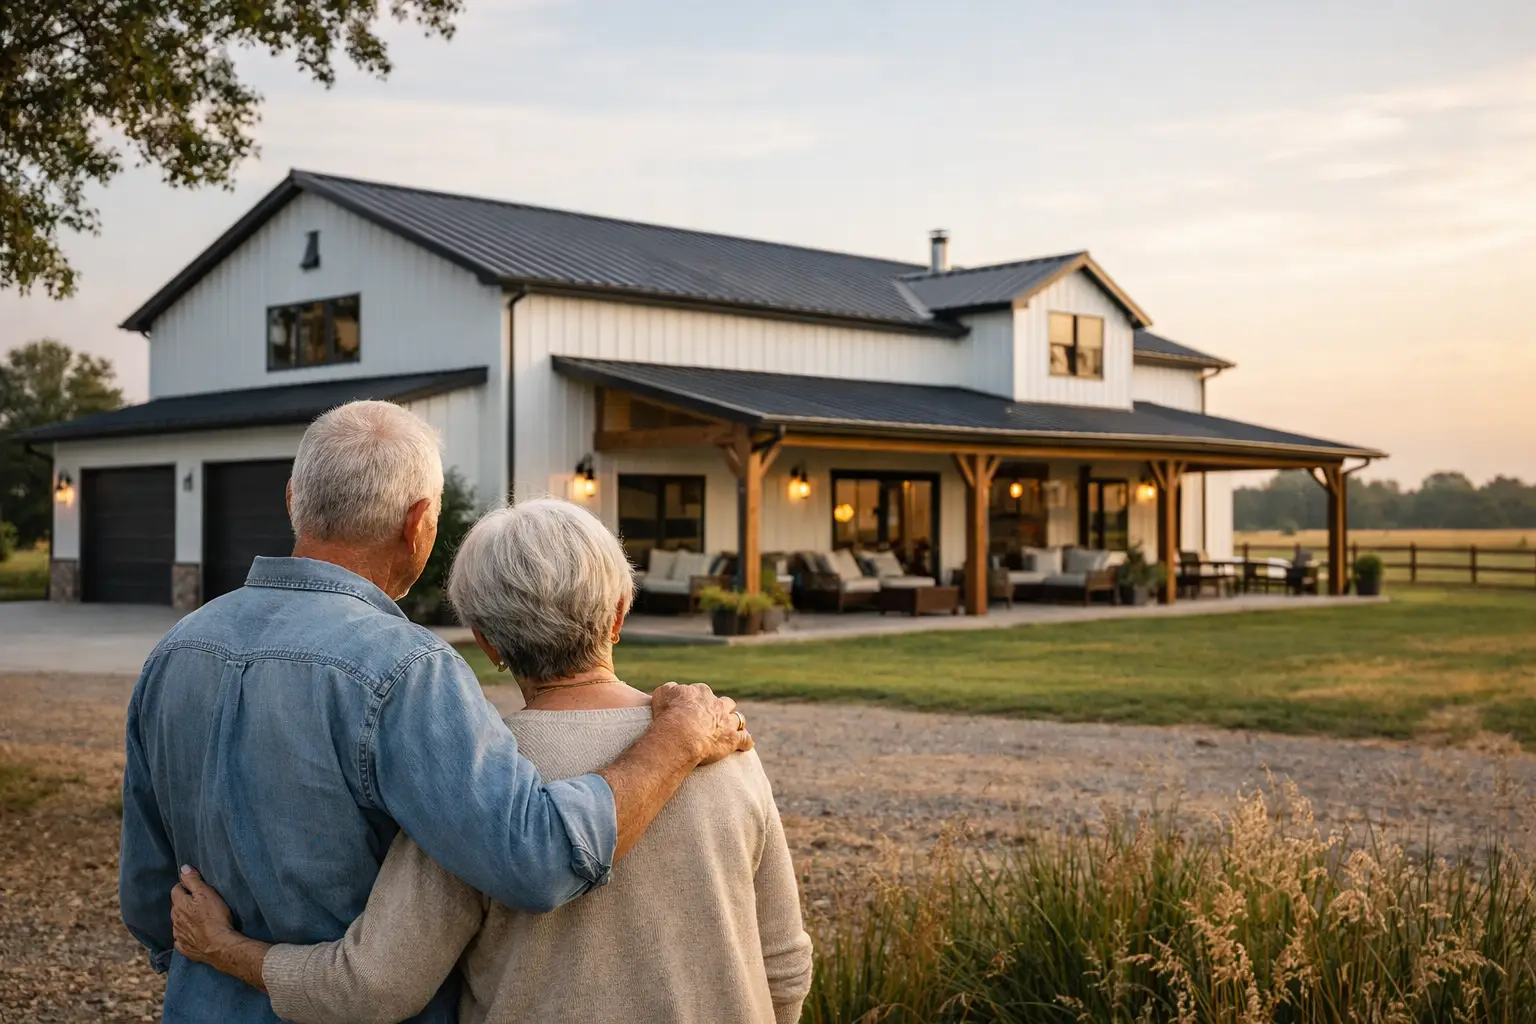
Can a barndominium give aging parents privacy without making daily life harder? Yes, when the floor plan puts their living space on one easy-to-navigate level, keeps essential rooms close together, and allows support to be nearby without feeling intrusive. The best barndominium plans for aging parents are not simply plans with an extra bedroom. They are designed around independence first, with flexibility for future care.
A well-planned parent suite can let family share land, reduce housing costs, and make check-ins easier. But a poorly placed suite, narrow bathroom, or long walk from the garage can create frustrations that are expensive to correct after construction. These decisions belong in the floor plan stage, when changes are still straightforward.
What do barndominium plans for aging parents need?
Start with a true main-level living arrangement. Your parent should be able to get from the bedroom to the bathroom, kitchen, living area, laundry, and exterior entrance without stairs, tight turns, or crossing through private family spaces. This sounds obvious, but many large open barndominium layouts still place the secondary bedroom wing a long distance from the main living area.
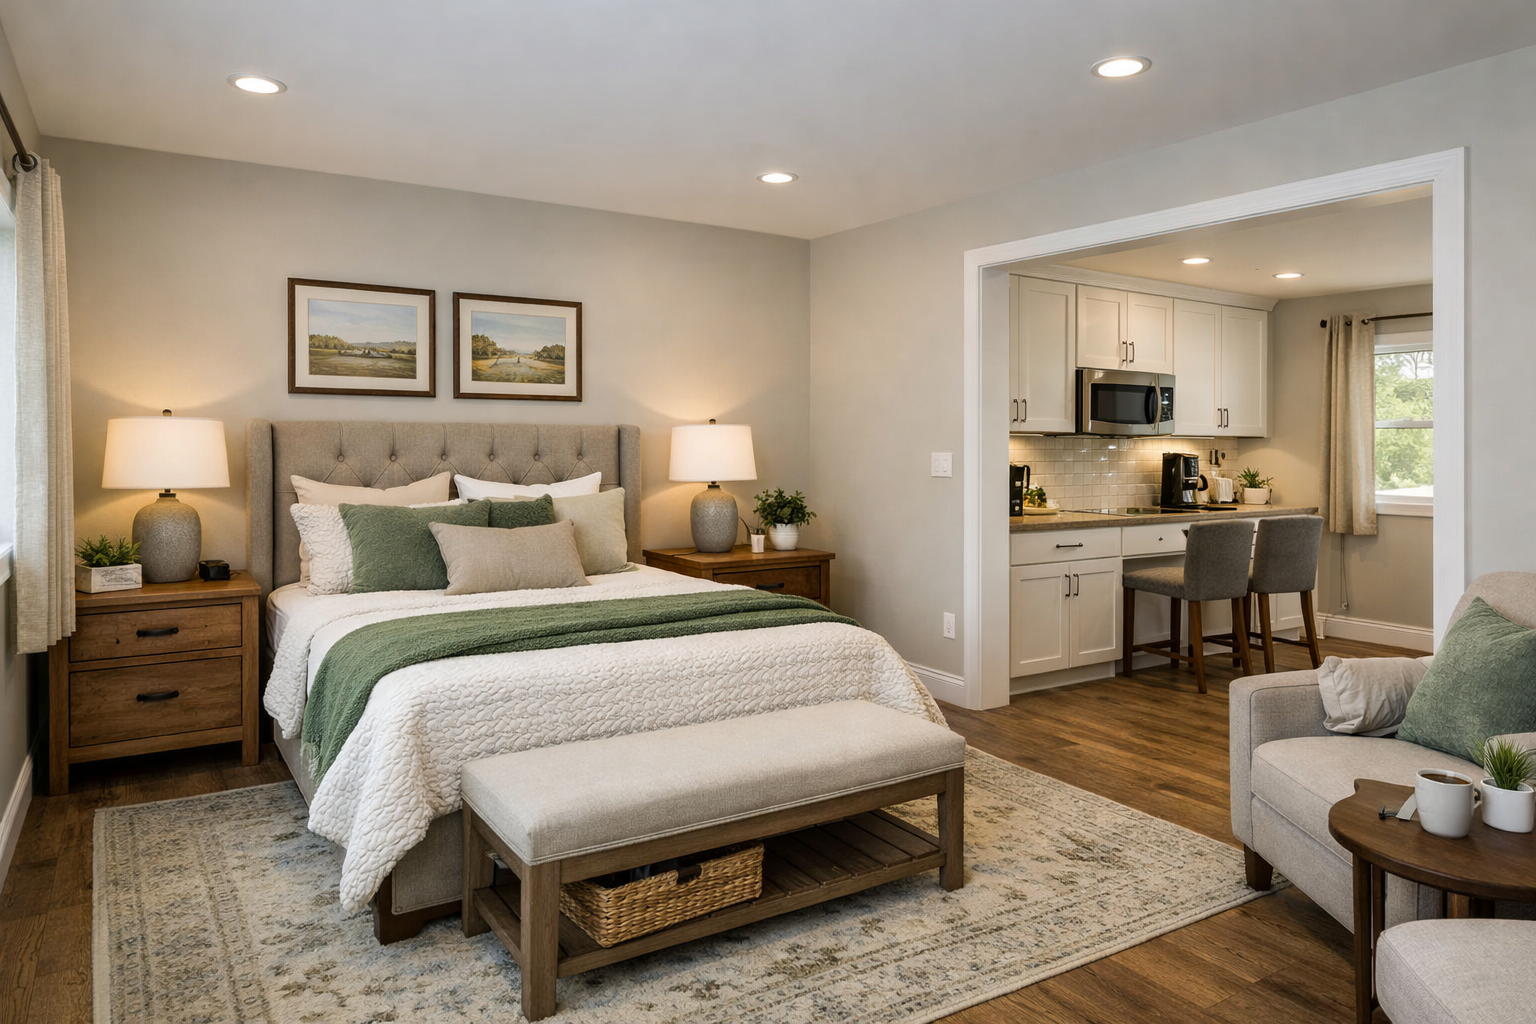
A private suite works best when it is connected to the home but not isolated. In many multigenerational layouts, placing the suite near the main living area with a short hallway provides the right balance. Parents can hear activity in the house and reach help easily, while everyone retains a door they can close.
The suite should include a bedroom large enough for clear paths around the bed, a dedicated bathroom, and a closet that does not require squeezing between fixtures or turning sharply. If the budget permits, include a small sitting area or a nearby flex room. That extra space can become a reading room, a place for visiting grandchildren, or a caregiver sleeping area later.
Avoid treating the suite like a leftover guest room. Guest rooms can be compact because people only use them occasionally. A parent suite is a daily living space, and it needs the same attention you would give the primary bedroom.
How should you plan entrances, halls, and daily routes?
The route from vehicle to front door matters as much as the bedroom itself. A covered drop-off area near an accessible entrance protects everyone from rain and heat, especially in states where weather can make an ordinary walk difficult. If the attached garage is the most-used entrance, make sure the route into the home is direct and has no abrupt level changes.
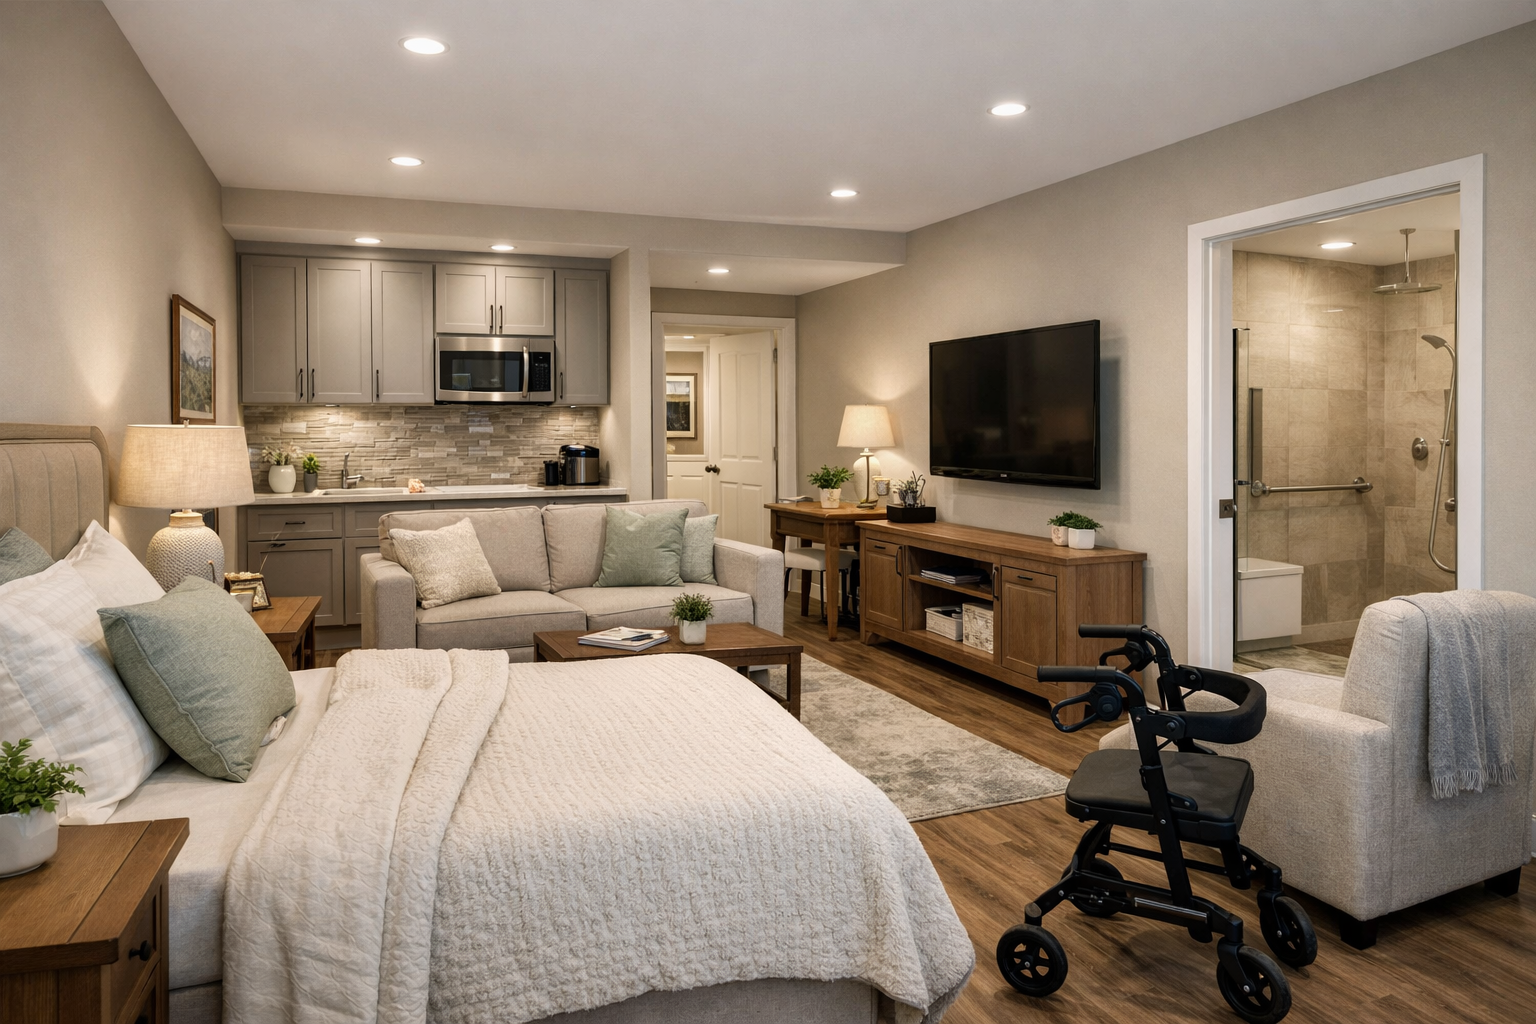
Within the house, keep traffic paths simple. A wide, uncluttered hallway is easier to use with a walker and more comfortable when two people pass each other. Doorways should be planned with mobility aids in mind, not based solely on the smallest opening allowed by local code.
Level thresholds are another small detail with a large payoff. Raised transitions at exterior doors, showers, and changes in flooring can become trip hazards. Discuss practical threshold and drainage solutions with your builder early, particularly when your site requires a slab elevation above surrounding grade.
A one-story barndominium is usually the clearest choice for aging in place. If you want a loft for younger family members, recreation, or storage, keep every room your parent needs on the ground floor. Do not rely on stairs being manageable forever.
Which bathroom features make the biggest difference?
The bathroom is where thoughtful planning pays off fastest. Falls are a real concern, but so is the everyday inconvenience of a cramped vanity, a hard-to-reach toilet, or a shower door that blocks assistance when help is needed.
A curbless or low-threshold shower is often the most useful choice. Build it large enough to move comfortably, and plan the shower controls where they can be reached before stepping fully into the spray. A handheld showerhead and a built-in or movable seat add convenience without making the room feel clinical.
Leave enough open floor area for a walker and for another person to assist if necessary. Wall backing for future grab bars is a smart low-cost decision during framing, even if grab bars are not installed right away. The same advance planning applies to a comfort-height toilet, easy-to-grip faucet handles, good task lighting, and non-slip flooring.
Do not overlook the bathroom door. An inward-swinging door can be difficult to open if someone falls behind it. Depending on the layout, an outswing door or a pocket door may offer a safer, more usable solution. Your designer and builder can help weigh privacy, wall space, and emergency access.
Should the parent suite have a separate entrance or kitchenette?
It depends on how your family expects to live together. A separate exterior entrance can give an aging parent a welcome sense of control, make visiting friends easier, and provide a direct route to a porch or driveway. It is especially useful when the suite is designed as a connected in-law wing.
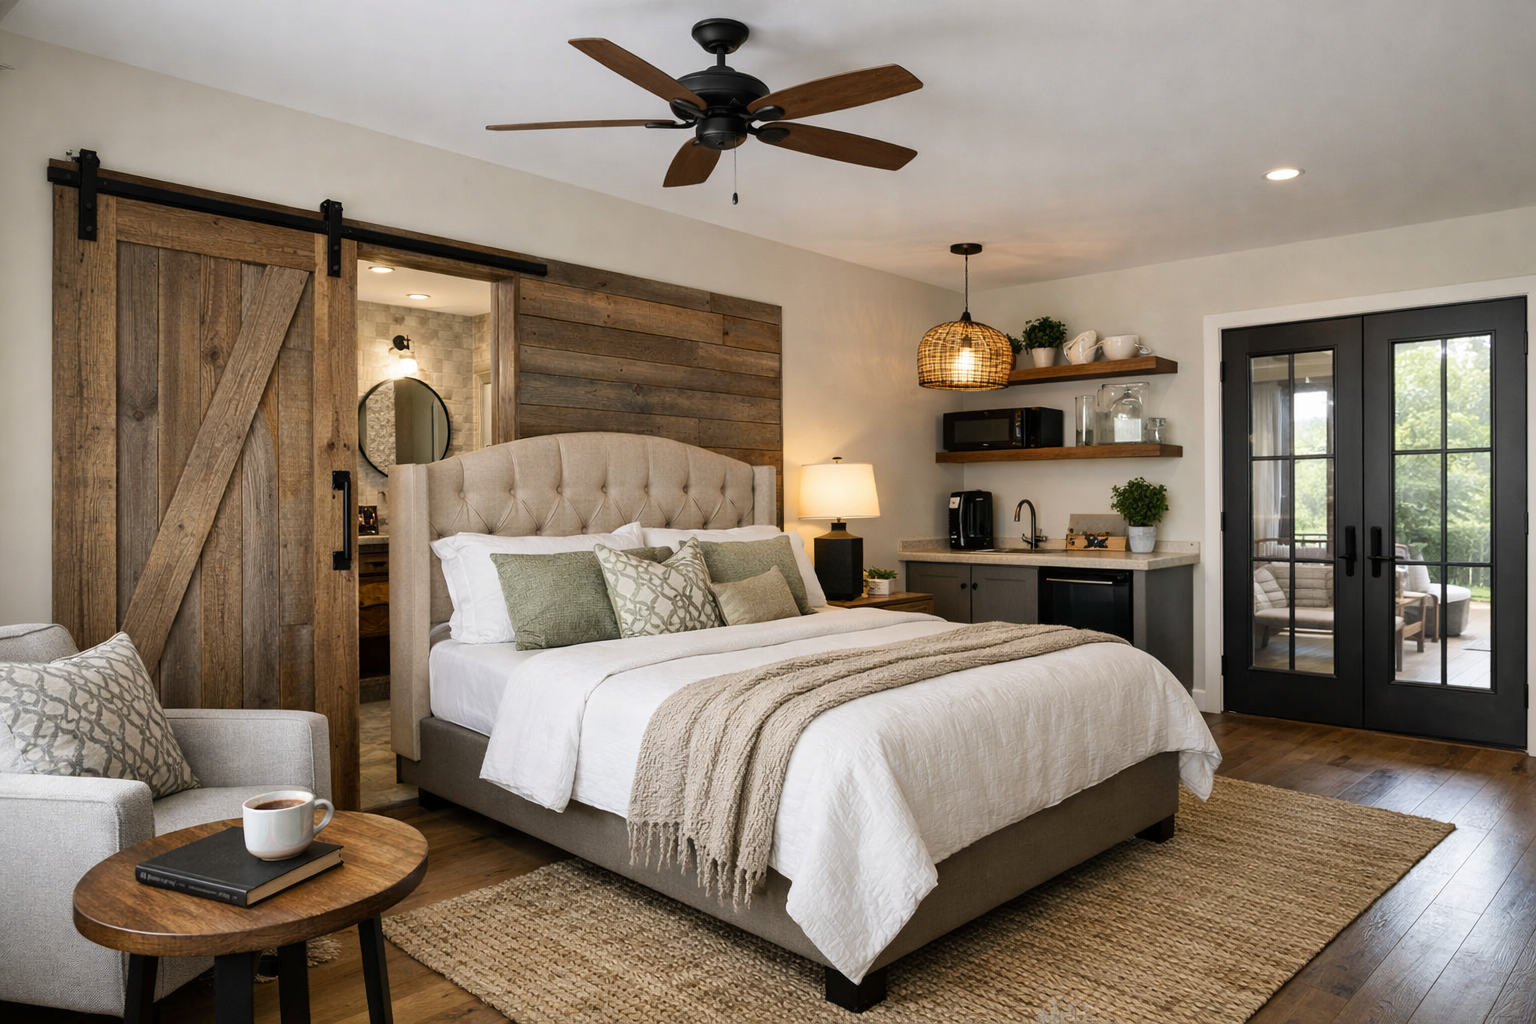
However, a separate entrance should not turn the suite into an isolated addition. It still needs an easy interior connection to the main home. Think of it as an option, not the only daily route.
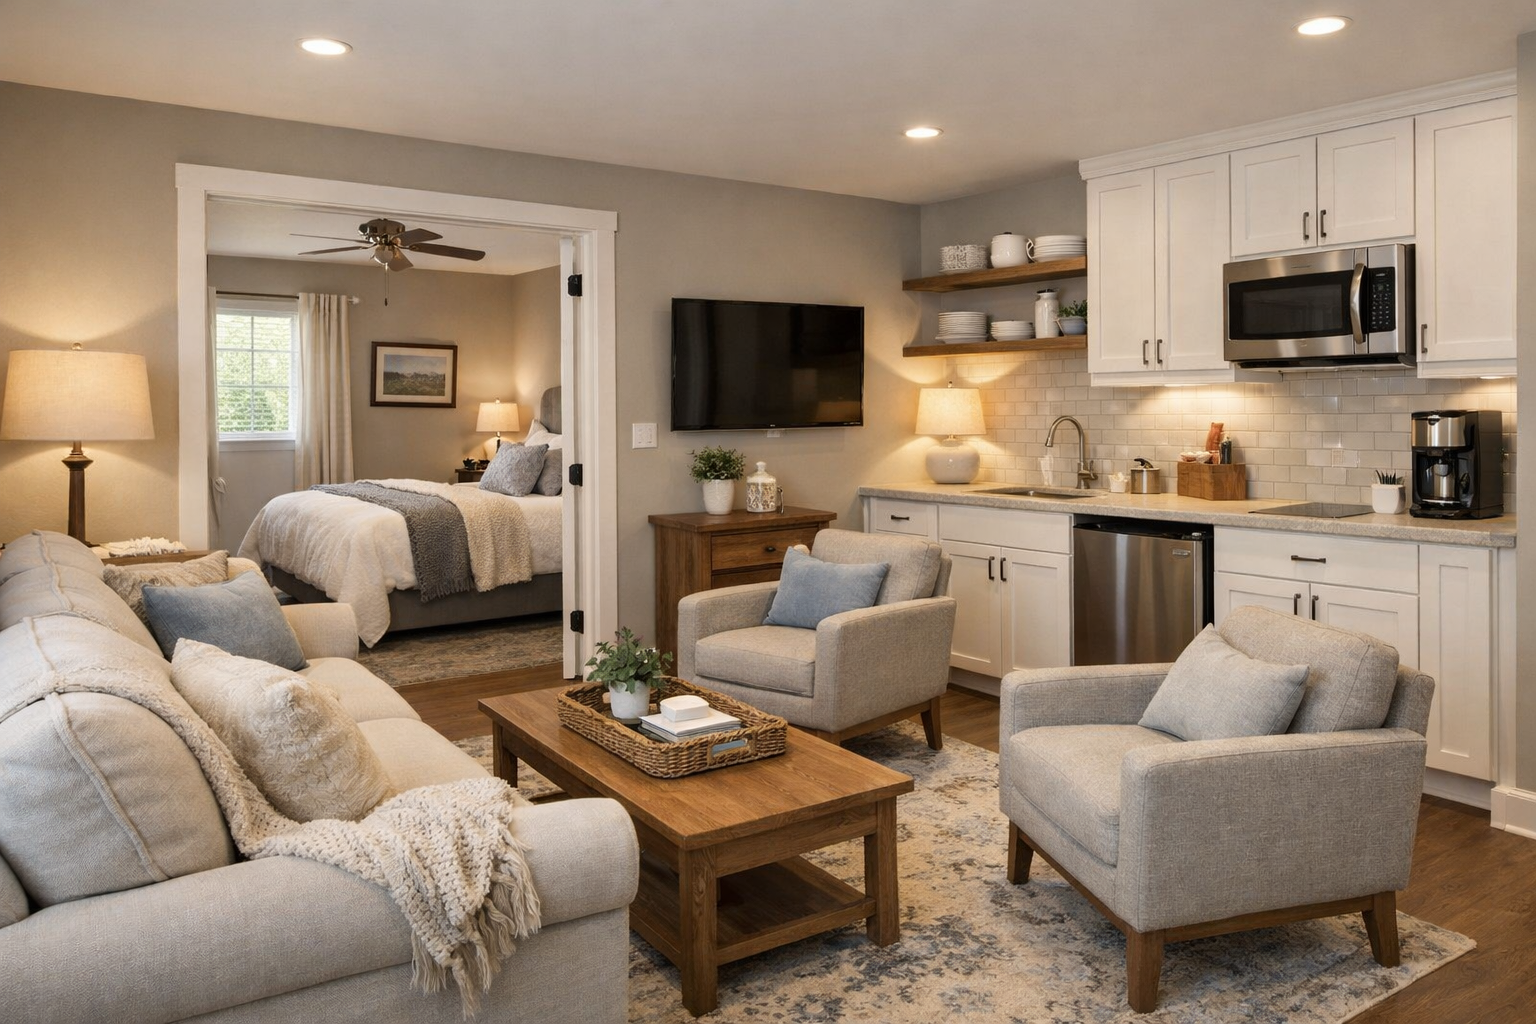
A kitchenette can also be valuable, but it is not always necessary. A beverage center with a small sink, refrigerator space, and storage may be enough for coffee, medications, and snacks. A full second kitchen adds plumbing, appliances, cabinets, and cost, so it makes the most sense when the parent will regularly prepare independent meals or when the suite may later serve as long-term guest space.
How can the plan support changing care needs?
Good planning leaves room for change without assuming the worst. A flex room near the parent suite may become a home office now, a hobby room next year, or a caregiver room if health needs increase. It can also provide a quiet space when multiple generations need a little breathing room.
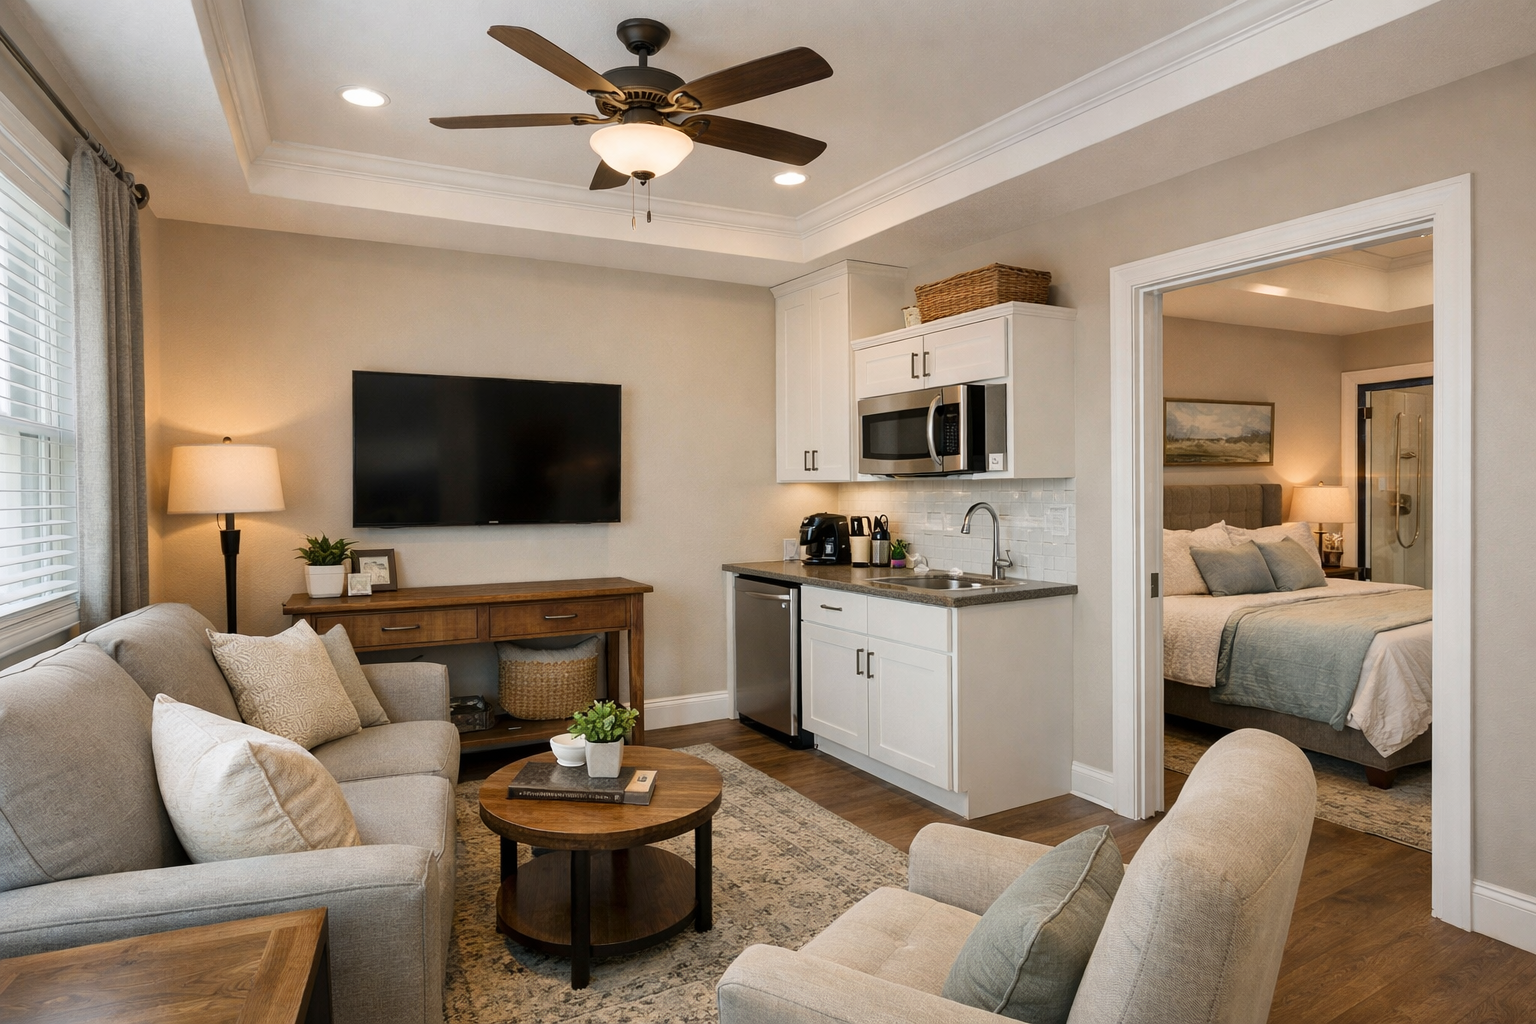
Consider how laundry will work. A laundry room near the parent suite is convenient, but a centrally located laundry room can work just as well if the route is short and level. What matters is avoiding a plan that requires carrying baskets through a garage, across a large great room, or up stairs.
Lighting deserves more attention than it gets. Older eyes generally need brighter, more even light, especially in hallways, bathrooms, closets, and exterior walkways. Use switches at convenient locations, limit dark corners, and specify lighting that makes steps, thresholds, and changes in floor surface easy to see.
Also plan for privacy during care. A suite bathroom that can be reached from the bedroom without crossing public living areas is more dignified and more practical. If a family member may assist with medications, bathing, or mobility, make sure there is enough space for two people to move without blocking the door.
What are the cost trade-offs worth making now?
Accessible design does not automatically mean a much larger or more expensive home. Some of the best choices, such as thoughtful room placement, wider routes, wall backing, and better lighting, cost far less on paper than they do to retrofit later. The real cost driver is usually added square footage, especially if you build a separate wing with its own HVAC zone, bathroom, and exterior entry.
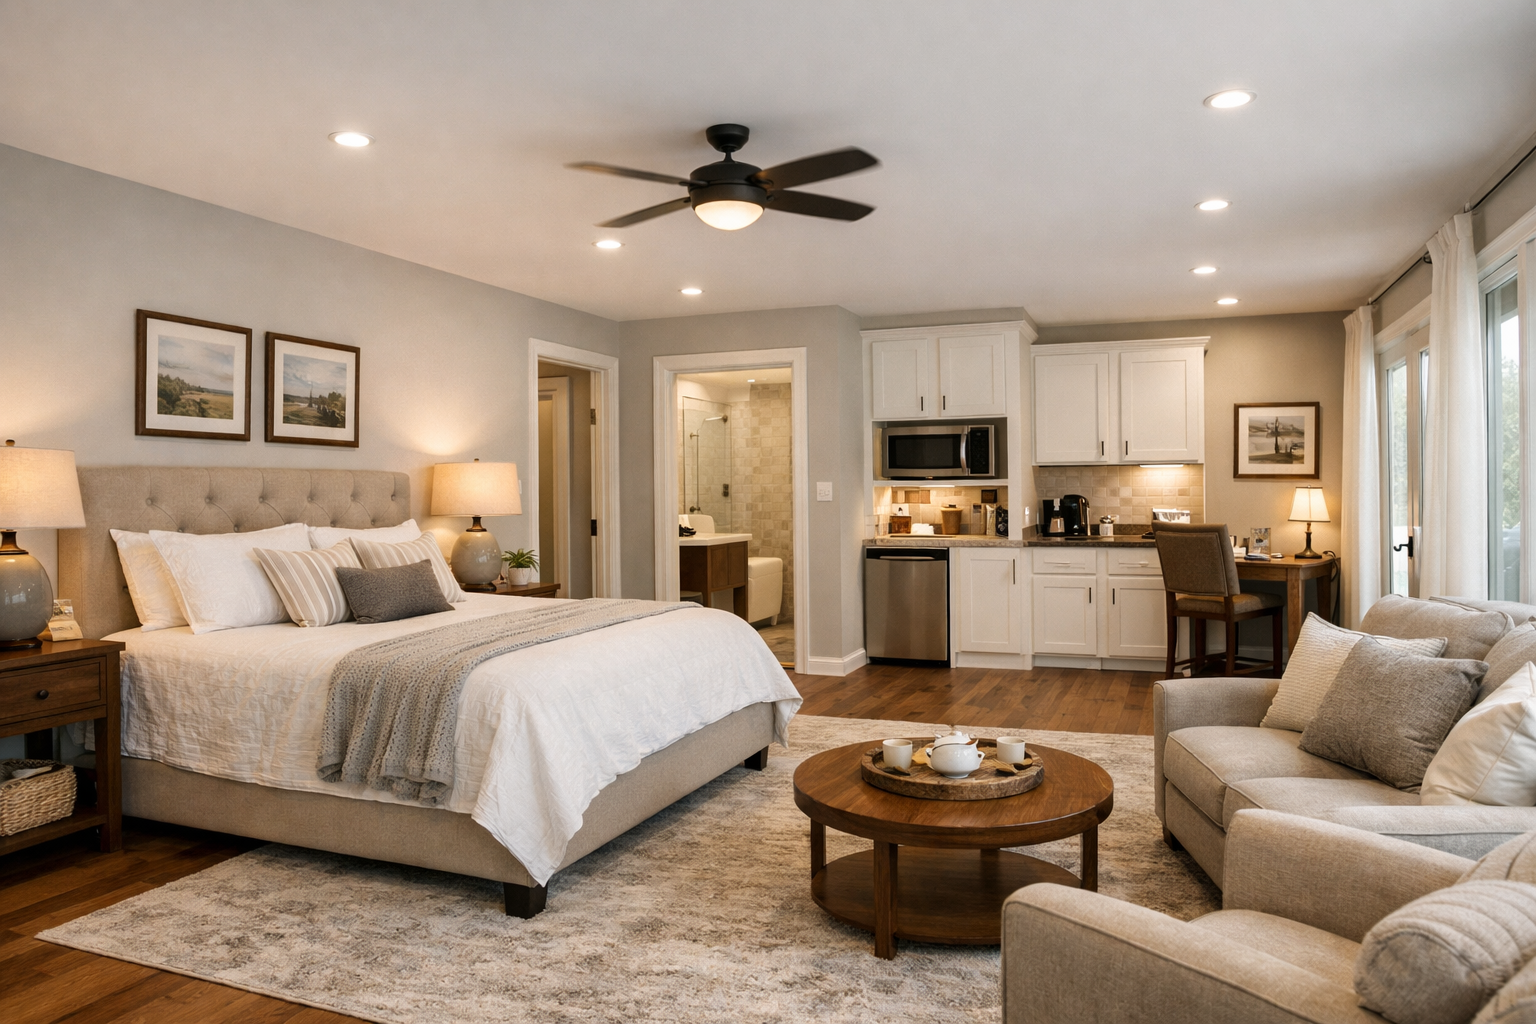
A larger bathroom and bedroom may reduce the size of another room, require a slightly wider building footprint, or increase the total square footage. That trade-off is usually worthwhile when the home is intended for long-term family use. It is better to reduce a rarely used formal space than to undersize the rooms someone will depend on every day.
If budget is tight, prioritize the fixed elements first: suite location, no-step access, bathroom layout, door clearances, and structural backing where future safety hardware may be needed. Decorative upgrades can wait. Moving plumbing walls or enlarging a shower after the slab is poured cannot.
Common floor plan mistakes to avoid
The most expensive mistakes happen when a plan looks good in a rendering but is not tested against real daily routines. Before finalizing your barndominium floor plan, walk through these scenarios on paper:
- A parent comes home with groceries or uses a walker from the garage entrance.
- Someone needs to reach the bathroom at night with limited lighting.
- A family member needs to help inside the shower or beside the bed.
- Your parent wants quiet time without walking through the entire house.
- A temporary caregiver needs a place to sleep close by.
Be cautious with long bedroom wings, bathrooms entered through narrow closets, isolated exterior doors, and oversized open rooms with no nearby seating or resting points. Open-concept living is popular for good reason, but the distances inside a large home still need to work for the people using it.
Questions homeowners ask about parent-friendly barndominiums
Is a separate in-law suite better than a bedroom near the primary suite?
Neither is always better. A nearby bedroom is often ideal when a parent needs frequent support, while a connected suite with its own bath and entrance works well for an independent parent. The right answer depends on mobility, privacy preferences, family routines, and whether the arrangement is temporary or long term.
Do we need to follow ADA requirements in a private home?
Private homes are not typically designed under the same requirements as public spaces, but accessibility principles are still useful. Discuss local building requirements with your builder, then select practical features that suit your family rather than copying a commercial standard without considering how you live.
Can the parent suite later become a guest suite or primary bedroom?
Yes, and that is one of the strongest reasons to design it well. A comfortable bedroom with a private bath, good storage, and direct access to shared living areas remains valuable even if living arrangements change.
The right plan gives your parent freedom now and gives your family options later. Before choosing finishes or exterior colors, spend time testing the daily routes, private spaces, and care scenarios that will shape whether the home truly works for everyone.