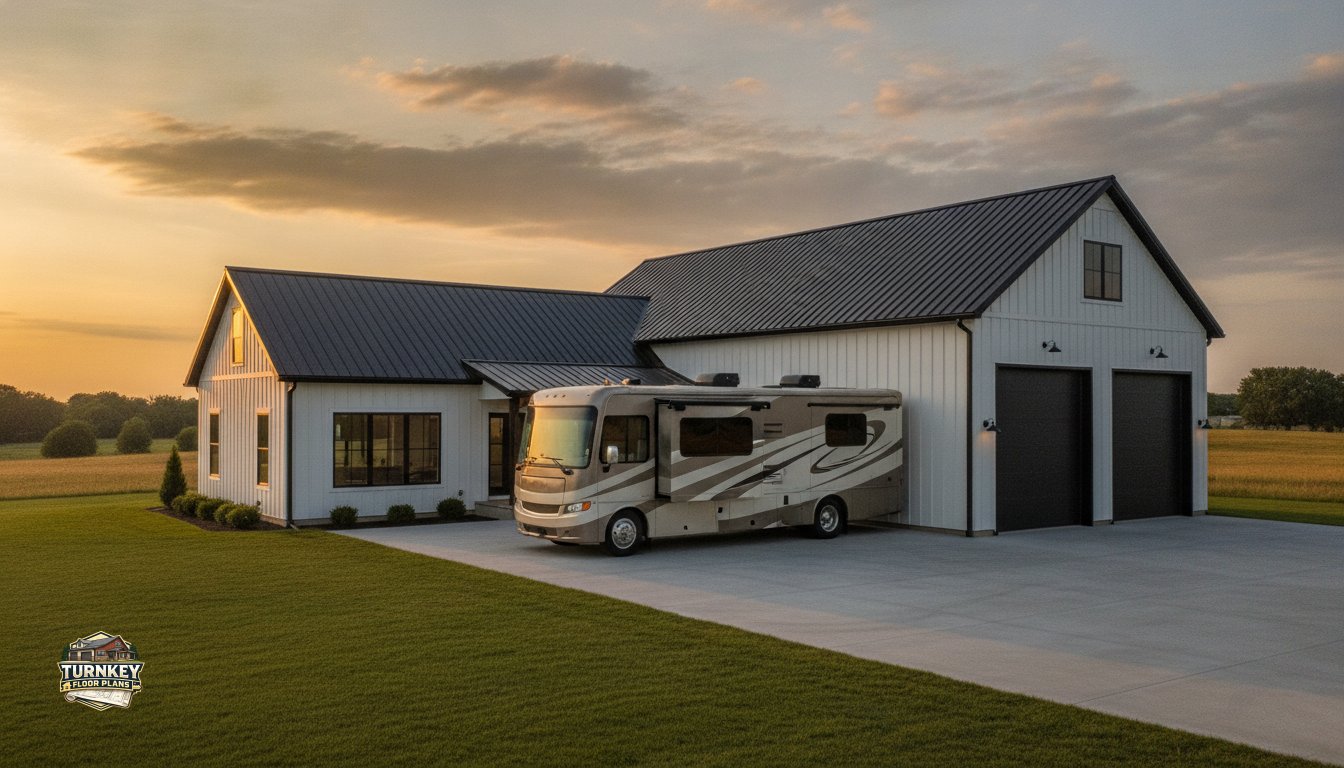
A standard oversized garage door is often the single biggest regret for new barndominium owners. Many builders assume a 12-foot door provides plenty of room, only to realize their Class A motorhome sits at 13.5 feet once the rooftop accessories are installed. When you’re evaluating barndominium plans with motorhome garage options, you aren’t just looking for a big shed. You’re engineering a specialized structural zone that requires precise clearances and reinforced slabs. It’s a common dream to have your rig parked just steps from your kitchen, but that dream quickly turns into a headache if your turning radius is too tight or moisture builds up in an unventilated shop.
I understand the pressure of getting these technical details right the first time. After 20 years of designing and consulting on custom metal buildings, I’ve seen exactly where most plans fail. This guide promises to help you master the specific clearance requirements and layout options needed to protect your high-value investment. We’ll walk through everything from 14-foot door heights to industrial-grade ventilation. You’ll gain a clear understanding of how to balance luxury living with functional storage, providing you with a reliable architectural starting point for your 2026 build.
Why Barndominium Plans with Motorhome Garage are Trending in 2026
The RV lifestyle has shifted. It’s no longer just for retirees; the “Full-Timer” and “Part-Timer” movements are booming in 2026. Owners need a home base that doesn’t force them to park their high-value investment in a gravel lot five miles away. This demand has fueled the popularity of barndominium plans with motorhome garage layouts. By merging a luxury residence with industrial-grade storage, you create a “Shop-House” that handles both daily life and adventure prep with ease. These designs solve the modern dilemma of where to keep a 45-foot rig without sacrificing curb appeal or interior comfort.
Metal buildings are structurally ideal for this specific need because they offer clear-span capabilities. You don’t want load-bearing pillars interfering with your turning radius or slide-outs. To understand the roots of this trend, it helps to look at What is a Barndominium and how these steel-framed structures evolved from simple barns into high-end custom homes. Today, they are the gold standard for anyone who views their vehicle as more than just a hobby. They are a lifestyle choice that prioritizes versatility and long-term value.
Protection and Longevity for Your Investment
Storing a rig outdoors is an expensive gamble. Intense UV rays degrade roof seals and sidewall graphics, while temperature swings can cause condensation issues in the cabin. By choosing barndominium plans with motorhome garage features, you place your vehicle in a fully enclosed, protected environment. This shields the tires from dry rot and keeps the batteries from draining in the cold. It’s a pragmatic way to reduce long-term maintenance costs while ensuring your rig is always road-ready and secure from theft or vandalism.
The Convenience of Integrated Living
Imagine coming home from a cross-country trip and walking directly from the driver’s seat into your kitchen. You won’t have to haul heavy coolers or suitcases through the rain or mud. These designs also provide a unique perk for visitors. When the house is full, your motorhome serves as a high-end guest suite with its own plumbing and power, all while remaining safely indoors. It’s the ultimate setup for families who value both mobility and comfort, providing a seamless transition between the open road and the front door.
Critical Dimensions: Sizing Your Motorhome Garage Correctly
Most builders focus on the “box” of the garage but forget about the “path” to get inside. This is the turning radius trap. If your site plan doesn’t allow for a wide, sweeping entry, even the most expensive barndominium plans with motorhome garage features will be useless. You need to account for the pivot point of your rig and ensure there’s enough clearance to align the vehicle perfectly before backing in. Beyond the driveway, the interior length should range between 45 and 55 feet. This extra space ensures you aren’t just squeezing the rig in; you’re leaving room for tow vehicles, rear engine access, and storage cabinets along the back wall.
Getting these motorhome garage dimensions right requires looking at your specific vehicle’s specs. A Class A motorhome is a different beast than a smaller Class C, and your blueprints must reflect those physical realities. If you’re still in the early stages of planning, browsing through professional RV garage house plans can help you visualize how these massive spaces integrate with a standard living area without making the home look like a commercial warehouse.
Height and Door Clearance Requirements
A 14-foot door is the gold standard for a reason. While a Class A motorhome is typically 13.5 feet tall, rooftop AC units and satellite dishes can easily add another 12 to 18 inches of height. You don’t want to find out your rig is too tall after the concrete is poured. Your total ceiling height should be 15 to 16 feet to accommodate the garage door opener mechanism and tracks. I always recommend Red Iron framing for these designs. This structural steel allows for massive, unobstructed heights and wide door openings that traditional wood framing often struggles to support safely.
Width and Slide-Out Functionality
Width is where many homeowners cut corners, but a 12-foot wide door is the absolute minimum. I prefer a 14-foot wide door to give you a safety margin for mirrors and maneuvering. Inside the garage, aim for at least 16 to 18 feet of width. This allows you to fully extend your slide-outs for cleaning or loading without hitting the walls. You should maintain a 3-foot walking path around the entire perimeter for maintenance and safety. Integrating a shop house floor plan layout into your design provides the extra width needed for a workbench or tool storage alongside your parked rig, keeping your hobby space organized and functional.
Attached vs. Detached RV Garages: Which Layout Wins?
Deciding whether to connect your motorhome bay to your living space is a major crossroads in the design process. Attached layouts are popular for their “one-roof” simplicity, while detached options offer a level of privacy and safety that many experienced owners prefer. When you’re evaluating barndominium plans with motorhome garage features, you have to look beyond the floor plan. You must consider how the structure sits on your land and how you’ll actually use the space on a rainy Tuesday. Both options have significant impacts on your foundation slab engineering and your long-term utility costs.
From a budget perspective, an attached garage often seems cheaper because you’re sharing at least one structural wall and a single, massive concrete pour. However, the engineering for a 16-foot tall garage wall meeting a standard 9-foot living room wall requires careful flashing and structural transitions. Detached structures require independent utility runs, which can increase your initial site prep costs, but they offer total architectural freedom. To help you decide, I’ve summarized the key differences below.
| Feature | Attached RV Garage | Detached RV Shop |
|---|---|---|
| Convenience | Direct interior access to home | Requires walking outdoors |
| Noise & Fumes | Potential for sound/smell transfer | Completely isolated from living areas |
| Foundation | Integrated slab with shared footings | Independent pad; easier for sloped lots |
| Utilities | Shared service panel and routing | Requires separate trenching/service |
The Case for an Attached RV Garage
The primary benefit of an attached garage is pure convenience. There’s nothing like walking from your driver’s seat directly into open concept house plans without stepping outside. This layout makes loading the fridge or hauling gear much easier during a storm. Additionally, routing your plumbing and electrical from the main house service panel is usually more straightforward. Visually, an attached garage creates a cohesive “Modern Farmhouse” silhouette that many homeowners find more attractive than having multiple buildings scattered across the property.
When a Detached Shop Makes More Sense
A detached shop is often the better choice if you plan on doing more than just parking. If you’re running air compressors, performing engine maintenance, or working with loud power tools, keeping that noise away from the bedrooms is a huge win for family harmony. It also mitigates the risk of diesel fumes or chemical smells drifting into the kitchen. On a sloped lot, a detached building can be placed on a different grade, which might save you thousands in dirt work and retaining walls. Finally, a detached building is much easier to expand in the future without compromising the structural integrity of your primary residence.
Essential Features for a Functional Motorhome Garage
A garage that merely fits the rig is only half the battle. To truly maximize barndominium plans with motorhome garage functionality, you need to treat the space like a professional service bay. This means integrating 30-amp or 50-amp electrical service directly into the wall framing so you can run your AC or keep the batteries topped off without opening the main door. You should also include dedicated water lines for filling tanks and an indoor RV dump station. Having a sewer clean-out inside the garage is a game-changer for post-trip cleanup, allowing you to empty your black and grey tanks regardless of the weather outside.
Managing the environment inside such a large enclosed space is equally important. Large-span garages can trap exhaust fumes quickly, so a high-volume exhaust fan or a dedicated venting system is essential for safety. For lighting, skip the single overhead bulb. Use high-output LED shop lights positioned along the side walls so you have clear visibility when working on the rig or loading storage compartments. These technical additions transform a simple storage shed into a high-performance home base for your travels.
RV Hookups and Indoor Maintenance
Strategic placement of your utility panel is critical. I recommend placing your hookups on the driver’s side of the parked rig to match standard RV configurations. Beyond power, consider the floor surface. An oil-resistant epoxy coating prevents stains from engine maintenance, while integrated floor drains make it easy to wash the exterior. If your garage height allows, planning for a mezzanine or loft above the lower section of the garage (where standard vehicles park) provides massive storage for seasonal gear without interfering with the motorhome’s clearance.
Structural Integrity and Floor Slabs
One of the most common failures I see is a standard 4-inch concrete slab cracking under the weight of a 30,000-pound motorhome. Residential slabs aren’t designed for those point loads. You must upgrade to a minimum 6-inch reinforced slab with a higher PSI mix. This requires thickened edges at the entry point and heavy rebar reinforcement throughout the parking zone. I always suggest consulting with a custom floor plans expert to ensure your foundation is engineered for your specific rig’s axle weight and local soil conditions.
If you’re ready to start your build with a foundation that won’t fail, you can browse our full collection of plans to find a layout that includes these industrial-grade features. Proper planning today prevents expensive concrete repairs tomorrow.
Finding and Customizing Your Motorhome Barndominium Plan
Finding the right set of blueprints is the first step toward breaking ground on your project. Most stock house plans won’t perfectly match every specific rig or lifestyle, which is why browsing a specialized catalog of RV garage house plans is so important. You need a starting point that already accounts for the massive structural loads and height requirements we’ve discussed in previous sections. Once you find a layout that fits your basic needs, the real magic happens in the modification phase. It’s rare that a plan is perfect off the shelf, but starting with a 90% solution and customizing the rest is much more cost-effective than a full custom design from scratch.
Many homeowners choose to expand their living space by integrating a mother-in-law suite house plan into their barndominium. This creates a multi-generational home that offers privacy for guests or aging parents while keeping everyone under one roof. Whether you’re widening the shop bays or adjusting the kitchen layout, these modifications ensure the final building serves your family’s needs for decades. I’ve helped thousands of clients navigate these choices, and the key is always to prioritize the functional storage of your rig first, as living spaces are much easier to adjust later.
The Customization Process
Modifying barndominium plans with motorhome garage features often involves raising the eave height or widening the garage doors to accommodate specific towing mirrors. You might also consider adding “Pass-Through” doors. These allow you to pull the rig in through the front and out through the back, completely eliminating the need for complex backing maneuvers. This is also the perfect time to integrate a dedicated workshop or hobby space alongside the motorhome bay. By planning these zones early, you can ensure your electrical and plumbing runs are optimized before the concrete is ever poured.
Moving Toward Construction
Once your digital blueprints are finalized, they become your most powerful tool for getting accurate bids. Contractors cannot give you a firm price based on a simple sketch; they need detailed structural drawings to calculate material costs. Please remember that costs for labor and materials vary significantly by location, contractor, and site conditions, so having a complete plan set minimizes expensive surprises during the build. To simplify the search for a reliable crew, you can use the Turnkey Barndominium Contractor network to find builders experienced with large-scale metal structures. This ensures your site plan meets building codes while protecting your investment from start to finish.
Building Your 2026 Home Base with Confidence
Designing a home that protects your most valuable adventure asset requires more than just high ceilings. It demands a structural strategy that accounts for 14-foot door clearances, 50-amp utility integration, and reinforced concrete slabs that won’t crack under pressure. By selecting the right barndominium plans with motorhome garage features, you’re eliminating the common pitfalls of insufficient turning radiuses and poor ventilation. You’re building a space that balances industrial-grade storage with the luxury of a modern home.
With over 20 years of expertise in metal building design, I’ve helped thousands of homeowners transition from digital blueprints to finished structures. Our fully customizable architectural blueprints provide the reliable starting point you need, backed by a national network of trusted barndominium contractors who understand these specialized builds. Don’t leave your rig’s protection to chance; start with a plan engineered for the physical realities of the road.
Browse our full collection of RV Garage House Plans and find your dream layout today! If you need help finding a local contractor or making custom modifications, contact Turnkey Floor Plans to speak with our experts. Your dream shop-house is closer than you think.
Frequently Asked Questions
What is the minimum door height for a Class A motorhome garage?
A 14-foot door height is the absolute minimum I recommend for a Class A rig. While the vehicle body might sit at 13.5 feet, rooftop accessories like AC units or satellite dishes often push the total height higher. You also need to account for the garage door opener mechanism. Many Texas Barndominium Floor Plans feature these tall bays to accommodate regional travel needs, providing a 16-foot ceiling height for hardware clearance.
Can I build a barndominium with an RV garage on a budget?
You can manage costs by choosing a pre-designed layout rather than starting from scratch. Building barndominium plans with motorhome garage features requires specific structural upgrades, but opting for Small House Plans or One Story House Plans can keep your total square footage manageable. It’s important to remember that total construction costs vary by location, contractor choice, and materials, so keeping a simple rectangular footprint is the best way to stay within a realistic budget.
Do I need a special foundation for a heavy motorhome?
Yes, a standard residential 4-inch slab isn’t enough to support a 30,000-pound motorhome. You’ll need a minimum 6-inch reinforced concrete slab with a higher PSI rating and rebar throughout the parking zone. If you are looking at Detached Shop Plans, this becomes even more critical due to the independent structural load. I also recommend thickened edges at the entry point where the tires first hit the concrete to prevent the slab from shifting or cracking over time.
What is the difference between an RV garage and an RV port?
An RV garage is a fully enclosed, climate-protected structure that provides total security, whereas an RV port is typically just a roof supported by poles. While a port is cheaper, a garage protects your seals and tires from UV damage and prevents pests from nesting in your rig. For those who want the best of both worlds, House Plans with Shop options offer enclosed storage that doubles as a secure workspace for maintenance.
How much extra does it cost to add a motorhome garage to a plan?
The price increases based on the additional square footage, higher rooflines, and specialized garage doors. Because these structures require more steel and concrete, they are more expensive than a standard garage. Your final price tag will vary by location and contractor, whether you are building 3 Bedroom House Plans, 4 Bedroom House Plans, or 5 Bedroom House Plans. Adding a motorhome bay often pays for itself by eliminating monthly off-site storage fees and protecting your resale value.
Can I include a workshop and an RV garage in the same barndominium?
Integrating a workshop is a popular request that maximizes the utility of your large-span steel building. Many high-end Luxury House Plans include an extra 10 to 15 feet of width to accommodate workbenches, cabinetry, and tool storage alongside the rig. This setup allows you to perform maintenance indoors without cluttering the main parking area. It is a smart way to ensure your hobby space is just as functional and well-organized as your primary living quarters.
Is it better to have a pull-through RV garage or a back-in design?
Pull-through designs are the ultimate luxury because they eliminate the stress of backing a 45-foot rig into a tight space, though they require more land. If you have the acreage, pairing this with Wrap Around Porch House Plans or Two Story House Plans creates a stunning and functional estate. A back-in design is more cost-effective and fits better on smaller lots. Both options provide excellent protection, but pull-through bays offer a level of convenience that many experienced travelers prefer.
How do I ensure proper ventilation in a garage where a motorhome is stored?
Proper airflow is essential to prevent moisture buildup and clear out exhaust fumes in a large enclosed shop. I recommend installing a high-output power vent or an exhaust fan near the ceiling to pull out warm air and gasses. If you are starting with Custom Floor Plans, you can strategically place passive wall vents near the floor to maintain a steady cross-breeze. This setup protects your interior finishes from mildew and ensures the environment remains safe.
Important Information
The information provided in this article is intended for general educational and planning purposes only. Floor plans, construction costs, building codes, engineering requirements, energy codes, zoning regulations, permit requirements, and material prices vary by state, county, city, and individual project.
Turnkey Floor Plans does not provide engineering, architectural, legal, financial, or construction advice. Always consult with qualified architects, engineers, builders, and local building officials before purchasing plans or beginning construction.
Some pages on this website may contain affiliate links. If you purchase through one of these links, Turnkey Floor Plans may earn a commission at no additional cost to you. This helps support our website and allows us to continue providing free educational content and floor plan resources.
Every project is unique. Verify all dimensions, specifications, structural requirements, and local code compliance before construction begins.