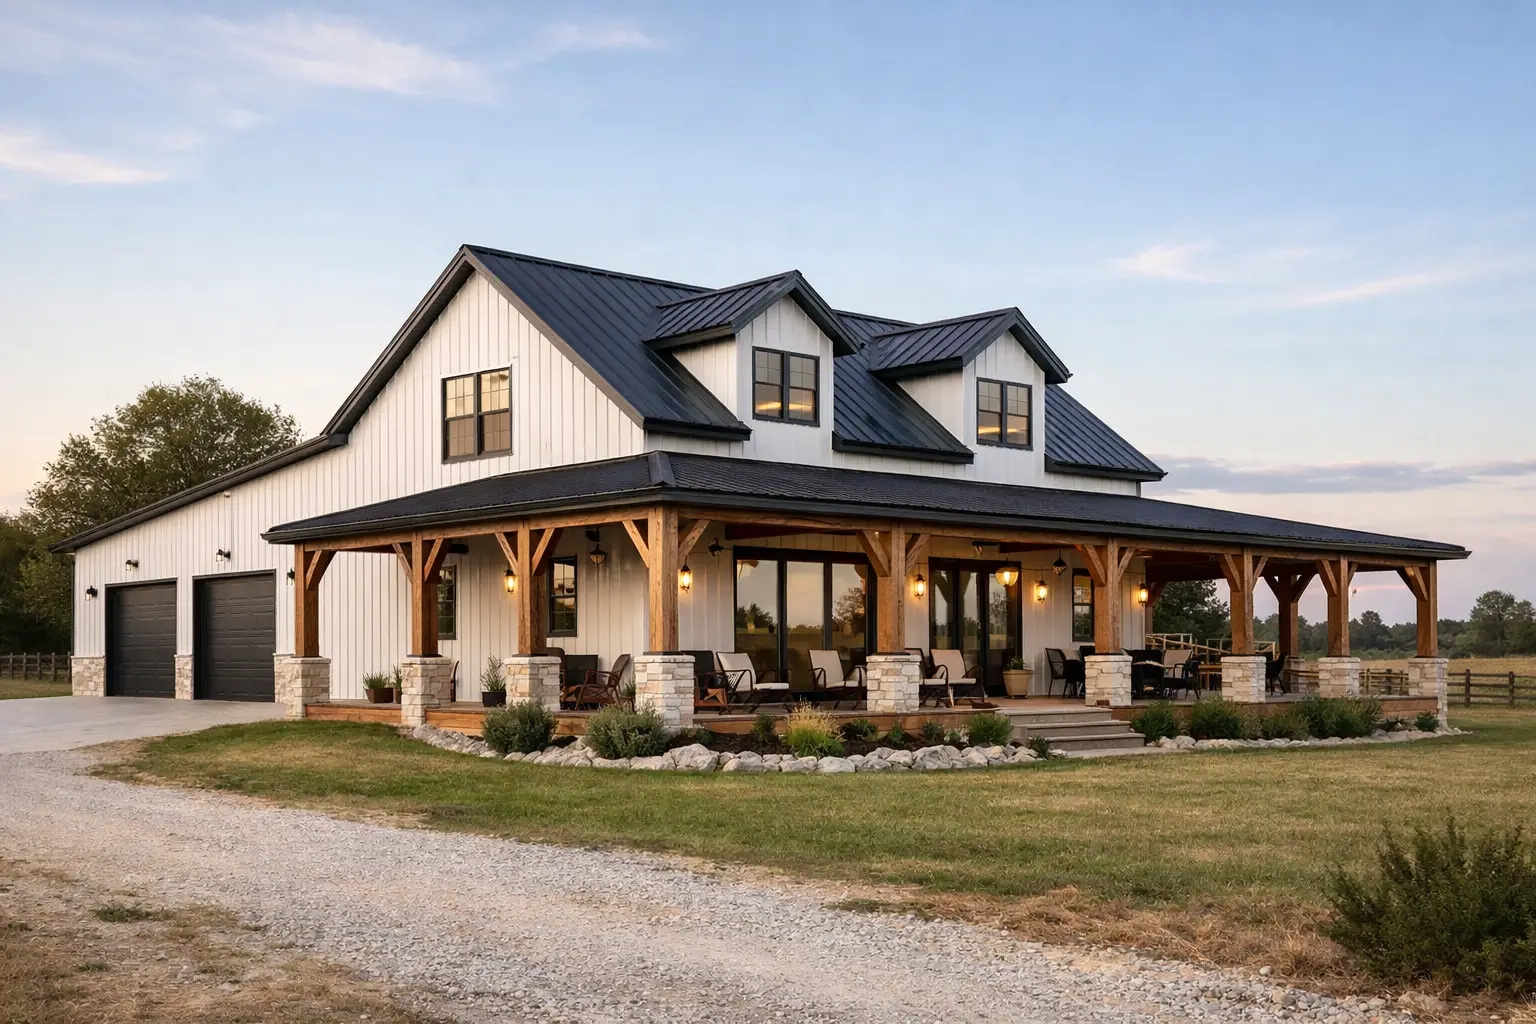
A wrap around porch changes how a barndominium lives day to day. It is not just curb appeal. The right barndominium plans with wrap around porch space give you shade in the summer, a dry path around the house in bad weather, and extra room to relax, entertain, or keep an eye on kids and pets.
That sounds simple, but porch-heavy designs can create layout problems if the plan is not handled well. Windows, rooflines, traffic flow, and even where you place the kitchen start to matter more. If you are comparing floor plans, this is where smart planning saves money and frustration.
Why barndominium plans with wrap around porch are so popular
Most people want a wrap around porch for the obvious reason – it looks good. But the real value is how usable it is. A porch that runs across the front and continues down one or both sides gives you outdoor living space that feels connected to the home instead of tacked on.
For families, that can mean more room for outdoor dining, grilling, and casual seating without building a separate patio right away. For retirees, it can mean a quieter place to enjoy mornings and evenings without full sun exposure. For rural builds, a wrap around porch also makes practical sense because it helps buffer the house from heat, rain, and muddy traffic.
In warmer states like Texas, Oklahoma, Georgia, and Florida, shade matters. A deep porch can reduce direct sun on walls and windows, which may help with comfort and energy use. That does not mean every porch design performs the same, though. Width, orientation, and roof design all affect how useful the porch will be.
What makes a good wrap around porch floor plan
A good porch plan starts inside the house, not outside. The porch should support the layout instead of forcing awkward room placement.
The living area should connect naturally
Open-concept barndominium layouts work especially well with a wrap around porch because the main gathering spaces can open directly to the outside. When the great room, dining area, or kitchen has multiple windows and at least one well-placed exterior door, the porch feels like an extension of the living space.
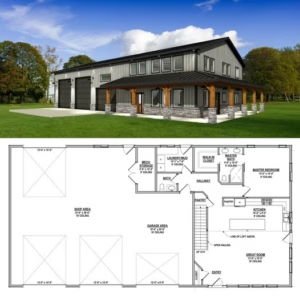
If the porch wraps around but the main rooms barely connect to it, you lose much of the benefit. That is why many strong plans place the living room at the center front of the home with porch access nearby.
Bedroom placement matters more than people expect
Some buyers love the idea of every bedroom facing the porch. Sometimes that works. Sometimes it creates privacy issues, especially if guest rooms or secondary bedrooms open toward the most active outdoor areas.
A better balance is often a split-bedroom layout where the primary suite gets a quieter side of the porch while guest or kids’ rooms stay slightly removed from the highest-traffic zones. That gives you usable outdoor access without making every bedroom feel exposed.
Porch depth can make or break usability
A narrow porch may look fine on paper but feel cramped in real life. If you want chairs, tables, planters, or a porch swing, depth matters. Many buyers prefer a porch deep enough to actually furnish, not just walk through.
This is one of the most common trade-offs in floor plan shopping. A larger porch adds value and function, but it also increases roof area, foundation area, and overall build cost. If your budget has limits, it may be smarter to prioritize a deeper front porch and a partial side wrap instead of wrapping every wall equally.
Best layouts for a barndominium with a wrap around porch
There is no single perfect setup, but a few layout styles tend to work especially well.
Single-story family layouts
For many households, a one-story plan with 3 or 4 bedrooms is the sweet spot. It keeps daily living simple and makes the porch easy to access from the main living area. These layouts often pair well with open kitchens, large islands, and vaulted living rooms because the porch adds overflow space without increasing enclosed square footage too much.
This type of plan is often the easiest to furnish and live in long term. It also tends to be more attractive to buyers who want aging-friendly access later.
Two-story plans with a strong front porch focus
If you need more bedrooms or want to keep the footprint tighter, a two-story barndominium can still work beautifully with a wrap around porch. The key is not overcomplicating the roofline.
A simple lower-level porch that wraps the front and one side often performs better than trying to wrap the entire structure under a complicated roof. You still get the visual impact and outdoor living space without creating unnecessary structural complexity.
Shop house layouts with separated outdoor zones
If your plan includes a garage, workshop, or large shop area, the porch design needs extra thought. The best layouts separate vehicle and work functions from relaxation space. You do not want the nicest porch seating area staring directly at overhead garage doors.
This is where zoning helps. The home side can feature the wrap around porch, while the garage or shop side stays more utilitarian. That creates a better day-to-day experience and stronger curb appeal.
Design choices that improve the porch experience
A wrap around porch is only as good as its details. The floor plan sets the foundation, but the design choices shape how comfortable and useful the space feels.
Ceiling height matters. A porch that feels too low can seem dark and boxed in, especially on a large home. Roof pitch matters too because it affects both appearance and weather protection. Post spacing, railing style, and entry placement all influence how open the porch feels.
Think carefully about where the main entrance sits. A centered front entry can look formal and balanced, while an offset entry may create more usable seating areas. Neither is automatically better. It depends on whether you want symmetry, easier furniture placement, or a stronger connection to the driveway and garage.
Lighting is another detail that people underestimate. A wrap around porch without enough lighting becomes dead space after dark. Good plans allow for practical fixture placement at entries, corners, and seating zones.
Cost trade-offs to understand before choosing a plan
Porches are rarely cheap square footage. They usually cost less per square foot than enclosed living space, but they still add real cost through concrete, framing, roofing, and finishes.
That is why the smartest question is not, How big can the porch be? It is, Which porch area will you actually use most?
Some buyers do best with a full wrap around porch because they have the lot, the views, and the lifestyle to use it. Others are better served by a large front porch with one side extension and a rear covered area. That approach often captures most of the function with fewer construction demands.
Roof complexity is a major cost driver. So is the number of corners and transitions. A cleaner, simpler porch shape is usually easier to build and easier to maintain. No guesswork. No wasted space. Just a layout that works.
How to choose the right floor plan for your property
The land should influence the plan. A wrap around porch that looks perfect online may not be the best fit for your site orientation, driveway approach, wind exposure, or views.
If your best view is behind the home, you may want a plan that emphasizes a rear wrap or a porch that carries farther along one side. If your lot has strong afternoon sun on one elevation, porch depth and window placement become more important. If you are building in a rainy area, covered transitions from garage to house deserve extra attention.
This is also where room count and daily habits matter. A family that entertains often may want the kitchen, dining, and porch to connect in one clear line. A retired couple may care more about a private primary suite, easy laundry access, and a porch section that feels quiet instead of central.
At Turn Key Floor Plans, this is the part that matters most: matching the plan to how you will actually live. A beautiful porch means a lot more when the doors, rooms, and traffic flow all make sense.
Common mistakes buyers make
One mistake is choosing a porch for looks alone. Another is underestimating how much roof coverage affects cost. A third is treating all sides of the porch as equally valuable when they are not.
You may love the idea of a full wrap, but if one side faces the driveway and another faces harsh sun most of the day, those sections may not get much use. In that case, a more intentional porch layout can be the better investment.
It is also easy to miss how porch posts affect views from inside. On paper, posts look minor. In real life, they shape what you see from the living room, dining area, and kitchen windows. Good floor plans account for that early.
The best barndominium plans with wrap around porch space do more than frame the house nicely. They make the home easier to enjoy every single day. If you are comparing plans, focus on livability first, then curb appeal. The right porch is not just where you sit. It is part of how the whole home works.