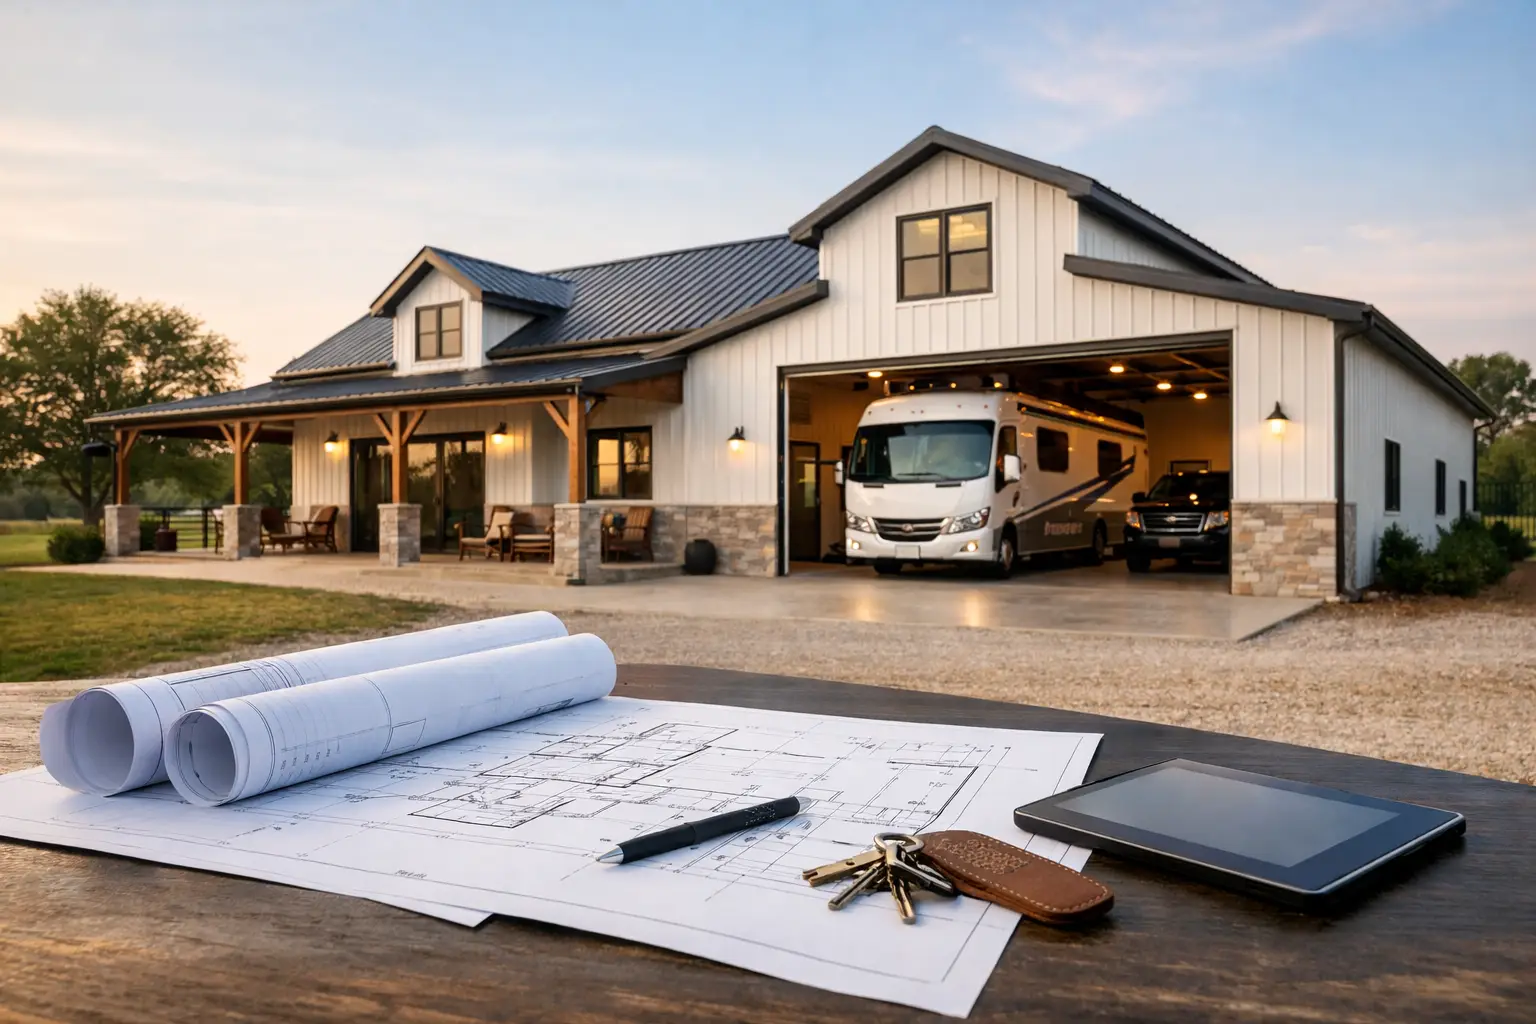
Can a barndominium RV garage be both a practical place to store your motorhome and a comfortable part of your home? Yes, but only when the garage is planned around the actual RV, how you travel, and how you want the rest of the house to function. Barndominium RV garage planning is less about adding a large bay to a standard layout and more about getting the dimensions, doors, access, utilities, and living areas right before construction begins.
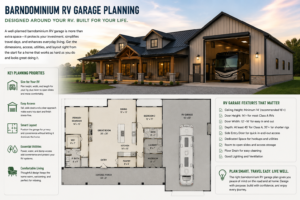
A good plan protects your investment, makes departure days easier, and keeps the home from feeling like it was built around a garage. No guesswork. No wasted square footage. Just a floor plan that works for everyday life and the road trips you have planned.
Start With Your RV Measurements, Not a Stock Garage Size
The most expensive planning mistake is assuming an RV bay marked “oversized” will fit every rig. Motorhomes, fifth wheels, travel trailers, and toy haulers all need different clearances. Measure the unit at its highest point, widest point, and full length, then account for mirrors, ladders, slide-outs, hitch clearance, and room to walk around it.
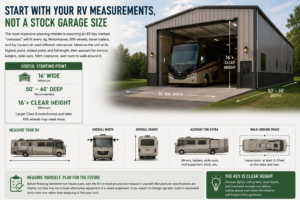
For many homeowners, a useful starting point is a bay 16 feet wide, 50 to 60 feet deep, and at least 16 feet clear inside. Larger Class A motorhomes and taller fifth wheels may need more. The key word is clear height: trusses, lights, ceiling fans, door tracks, and overhead storage can reduce usable space even when the exterior wall height looks generous.
Before finalizing barndominium house plans, park the RV on level ground and measure it yourself. Manufacturer specifications are helpful, but they may not include aftermarket equipment or a raised suspension. If you expect to change rigs later, build in reasonable extra room now rather than designing to the exact inch.
Put the RV Garage Where It Supports Daily Living
An RV garage house plan needs a connection to the home, but it should not put garage noise, fumes, or clutter in the center of family life. A side or rear garage wing often works well because it keeps the main entrance, porch, and living spaces visually balanced.
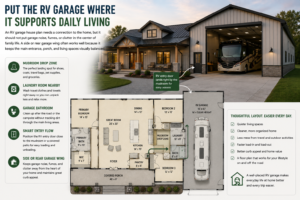
A mudroom between the garage and kitchen is one of the smartest features in barndo plans. It creates a drop zone for shoes, travel bags, pet supplies, and groceries. Add a laundry room nearby, and returning from a trip becomes much easier. For families, a small bathroom accessible from the garage can save the main living area from wet boots and campground cleanup.
Think about where you will enter after backing in. If the RV entry door lands close to the mudroom or a covered patio, loading and unloading is simpler. If it opens toward a blank wall with no pedestrian door, every trip becomes more awkward than it needs to be.
Plan for the garage lifestyle, not just RV storage
Most owners use an RV bay for more than parking. It may hold bikes, fishing gear, lawn equipment, a small work area, and seasonal decorations. Decide early whether the RV garage will be a clean storage bay, a true workshop, or a hybrid space.
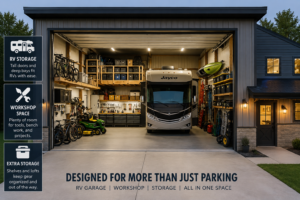
Shop house plans can be a good fit when the work area needs separation from the RV. A dedicated side bay keeps tools and projects available without blocking the coach. If your priority is vehicle storage instead, garage house plans with multiple bays may offer a cleaner layout and better resale flexibility.
Avoid placing a workshop directly behind the RV unless you have enough depth to access it comfortably. A workbench that is technically included but always blocked by the motorhome is wasted space.
Choose a Door Layout That Makes Parking Easier
A tall door is not automatically a usable door. Width matters just as much, especially if your driveway approach requires a turn. A 14-foot-wide overhead door can work for many rigs, while a 16-foot door gives more breathing room for wide mirrors and less experienced drivers.
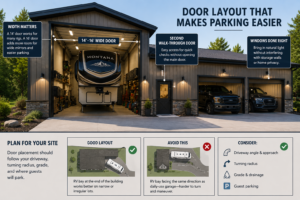
Door placement should follow the site plan. Consider the driveway angle, turning radius, grade, drainage, and where guests will park. On narrow or irregular lots, the best floor plans may place the RV bay at the end of the building rather than facing the same direction as the daily-use garage.
A second walk-through door is also worth considering. It gives you easy access for quick checks without opening the main overhead door. Windows can bring in daylight, but locate them carefully so they do not interfere with storage walls or reduce privacy around the home.
Include Utilities While the Plan Is Still Flexible
Running utilities later is far more disruptive than including them in the original house plans. Even if you do not need every feature on day one, plan the locations now.
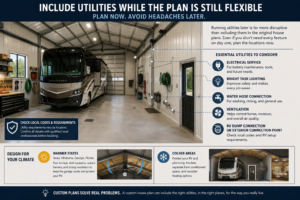
A basic RV garage often benefits from electrical service for battery maintenance and tools, bright task lighting, a hose connection, and adequate ventilation. Some owners also want a dedicated dump connection or an exterior connection point. Local codes, utility requirements, and the specific RV setup will determine what is allowed, so confirm those details with qualified local professionals before building.
In warmer states such as Texas, Oklahoma, Georgia, and Florida, insulation and ventilation deserve special attention. Heat builds quickly in a tall garage. In colder areas, consider how the garage will be separated from conditioned living space and whether the RV needs winter protection. This is where custom house plans can solve problems that a generic layout misses.
Match the Living Layout to Your Household
The garage may be the headline feature, but the home still has to fit the people living in it. Open concept house plans are popular because they create a spacious kitchen, dining, and living area without a lot of hallways. They pair especially well with a garage wing because the main home can stay focused on gathering, relaxing, and views of the property.
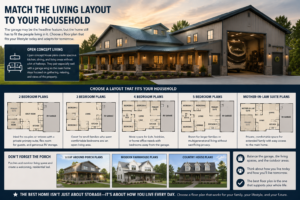
A couple planning retirement might choose 2 bedroom house plans with a private primary suite, a flex room for guests, and generous RV storage. A growing family may need 3 bedroom house plans or 4 bedroom house plans with bedrooms away from the garage side of the home. For multigenerational households, 5 bedroom house plans or mother-in-law suite house plans can provide privacy without requiring a second structure.
Porches deserve the same attention as the garage. Wrap around porch house plans add outdoor living space and give a metal-home design a welcoming, residential feel. Country house plans and modern farmhouse plans often use this combination well: a practical building footprint with a front elevation that feels like home, not a storage building.
Common Barndominium RV Garage Planning Mistakes
These mistakes show up repeatedly when homeowners compare RV garage house plans:
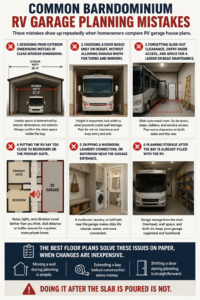
- Designing from exterior dimensions instead of clear interior dimensions.
- Choosing a door based only on height, without allowing enough width for turns and mirrors.
- Forgetting slide-out clearance, entry-door access, and space for a ladder or basic maintenance.
- Putting the RV bay too close to bedrooms or the primary suite.
- Skipping a mudroom, laundry connection, or bathroom near the garage entrance.
- Planning storage after the bay is already filled with the RV.
The best floor plans solve these issues on paper, when changes are inexpensive. Moving a wall, extending a bay, or shifting a door during planning is straightforward. Doing it after the slab is poured is not.
How to Compare RV-Friendly Floor Plans
When reviewing barndominium floor plans, do not start with the bedroom count alone. First, filter for the garage bay dimensions and door arrangement your RV requires. Then compare the transition from garage to home, storage locations, porch layout, and whether the living spaces match your household.
Small house plans can work for empty nesters who want a large RV bay and compact living area, while luxury house plans may include multiple garage bays, larger entertaining spaces, and private guest accommodations. Texas barndominium house plans often prioritize broad footprints and covered outdoor areas, but every property, budget, and local requirement is different.
Bring a simple checklist to every plan review: your measured RV dimensions, preferred garage uses, number of vehicles, bedroom needs, must-have storage, and future plans. That information makes it much easier to tell whether a plan is close enough to adapt or whether you need a custom layout.
FAQs About RV Garage Barndominiums
How tall should an RV garage be in a barndominium?
Plan for the RV’s real measured height plus 2 to 3 feet of clear interior space. Confirm clearance below trusses, lights, and door hardware, not just the building’s exterior wall height.
How deep should a barndominium RV garage be?
A useful rule is the full vehicle length plus 6 to 10 feet. More depth may be needed if you want storage, a workbench, or room to access the rear of the RV.
Should the RV bay be attached to the main home?
It depends on your priorities. An attached bay is convenient in bad weather and makes utility planning easier. A separated wing can provide better noise control and a more private home layout.
The right RV garage plan is the one that makes a 40-foot coach feel easy to own without forcing compromises everywhere else. Start with real measurements, think through arrival and departure day, and choose home plans that give your family room to live well between trips.